
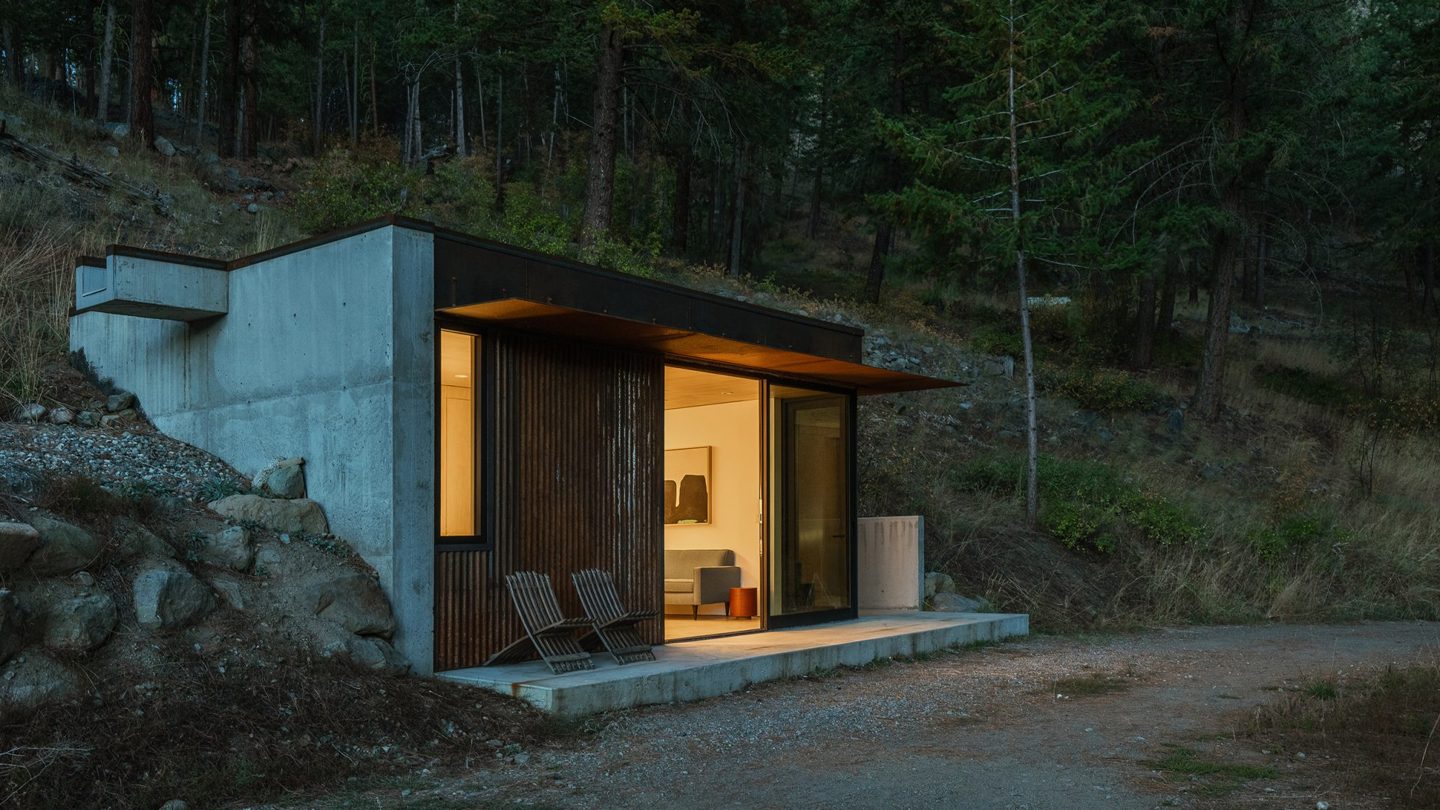
Tinyleaf tucks a full cabin program into a footprint of roughly 15 by 22 feet, with a kitchen, a bathroom and a raised bed fitted inside cast-in-place concrete walls. GO’C designed it as an outpost.
The Seattle studio bermed the cabin into a steep site in Mazama, Washington, where the client wanted mountain bike and cross-country ski access established years before any larger building might follow on the land above the valley floor. That sequence shaped everything.
A hillside does the heavy lifting
Cast-in-place concrete forms the exterior walls, and the studio chose that weight so the small building could nestle into the natural topography of the slope instead of perching on top of it. Steel cladding and awning panels carry the weather side, and GO’C picked both to age and patina toward the earth tones of the hillside over time. The concrete picks up the rocks’ tones.

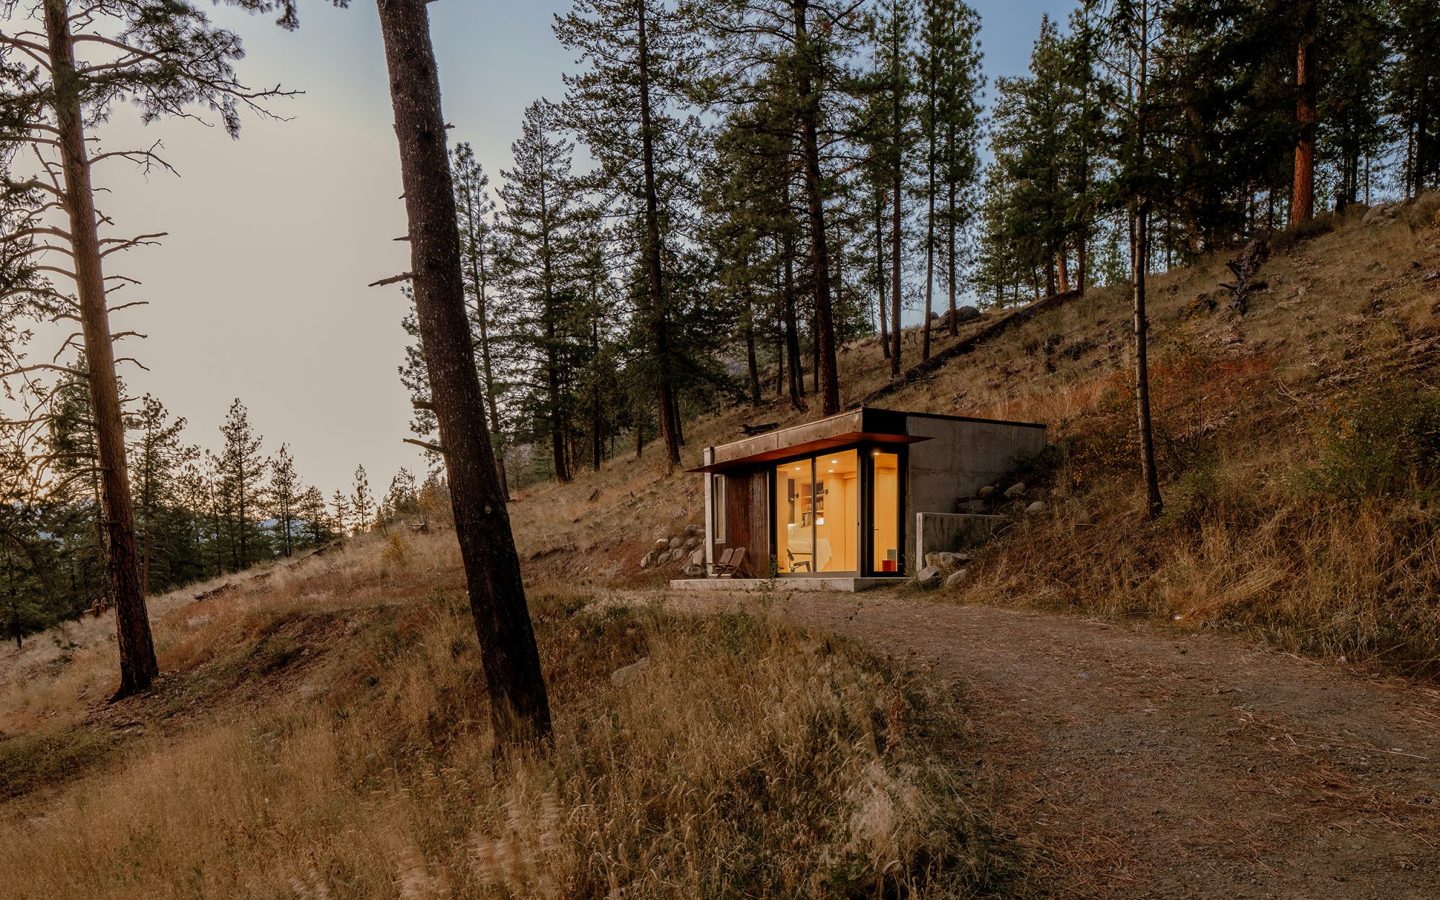
The flat roof holds snow in winter for improved thermal mass, and the same plane works as a roof deck once the shoulder months open the site back up. Snow becomes insulation.
Storage hides inside the walls
Inside, a palette of concrete and wood ties the rooms together across the kitchen, the bathroom and the sleeping space, and the studio planned the interior almost like a piece of cabinetry, with clever storage concealed out of sight. Shared storage volumes separate the spaces.
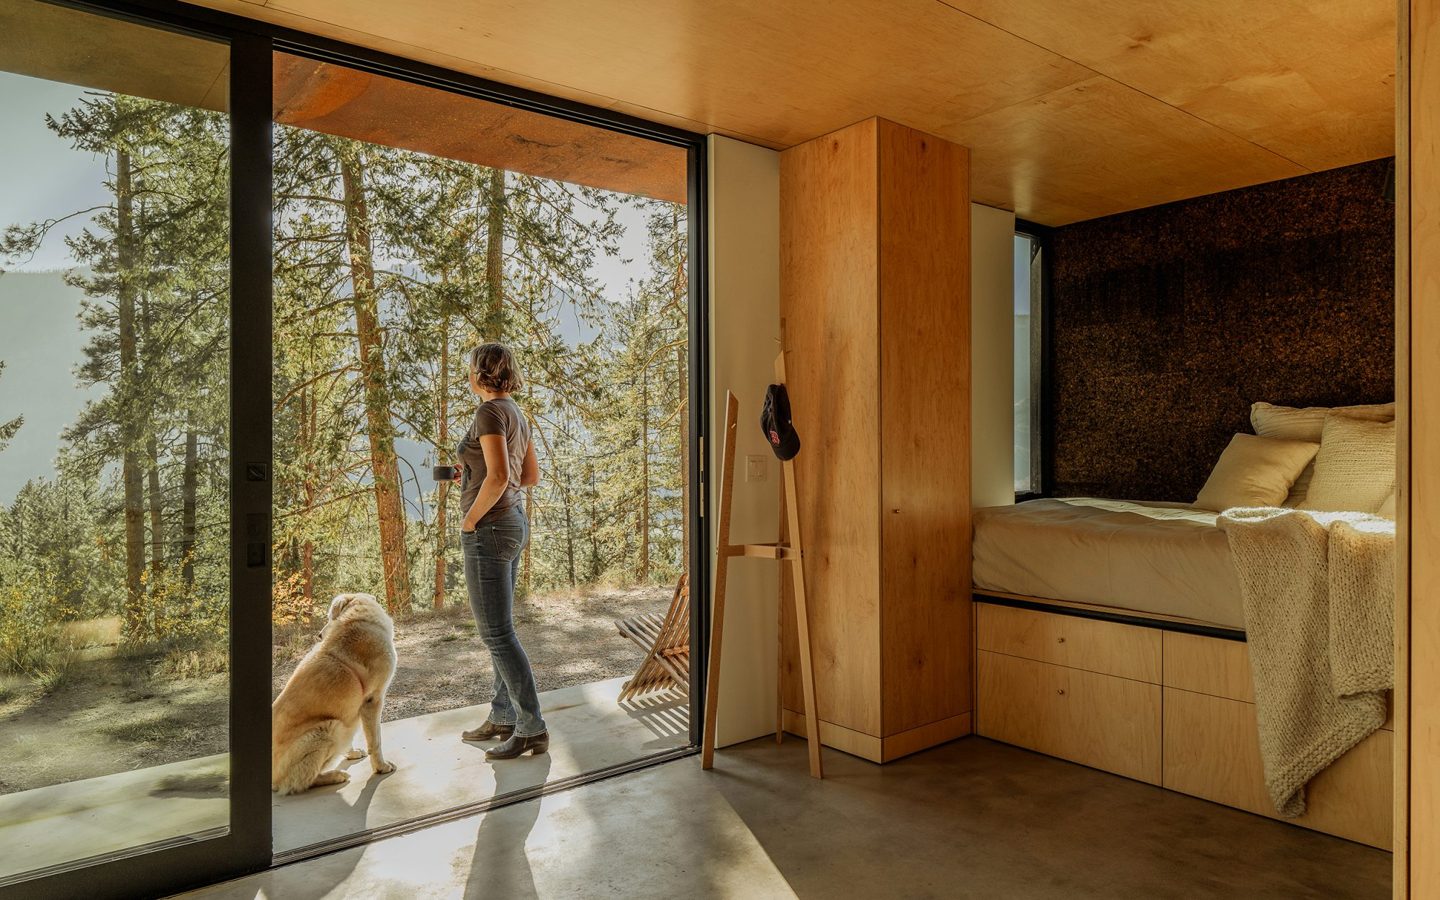
The bed sits raised so large drawers can pull out beneath it for everyday items, and behind those fully movable drawers a second layer of occasional storage runs the full depth of the bed itself. Pull-out panels in the thickened wall between the kitchen and the bathroom open into pantry and utility storage on one side and bathroom storage on the other, so no closet eats the floor plan. The reading corner is a bookcase.
Glass on the south, light from above
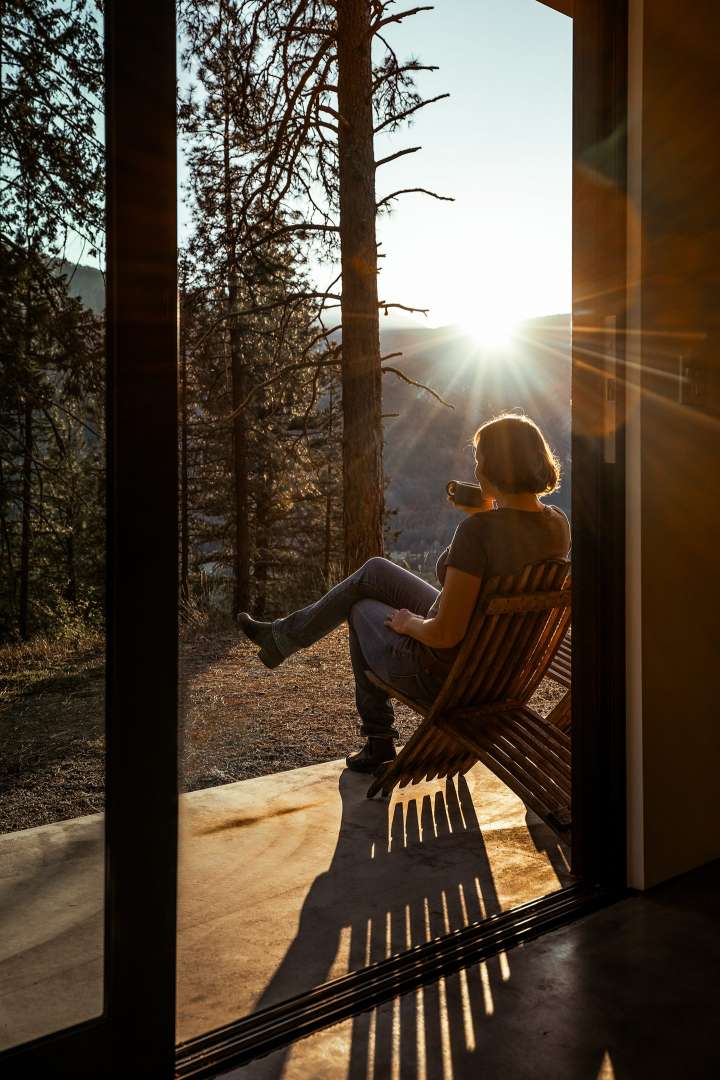
Large glazed sliding doors fill the south facade from floor to ceiling, and that glass expands the living area into the landscape during the shoulder months when a cabin this small needs every borrowed inch of room it can get. A linear skylight washes the rear wall.

Copy Tinyleaf if your site is steep, your program is small and your seasons swing hard, because the berm, the snow-holding roof and the hidden storage all answer those three conditions directly and without decoration. Skip the formula on flat, mild land. There, the concrete buys little.