
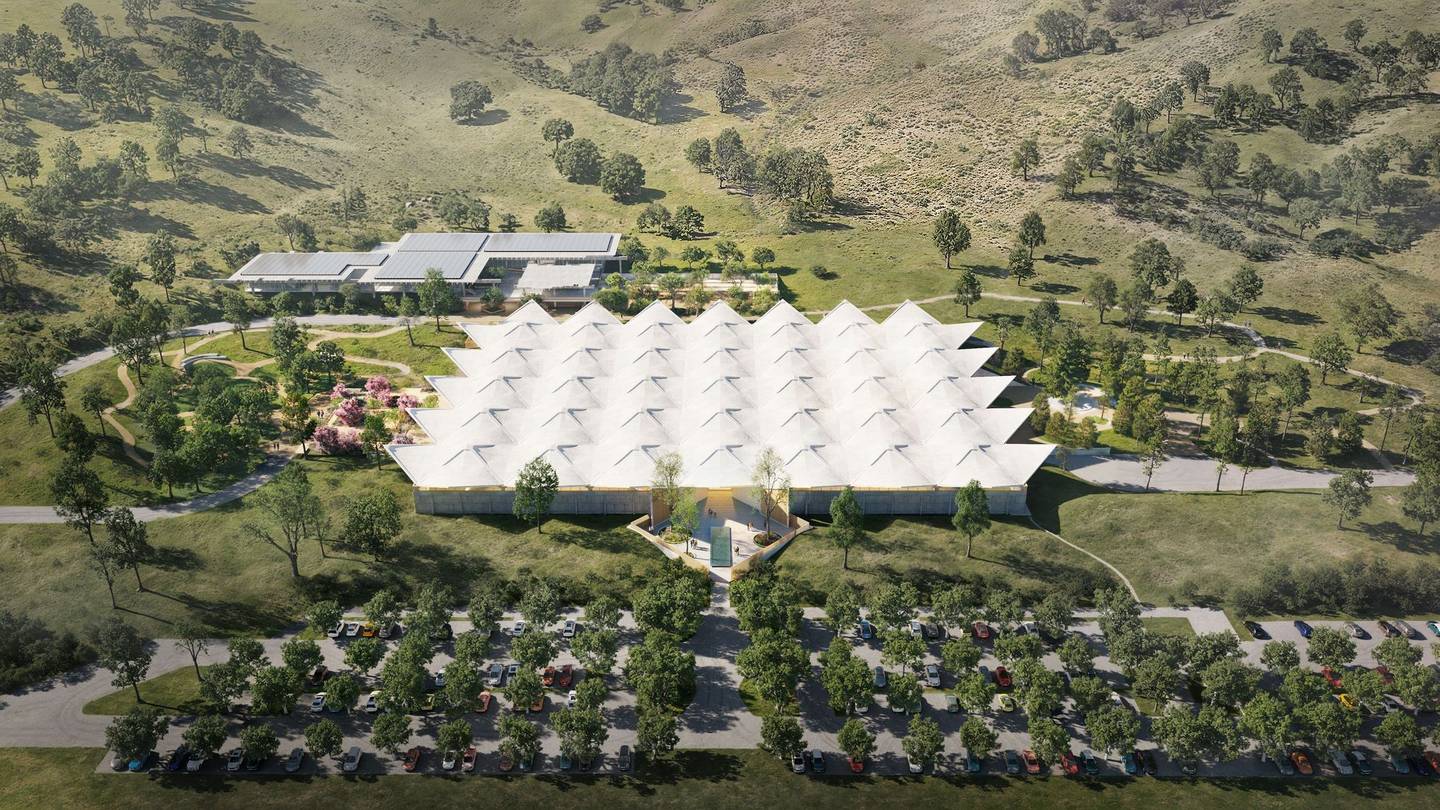
A McGraw-Hill warehouse from 1964 is becoming a museum for the Eames Institute of Infinite Curiosity in Novato, California. Herzog & de Meuron leads the design, with EHDD as executive architect and Field Operations shaping the grounds.
Warehouses rarely get second lives as museums. This one earns its second life through its roof, a thin shell of concrete folded into peaks that has drawn architects to the building for decades. Keeping the warehouse, rather than clearing the site and starting again, sets the tone for everything the institute plans to do inside it.
- About 185,000 sq ft planned
- 88.5-acre campus
- Opening targeted for 2030
The site covers 88.5 acres of Novato hillside.
Thirty-five peaks, three inches of concrete

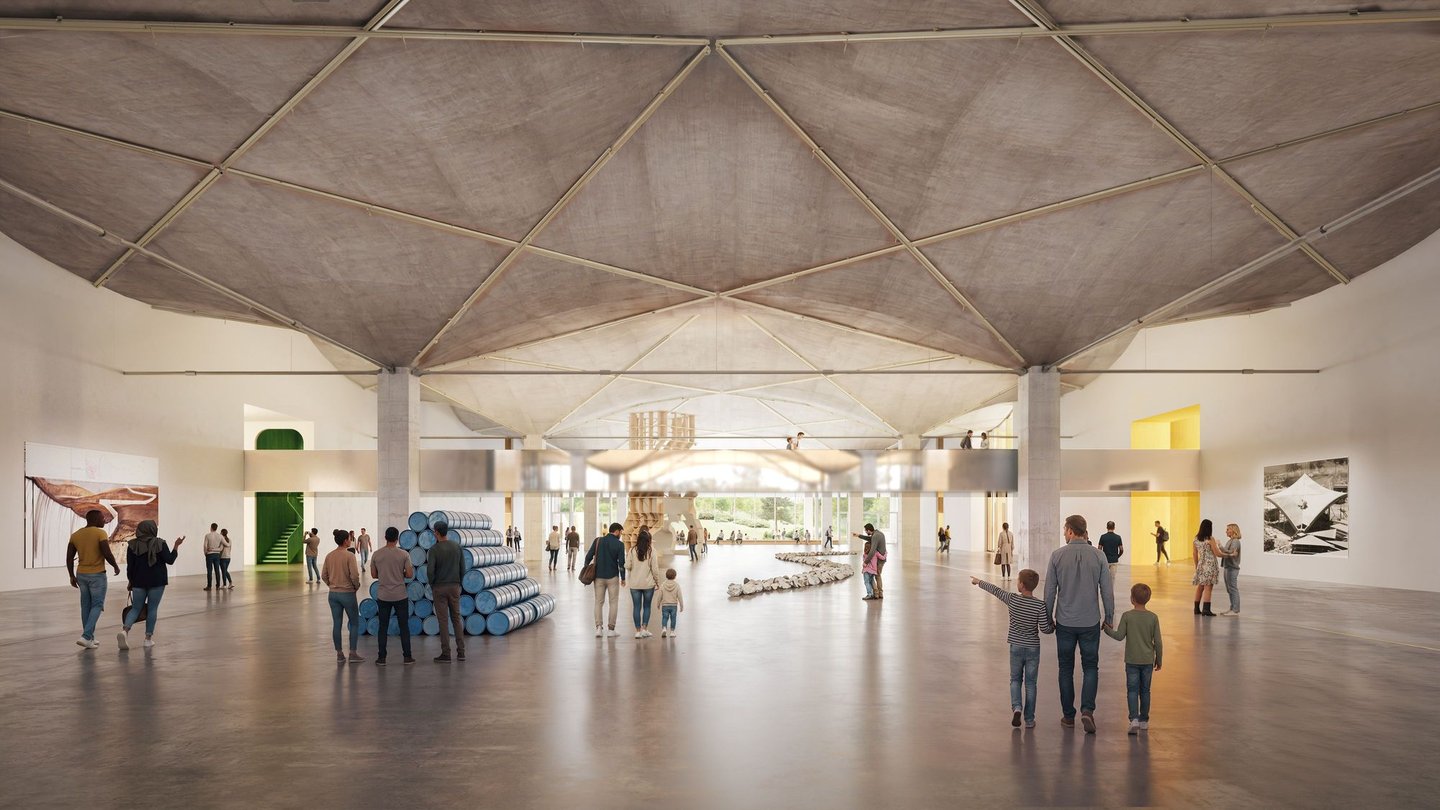
Concrete three inches thick spans the warehouse in a hyperbolic paraboloid shell. The roof rises and falls in 35 peaks, reaching 36 feet at its highest point, and the folds give the thin shell its strength.
Jan Lubicz-Nycz designed the structure for the office of John Savage Bolles, and the building went up in 1964 and 1965 as a distribution warehouse for McGraw-Hill. At 134,000 square feet, the original floor sits under one continuous folded roof, a single gesture repeated bay after bay across the whole footprint.
Thin-shell concrete belongs to a brief postwar moment.
Engineers in those years trusted geometry over mass. A slab curved in two directions stiffens far beyond its thickness, so three inches of concrete can behave like a much heavier roof. Surviving examples are rare anywhere, and this one survives at full working scale, still doing the job it was poured to do.
The building worked as a warehouse for decades before the institute acquired the site in August 2025. Distribution racks stood where galleries will go, and trucks used the aprons that become arrival courts, which gives the conversion a plain honesty: a working building stays a working building, with better light. The institute acquired a building with its character already built, and the design work since has been about listening to it rather than overwriting it.
Saving the shell means designing around it. Galleries, workshops and public rooms must fit beneath a ceiling that never sits flat, and the peaks become the rhythm every interior decision answers to, from lighting tracks to the height of a doorway.
Galleries, workshops and a theatre under one roof
Plans grow the building to about 185,000 square feet with a mezzanine level. A Great Hall runs 400 linear feet through the plan, and six galleries branch from the central spaces.
Workshops and a library sit alongside the galleries, plus a theatre seating 275. Making spaces share the building with display spaces, a layout that suits an institute built around how objects get designed, tested and built. The Eameses treated the workshop as a gallery in its own right, and the plan honours that habit.
The Eames Archive moves north from Richmond into the new museum.
Charles and Ray Eames left behind prototypes, furniture, films, photographs and decades of papers. The collection gains a permanent home built for it rather than borrowed rooms, with the archive, the galleries and the workshops sharing one address for the first time.
- Relocating from Richmond
- Galleries, workshops and library
- 275-seat theatre
Reading rooms and study spaces follow from that move. Scholars who once booked time in Richmond will work in Novato instead, and the public galleries borrow depth from having the working archive down the corridor rather than across the state. Its boxes and prototypes sit close enough to borrow from.
A campus of gardens above the bay
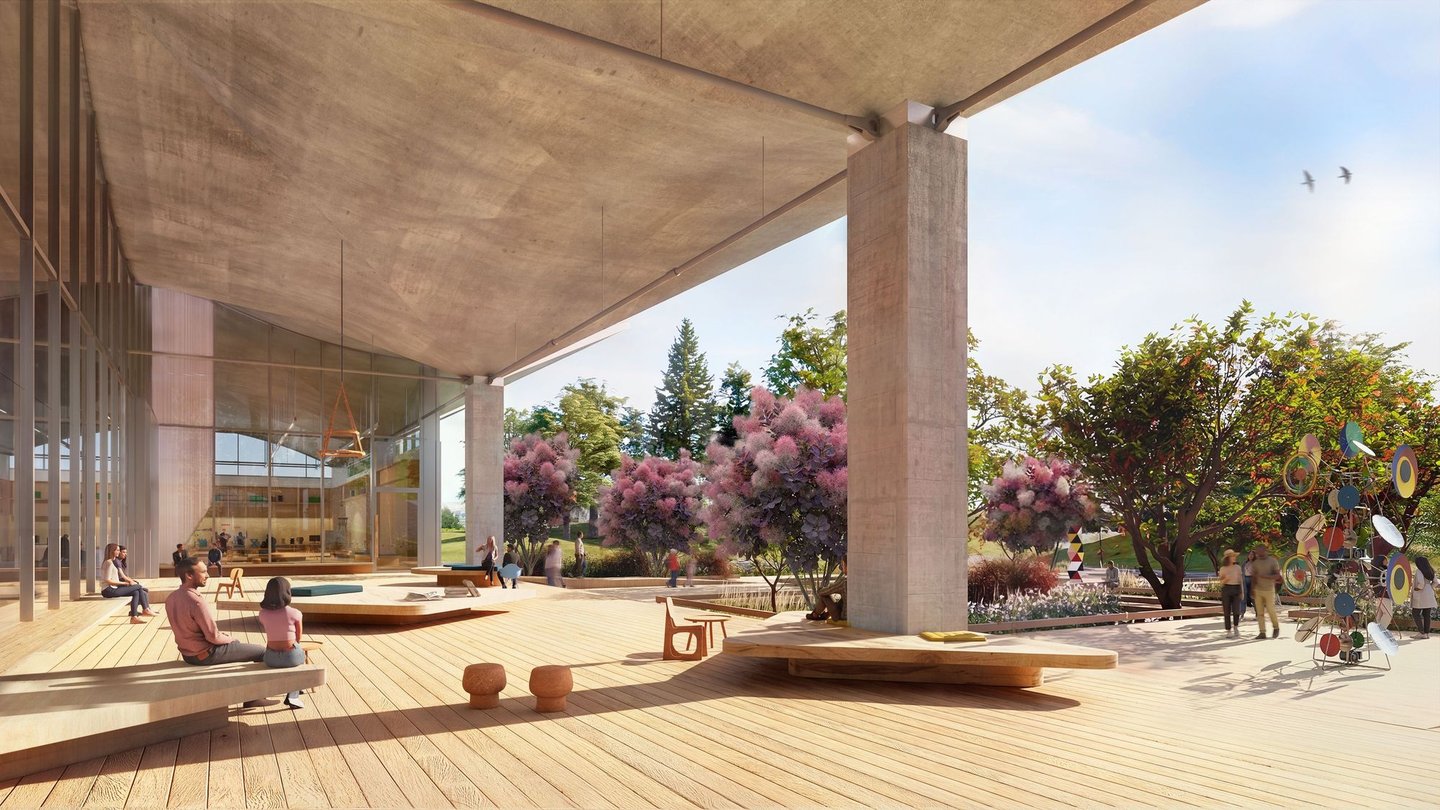
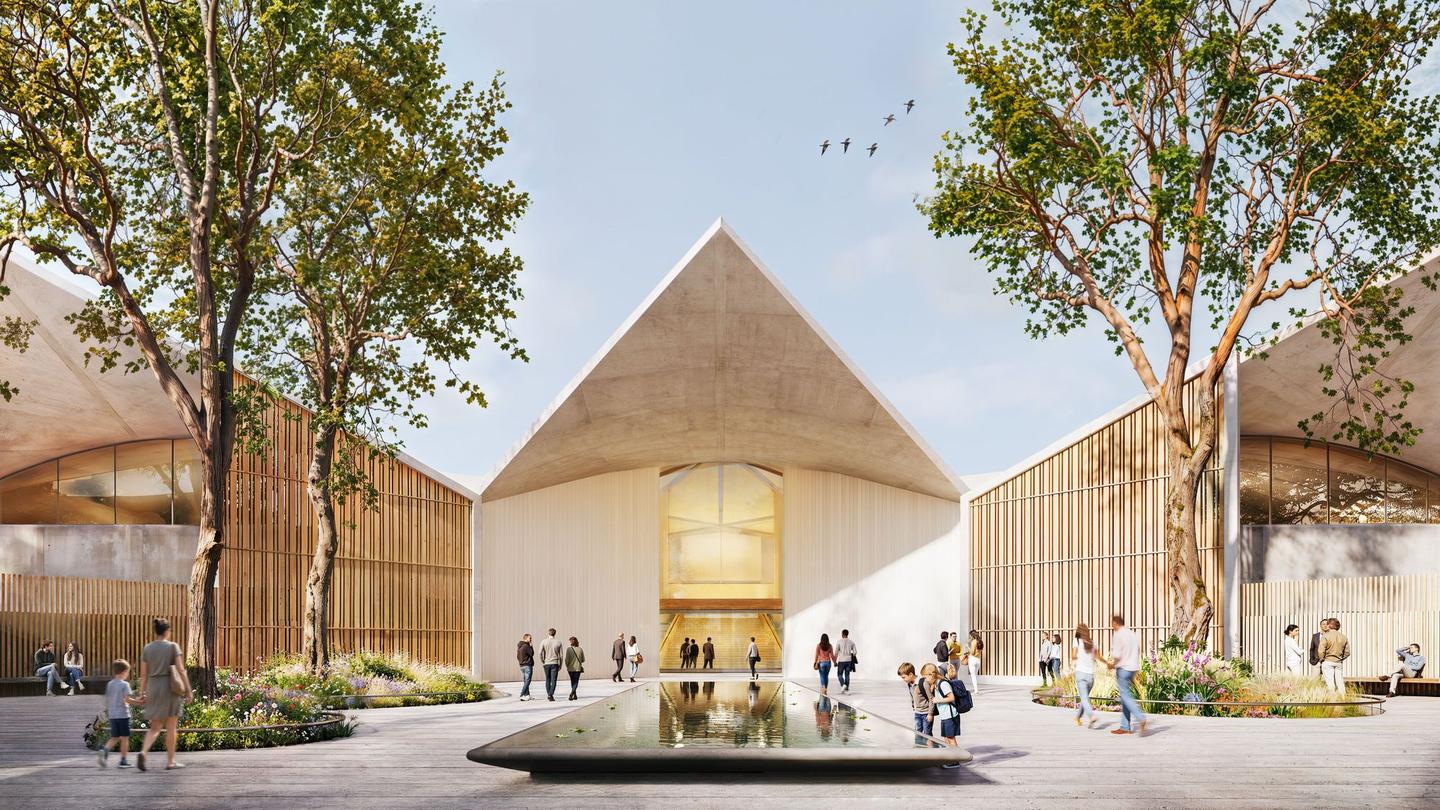
Field Operations lays out ten landscapes across the campus. Gardens, courts and a southern porch stitch the warehouse into the Novato hills, and the arrival court sets a reflecting pool at the front door.
Novato sits at the top of Marin County, close enough to San Francisco for a day trip and far enough out to feel rural. The campus uses that setting, trading city density for oak hills, and the museum becomes a destination rather than a stop between errands, the drive up through the hills part of the visit.
Herzog & de Meuron works as design architect while EHDD serves as executive architect.
Splitting the roles pairs an international design studio with a California team carrying the building through permits and construction. Museum projects live or die on that handoff, and the institute has staffed both sides of it from the start.
Construction is planned to start in 2028, and the opening is targeted for 2030. No budget has been published, so the roof remains the headline until the numbers arrive, and the institute seems content to let a 1964 warehouse carry the story for now. Timelines slip on projects like this, and the institute states both dates as plans rather than promises.
Museums usually announce themselves with a new silhouette. This one announces itself by keeping a warehouse, wagering that a folded concrete roof, carefully kept, draws more people than a replacement ever would. That is the bet, and the roof makes it a good one.
The institute calls itself an institute of infinite curiosity, and the building matches the name. A warehouse that refuses demolition is curiosity made concrete, kept standing by people who study how things are made.