
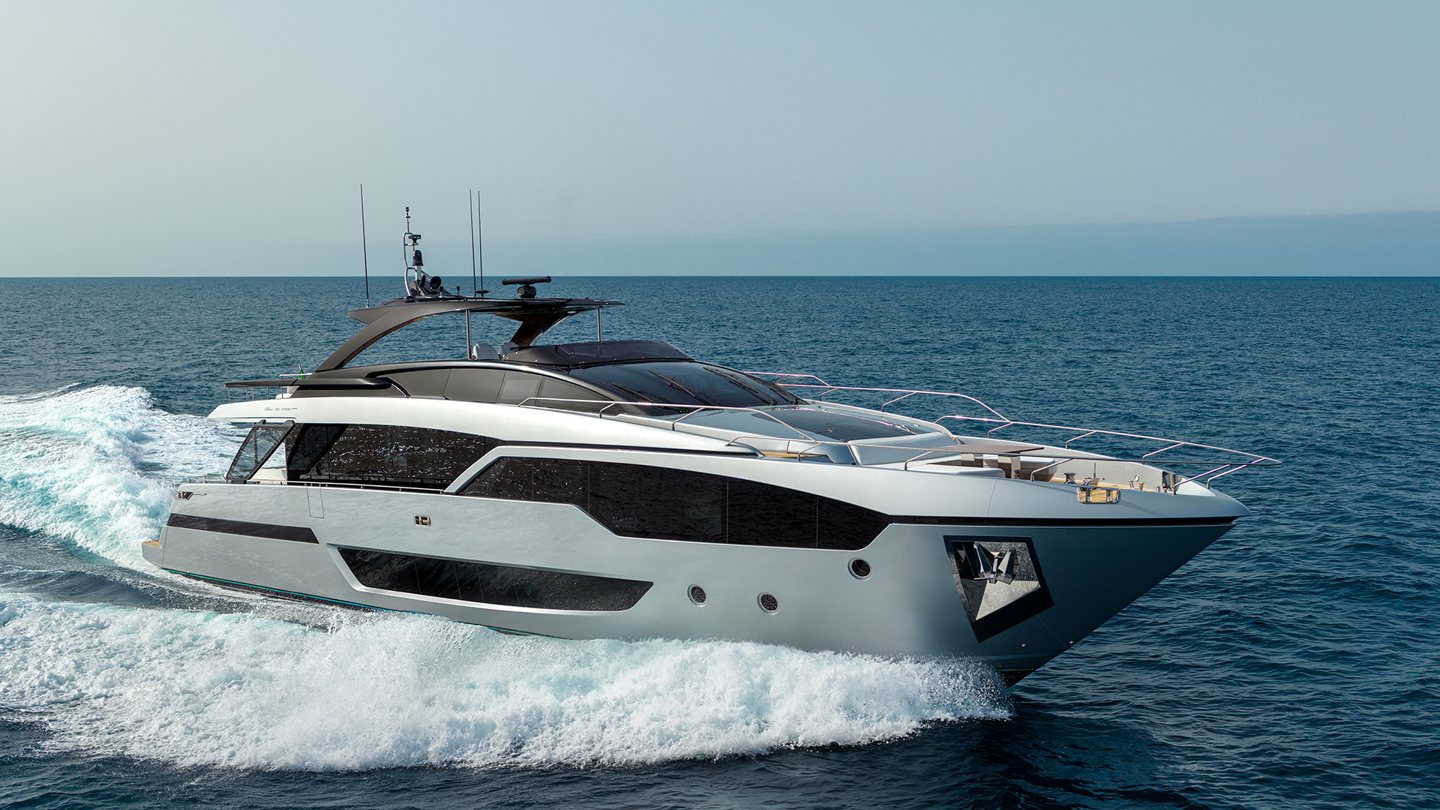
Extended stern sections and hull windows that sweep toward a knife shaped cut at the owner’s suite mark the Riva 96′ Argo Super. The flybridge runs the size of a city terrace, and the design evolves from the 90′ Argo line.
Officina Italiana Design founders Mauro Micheli and Sergio Beretta drew the yacht in partnership with Ferretti Group’s Strategic Product Committee and Engineering Department, as they have drawn every Riva for thirty years.

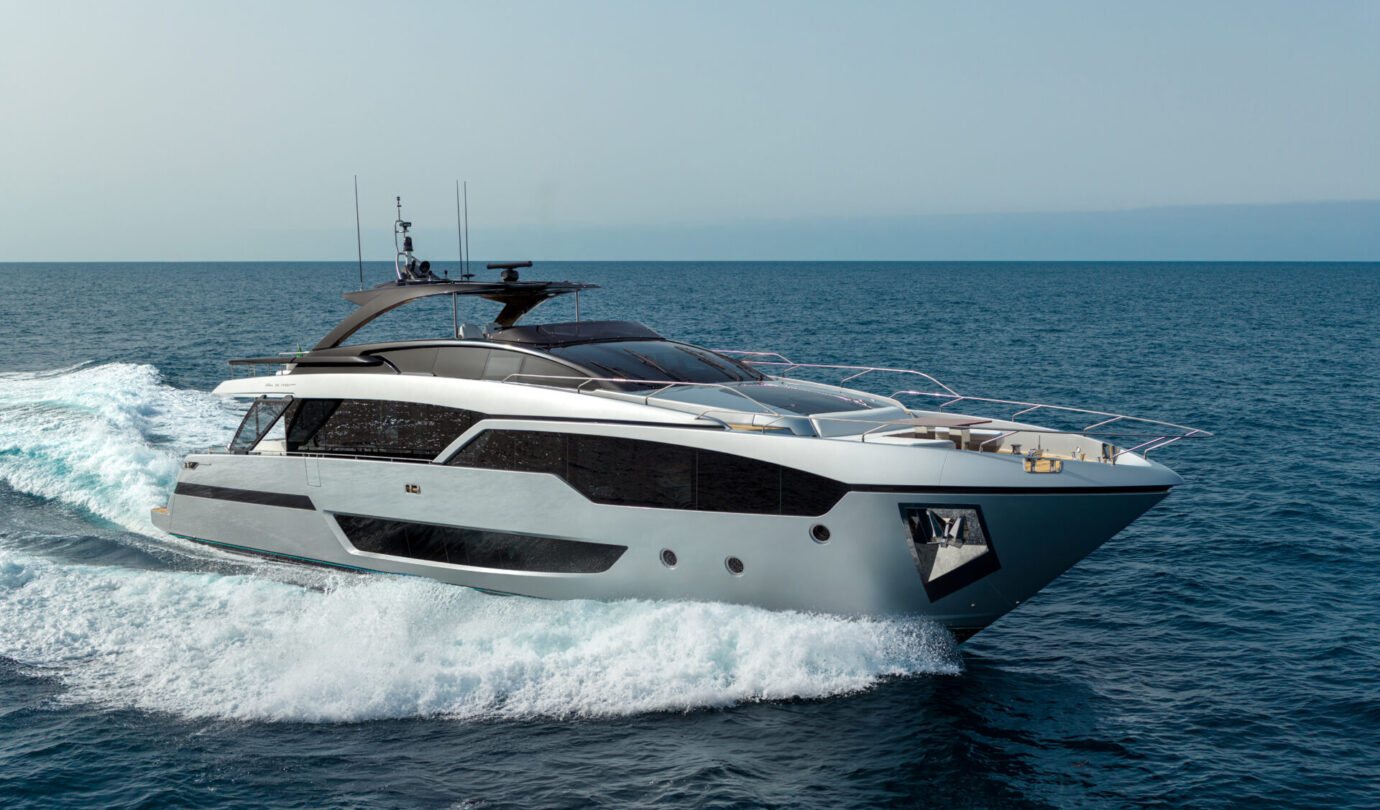
The stern learned from larger Rivas
Proportions changed at the back of the boat, where a redesigned stern borrows its arrangement from larger models in the range and stretches the swim platform into a working beach club at water level, with the platform’s central section lowering to launch and recover the tender.
A sunpad rides on the garage door itself.
Garage space behind that door holds a 395 Sportjet tender and a jet ski, an electro-hydraulic swim ladder serves the starboard side and the passerelle sits opposite, so boarding, swimming and tender work each get a dedicated route instead of sharing one crowded platform edge.
Length overall runs 28.79 metres on a maximum beam of 6.50 metres, and hull one’s livery pairs Aluminium with Bright Black detailing, a pale scheme that throws the dark hull glazing, the extended stern and the signature knife cut at the owner’s suite into sharp relief.
Cockpit space measures 20 square metres and works as the social centre outdoors.
Dining there runs on an automatic height mechanism, with sofas on electric sliders that move in toward the table, and the whole arrangement converts into a broad sunbathing area once a central cushion drops into place between the seats.
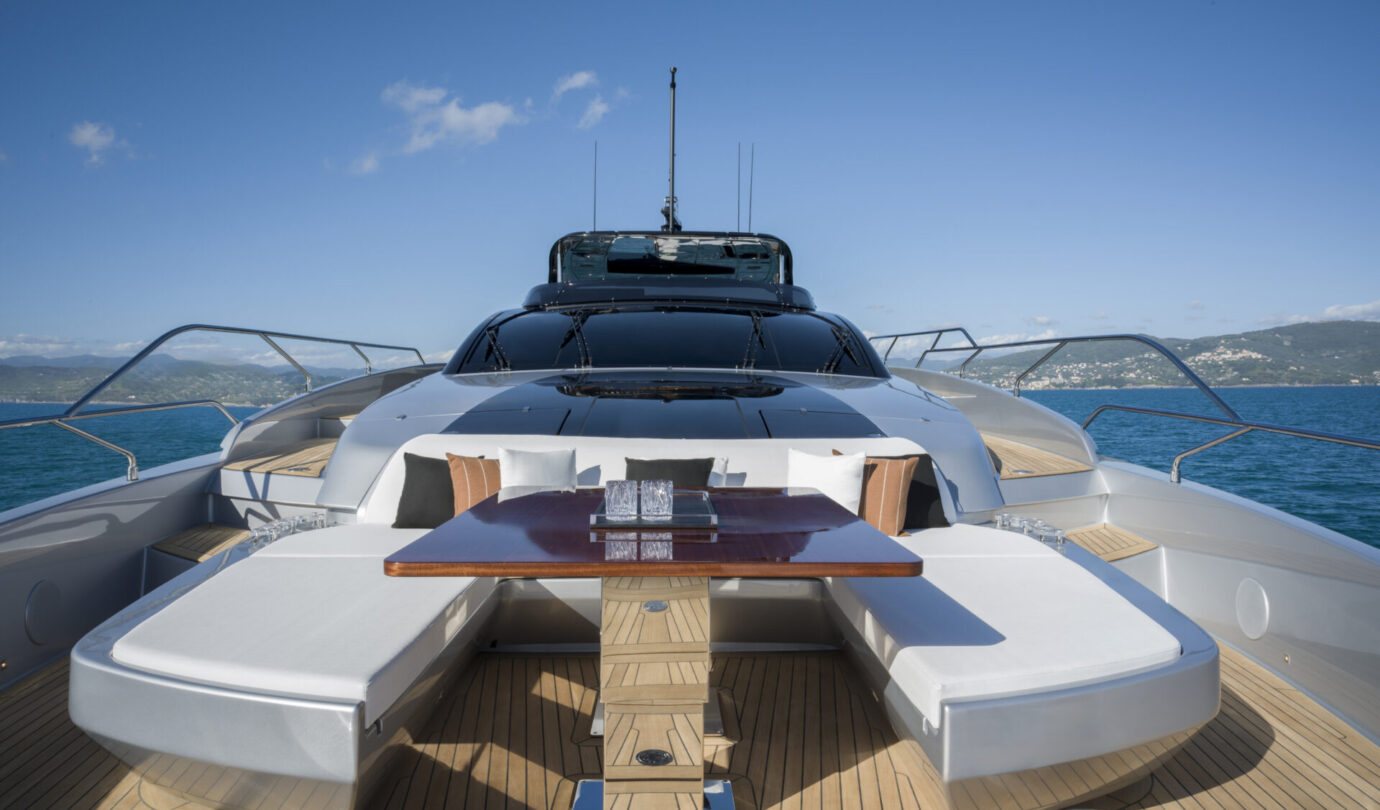
Forward, a bow lounge wraps a large sofa around an optional hi low table that lowers to form a sunpad, shaded on request by an awning on a carbon fibre frame, and a side passageway links the bow directly to the flybridge, with redesigned locker hatches improving storage access along the way.
Light, oak and wengé on the main deck
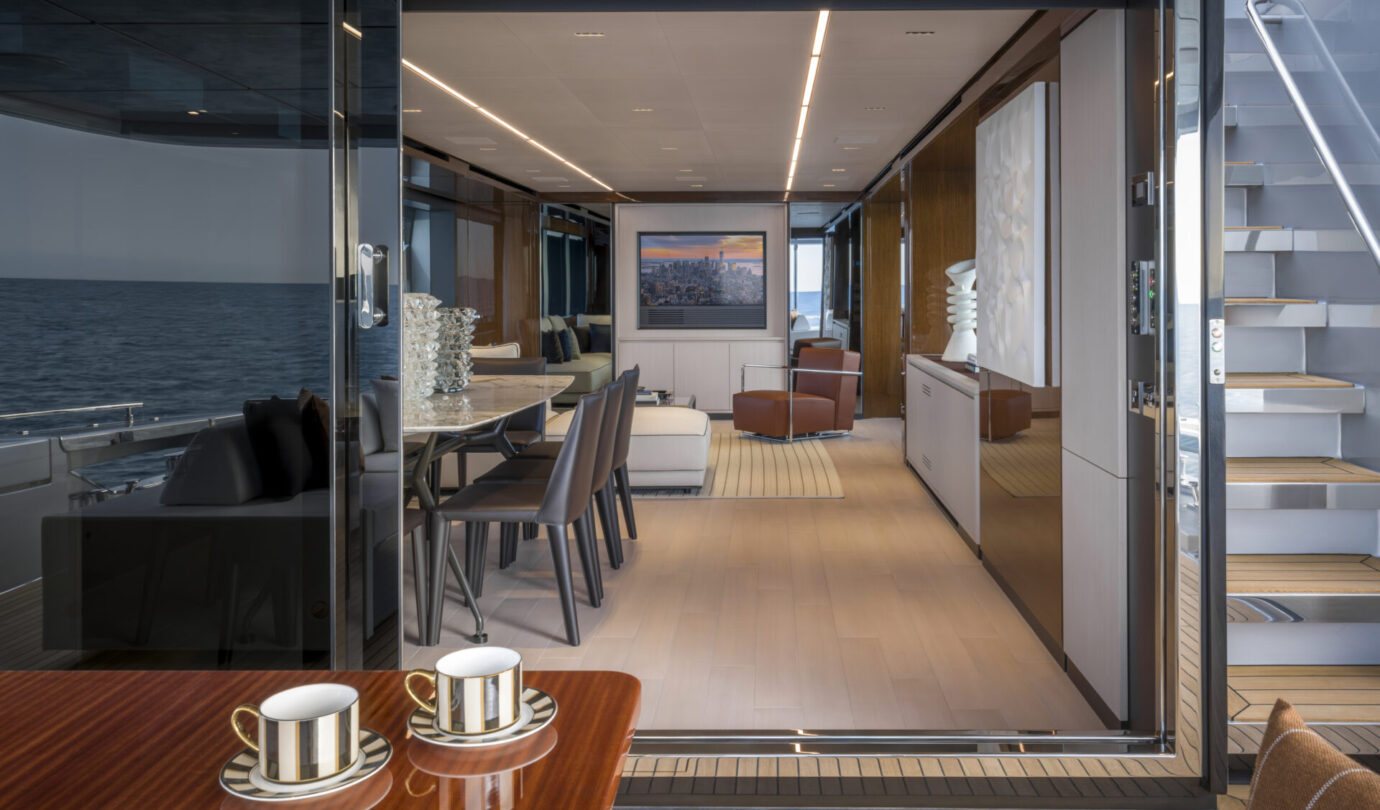
Ceiling height passes two metres in the main salon, where two layouts are offered and hull one places the dining area aft and the living area forward, keeping the indoor outdoor line unbroken from the cockpit doors to the forward glass and the sea beyond it.
Eight guests sit at a rectangular marble topped table.
Polished wengé storage stands against pale matt oak and pale wood cabinetry, with polished steel, marble, leather and mirrored surfaces layering reflections through the room, while a large L-shaped sofa in light fabric, a glass coffee table and a tan leather Flexform armchair furnish the living area forward, and electric sliding side windows, offered on request, open the room to the anchorage without leaving the sofa.
Owner’s suite takes the full beam at the bow of this deck, its side window stretching about three metres and standing taller than the earlier model’s, so the sea stays visible from the bed, from the leather upholstered headboard line and from the long daybed placed directly beneath the glass.
Vanity desk on the port side is drawn as a shelf to minimise its visual weight and keep views open, and access to the owner’s bathroom below has been widened by 20 centimetres at the staircase, with a skylight over the steps pulling daylight into the stairwell. A long daybed sits directly beneath that glass, positioned for reading, resting and watching weather cross the anchorage in the middle of the day.
Vanity desk on the port side is drawn as a shelf to minimise its visual weight and keep views open.
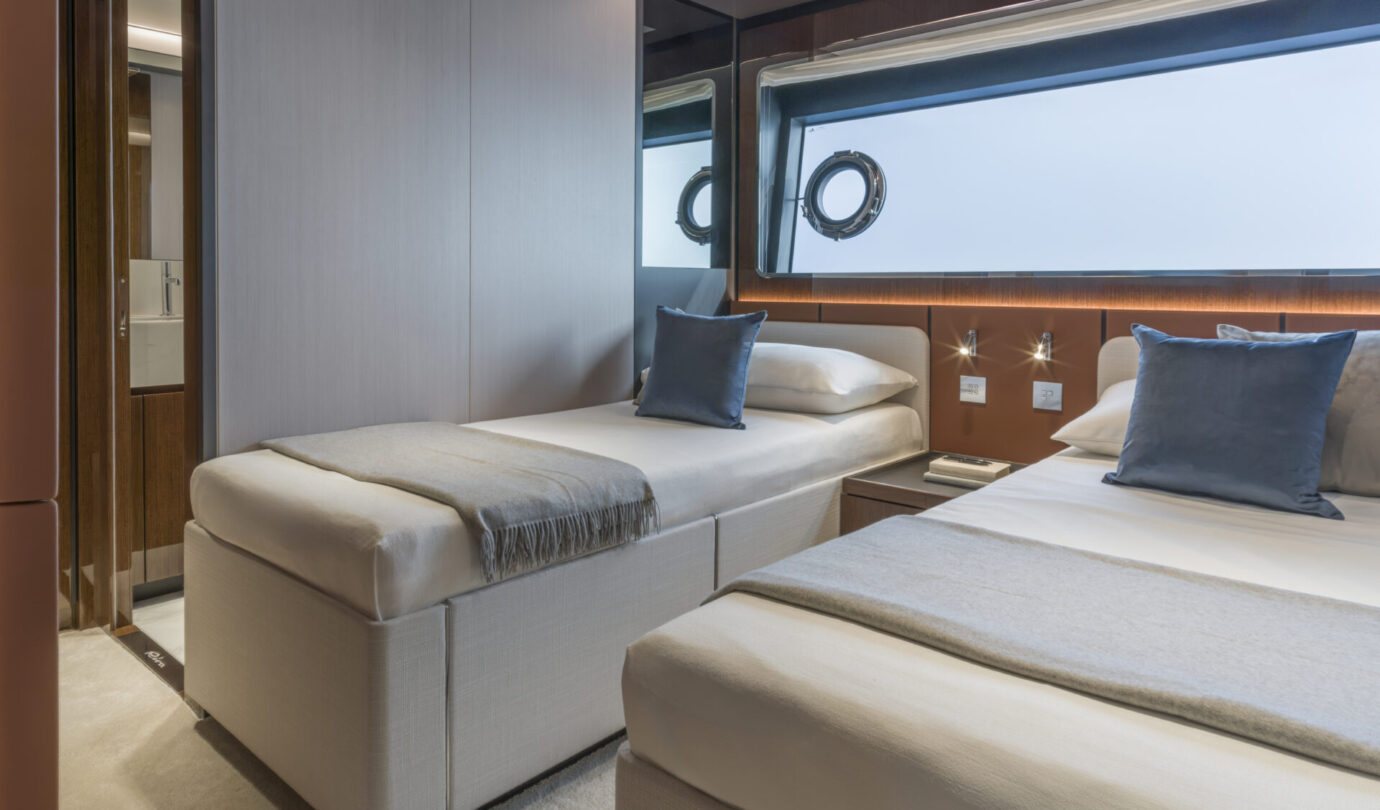
Crew quarters sit in the bow for four, in two mirror image twin cabins with bunk beds, a dinette and two bathrooms, reached directly from the seven square metre galley on the main deck, so service routes stay separate from guest circulation on both decks throughout the day.
Forty three square metres above, twin MTUs below
Flybridge area totals 43 square metres under an elegant black hardtop with fixed glass panels, arranged with freestanding furniture aft that can be repositioned to suit the day, a bar unit to port redesigned in the range’s current styling and a polished mahogany dining table seating eight to starboard. Direct galley access keeps service invisible, the arrangement’s purpose on a boat this size.
The model made its world premiere at the Cannes Yachting Festival in 2026, and helm technology stacks up quietly on hull one.
Four 19 inch displays fill the raised interior helm in the optional configuration, with Xenta joystick, steering console and throttles, the WATCHIT Sense 360 collision prevention system adopted across Ferretti Group, and Xenta’s X-AID manoeuvring assistance with virtual anchor function and stern thruster for close quarters work.
Stabilisation pairs Sleipner Vector fins as standard with Seakeeper gyroscopic units fitted as options on this hull.
Comfort at anchor drives that specification as much as composure underway, and a Starlink antenna can be installed for constant satellite internet coverage offshore, keeping the flybridge connected on passage.
Power comes from twin MTU 12V 2000 M96X engines at 2,000 hp each in hull one’s standard configuration, with Ferretti reporting a top speed of 26.5 knots and a cruising speed of 22.5 knots for that package, figures the yard publishes for the model rather than results from independent trials.
Optional MTU 12V 2000 M96Z engines at 2,222 hp each lift the reported figures to 28 knots flat out and 24 knots cruising, though hull one keeps the standard engines, and Riva quotes pricing per build rather than publishing a list figure for the model.
Pick this flybridge for its stern, its flybridge and its main deck light at a price quoted per build, and pass if a published price outweighs those spaces.