
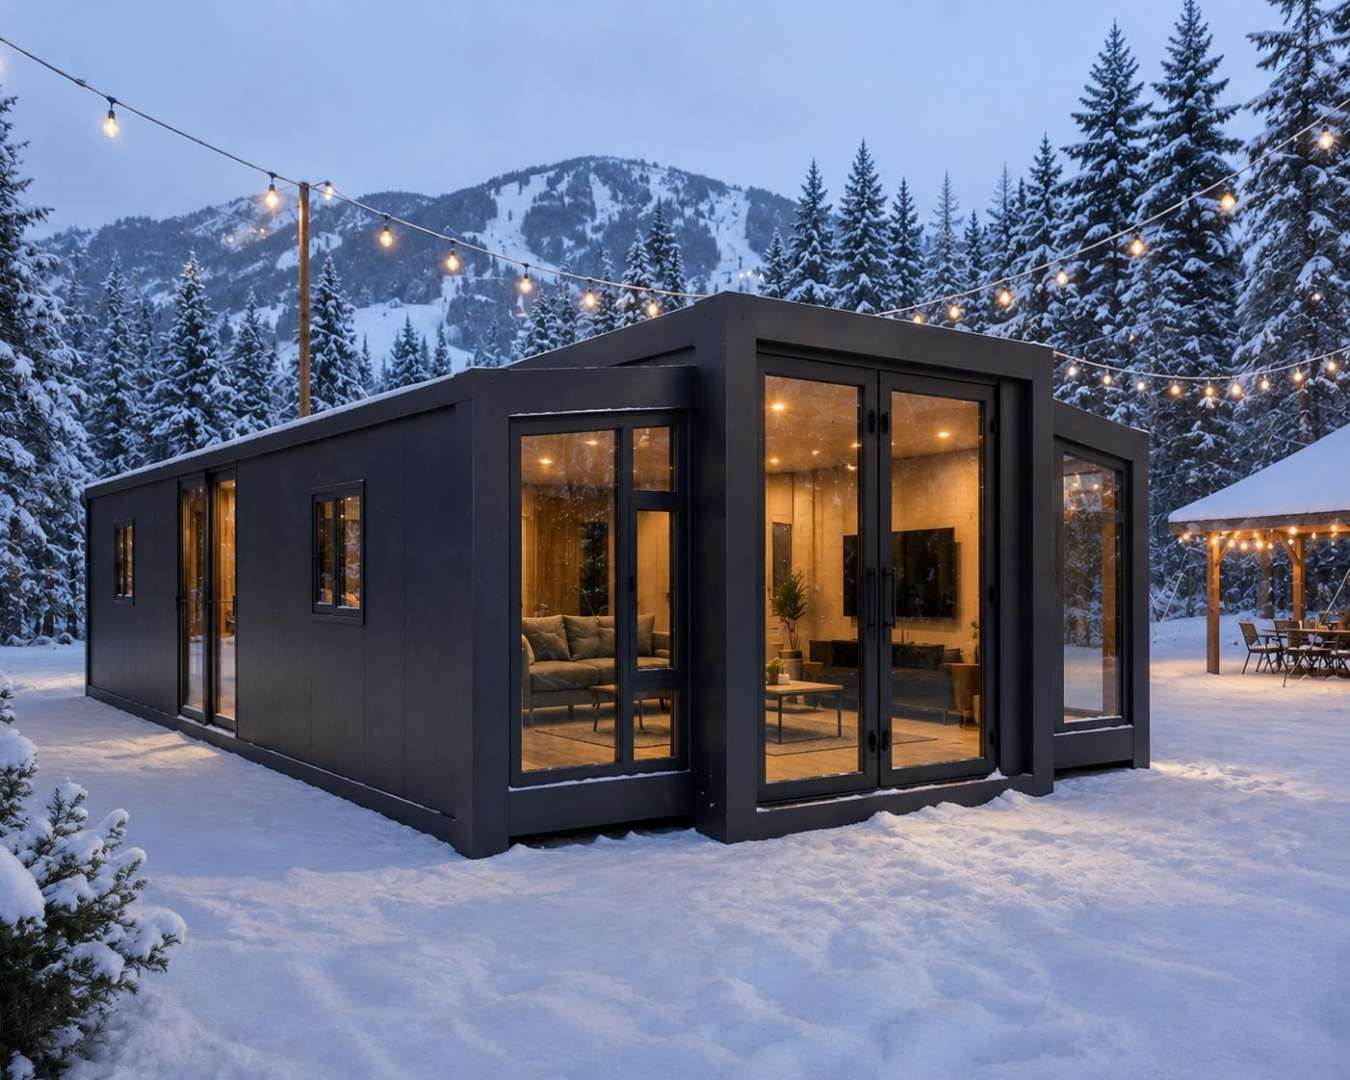
The product is the Pfh-001, built by Container Home Solutions and sold under a Generic brand label. One long steel bar carries the length, and a wider glazed section bumps out at the front, so the silhouette reads less like a container and more like a small pavilion.
Coverage of the listing calls it a tiny home. The listing itself never does.
The box itself
The footprint runs 360 inches deep by 240 inches wide, with a ceiling height of 102 inches: 30 feet long, 20 feet wide, eight and a half feet tall. Against that footprint the listing states 320 square feet of floor area, and it never explains the difference, so the stated figure is the one to plan around. The structure weighs 5,000 pounds and carries a rated capacity of 8,800 pounds.

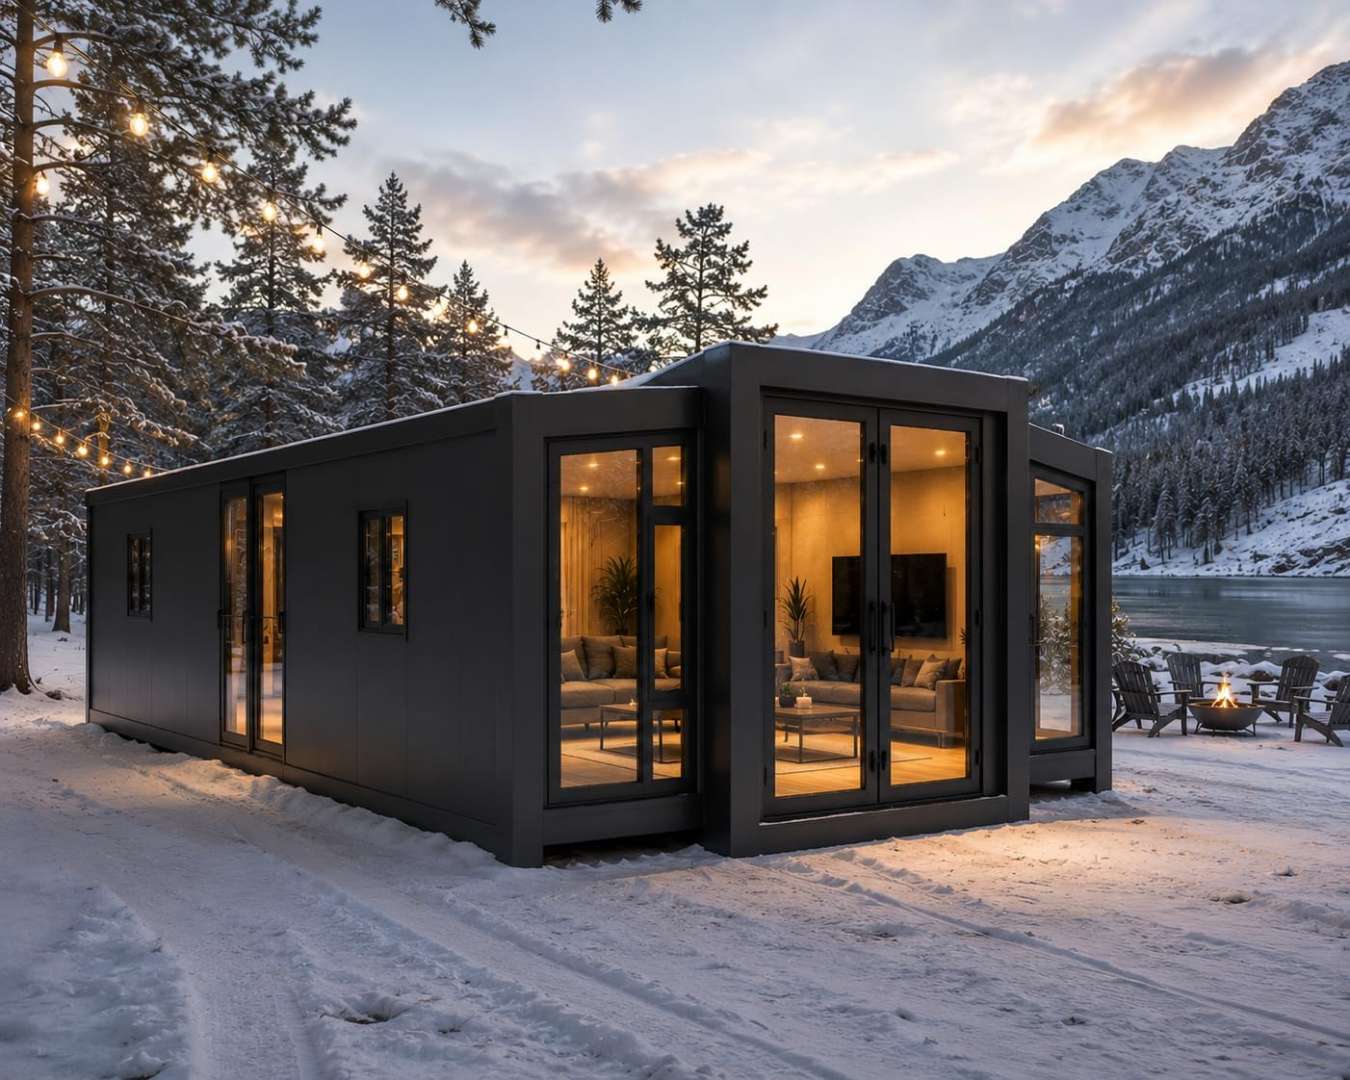
Alloy steel forms the frame, the base, and the top. The finish is gray, the style name is Modern Industrial, and both labels fit: panel seams run down the long walls, the roof sits flat, and the corners stay square. Nothing about the shell pretends to be timber or stone. It looks like what it is, a steel building with good proportions.
Glass does the styling. Sliding doors measure 36 by 82 inches, wide glass panels wrap the bumped-out end, and small square windows puncture the long bar at intervals. From the snow shots, the glazed end glows like a lantern while the bar behind it stays dark and quiet. That contrast is the design argument, and it is a strong one.
The listing rates the structure waterproof and gives an insulation resistance figure of 19, with weather-resistant panels throughout. Those two lines carry the entire winter case. There is no heating system, no ventilation spec, and no window rating anywhere in the written listing to stand next to them.
Sold as a shed, framed as a home
Read the listing’s own words and a different product appears. The description positions the Pfh-001 for flexible non-residential use: storage, workspace, display, studio work, temporary site needs. A feature bullet repeats the list and adds office setups, equipment storage, and pop-up workspace. The category path agrees, running from Patio, Lawn and Garden through Outdoor Storage and Housing into Storage Sheds.
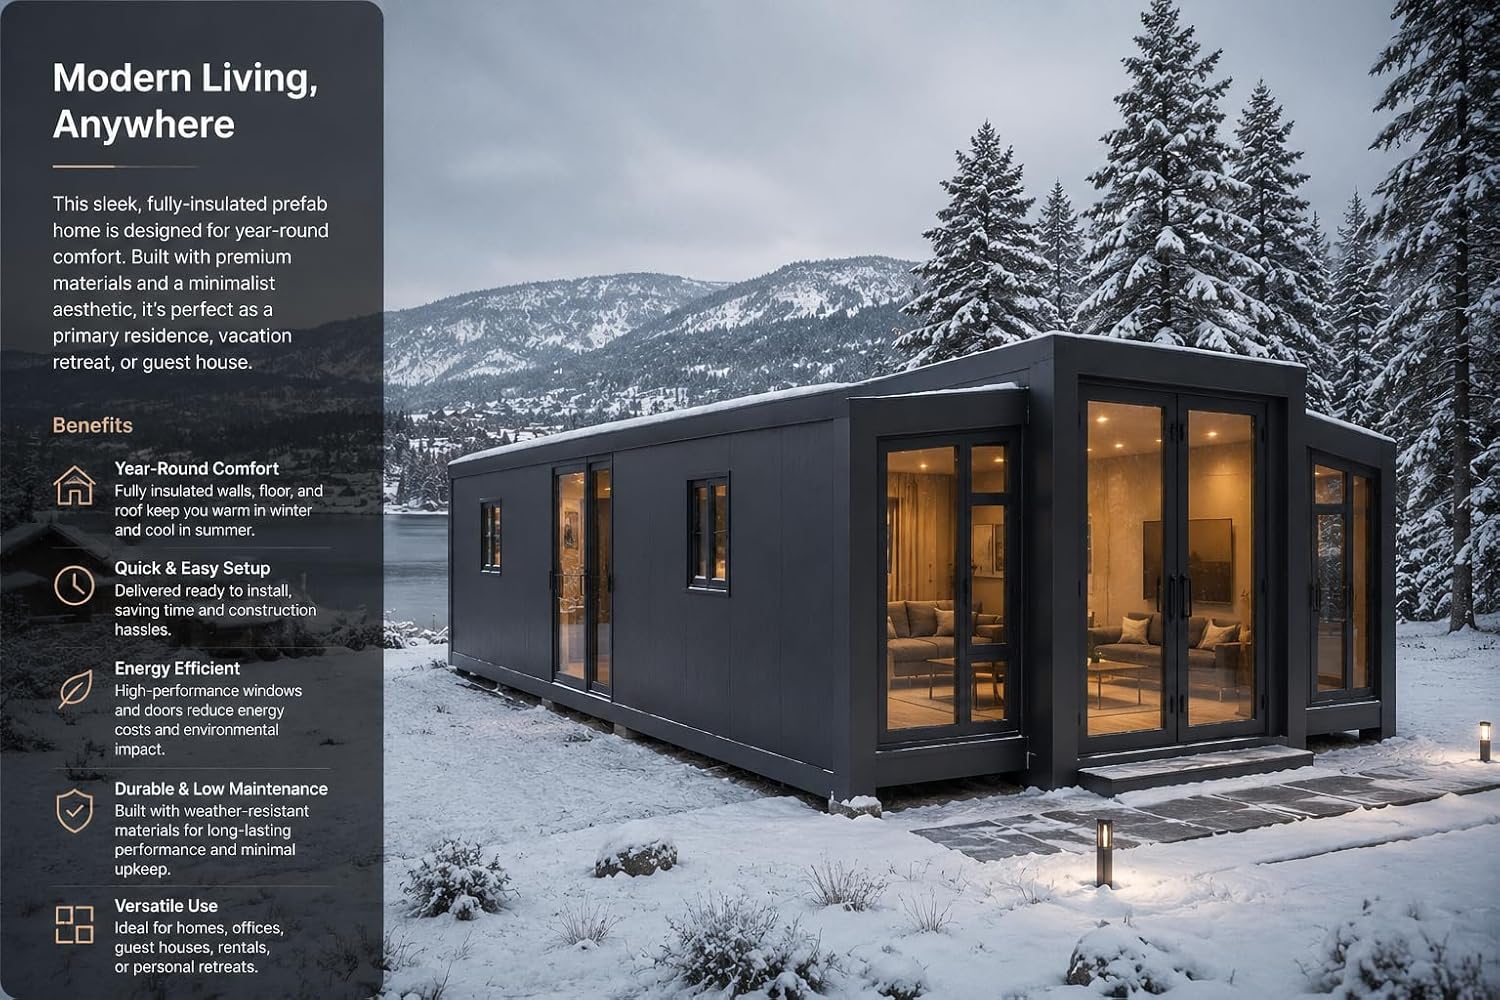
On the same page, the maker’s marketing panel sells the opposite. Under the headline Modern Living, Anywhere, the panel pitches the structure as a primary residence, a vacation retreat, or a guest house, fully insulated and delivered ready to install. The written spec three clicks away describes a utility building. Both halves belong to the same listing, and a buyer has to decide which half is telling the truth. The spec is.

What the written listing describes is a shell. It names no rooms. It describes no kitchen, no bathroom, no plumbing runs, no electrical system, no interior fit-out of any kind. A buyer pricing this against a finished tiny home is pricing two different objects: one arrives as the photographs suggest, the other arrives as an empty, weather-tight steel room with excellent glass.
What the photographs promise
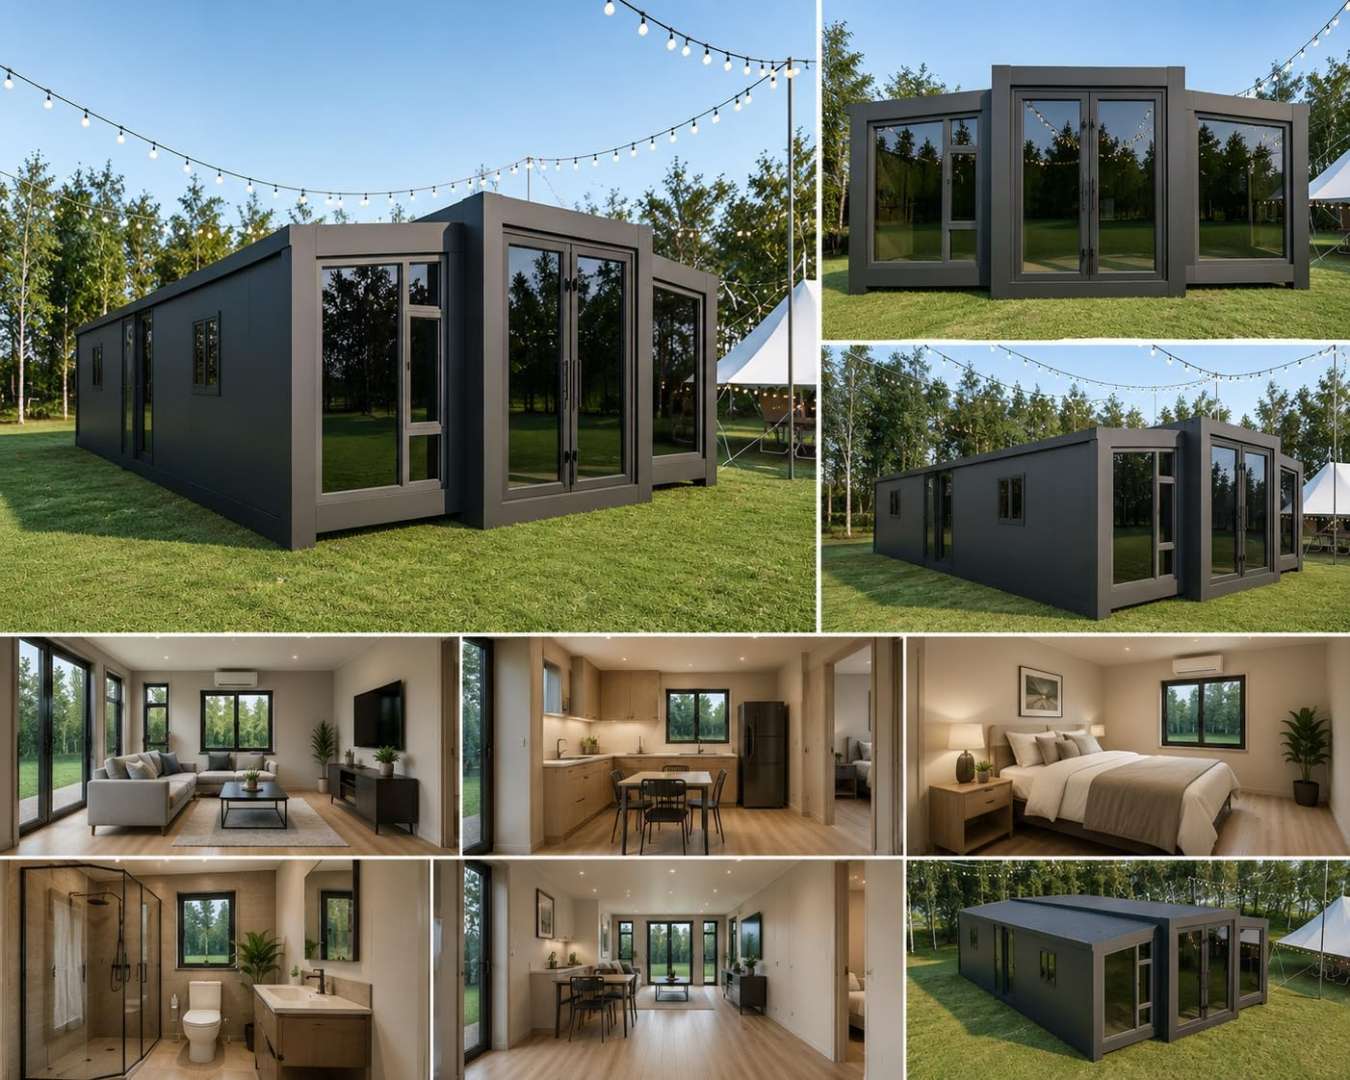
The photo set goes further than the text ever does. One frame collects eight views at once: the exterior in summer grass, then rendered interiors, a living room with a sectional, a kitchen with a full-size refrigerator, a bedroom, and a bathroom behind a glass shower wall. Every one of those rooms exists only in the rendering. The listing text that governs the sale mentions none of them.
In plan view, the layout graphic does the same work. It draws one-bedroom and two-bedroom configurations, one with two bathrooms, furniture placed and doors swinging. Drawings like these describe what the floor could hold. They are not a specification, and the written listing never adopts them. What ships, per the only text that counts, is the structure itself.

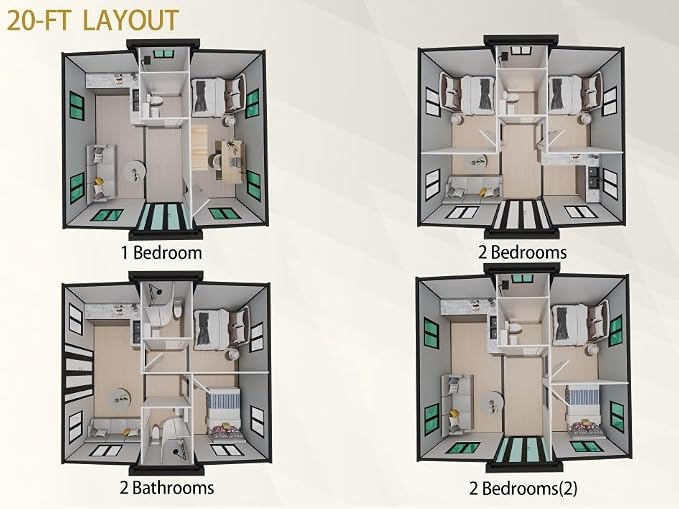
None of this makes the box a bad buy. It makes the photographs a budget line.
A studio build-out is one project, with flooring, power, and heat to plan. A kitchen and bath are a second, larger project involving plumbing the listing never mentions. Buyers who price the shell plus the fit-out are shopping with clear eyes. Buyers who price the shell alone are buying the renderings.
Editor’s take
Its own category field files it under Storage Sheds, and that one field tells you more than the photo set does. The photographs sell the life inside the glass, the spec sheet sells a steel box, and the truck delivers the spec sheet. Taken as the shed it claims to be, it’s the best-looking structure in the category. The disappointment only starts when the render gets read as a floor plan.