
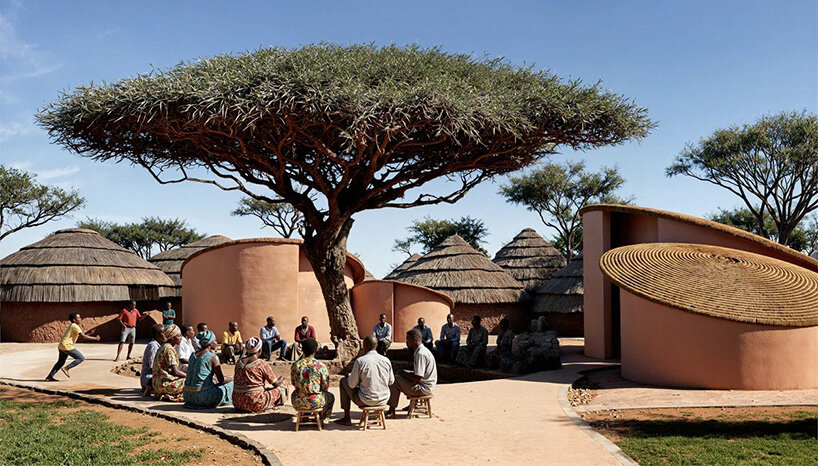
Bidi Bidi in northern Uganda is home to about 230,000 people, and it keeps growing. Bjarke Ingels Group and to.org have drawn it a masterplan that treats the settlement as a city, with streets, markets, schools and room for 155,000 more residents.
It starts with one family plot
The whole plan grows out of a single 250-square-meter family plot. Six plots group into a compound, compounds gather into clusters, and clusters build out into neighborhoods, each scale organized around a shared space at its center.

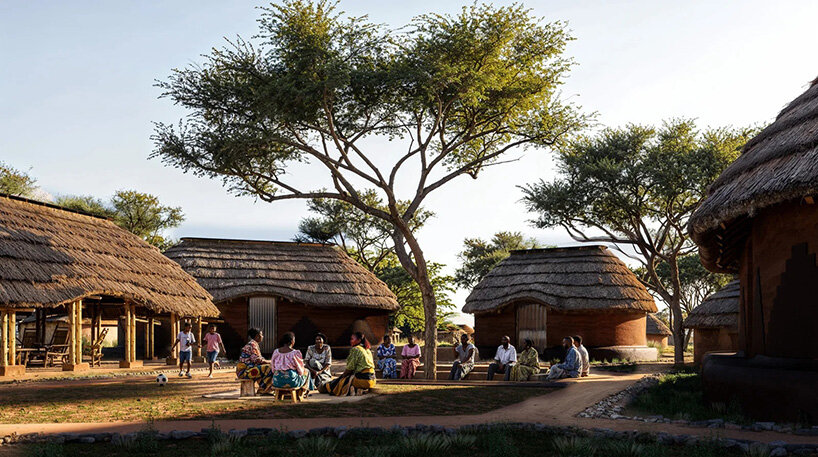
That courtyard is the social engine at the smallest scale.
It’s where cooking happens, where neighbors talk, where small-scale work gets done in the shade. The renderings keep returning to the same scene, people seated in a loose circle under a big tree, because the plan treats that circle as infrastructure, not decoration left over once the buildings are placed.
Zones 1 and 2 connect under the proposal, so the settlement works as one place rather than two camps sharing a fence line. Growth phases in, module by module, instead of arriving as one giant build nobody can maintain.
That phasing is a practical choice as much as a design one. A compound can be built, occupied and repaired by the people living in it, using skills and materials already on site, while the next cluster breaks ground beside it, so construction never has to wait for a single master contract or a foreign crew.
Scale it up and the pattern holds.
Earth, laterite and bamboo do the building
The material palette comes from the ground the settlement already stands on. Sun-dried earth brick, laterite stone and bamboo carry the construction, drawn from housing types and building knowledge that local crews already know by hand.

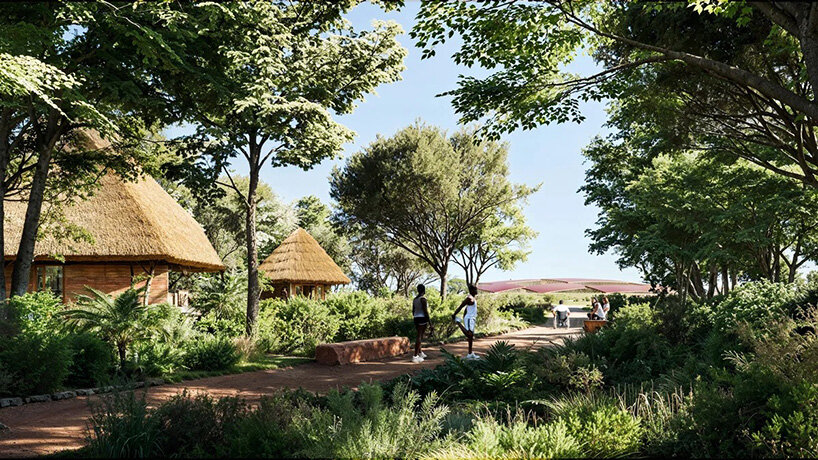
Research trips to Kakuma and Bidi Bidi in 2025 shaped the details, with LocalWorks advising on the ground. The upgrades aim at the everyday failures of camp housing, weak ventilation, rain getting in, mosquitoes getting in, and they fix those without swapping in an imported building system.
Bamboo does double duty in the plan, growing in groves at the settlement’s edge and returning as prefabricated building parts from the industrial hub, so the material cycle stays short enough for residents to run it themselves.
Thatch stays.
So does the courtyard house. What changes is the performance behind the familiar shapes, plus shared infrastructure the settlement has never had drawn for it before, solar power among it, planned as part of one system rather than bolted on project by project.
A market sits at the center of it
Every city in this plan orbits a covered market and a coworking center. Together they form the civic and economic heart, a place for trade in the morning, repair work and small businesses through the day, and gathering space that stays busy after dark.
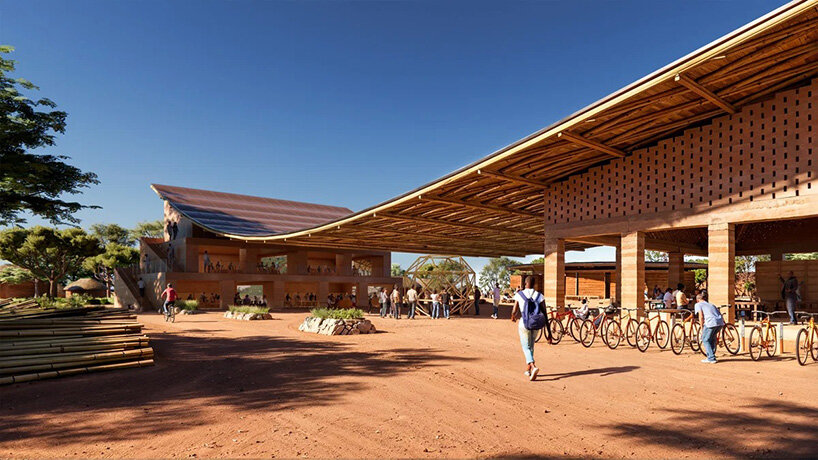
Bicycles get the parking, not cars.
Inside, a timber-framed hall holds produce stalls and traders under high trusses, the kind of room that can host a wedding on Saturday and a wholesale market on Monday. Around it, shaded pedestrian paths and transport loops tie homes to bamboo groves, farms and community gardens, so the walk to work stays inside the settlement’s own economy.
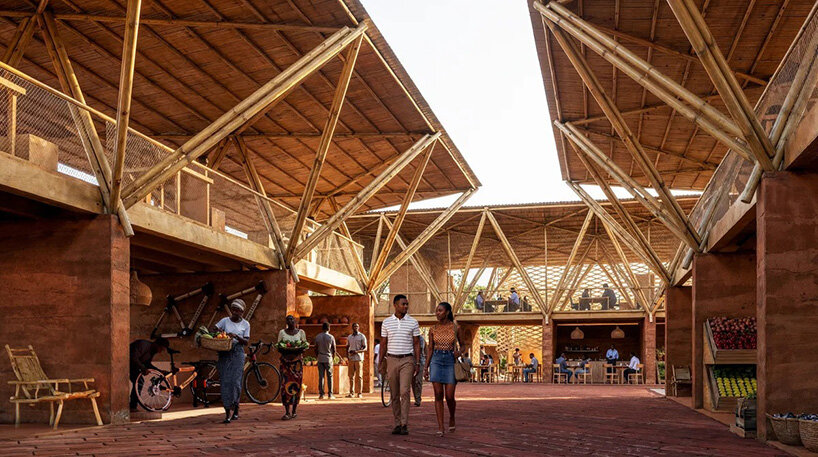
The point of the hall is permanence. A tent says temporary. A timber roof on brick piers says this place expects to exist in twenty years, and it gives traders a reason to put money into inventory, tools and staff.
Schools, clinics and power join the same plan
Housing is only the first layer. The masterplan adds a technical school and a health center, a healing garden and a wellness retreat, plus greenhouses, livestock barns and aquaculture ponds that feed the settlement from its own land.

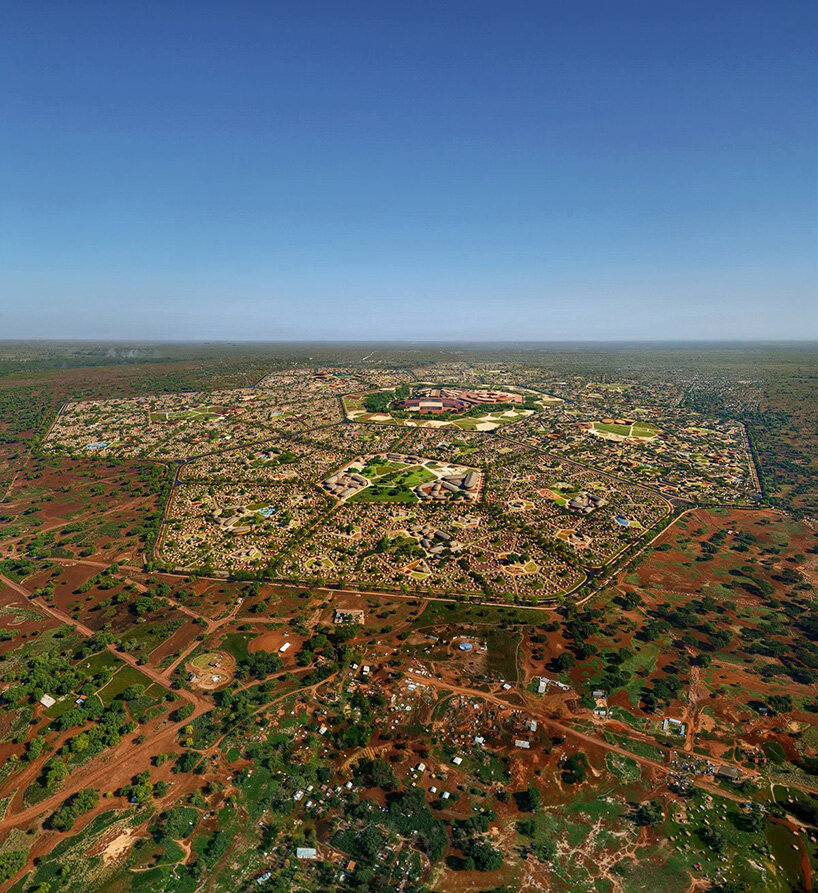
The technical school pairs workshops and training spaces with instructor housing and outdoor courts, set beside a bamboo forest that supplies the building program it teaches. Football fields, guest houses and an arts and culture center round out the shared facilities, the ordinary furniture of a town rather than the kit of an emergency response.
A solar-powered industrial hub pulls energy generation, water treatment and waste processing into one site.
That’s the shift the architects keep pressing. The average stay in a refugee camp runs about two decades, long enough for children to be born, schooled and employed inside one settlement, so planning for a two-year emergency leaves two decades of life underserved.
Buro Happold engineered the proposal alongside BIG, to.org and LocalWorks, and the team includes partners in charge Bjarke Ingels and Giulia Frittoli. Nothing here is built yet, and the plan doesn’t pretend otherwise. It’s a blueprint, scalable and phaseable, offered as a template other settlements could adapt.
Whether funders treat it as a city or as a camp decides what gets built first. The drawings have made their choice, and they’ve made it at the scale of a courtyard, a market hall and a power line, the unglamorous pieces that turn shelter into a hometown people can build a life in.