
Maastricht’s newest Valk Exclusief hotel stands on Limburglaan with the Maas in front of it and the city centre a short walk behind. Patterned botanical panels, warm wood tones and South American touches set the design language from the lobby onward.
Rooms and suites total 113, and each one carries the same warm palette upstairs.
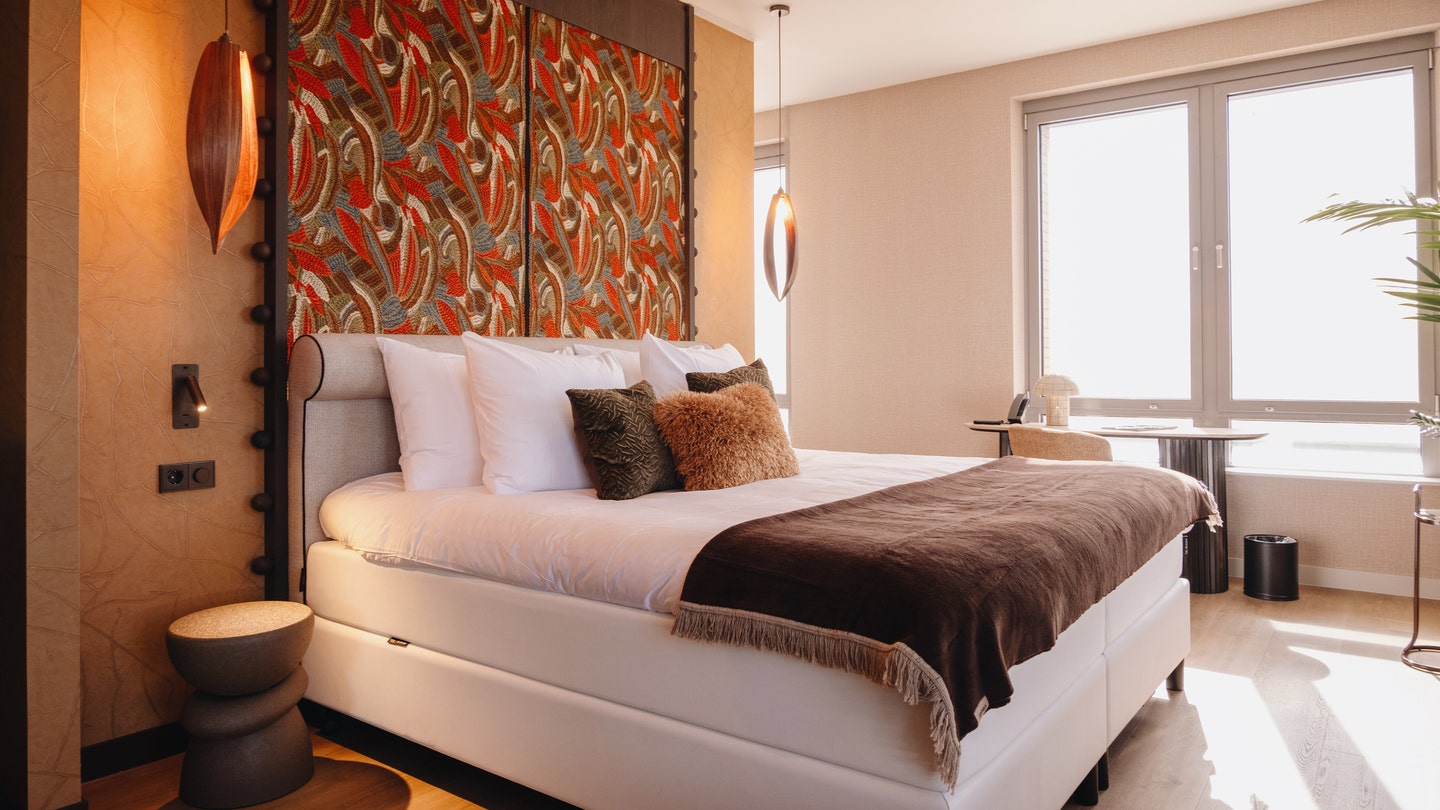
South American influence shows up in the textiles first, in woven patterns with rust, ochre and deep green worked across the headboard panels. Wooden pendant lights shaped like seed pods hang beside the bed, and a sculptural stone stool stands in for a conventional nightstand on one side.

Nothing here plays the themed décor trick on a standard room.
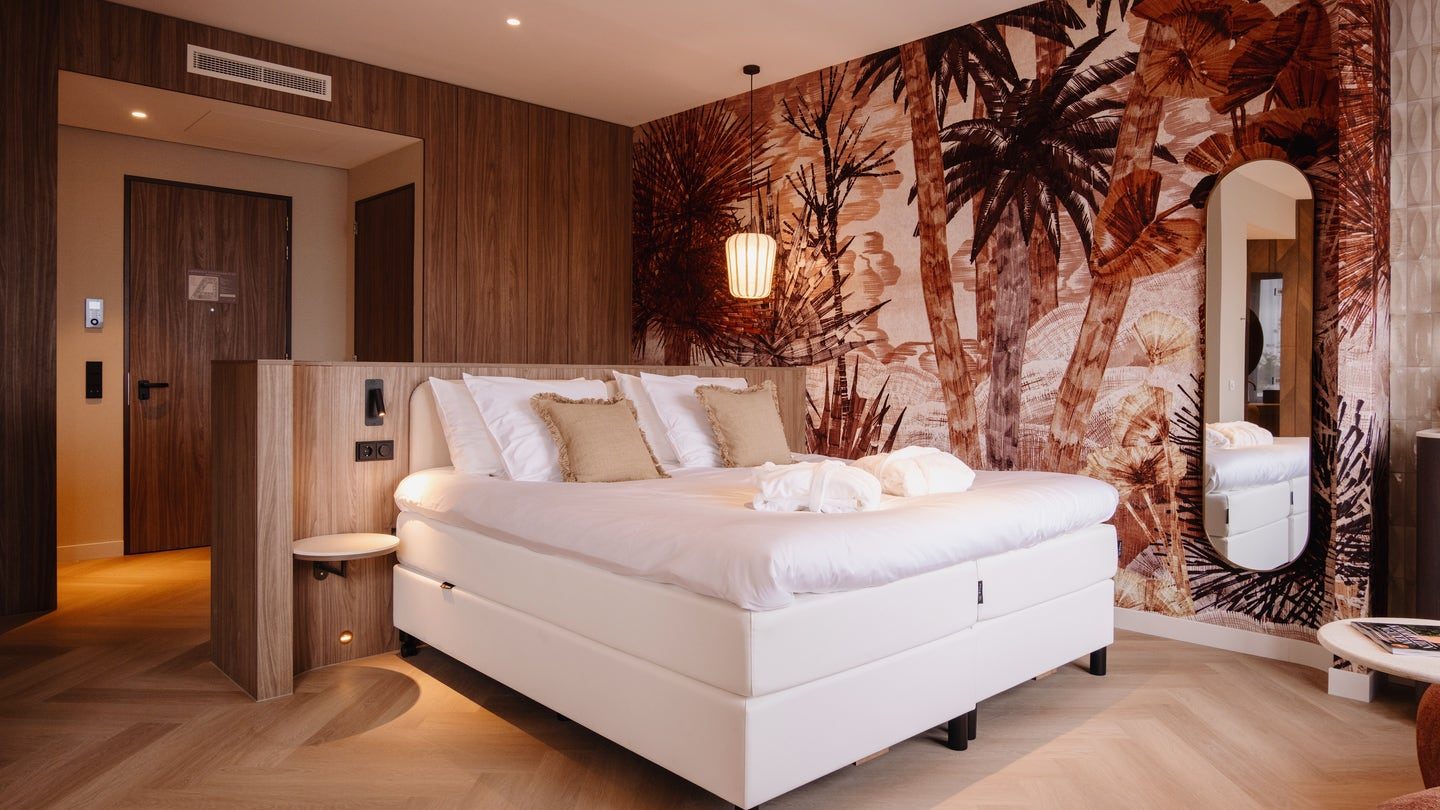
Materials do the work instead, with textured plaster walls, organic shapes in the furniture and plants placed where a plainer hotel would put a print. Plants replace prints.
Limburglaan 4 puts the building in the Randwyck side of the city, close to the centre without sitting inside its busiest streets. River views come with the address, and the hotel lists a short walk to the centre among its main draws. A former office building stood here first, and its two year conversion explains the generous floor plates.
Rooms built around texture, daylight and a rain shower
Comfort Twins measure 26 square metres and sleep two, with a walk-in rain shower in the bathroom and a position by the Kennedy Bridge. An accessible Comfort Twin grows to 33 square metres by the atrium and adds support rails beside the toilet.
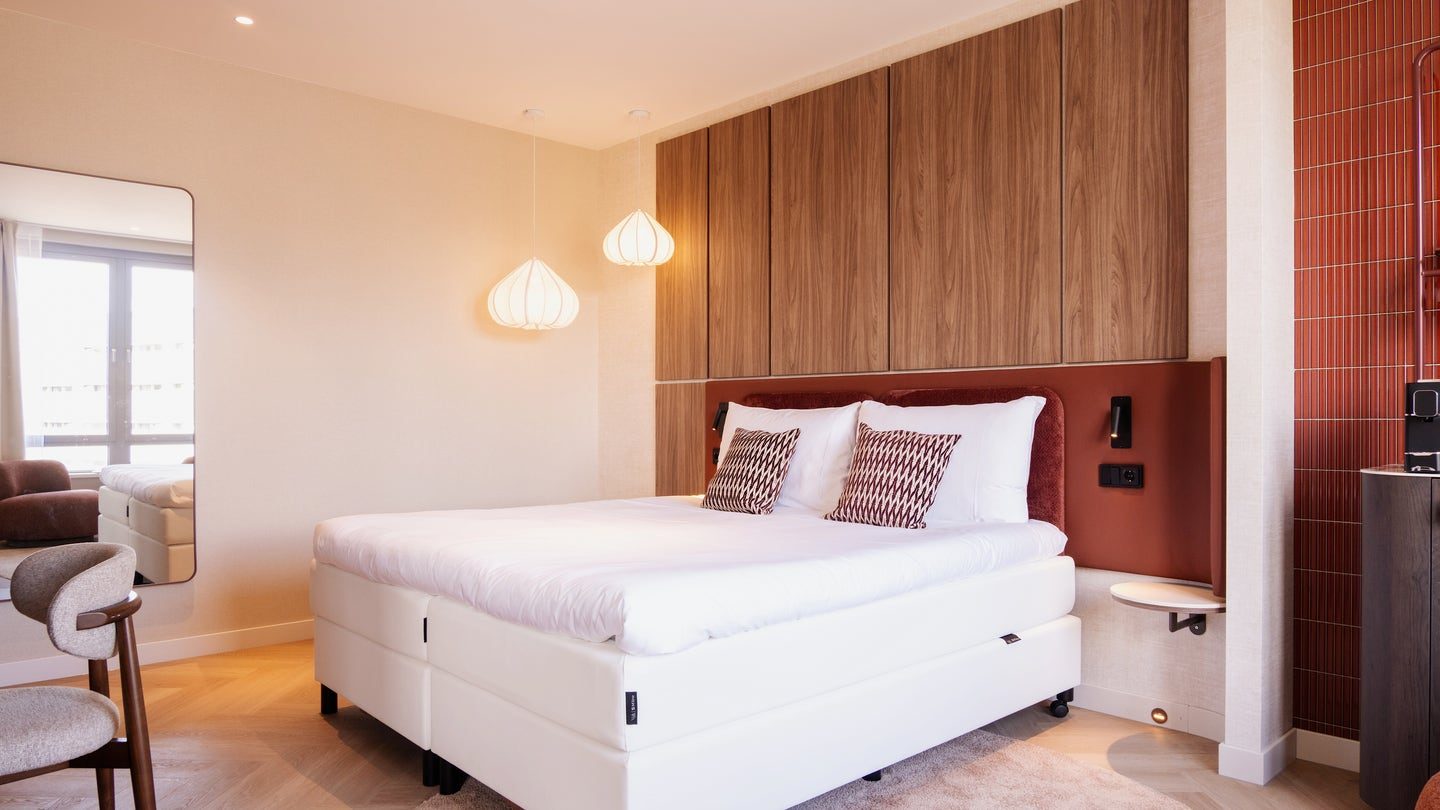
Deluxe rooms settle at 34 square metres.
Beds in the Deluxe Twin carry individual duvets, a small Dutch habit that ends the nightly tug of war over one shared cover. Bathrooms in that category pair a bathtub with the rain shower, so a soak stays on the menu.
King versions of the Deluxe room sit on floors two through four and add a double topper over the mattress. Views run to the atrium on one side and the road on the other, and the Mosa Deluxe King stretches slightly further to 35 square metres.
Every room in the house lists air conditioning, a smart streaming television and coffee and tea facilities as standard kit. Rain showers appear across the board, from the smallest Comfort Twin to the suites.
Families get a dedicated layout at 41 square metres, where a second bed arrives as a bunk in the fourth floor Deluxe Family room. A quadruple version at the same size suits four adults who would rather share one large room than split across two smaller ones.
Design discipline holds across all of these categories, and that consistency is harder to pull off than one showpiece suite photographed for a brochure. Corridors, bathrooms and the smallest twin room speak the same language of woven pattern and warm timber tones. Rounded furniture carries that language into every category, so the building feels considered at every price point rather than only at the top of the rate card.
Suites with their own saunas and whirlpool baths
Four suites top the room list, and each one builds its bathroom into the stay rather than treating it as a corridor with plumbing. Amazona and Tropical measure 42 and 40 square metres, and both pair a whirlpool bathtub with a private sauna.
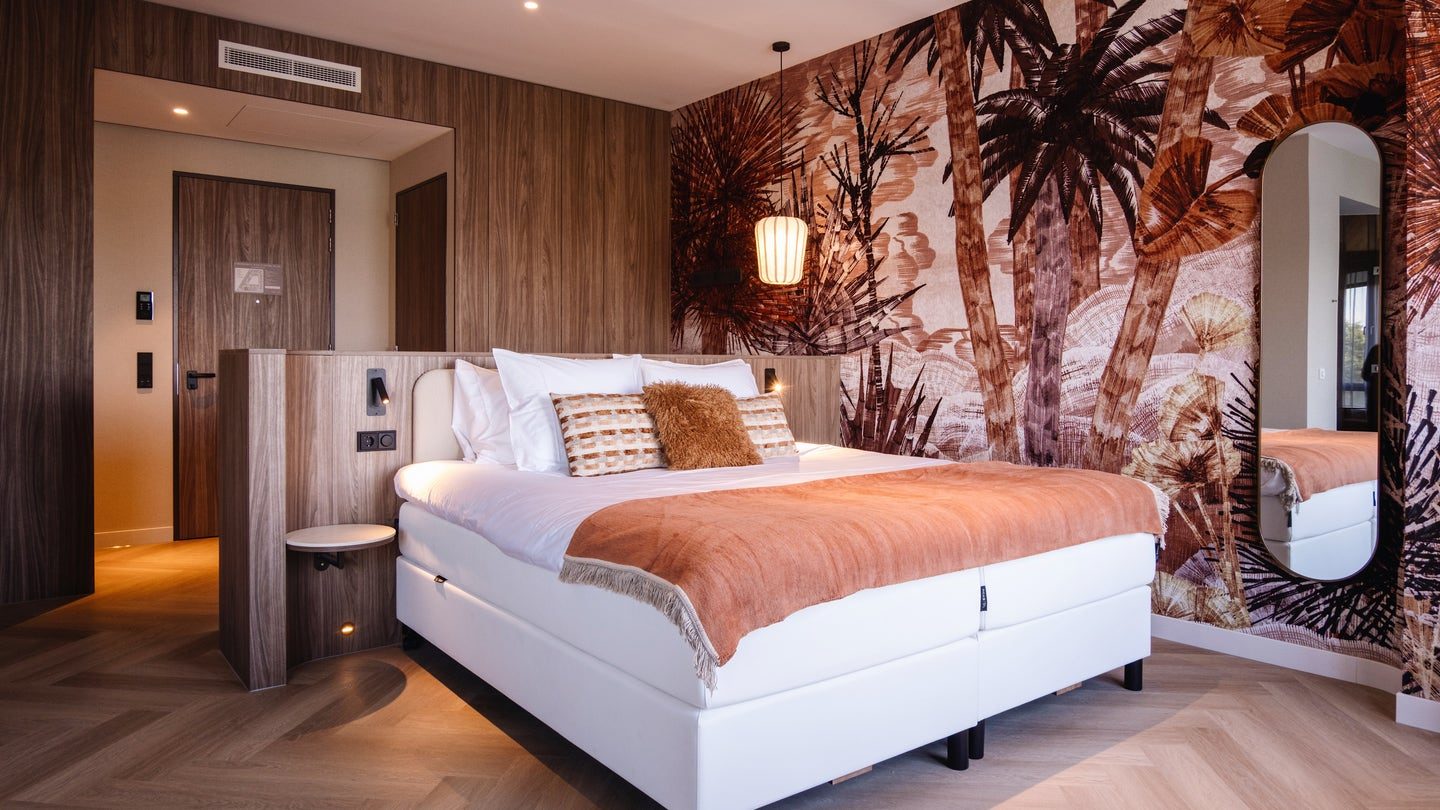
Bossanova is the largest suite in the house.
At 52 square metres, Bossanova places the bathroom at the centre of the plan, with a whirlpool bath, a sauna and a walk-in shower that flows into the room itself. Buenavista follows at 46 square metres and sells itself on space, quiet and the view.
Suites sleep two, so the extra metres buy calm rather than capacity. A couple booking Buenavista gets a sitting area that stays separate from the bed, plus the sauna ritual before dinner downstairs.
Dinner at Mosa and a fifth floor given over to wellness
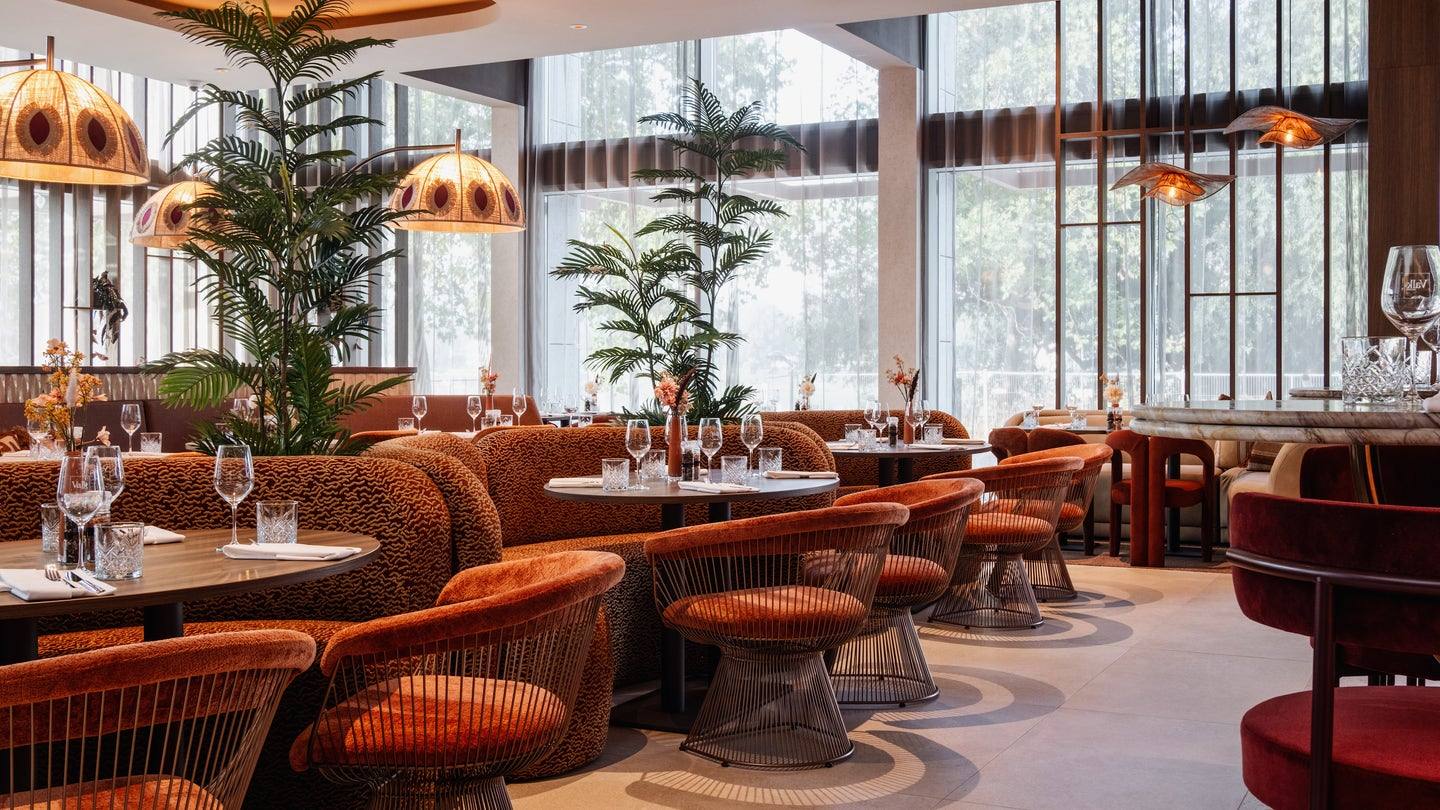
Restaurant Mosa anchors the ground floor, and the hotel sells dinner packages that bundle one, two or three nights with breakfast and a three course dinner. Bar Brisa will join it once the final facilities open, and the hotel flags both the bar and the wellness floor as later phases.
Wellness occupies the whole fifth floor.
Saunas in several styles, a steam cabin and a modern fitness room fill that level, with daylight and space treated as part of the offer rather than an afterthought. Guests booking now should note the wellness floor sits in its final preparation stage and opens soon after the rooms.
Meeting and event spaces round out the building, in modern rooms the hotel pitches at business gatherings as much as celebrations.
A converted office building gives the plan its floor plates.
Book Hotel Maastricht-Maas for the design first and the river second, because the rooms carry a point of view that most new openings sand down. Skip it this month if a working spa floor is the reason for the trip, since that level opens in a later phase.
Rates and room choices sit on the hotel site, with the lowest price promised to direct bookers. Maastricht gains a large, confident new address, and the Maas gains a set of windows worth looking into after dark. The river does the rest.