
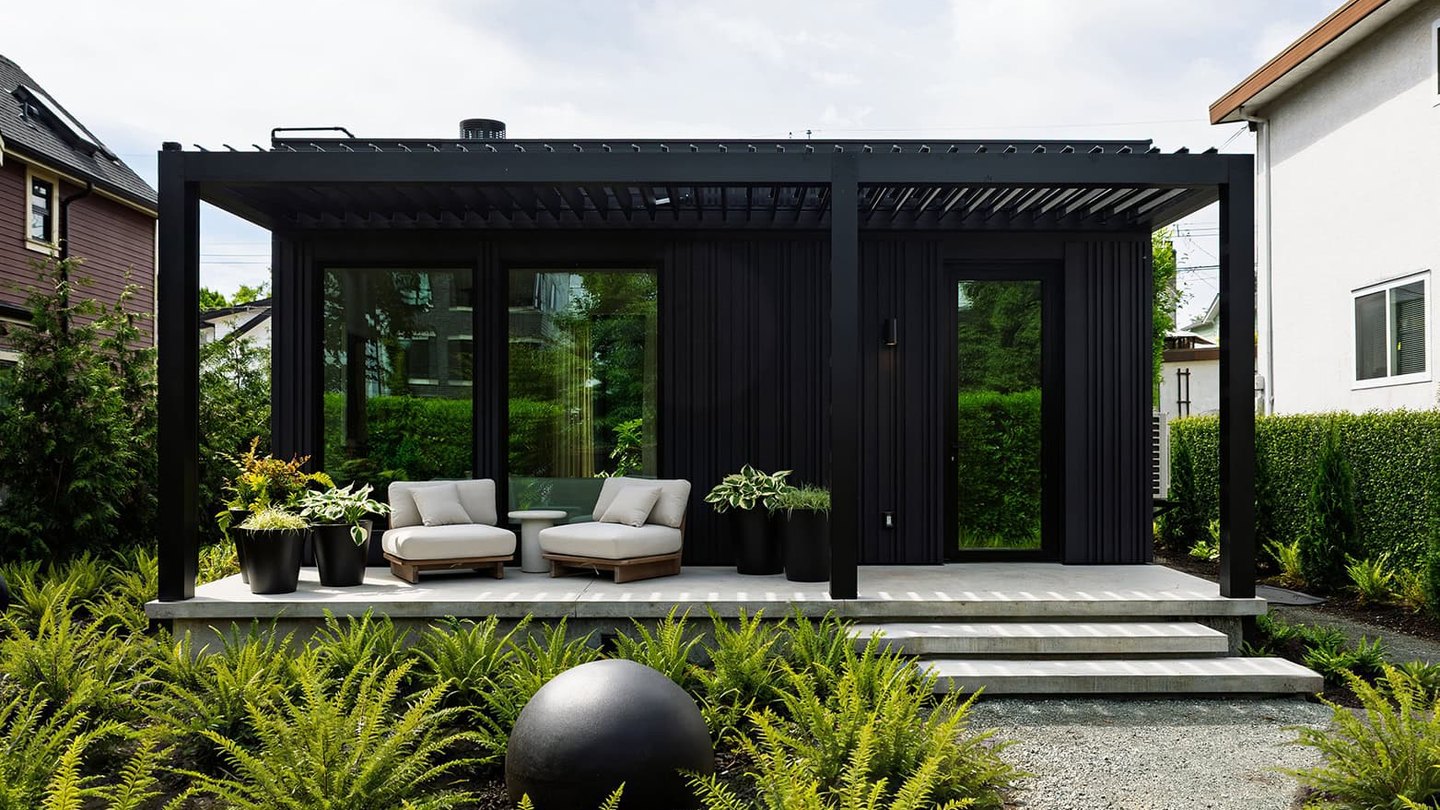
Commonplace’s M Bungalow wraps two bedrooms and a kitchen around a 130-square-foot courtyard, and the whole house covers just 1,315 square feet. It’s a floor plan with a garden inside it.
McKinley Studios in Vancouver designed the system, and founders Walker McKinley, Edmund Lee and Richard Frontain built it as a repeatable product, not a one-off commission. The studio sells the design, the factory system and the assembly as one package.
The Bungalow is the middle of the range. Medium homes run from 1,315 to 2,630 square feet, with two- and three-bedroom layouts that fit a lot as narrow as 33 feet wide, so the format suits city infill as much as a quiet back lane.
The courtyard runs the plan
The covered porch runs the full width of the front, and it opens straight into the living room, so the house starts outdoors before it ever becomes an interior with walls and a kitchen line.

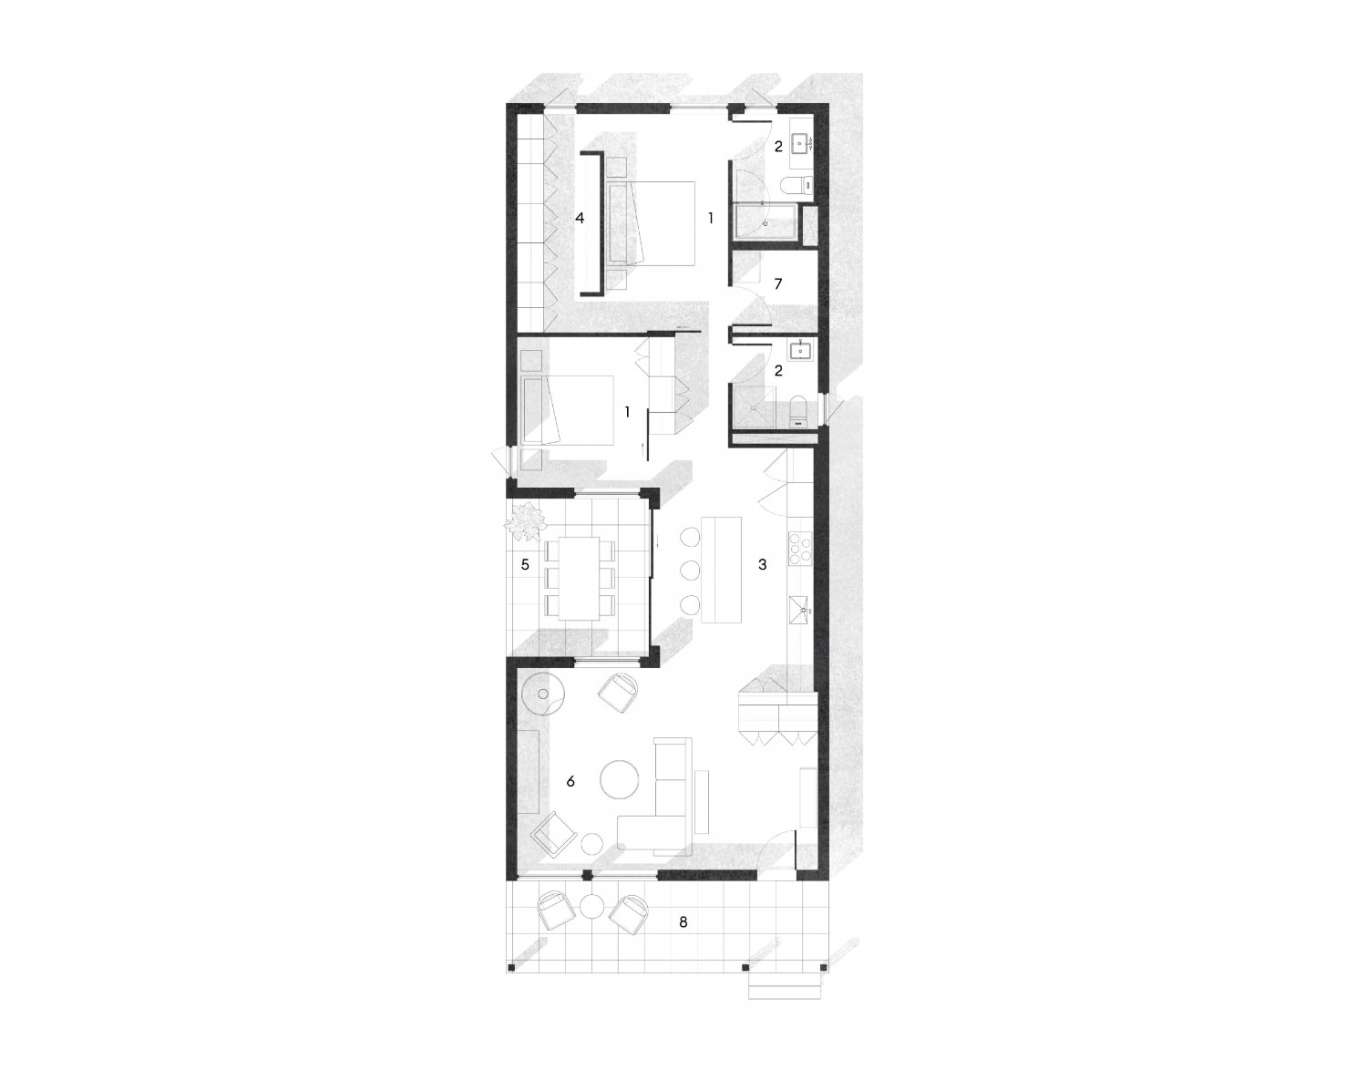
Both bedrooms sit at the quiet end of the plan, past the courtyard, with two bathrooms, a closet wall and a utility room stacked along the same service spine that keeps plumbing runs short. The plan numbers tell the same story in miniature: 1,315 square feet of house, 170 of porch and 130 of courtyard on a lot that starts at 33 by 100 feet.
The courtyard earns its 130 square feet. It gives every main room a second outlook, and it turns the middle of a narrow house into the brightest part of the day instead of a corridor with doors.
Built in a factory, finished on your lot
Commonplace fabricates the wall and roof panels before a truck ever reaches the site, and the components leave the line built to tolerances of roughly an eighth of an inch from panel to panel.

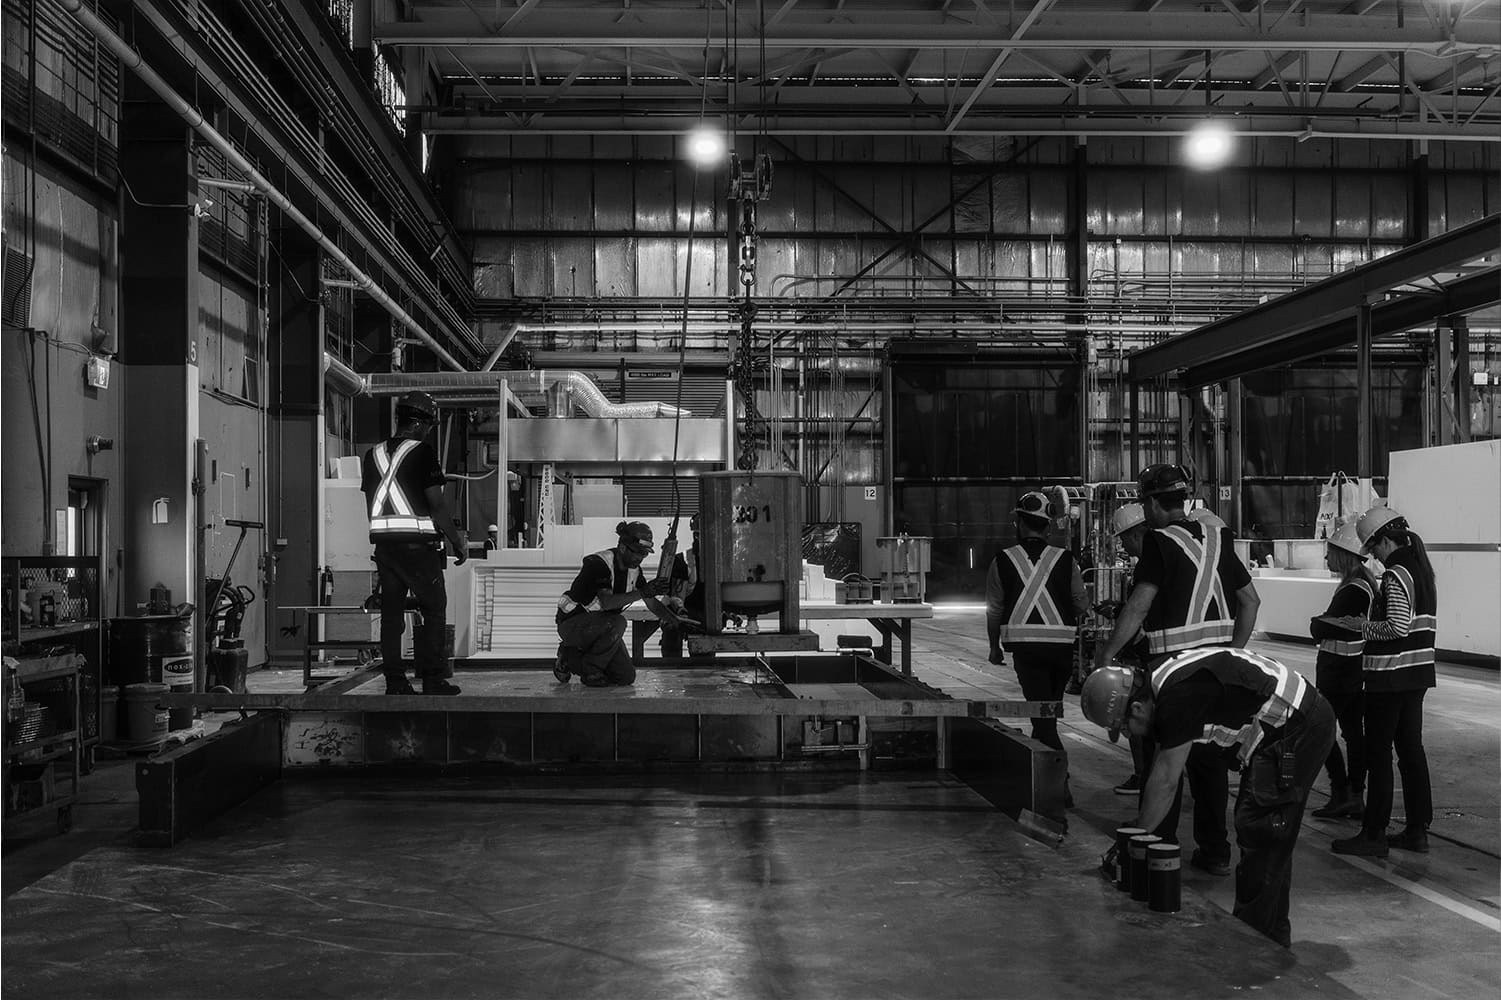
Manufacturing typically takes six to eight weeks, and the shell stands watertight inside the first week on site.
On-site assembly then runs 30 to 45 days. The panels are structural insulated assemblies in lightweight polymerized concrete, and the windows are triple-glazed, so the shell carries fire, mold and pest resistance as a built property rather than an added treatment.
Speed is the visible win. Predictability is the bigger one, because factory work shrugs off the weather delays and trade scheduling gaps that stretch a site build across seasons.
A calm interior, by design
Inside, the palette stays quiet on purpose, with wood tones, soft seating and daylight doing the decorating while the plan keeps storage tucked into walls instead of scattering it across the rooms.

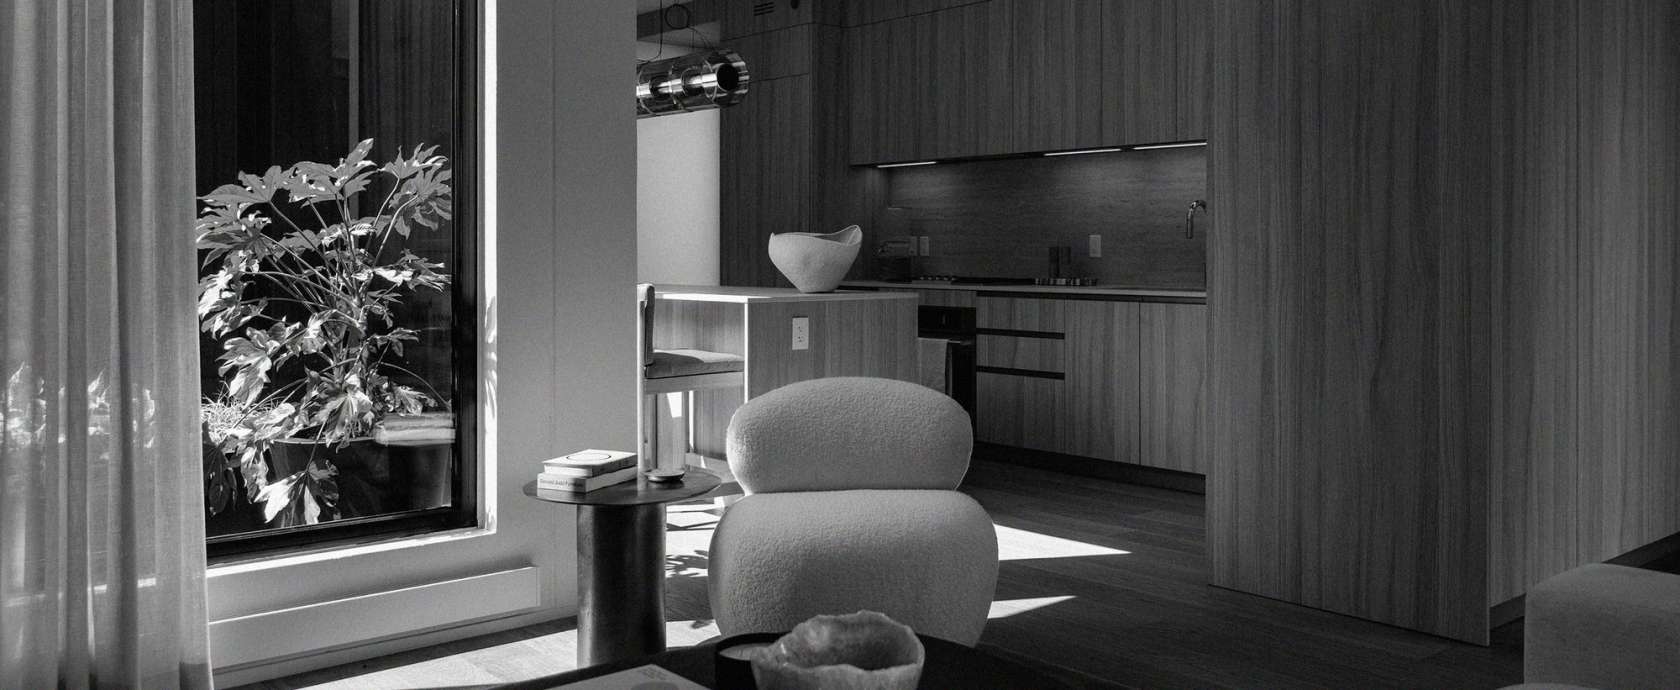
Commonplace calls the target the essential, and the rooms follow that lead, since each space holds the furniture it needs and leaves the surfaces clear enough for the light to do the rest. Restraint is the luxury here.
The factory runs a near-total diversion program with a zero-waste certification, so no row of construction bins parks on the street for months.
Commonplace doesn’t publish a price for the M Bungalow, so the first step is a conversation with the maker in Vancouver about the lot, the layout and the build slot. The range starts with a site, not a shopping cart.
The tradeoff cuts both ways in the open: a factory product gives you a known house on a known schedule, though it asks you to choose from a set range instead of drawing every wall yourself.
Order the M Bungalow if you own a narrow lot and want architecture without the long custom build process. Skip it if your plans need a shape the range doesn’t sell.