
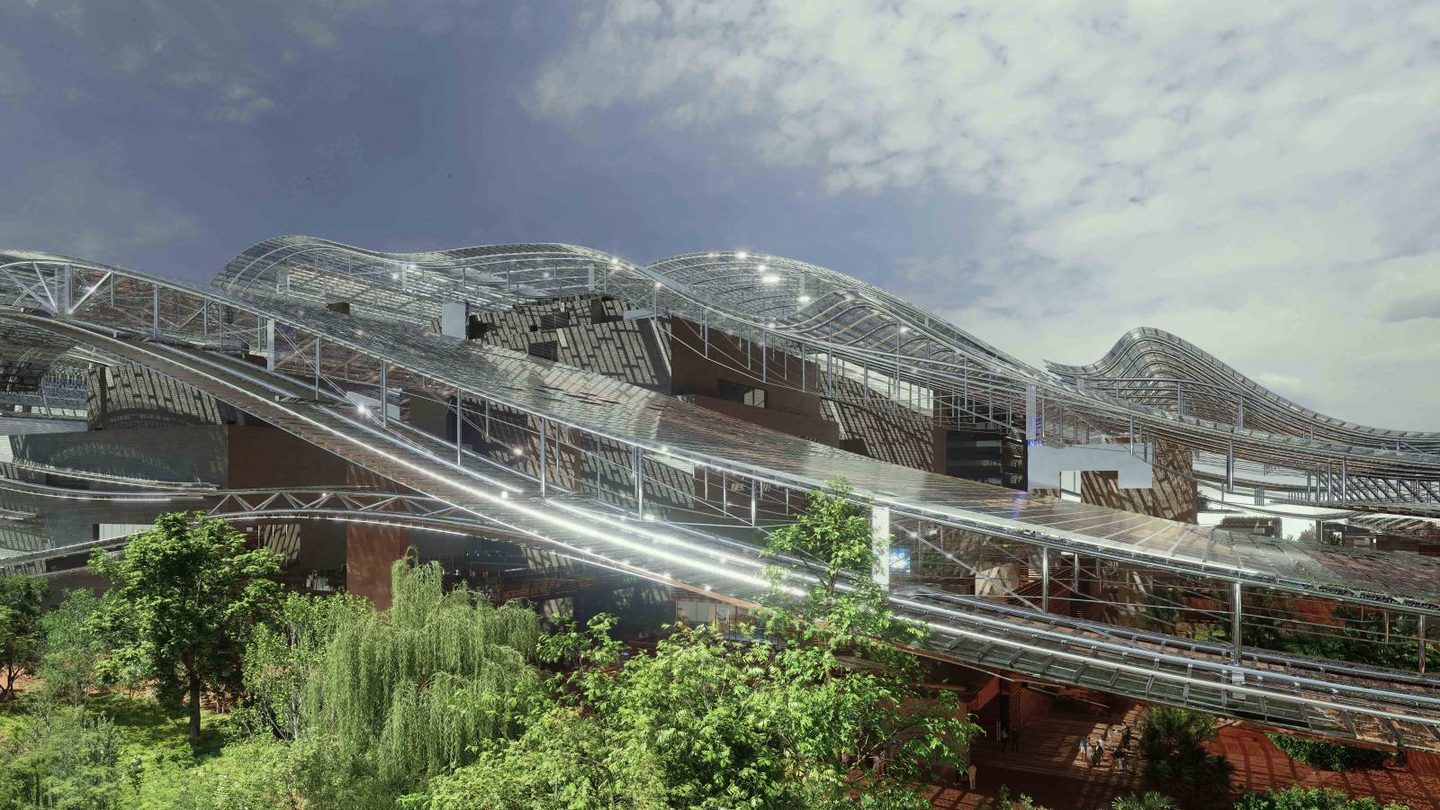
The wave is becoming a building. New construction photographs from Ateliers Jean Nouvel show the Shenzhen Opera House taking shape on the Shekou waterfront, its four halls rising inside a site surrounded by water on three sides.
The photographs are the studio’s own, released as the project moves from renderings into its next architectural phase.
The project is called Light of the Sea, winner of an international competition in 2021, and the main roof structure is scheduled to complete in 2027 ahead of a December 2028 delivery.
Shenzhen chose the design through a global competition that drew more than 100 registered teams, with 17 selected to compete. The commission went to Jean Nouvel, a Pritzker Prize winner, and the complex sits inside the Greater Bay Area’s cultural infrastructure program, meant to host international productions and artistic exchange.
A roof drawn from the water

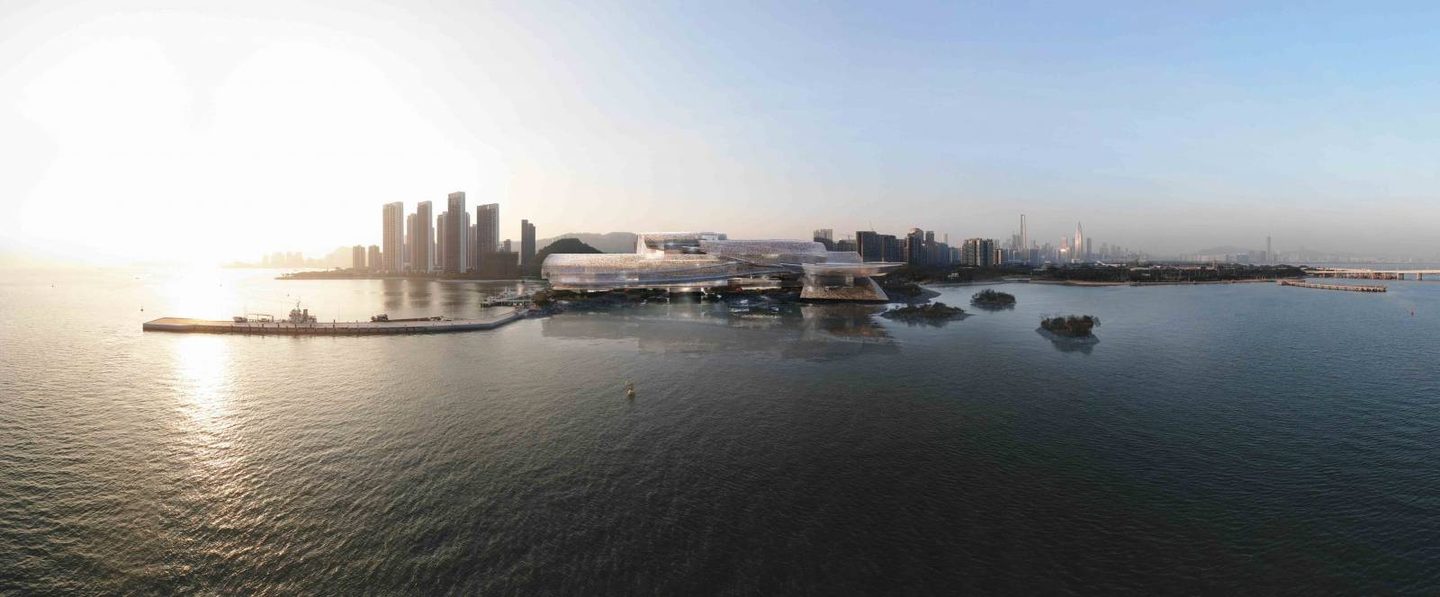
Nouvel’s team shaped the complex around a single gesture: a sweeping curved roof that evokes the movement of ocean waves. Conceived as a flowing ribbon, the roof gives the complex one continuous profile and ties the architecture to the maritime surroundings it faces every day.
The site does half the work, a point in the Dongjiaotou area of Shekou with Shenzhen Bay on three sides. The studio describes the result as an opera belonging to the China Sea, part and parcel of the music and the sea.
The winning scheme put the performance spaces under one curved, light, transparent roof and let the bay handle the scenery. Outdoor terraces and a spacious foyer are planned to connect the building with its surroundings, so the public program starts before any ticket does. A glazed hall sits under the ribbon, so daylight reaches the public rooms and the bay stays in view from inside.
The roof’s ribbon profile is the skyline move: from across the bay, the complex sits as a low white swell against the towers of Shekou. The public spaces are not decoration around the halls either, with terraces opening onto the water and a foyer planned as a civic room of its own. It is a roofline you recognize before you can name it.
The building is a landscape first.
The build is the show for now

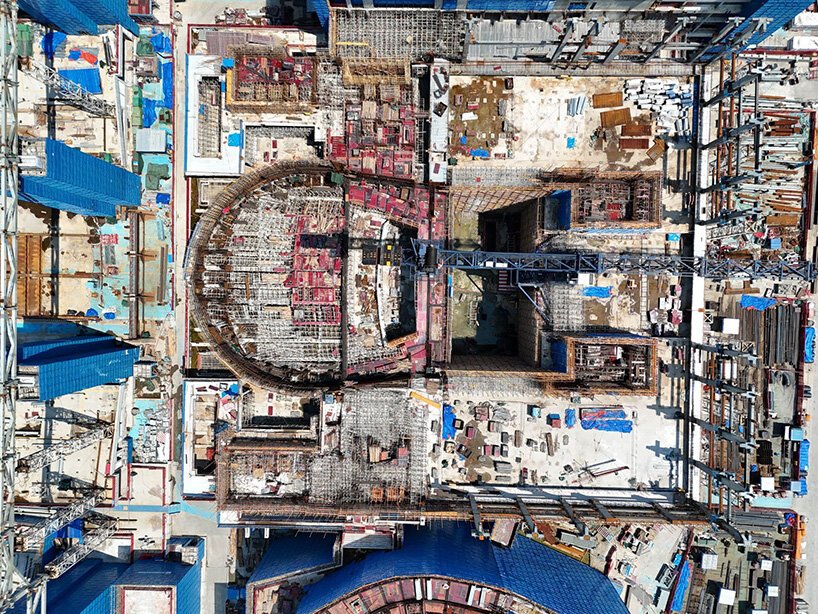
The new photographs move the project past its competition renders: concrete frames and exposed steel now trace the curve of the opera hall, and construction is progressing around a central courtyard. Welding and surveying robots work the site alongside digital design and construction systems.
Crews broke ground in January 2024, and the structure phase is the critical path from here to the roof. The photographs show how much of the design survives contact with construction: the ribbon’s curve is already legible in the steel.
The central courtyard gives the site its organizing void, with the halls arranged around it as separate volumes under the coming roof. Surveying robots suit a building this curved, where every bay of the structure lands in a slightly different place.
The complex covers 220,000 square metres of cultural space on the bay. At that scale, the roof is less a lid than a piece of coastline, a fifth facade the city will see from the water.
The roof structure completing in 2027 is the milestone that turns the site from concrete frames into the silhouette Shenzhen was promised.
For now, the cranes are the performance.
Four halls under the ribbon

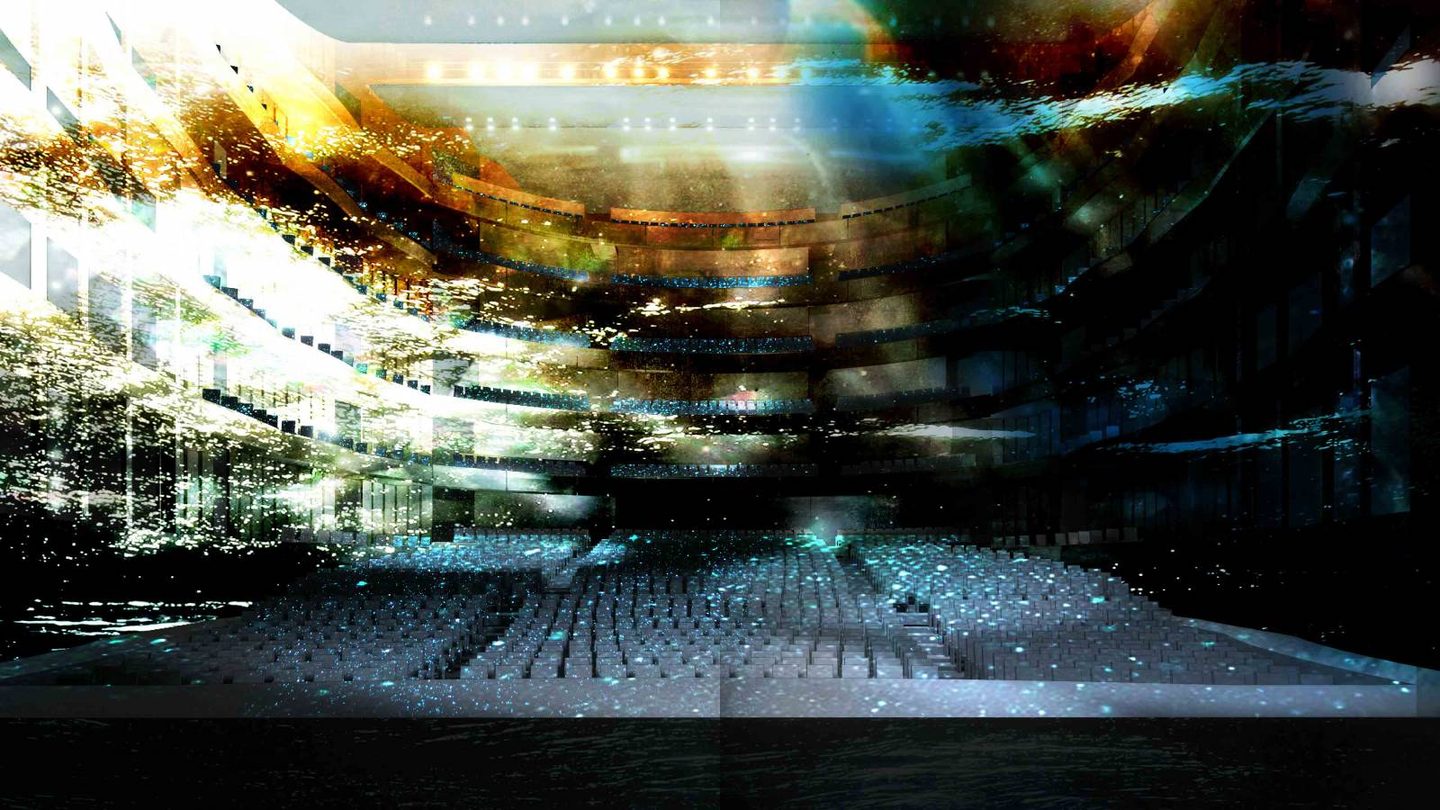
Under the roof sit four venues: a 2,100-seat opera hall, a 1,800-seat concert hall, a 1,000-seat operetta hall and a 500-seat multifunctional theatre. Around them, the complex folds in public facilities, cultural and creative spaces, a stage design and production center, performer accommodation and offices.
Inside the auditorium, mother-of-pearl finishes run along the curves of the balconies and the wall surfaces. The iridescent material picks up the shifting reflections of water, carrying the maritime concept from the roofline into the room where the sound lives.
The operetta hall is the interesting room: a 1,000-seat house for a lighter repertoire, sized between the grand opera scale and the black-box flexibility of the smallest theatre. The acoustic target for the building is a background noise rating below NR 15, and in a hall that quiet, the audience hears itself think.
The spread is the brief in miniature: a working house, not a monument, where rehearsals, set building and teaching share the address with the performances. The client is the city itself, through Shenzhen’s culture and public works bureaus, and the brief pairs the halls with performer apartments and offices so the company lives where it plays.
Quiet is the luxury here.
The tradeoff is time: the renderings promise fluidity today, and the building delivers it in December 2028. Follow it if you track architecture, because the construction photographs are the rare progress report that actually shows progress. Visit in 2028 if you want the finished wave, and bring an evening for the opera hall. The countdown is part of the appeal.