
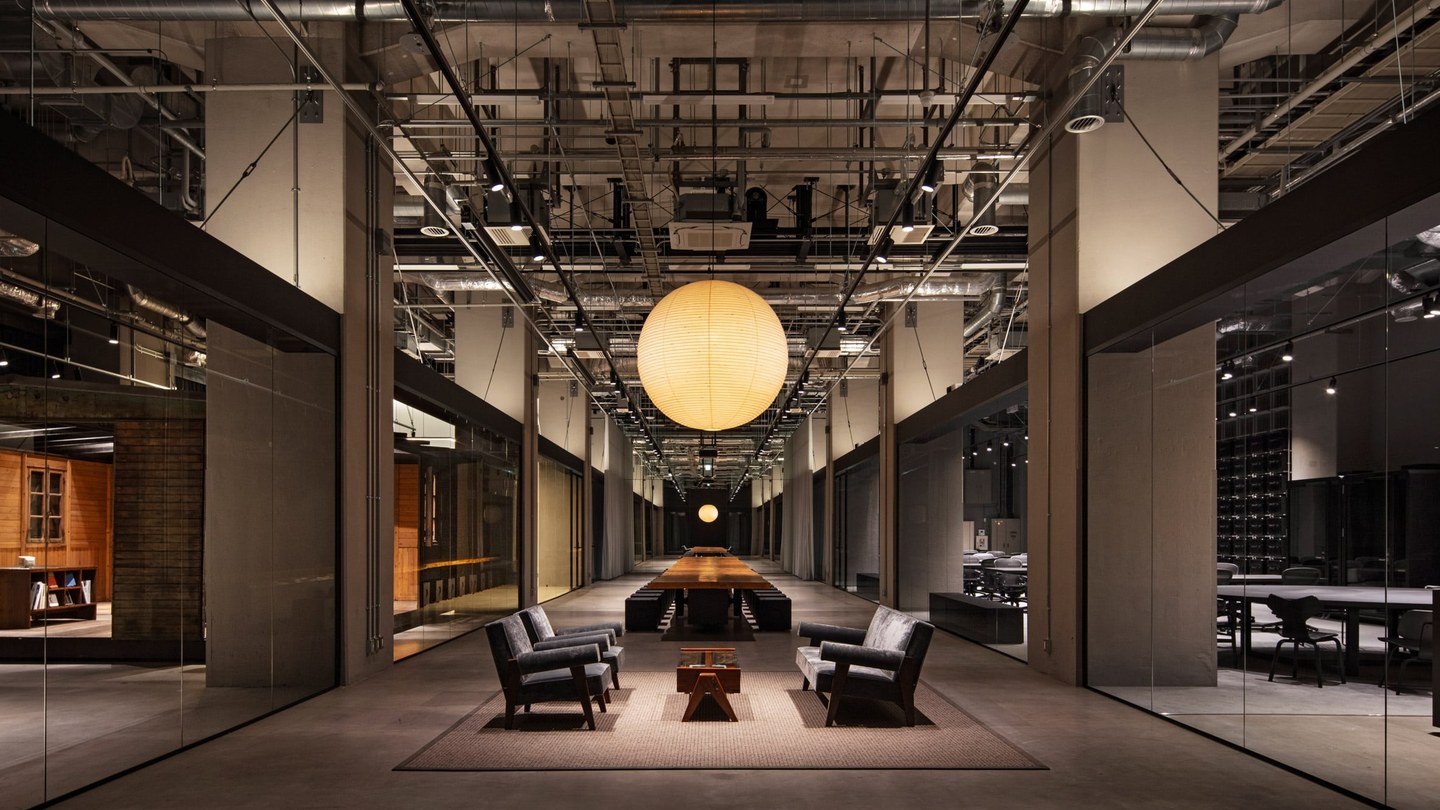
A 1967 logistics warehouse in Harumi, Tokyo, now holds the headquarters of Not a Hotel, a company called Nota for short. Its in-house team, Not a Hotel Architects, kept the concrete shell and built the office inside it.
The building started as a place for freight, and that past still sets the terms for every room inside it today. Ceilings rise seven meters. The conversion kept what a new build would have spent heavily to fake, namely volume, weight and age in the walls.
The warehouse shell stayed in charge
The team kept the existing structure and made it a defining feature of the design, rather than covering the warehouse in a new finish.

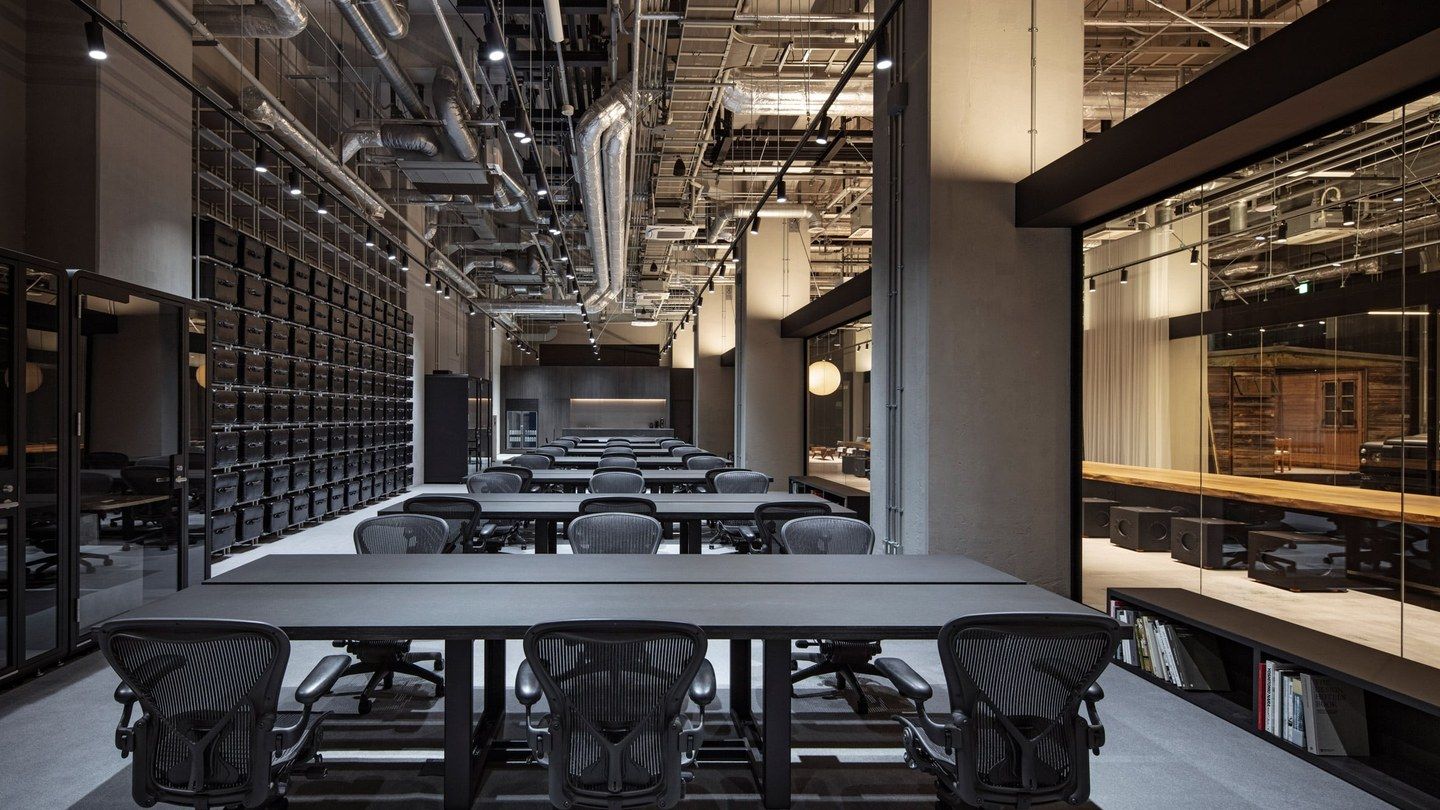
That choice sets the tone. Every later decision, from glass partitions to a five-meter curtain, works against a shell that refuses to soften. Concrete does the talking. The exposed surfaces run from floor to ceiling structure, and the office furniture stays dark and low so the shell speaks first in every view.
Architect Kei Shiho describes the approach in one line: “The project embraced the raw, brutalist beauty of the existing structure, retaining its steel frame and exposed concrete surfaces.”
The company began as a startup in 2020.
Its properties pair creative talent with homes in Japan’s natural settings, a brief this office now tests at full scale.
Glass at three meters, air at seven
Glass partitions three meters high divide the floor plan into three rows, and each row splits again into smaller rooms with different functions.
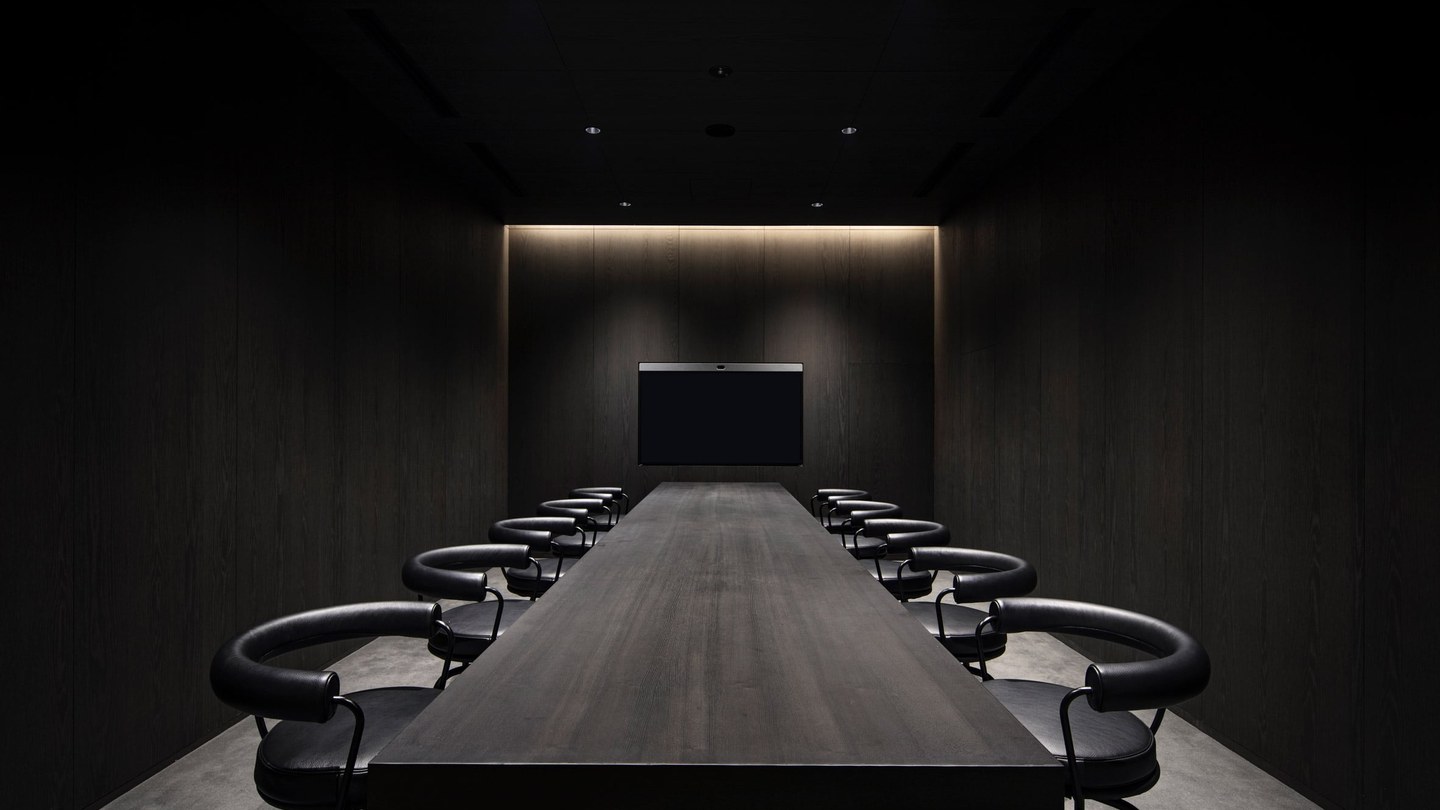
The partitions stop less than halfway up. Above them, the full seven-meter volume stays open, so a desk in one row still belongs to the same tall room as the lounge two rows away.
Departments get separation and sightlines at once.
A curtain five meters high and 32 meters long hangs against the rugged industrial feel, introducing a soft texture at an extraordinary scale.
Softness arrives rationed.
A fifteen-meter table runs the Harumi Lounge
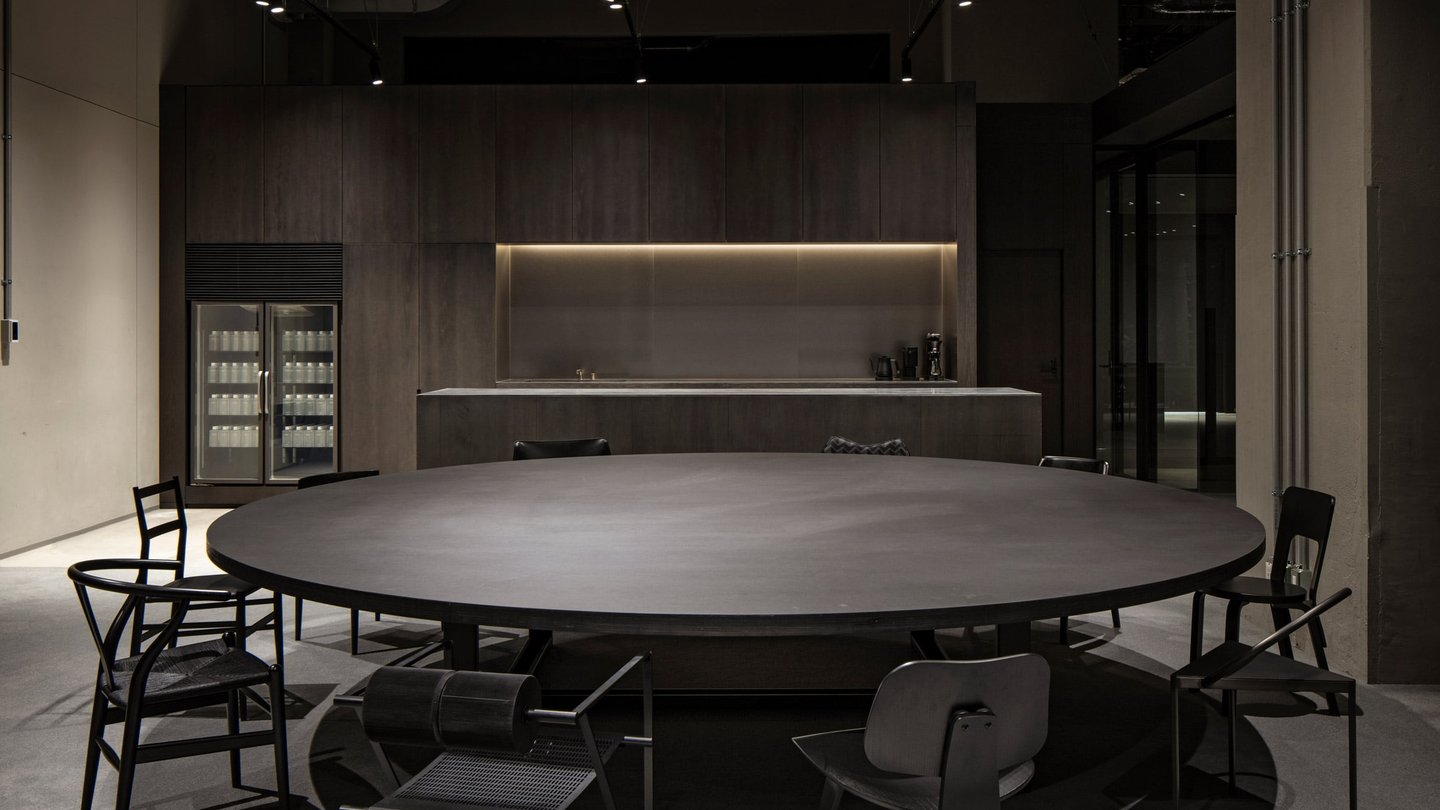
In the Harumi Lounge, a fifteen-meter-long table with a decorative wooden tabletop sits under the seven-meter ceiling, long enough to hold a full team dinner. Translucent curtains close on both sides of the lounge. Drawn shut, they block views of the workstations next door and turn the long room calm for owners and guests.
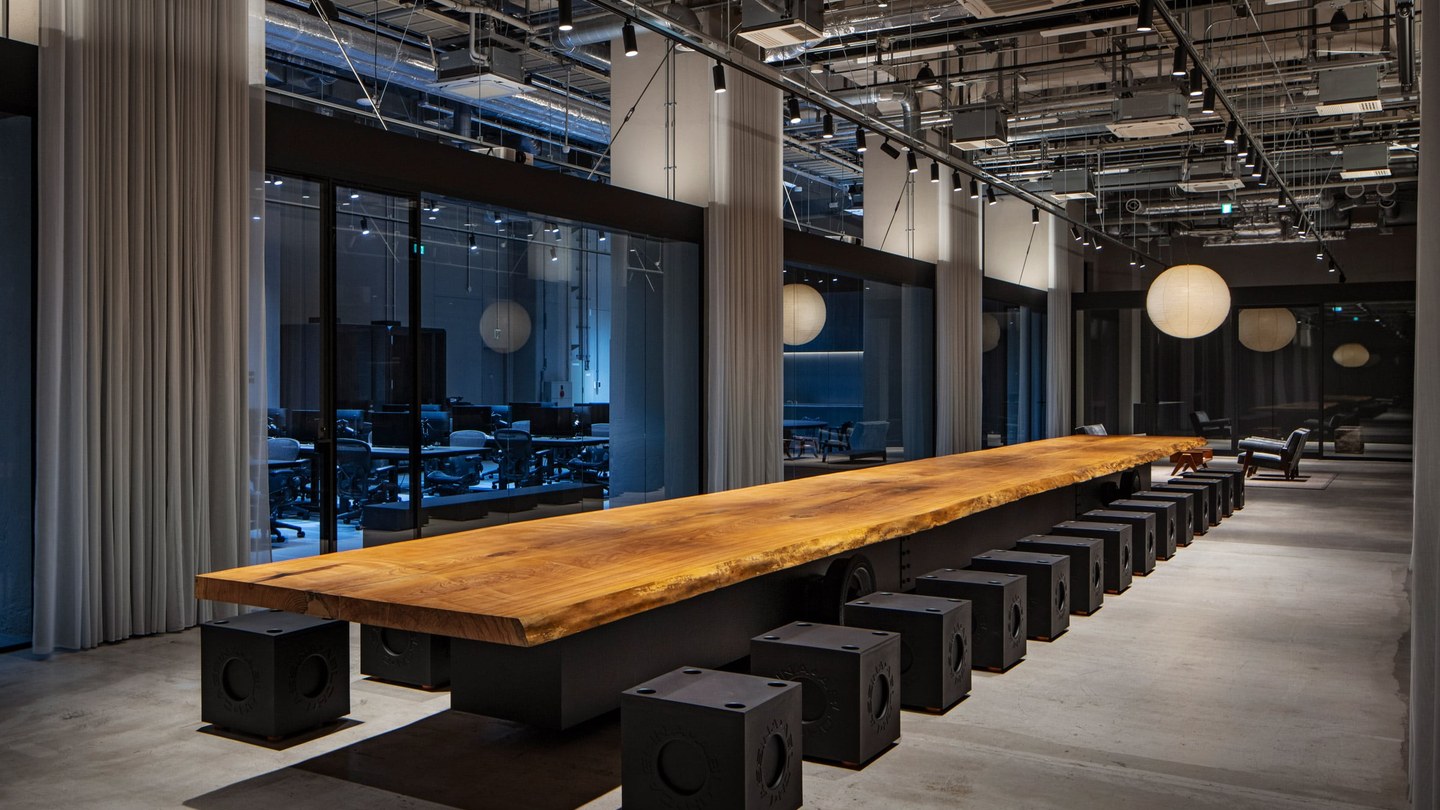
One table does the hosting.
The lounge shares a brief to host as well as to house, a second job written into the plan.
The office also holds dinners and parties.
Green cabinets line the Nigo Lounge
Near the entrance, the Nigo Lounge serves owners of the Nigo House, the cliffside hotel above Tokyo Bay that artist Nigo designed. Three of its walls wear 352 USM Haller cabinets, and the cabinets hold design and art pieces instead of files.
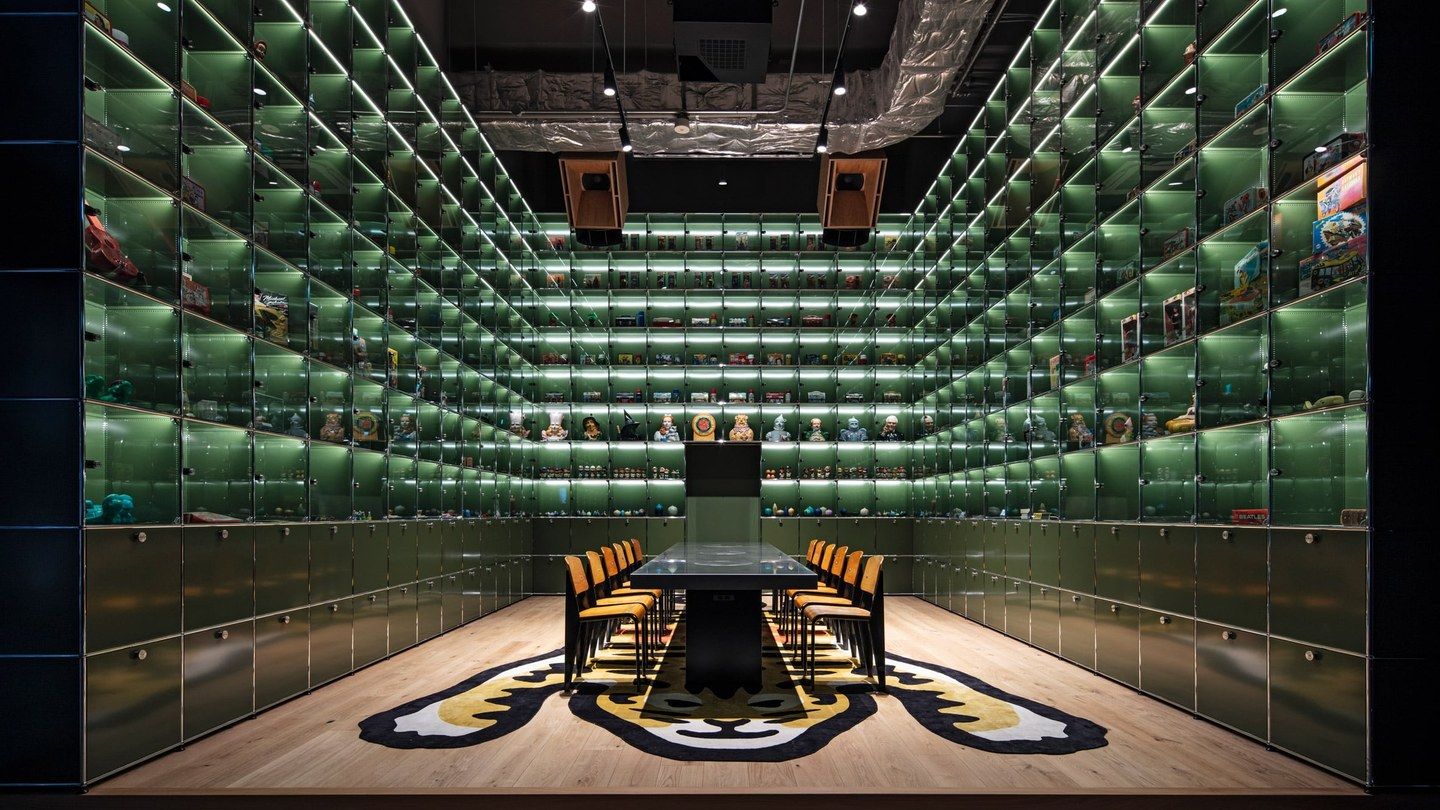
Nigo’s rare goods collection rises in USM Haller boxes toward the ceiling, a display the high room makes possible.
Storage becomes the decoration.
The mix runs from Nigo’s unusual pieces to established classics, and the large rooms gave the architects room to experiment with both. Both sit in daily use.
Ninety-six trunks hold the materials library
Another room holds the company’s library of physical architecture samples, stored inside 96 custom Globe-Trotter trunks made for the space. The trunks stack like shelving.
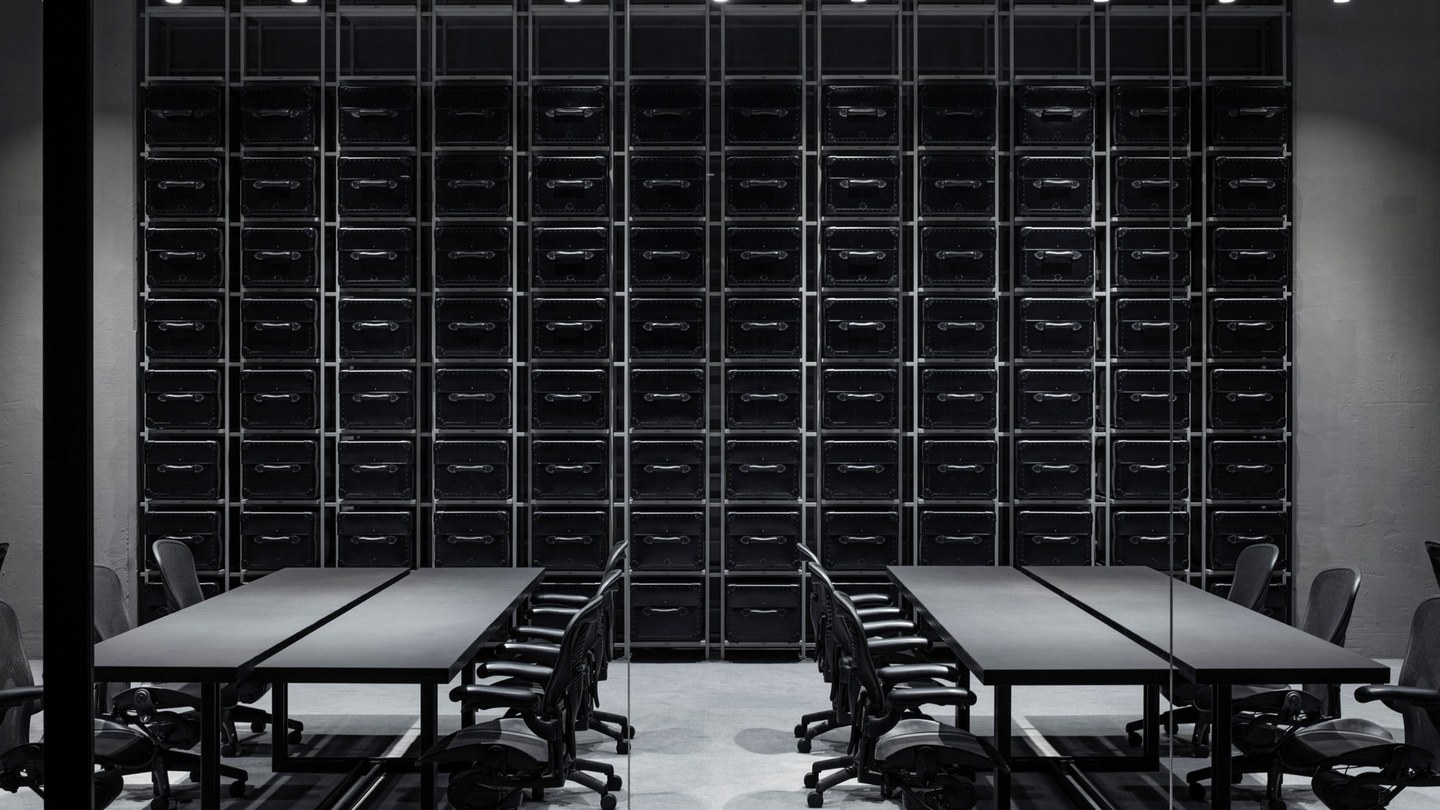
Each trunk carries a QR code.
Staff search the collection through those codes, so a sample for a future property sits one scan away from the desk where it’s needed.
The logic suits a warehouse.
Samples stay physical here. In a trade that renders everything, a trunk of real material keeps weight, grain and finish within reach of the hand.
A whole Prouvé house sits inside the office
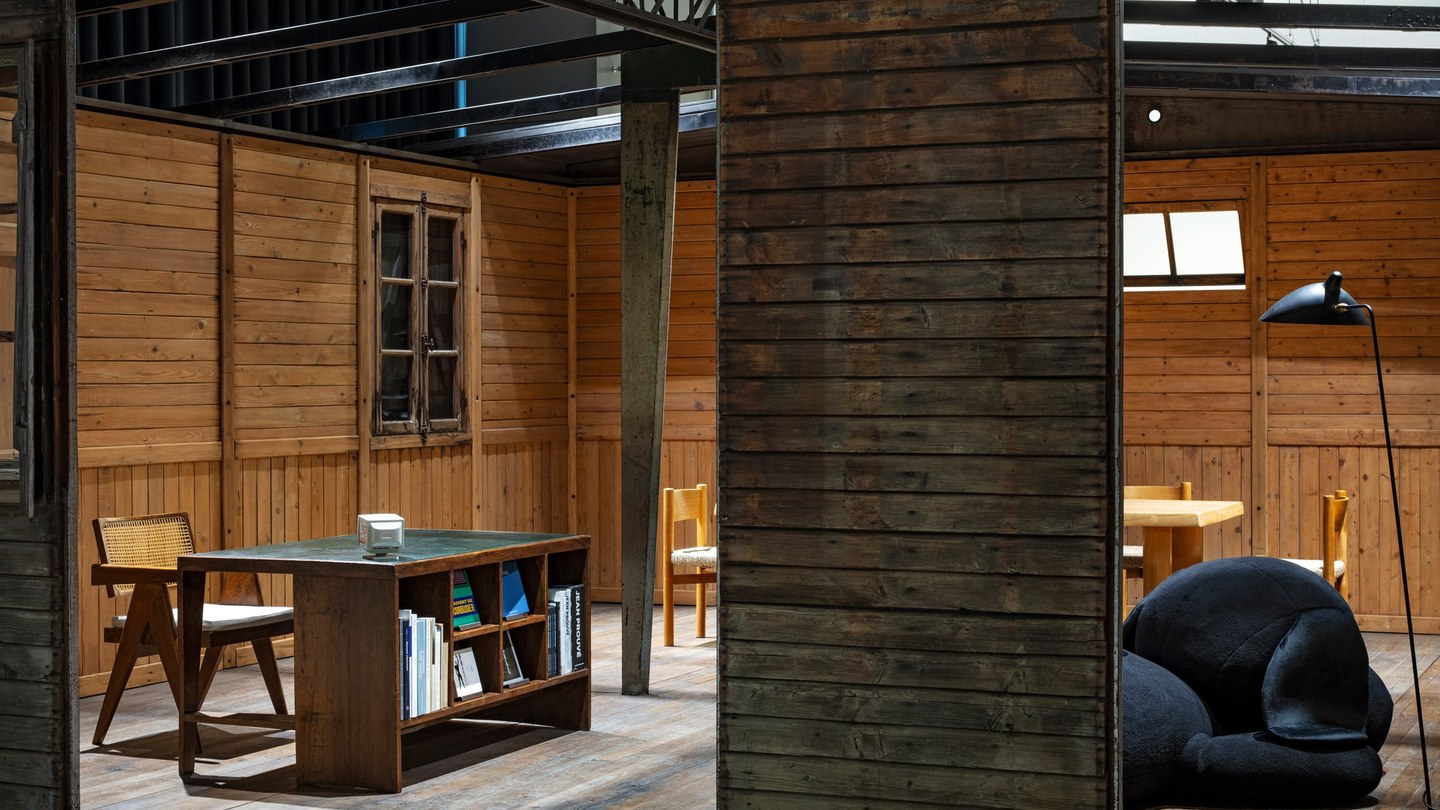
An original demountable house by Jean Prouvé stands in its own room inside the headquarters, complete enough to use for work or meetings. Shiho calls the house “a daily reminder and educational tool for the architectural team regarding material longevity and functional beauty.”
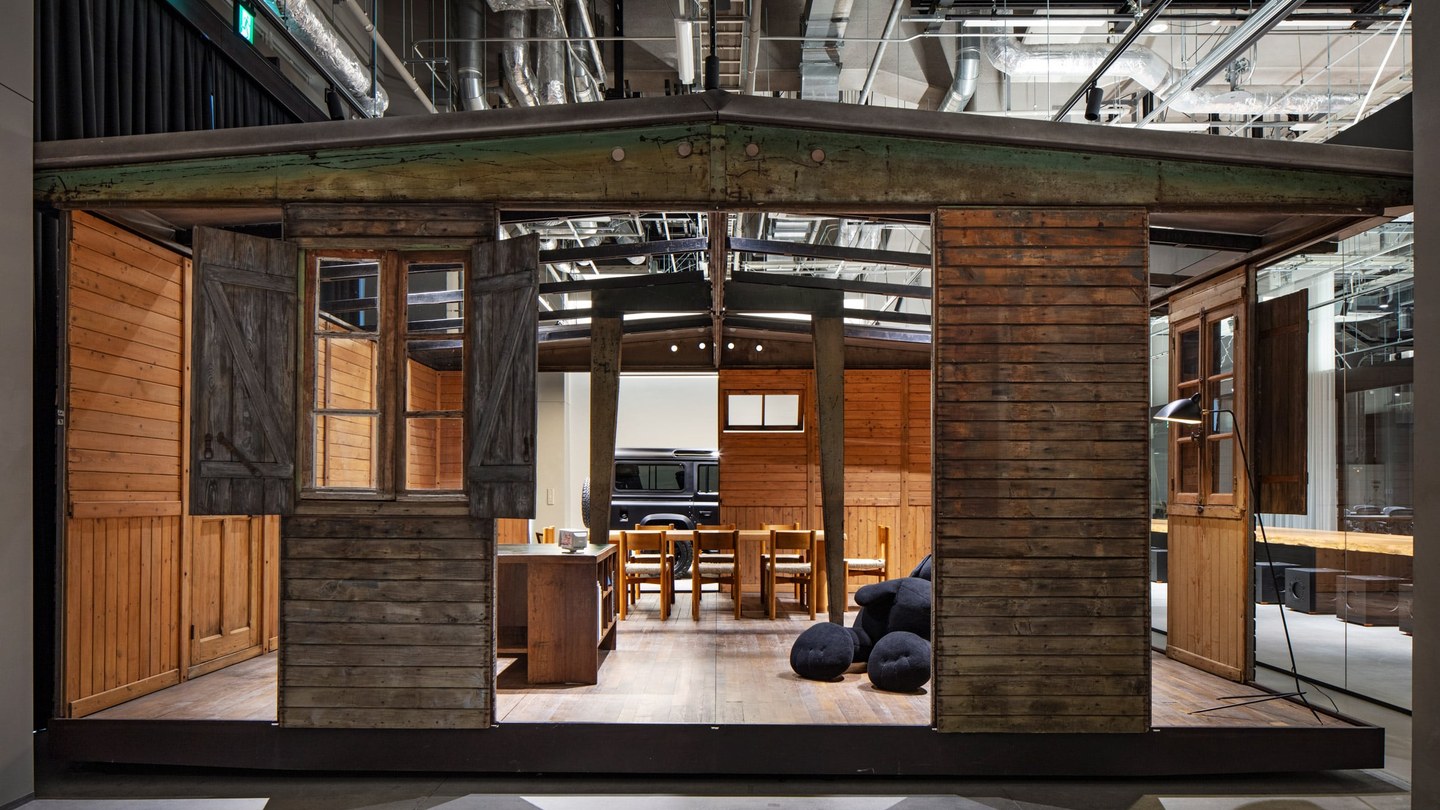
The furniture around it carries the same lesson in shorter form, with vintage pieces by Prouvé, Charlotte Perriand and Pierre Jeanneret in daily use. Work by the late designer Virgil Abloh sits alongside them.
Founder Shinji Hamauzu collected vintage furniture before the company existed, and he started Not a Hotel to build properties that could exhibit design masterpieces. A house inside a warehouse sounds like a stunt until the timetable starts, and then it settles into work as a meeting room with a longer memory.
Light that follows the day
The lighting runs on a wireless control system with color tuning and dimming, so each area shifts brightness and temperature as its use changes. In rooms with limited natural light, the system adjusts color temperature and illuminance by the time of day, simulating a circadian rhythm indoors.
Daylight hours run energetic.
Evening scenes relax the same rooms, so an exhibition, a presentation or a dinner lands in light set for it, tuned for the hour rather than the task.
Three jobs share one floor: a workplace for staff, a base for the brand’s vision and identity, and a lounge where owners of the Nigo House gather in the evenings after desks empty.
Nota built its office the way it builds its properties, by exhibiting the design it admires inside rooms people use every day.
The warehouse earned the job.