
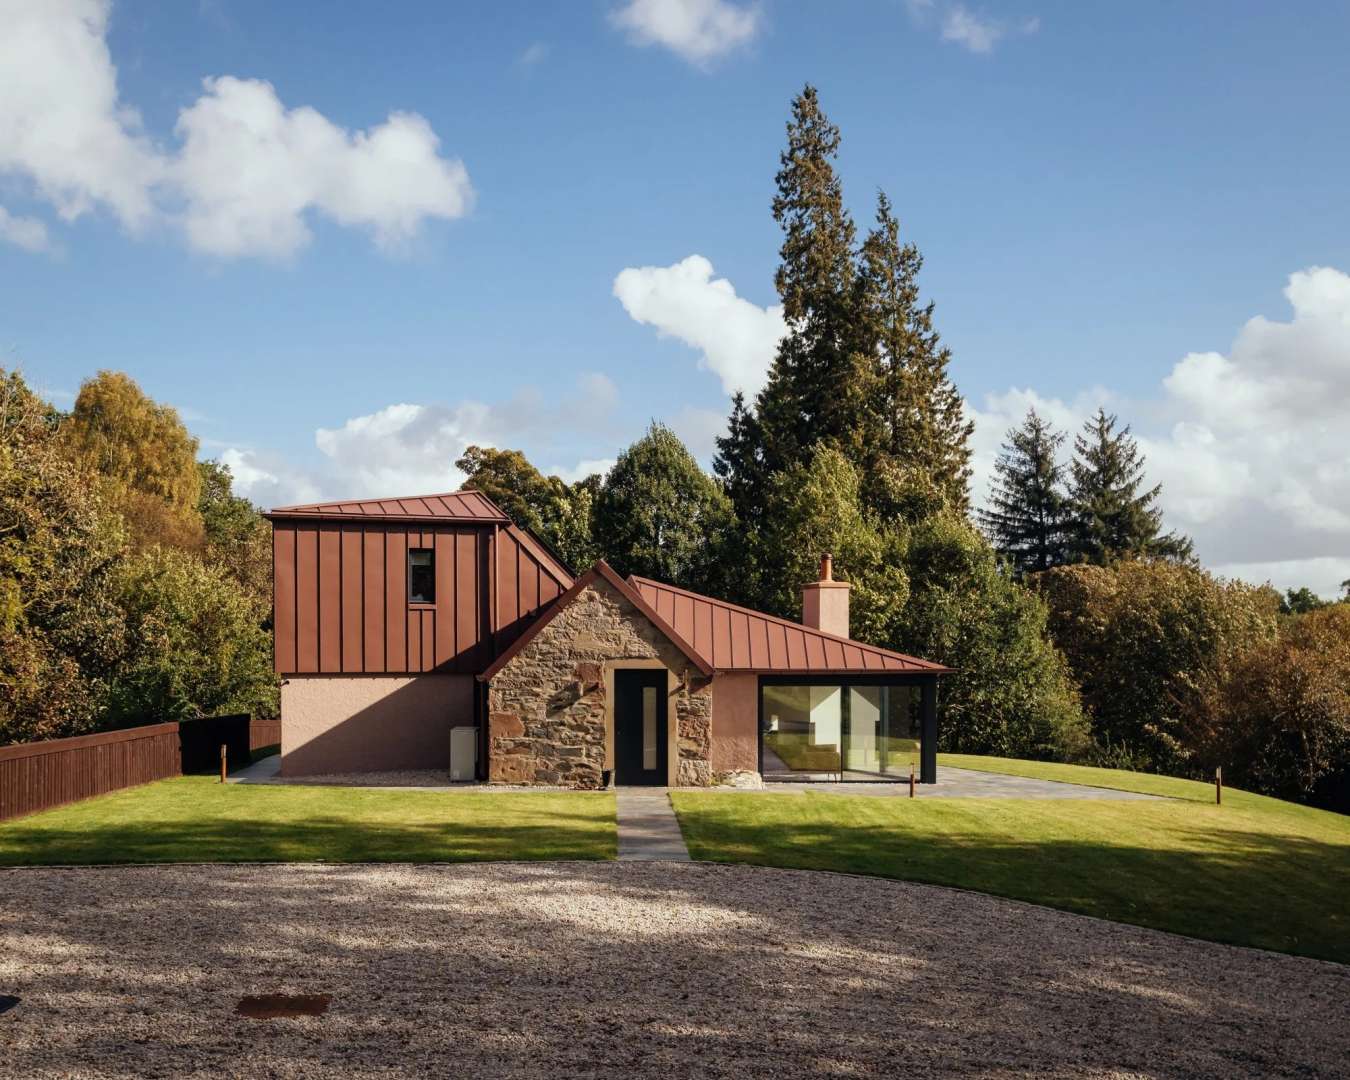
Most derelict farm buildings above Loch Lomond get cleared for a clean plot. This one stayed. Glasgow studio KAP built the new house around the old stone kennels instead of over them.
The oldest walls on the site now carry the whole plan, and the result is a three-bedroom house of just 135 square meters inside Loch Lomond and The Trossachs National Park. It’s a modest footprint for a private client on a slope with the loch below. Nothing here is grand. The interest sits in how much house the studio pulled out of a structure that had already been written off.
The old stone structure became the spine
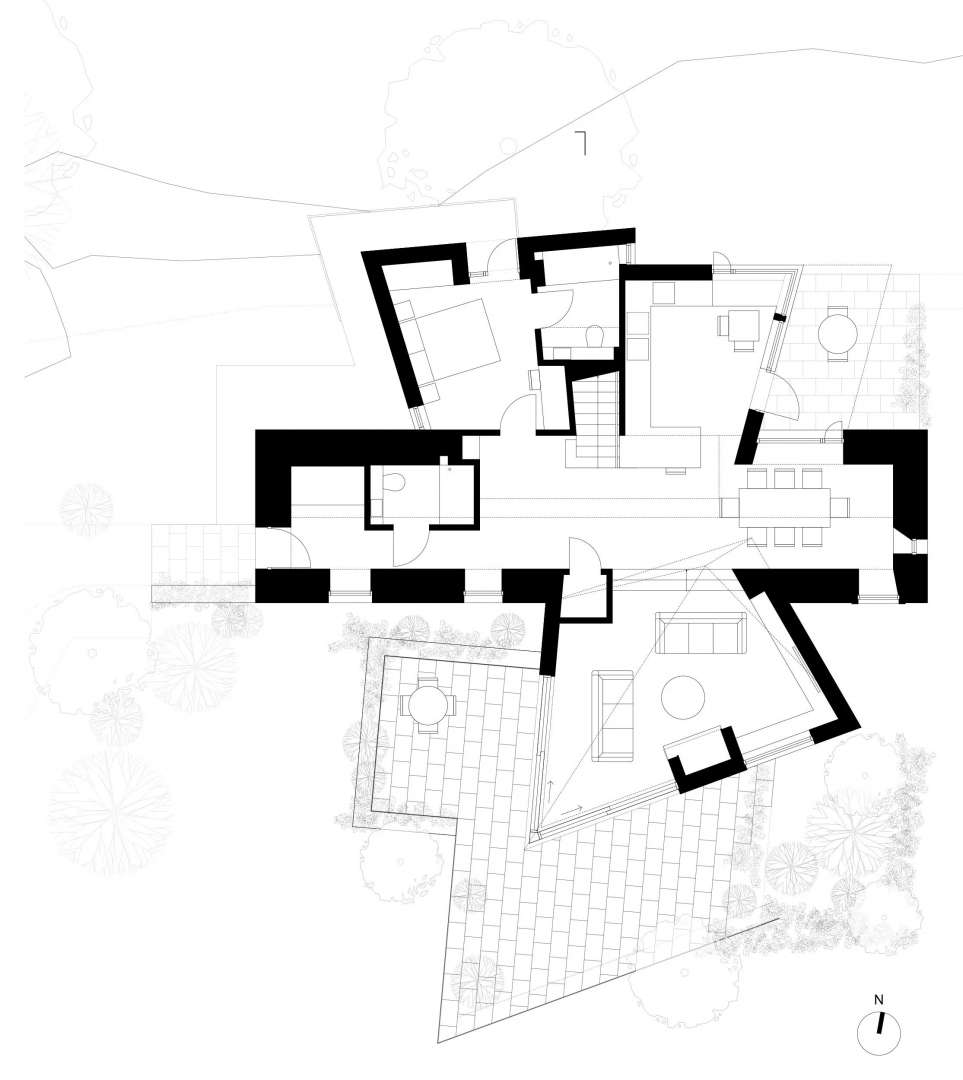
The existing stone kennels form the core of the new dwelling. That core works as a spine, giving immediate access to the new rooms arranged over three different levels, and it turns the oldest masonry on the site into the center of gravity for the whole composition.
You move through the house the way you’d have moved through the kennels. The route is the same, only now it connects bedrooms, a kitchen and living spaces instead of dog runs. That single decision does a lot of quiet work, because it keeps the site’s history legible in the finished house and gives the new construction a ready-made order. The added rooms feel placed rather than scattered, and the old stone carries the visual weight of the project while the lighter new work wraps around it.
The three levels do more than the room count suggests. Splitting the accommodation across different heights lets the house follow the slope instead of fighting it, and it keeps the new volumes tucked against the old walls rather than stacked into one tall block on the hillside.
Short runs of steps do the connecting. Moving between levels feels like crossing a yard between outbuildings, which is exactly the rhythm the original kennels would’ve had on a working day. It’s a small effect, but it’s the one you’d notice every morning. The house never lets you forget what it used to be.

Three bedrooms inside 135 square meters
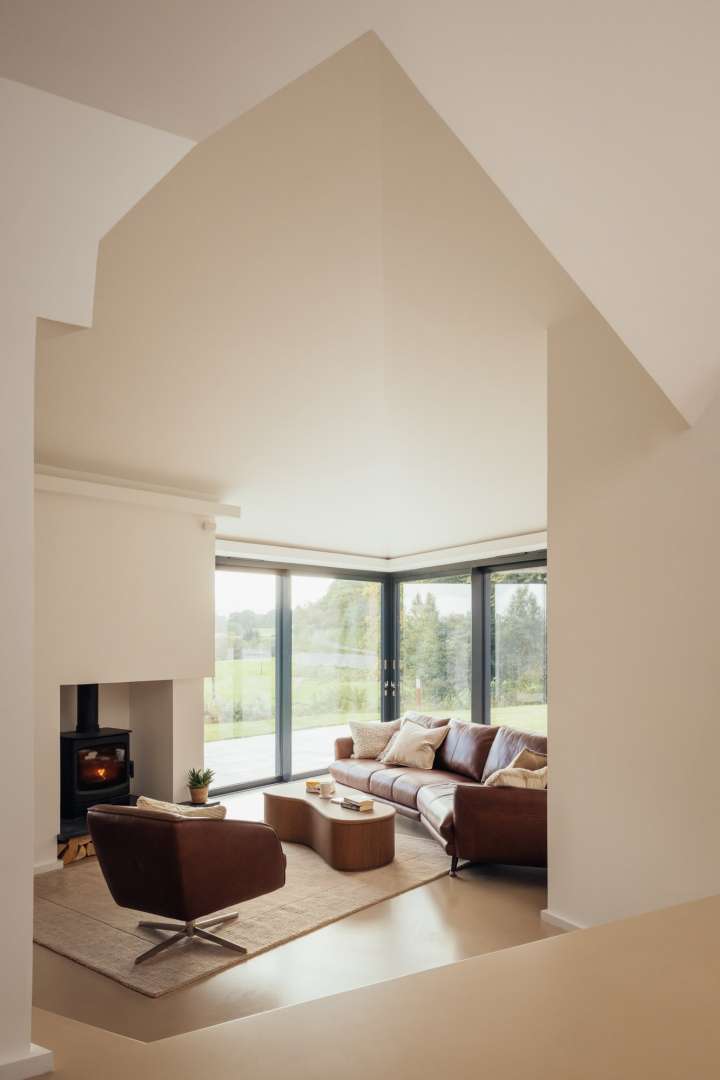
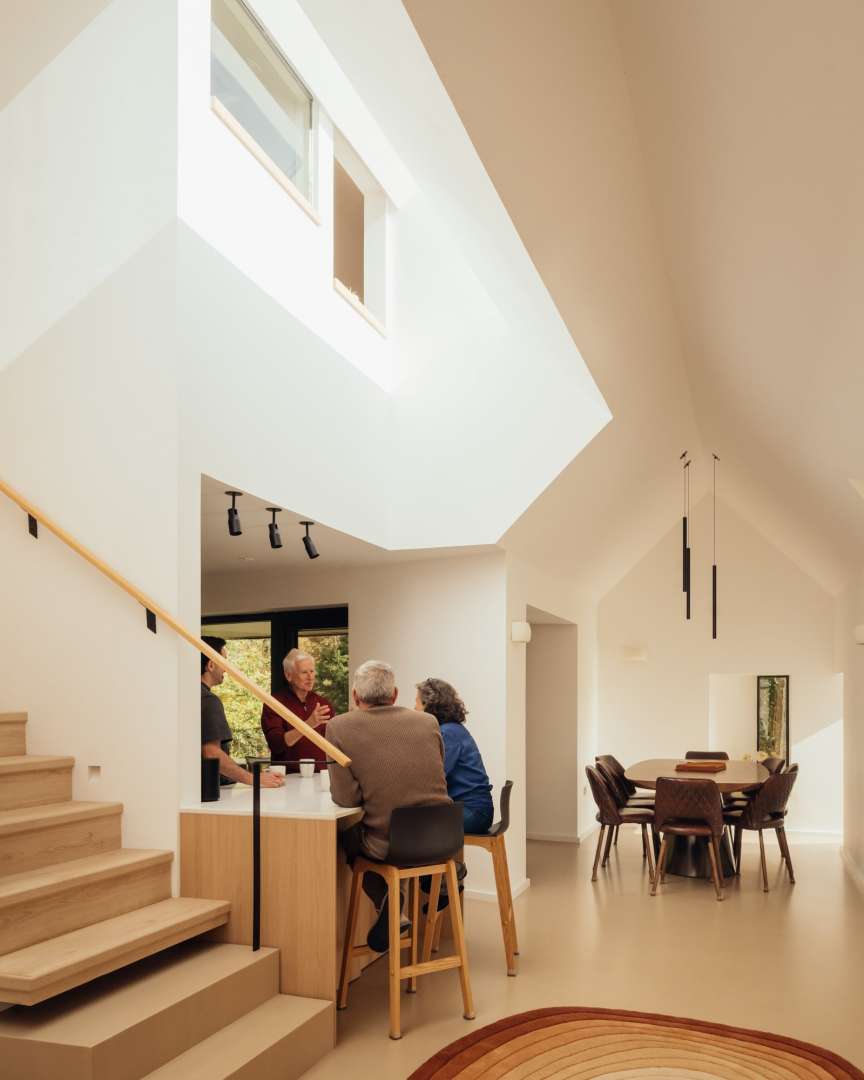
Despite the modest area, the plan fits three bedrooms alongside a flowing sequence of dining, living and kitchen spaces. The rooms run into each other rather than closing off behind doors, so a 135 square meter house avoids feeling like a corridor with boxes attached to it, each one borrowing a little of the next room’s light.
Each space borrows light and outlook from the next. That’s how the interior reads larger than the number on the plan, and it’s why the main rooms never feel like compartments. The studio arranged them to catch glimpses of countryside both near and far, with the loch sitting below the site and the National Park hills closing the distance beyond the glass. In a house this size, a well-placed window beats another square meter of floor.

Zinc roofs shaped like tents, and a settlement feel
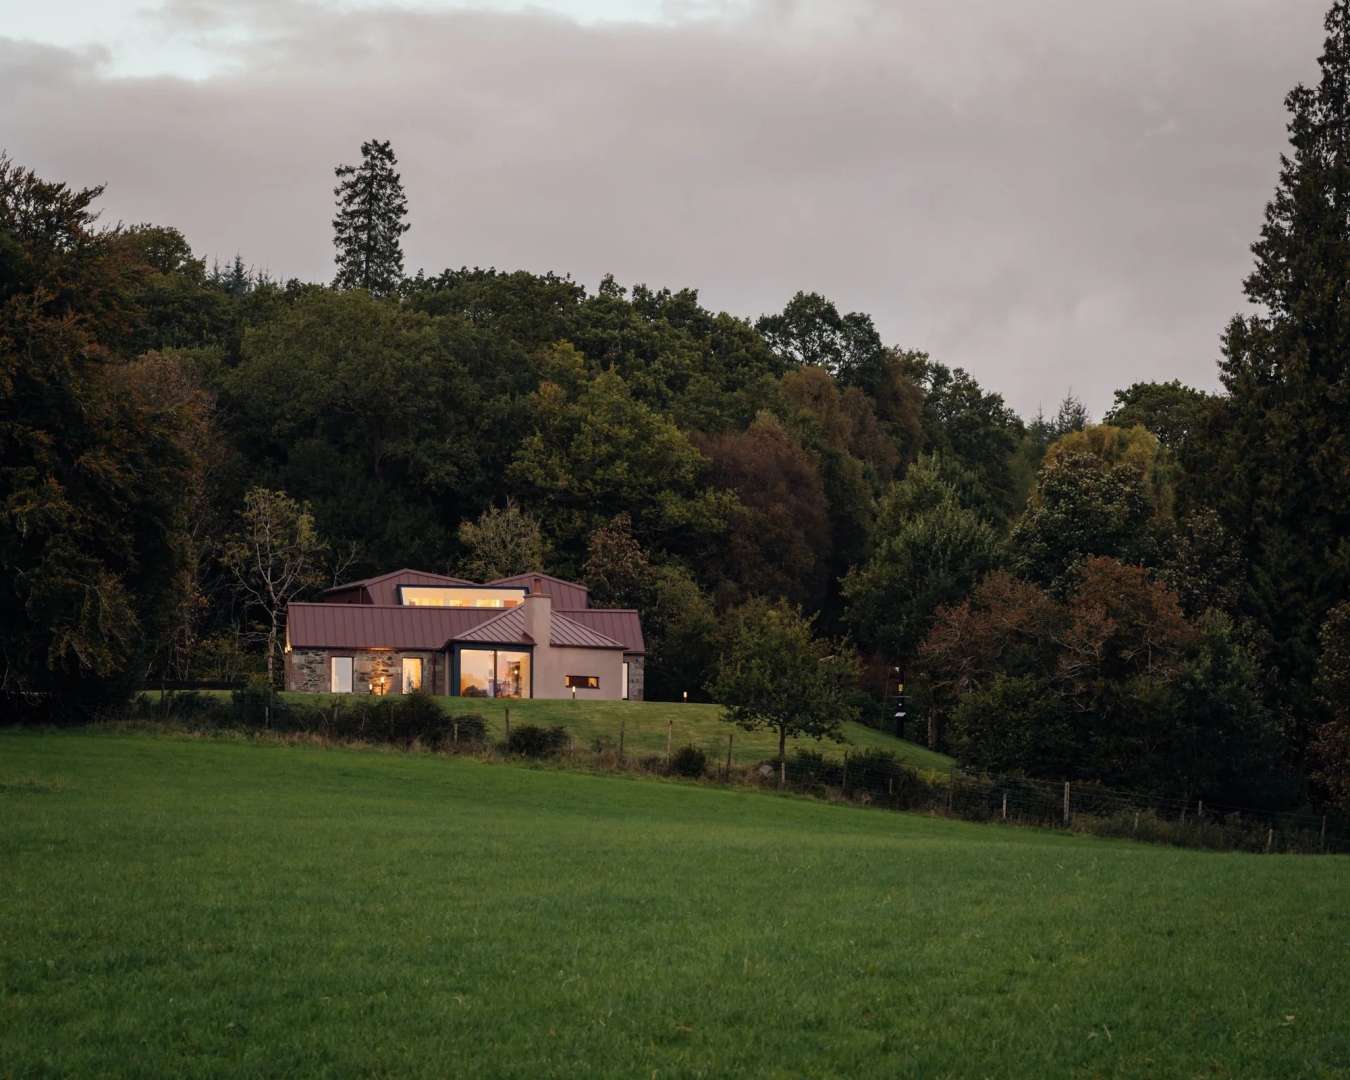
Overhead, the new rooms wear tent-like zinc roofs, and the geometry changes from space to space, so each internal room gets its own ceiling configuration, its own source of daylight and its own framed view out over the park. No two ceilings match.
Walking the house feels like moving between small buildings rather than down one long volume. The studio is explicit about what the roofs are for, since the varied ceilings intensify rooms that are modest in scale and draw the outside and the inside together in different ways from room to room. The pitched forms also keep the roofline broken and low against the hillside. A single big roof would shout here, and this site didn’t need shouting.
Zinc suits that job well. It weathers quietly, it takes a sharp folded edge, and it sits comfortably against old stone without pretending to be part of it, and that contrast is what makes the pairing work on a building this old.
From the lawn, the house reads the way the studio intended. It looks like a small group of autonomous buildings huddled together into a settlement, with old stone meeting new architecture at close range and neither side dressed up to look like the other. That’s a polite way to build in a National Park, and it’s also simply more interesting to look at than one polished object dropped on a cleared plot.
Adaptive reuse answers a practical problem here too, since planning inside a National Park rewards projects that work with structures and footprints already there, and a retained stone core gives a house a head start on both counts. Walls that were already standing didn’t need demolishing and hauling away either, and they didn’t need replacing with new masonry shipped in from somewhere else.
The Old Kennel Rossdhu makes a clean case for keeping the awkward building on the site. A derelict kennel gave this house its plan, its circulation and most of its character, and the new work is better for having to answer to it every step of the way. Small houses in protected places usually win by fitting in, and this one fits in by keeping what was already there and building around it.