
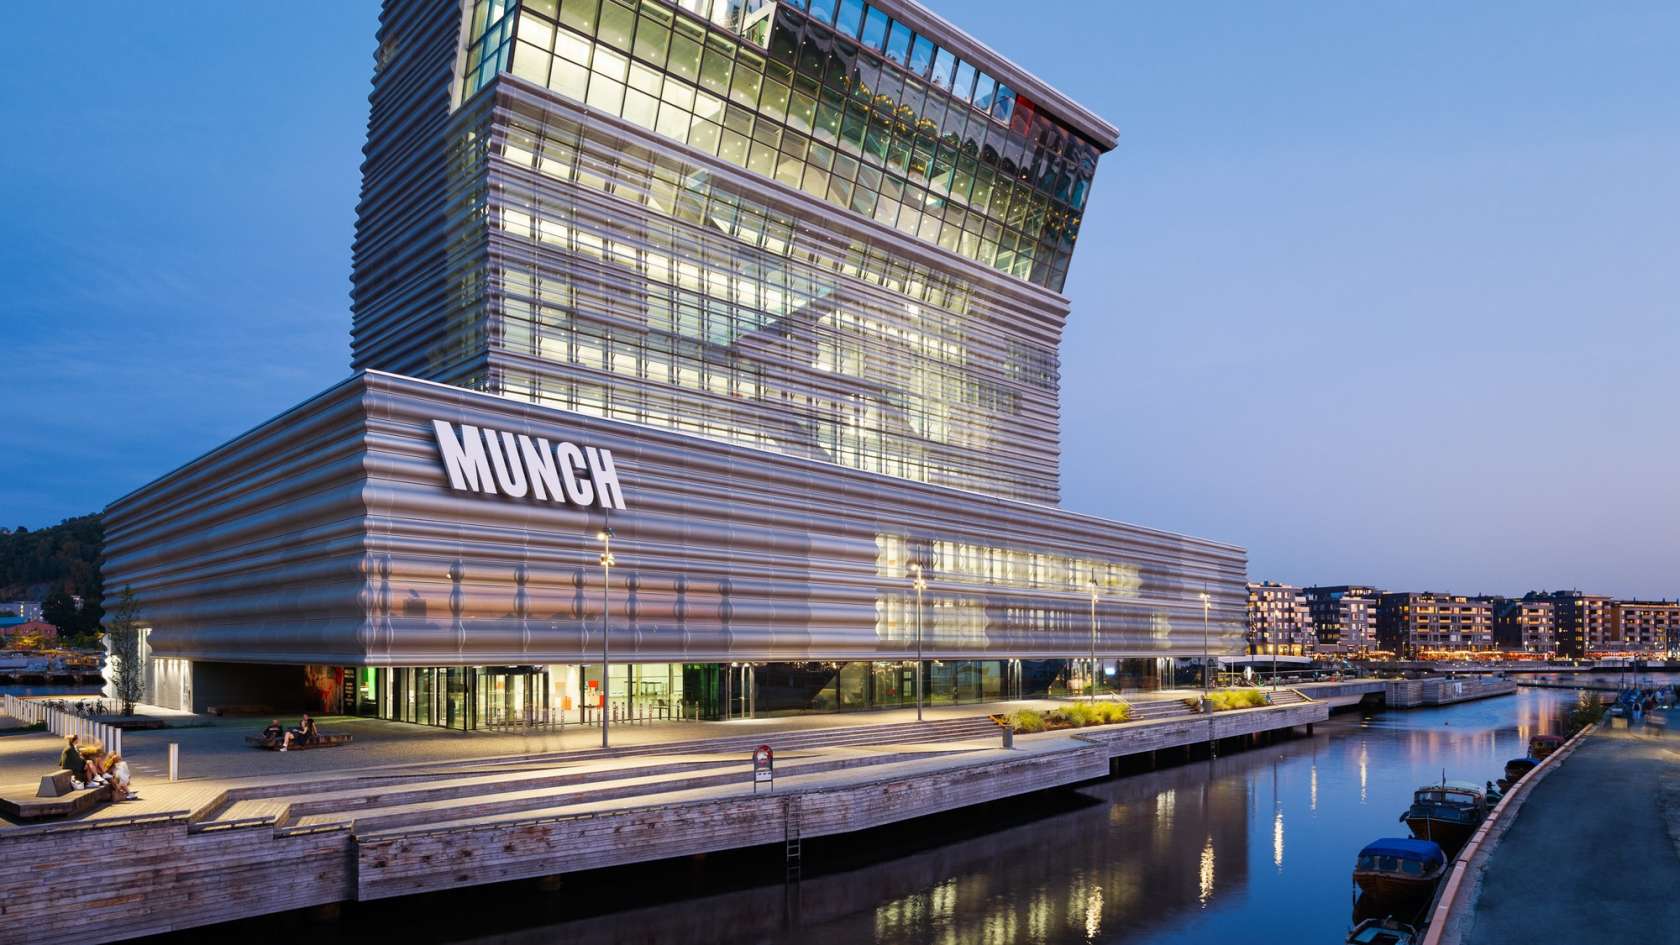
Most museum towers treat the walk between galleries as plumbing, necessary and invisible. Oslo’s MUNCH does the opposite. Estudio Herreros stacked thirteen floors of galleries on the Bjørvika waterfront, then gave the circulation its own architecture, a glass fronted ascent that turns moving between exhibitions into a slow reveal of the city and the fjord. It opened on October 22, 2021, and it is still the most interesting museum building I have walked through in years.
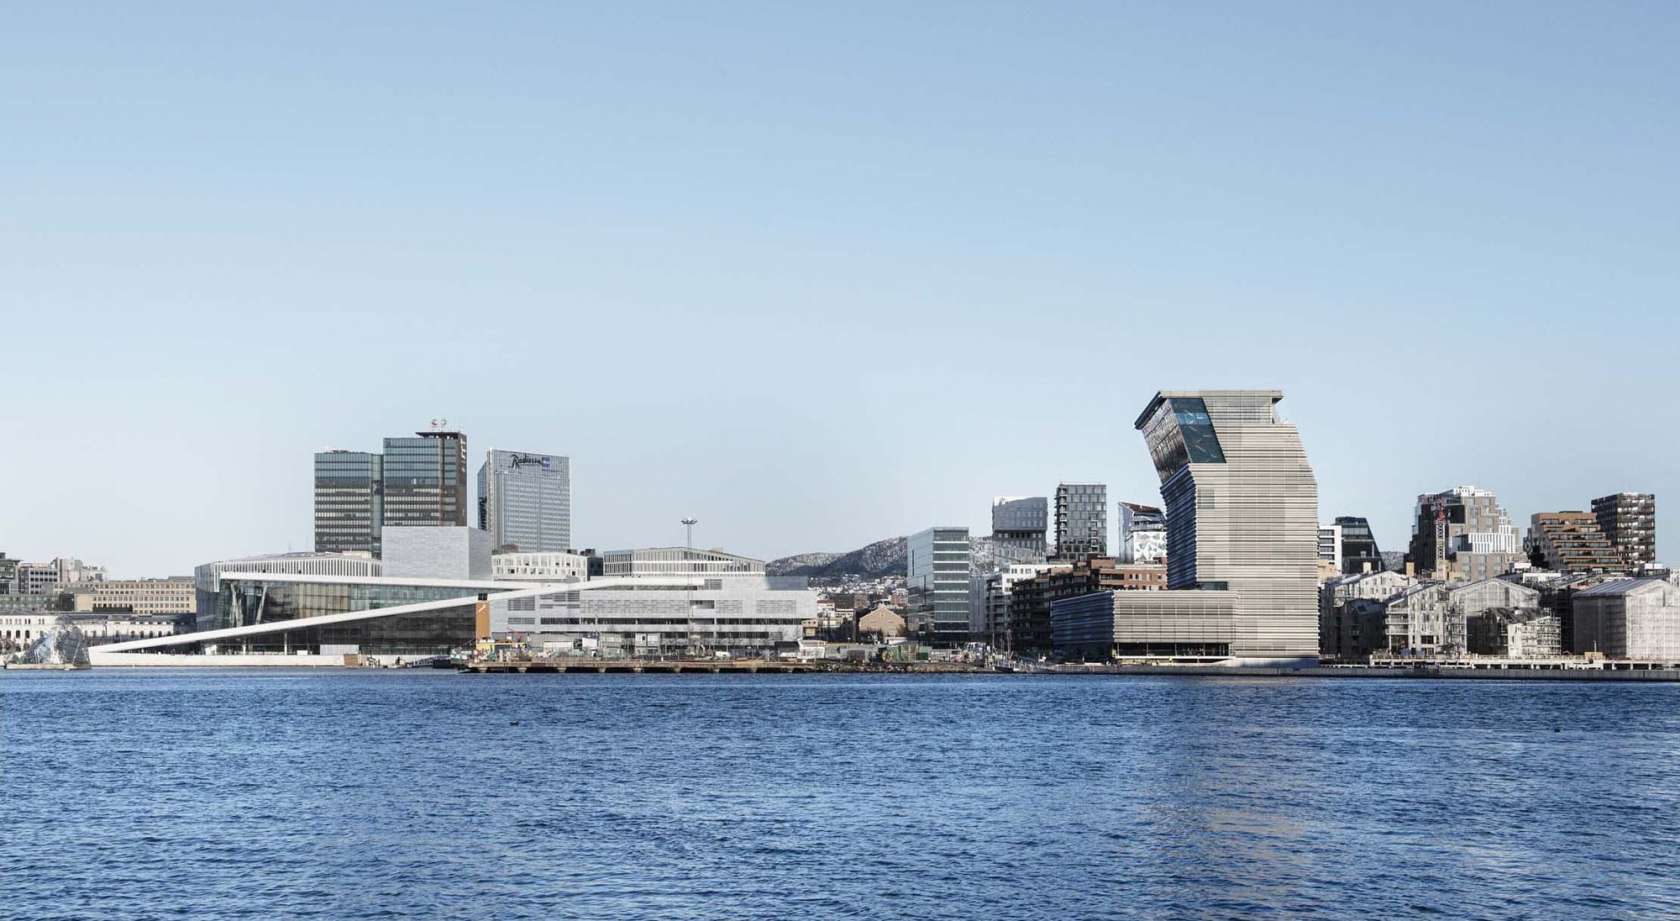
Bjørvika was working docklands within living memory. The Opera House arrived in 2008 and began the district’s second life as the city’s cultural waterfront.
The Deichman library followed, and MUNCH completes the set. Of the three, it behaves least like a monument and most like a piece of the city, open at the bottom and public all the way up.
The building leans, famously. The top bends toward the water like it is listening.
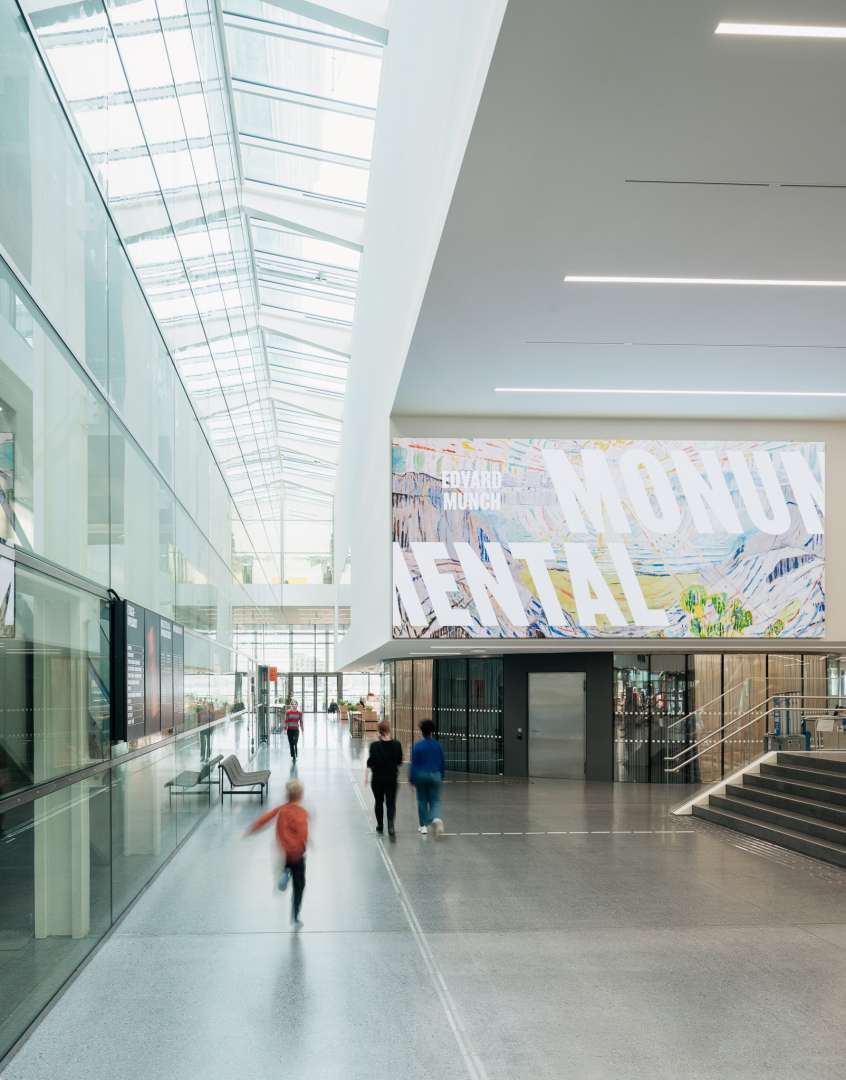
At the base, the podium keeps the lobby open as a covered public space, threaded with the restaurant, shops and education rooms. You can be in this building, warm and dry, without a ticket in your hand. That generosity is designed, not accidental.
Two buildings sharing one outline
The plan splits in two. Galleries live in a static zone, an enclosed concrete core where security, humidity and daylight can be controlled to the decimal, because works on paper and canvas demand exactly that. Circulation lives in a dynamic zone along the facade, transparent and open, carrying the escalators, stairs and lifts between floors. Airlocks mark every threshold between the two, holding the gallery climate sealed while the route between rooms breathes with the building.

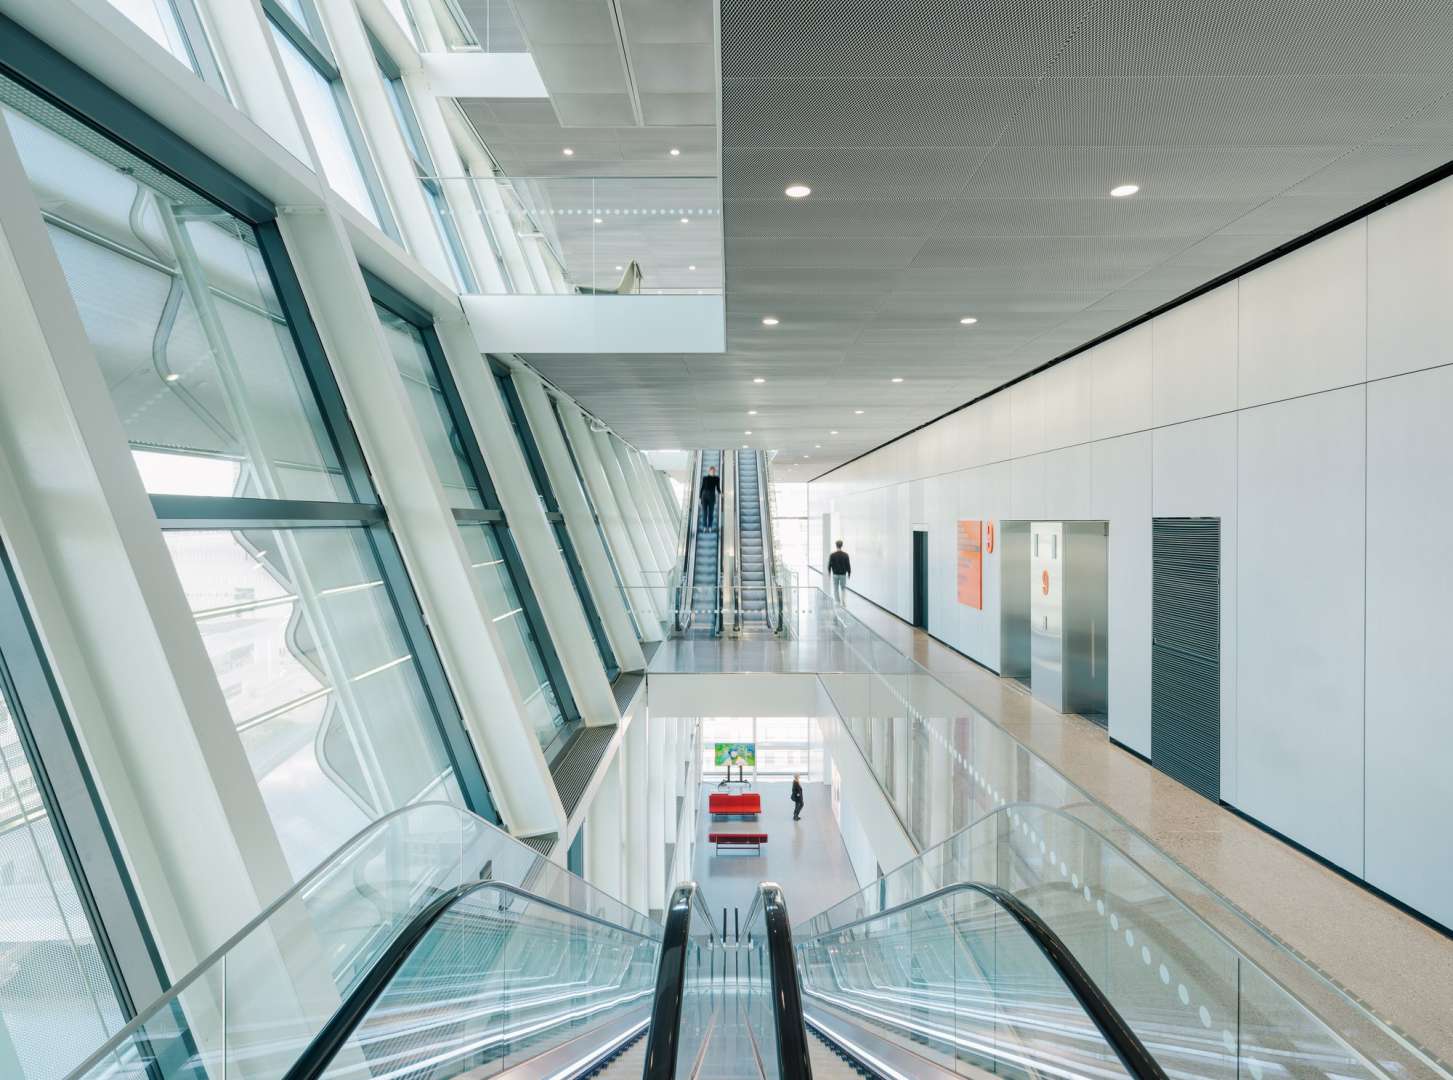
Estudio Herreros, led by Juan Herreros and Jens Richter with LPO Arkitekter as local architects, won the competition in 2009 with a proposal called Lambda, after the Greek letter the bent silhouette suggests. They describe the ascending route as a public space and viewpoint, and call that idea the essence of the vertical museum.
It works because the separation admits what a museum is. Protecting art and promenading visitors want opposite buildings, so the architects built both and laminated them together.
The split pays an energy dividend too. Because the dynamic zone is allowed to run looser than the galleries, it can lean on natural ventilation, while the static zone stays sealed and stable behind its airlocks. Paintings and people do not need identical air. Most buildings ignore that. This one is organised around it, and it is the kind of decision that never shows in a photograph and shows up in every single visit.
A skin that changes with the weather
The tower wears perforated aluminium, recycled, with panels of varying translucency that screen the sun and keep the facade legible as glass. Lindner, which supplied the cladding, counts 4,018 panels. One hundred of them open, so the museum’s largest paintings can be lifted in through the wall. The facade is also the loading dock, which tells you how completely this building was thought through.

The environmental brief was strict. The building was planned under Oslo’s FutureBuilt criteria, which demand at least half the greenhouse gas emissions of a conventional equivalent, and designed on Passive House principles, in low carbon concrete and recycled steel. The tower’s concrete body went up in 33 days, on 300 pilings driven deep into the fjord, and the structure is specced for a 200 year working life. The city audited it like a power station.
From the water, the rippled skin catches the northern light and will not sit still. The building knows it.
What thirteen floors do to a collection
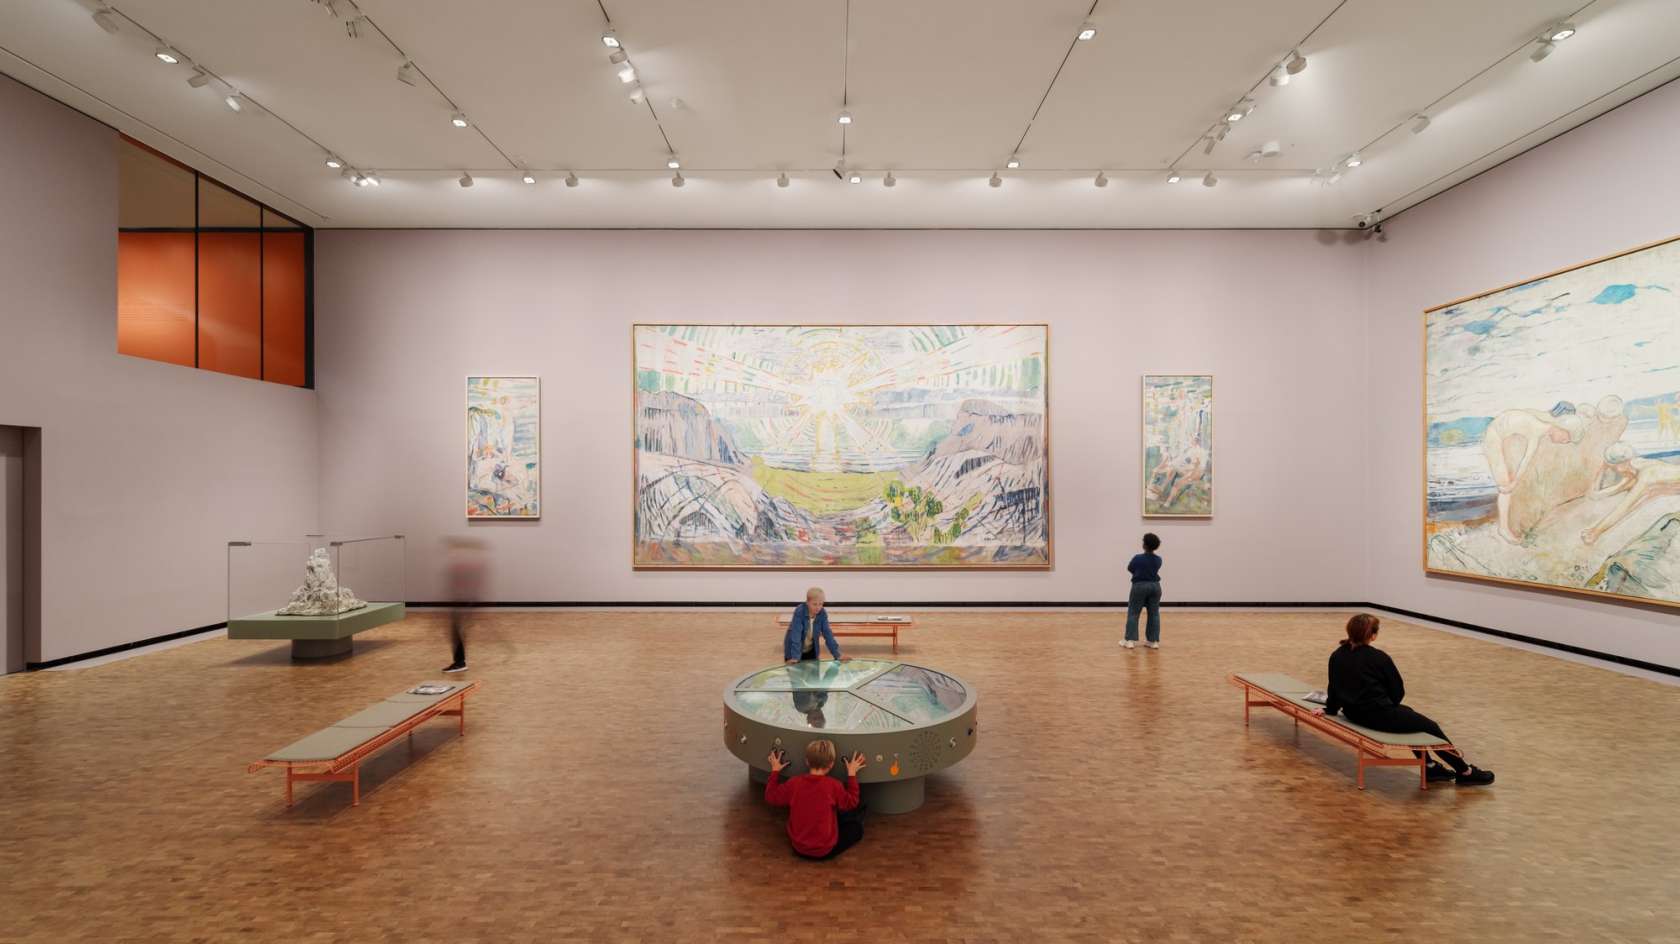
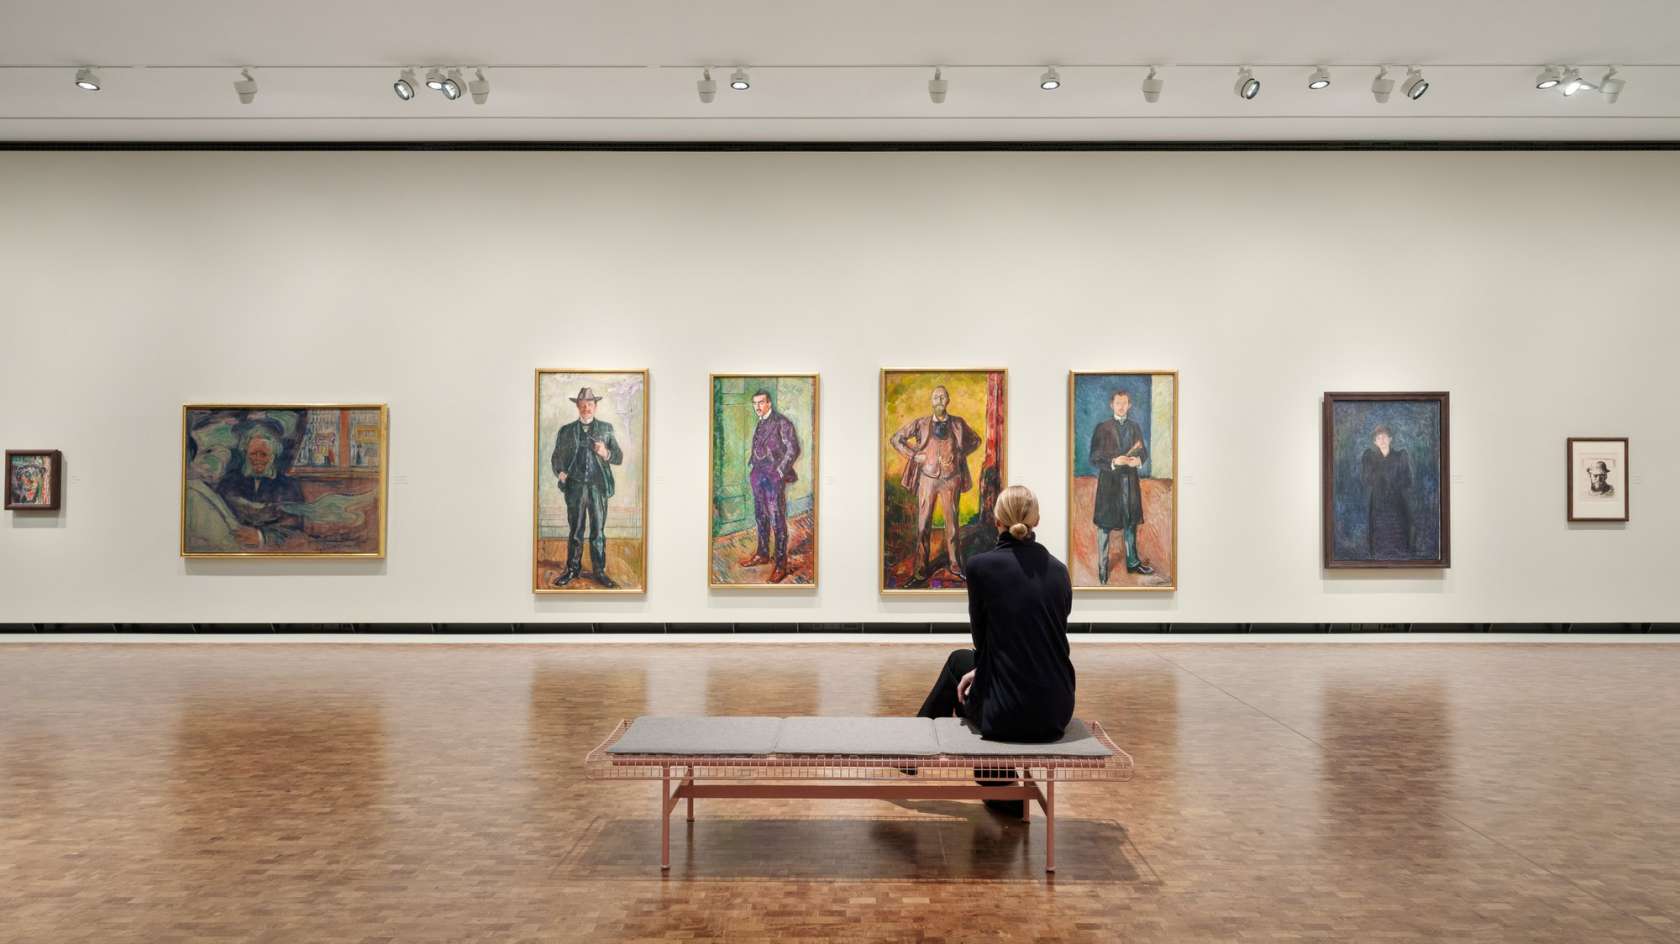
Munch left the city more than 26,000 works, and the old museum at Tøyen, opened in 1963, could show a sliver of them. Here the collection spreads across eleven exhibition halls. Edvard Munch Infinite, on floor 4, alone hangs 130 works, and the museum keeps a version of The Scream on display at all times. Floor 6 is Monumental, built for canvases up to 50 square metres, The Sun among them.

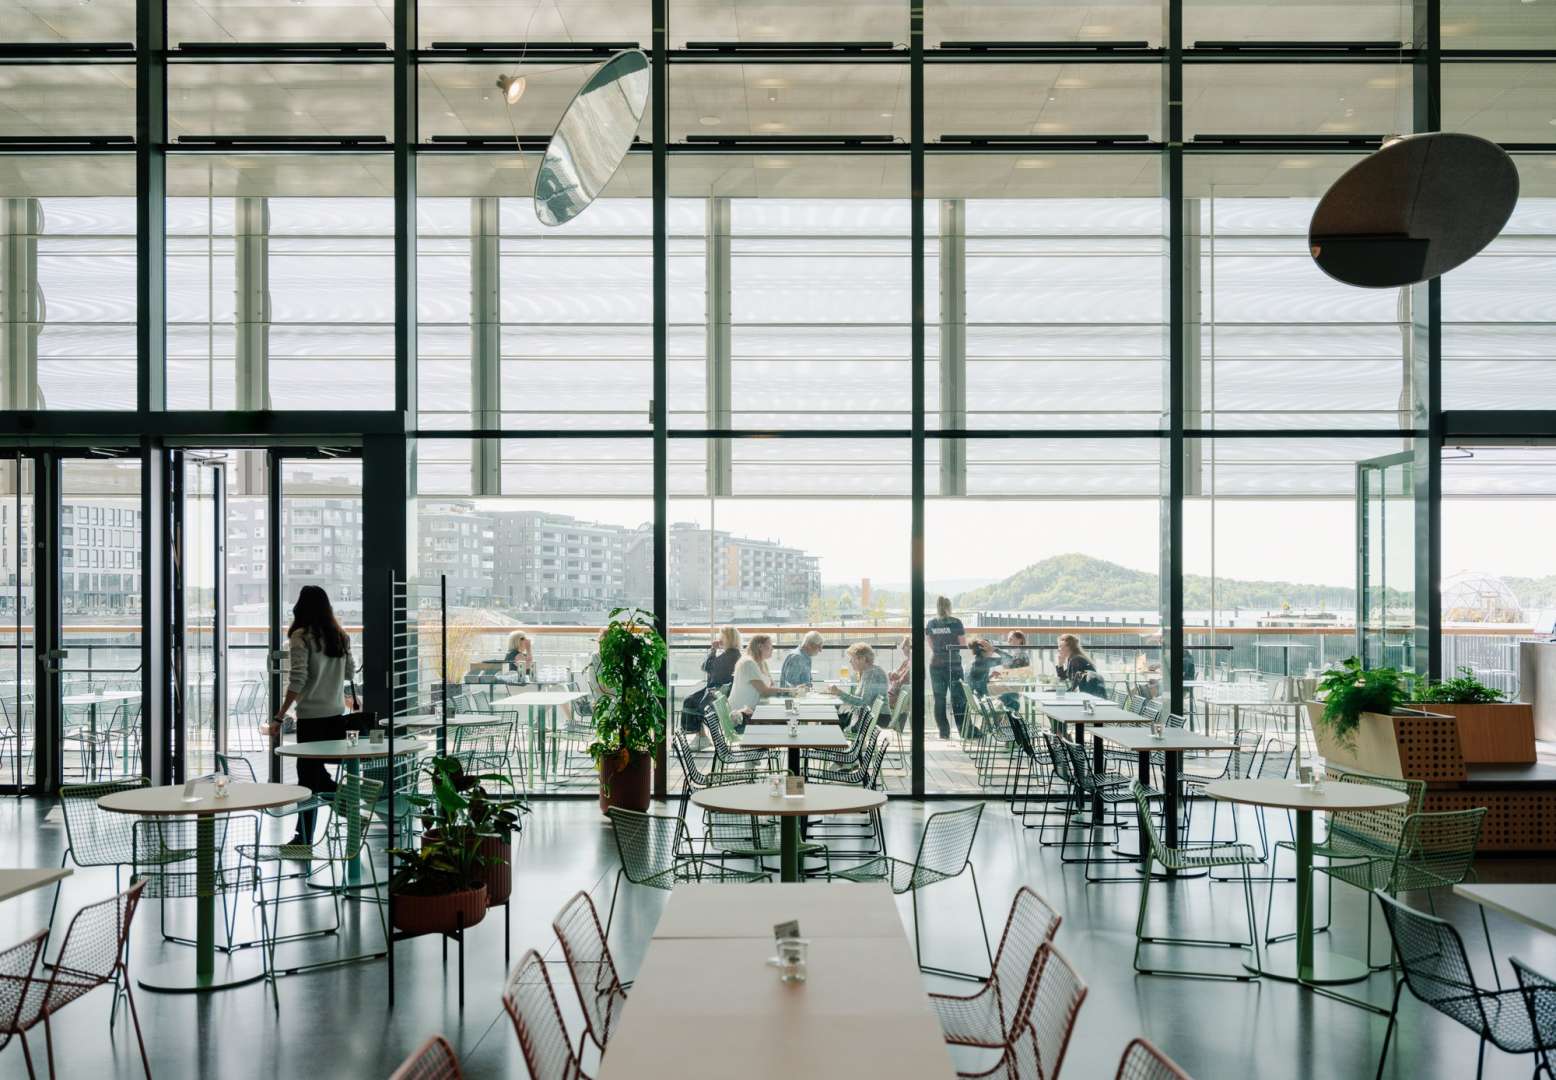
The route ends where it should. The top floors hold the restaurant and bar behind the bent glass, the fjord doing the decorating. After eleven floors of one artist’s weather, the real weather lands like a palate cleanser. Sit long enough and the harbour traffic starts to feel like part of the hang, ferries crossing the glass like slow punctuation.
Plan on the building as much as the art. Entry is timed, booked through the museum, and thirteen floors reward a slow climb over a lift to the top. The collection displays rotate, so the Munch you get is never quite the Munch someone else describes to you afterwards. Give it half a day. The escalators alone repay the ticket in small, repeated revelations of the harbour.
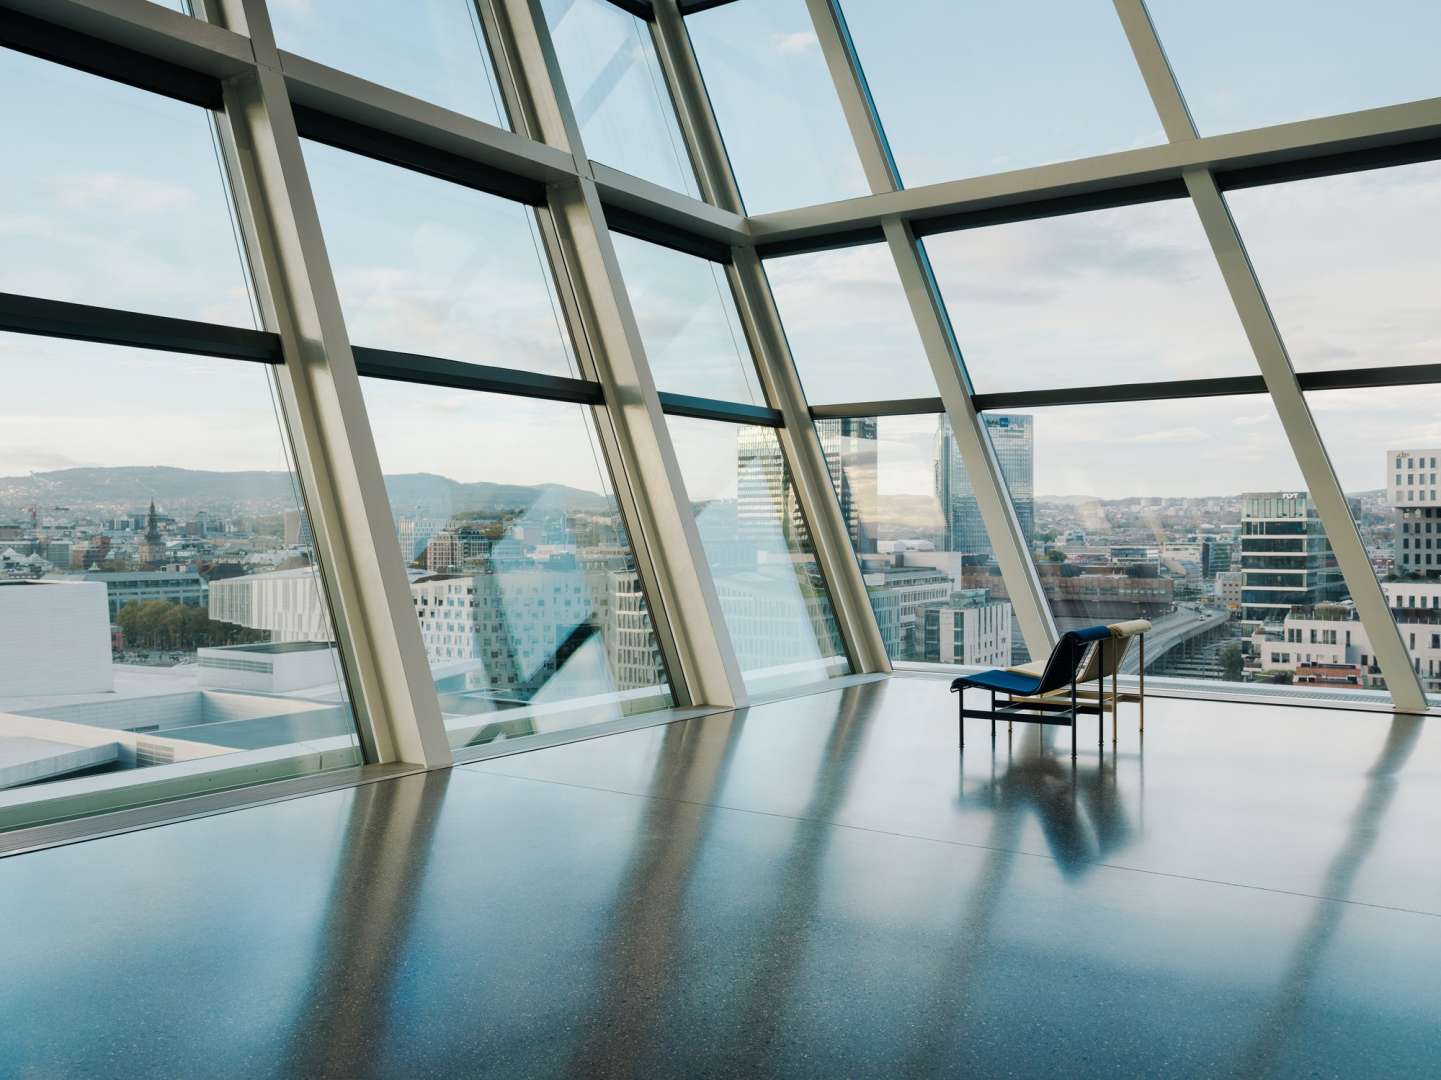
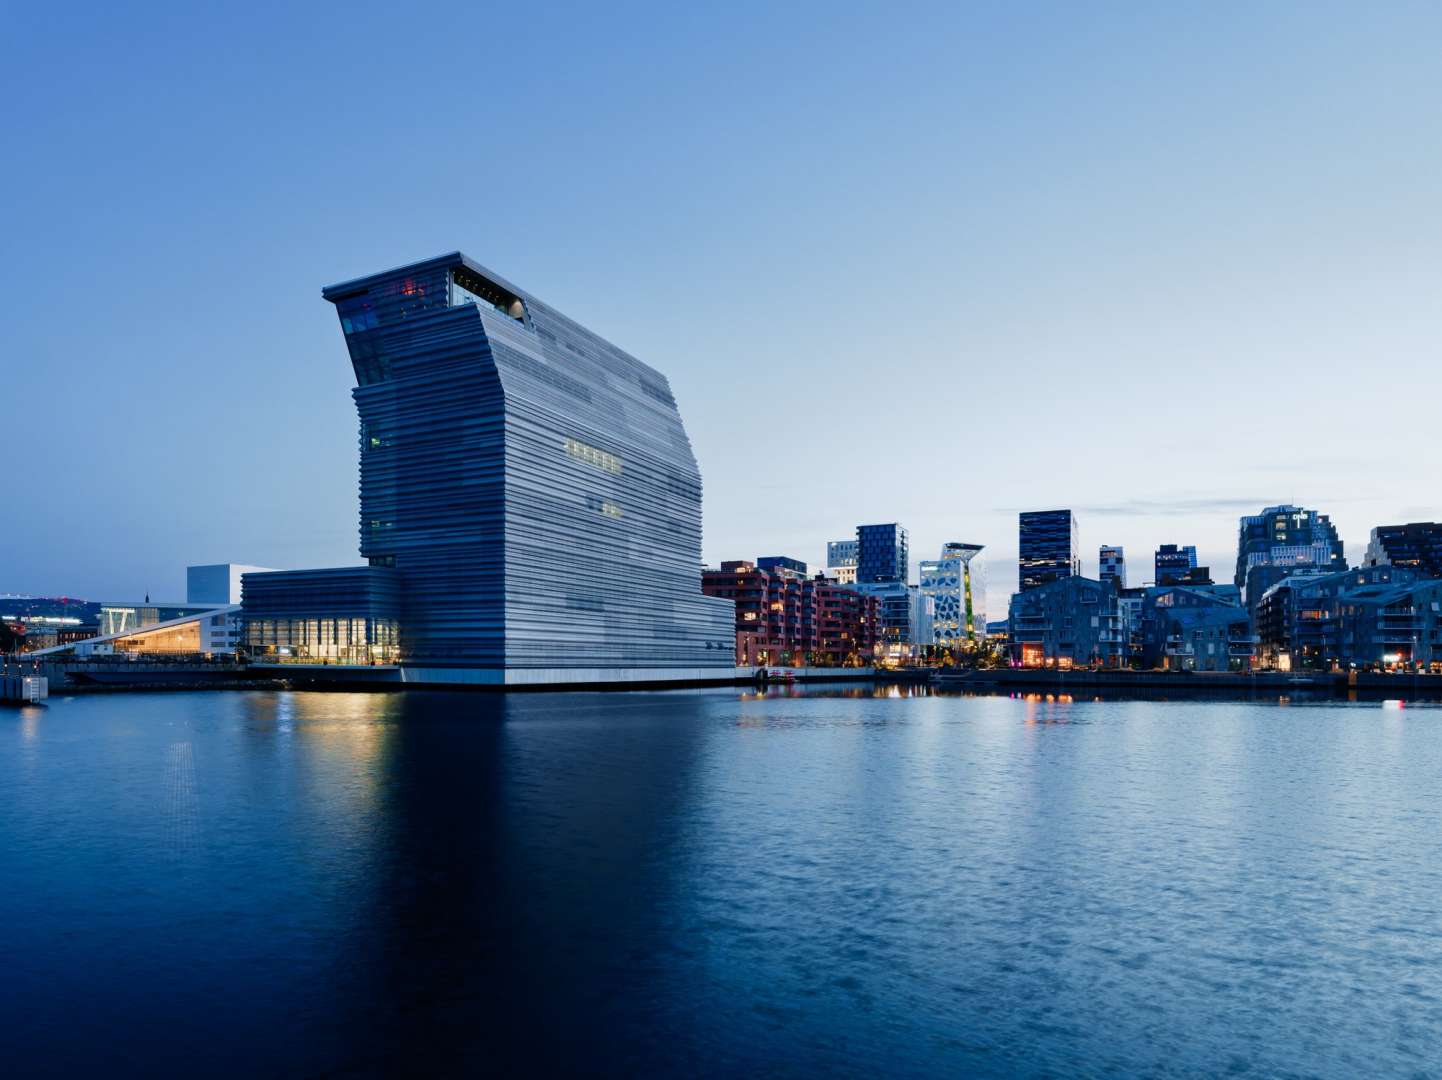
The local argument is about the outside. The museum itself notes the building provoked plenty of debate, and plenty of Oslo still finds the rippled tower an awkward neighbour for the Opera House. From inside, climbing that glass spine as the city stacks up beside you, the argument dissolves.
This is a museum that understood the journey was half the exhibition, and built accordingly.