
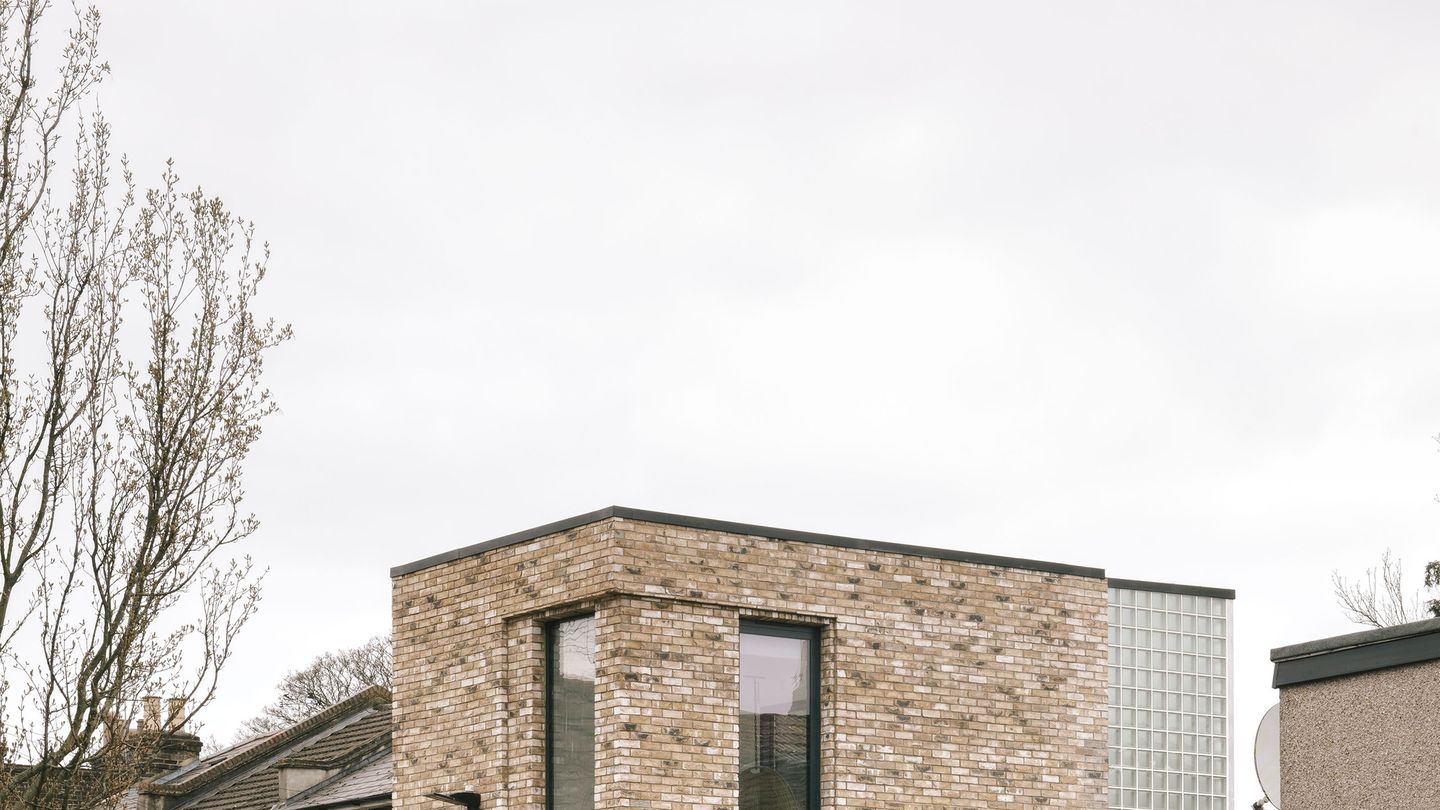
Maryland House squeezes 100 square metres onto an 8.5 by 9 metre plot at the end of a London terrace. REMI.C.T Studio stacked a studio, two bedrooms and a sunken living room into that tight footprint.
A brownfield plot sat empty here for years, and planning attempts had failed since 2002 before the studio took the site on in 2016. Brick, light and section carry the load that floor area can’t.
Infill plots sit neglected across the city, and the studio treats their limits as a quality to design with rather than a problem to hide away. Constraints set the agenda here, and every later decision follows from the size of that plot.
A bookend in London stock brick

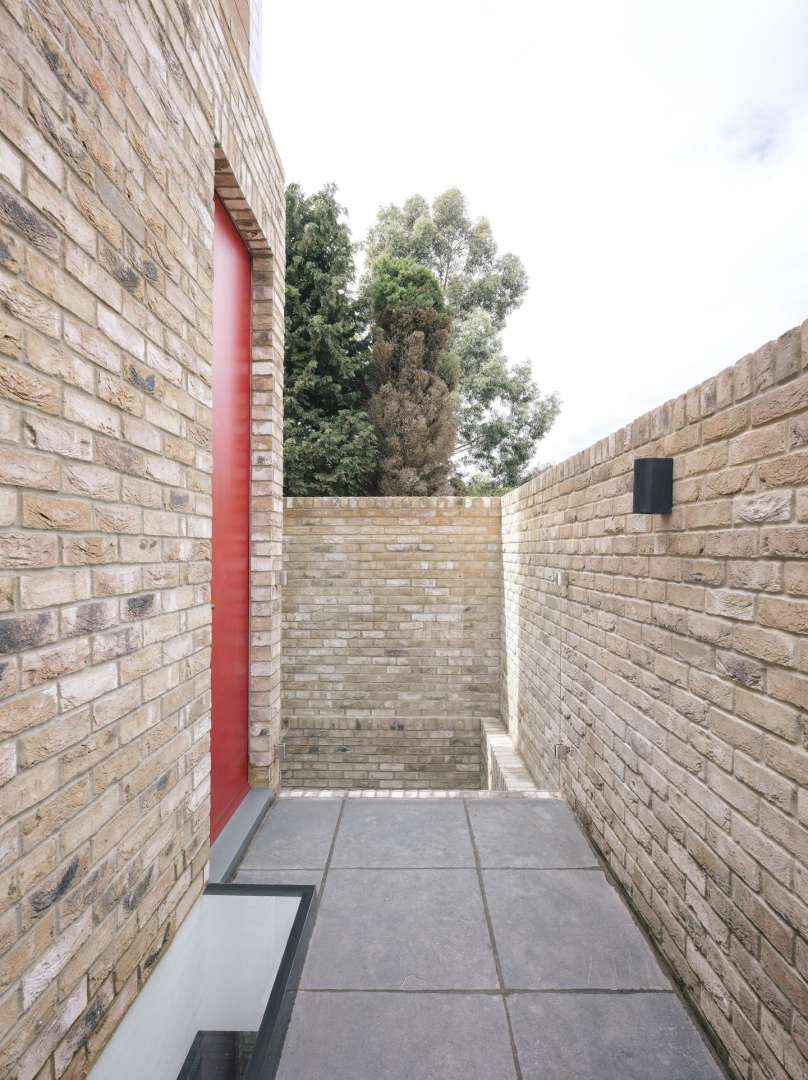
London stock brick reclaimed from the site forms the exterior, and its tones sit comfortably beside the older terraces on the street. A familiar material, handled plainly, lets the new house settle into the street without dressing itself up as heritage.
At 8.5 metres wide and 9 metres deep, the plot is a gap in the row, and the house fills it as a bookend rather than a statement piece. The plot allowed no sprawl.
Two gardens, one sunken and one at ground level, give this tight plot outdoor rooms at two different heights. Brick walls hold both gardens close.
Light drops through glass blocks
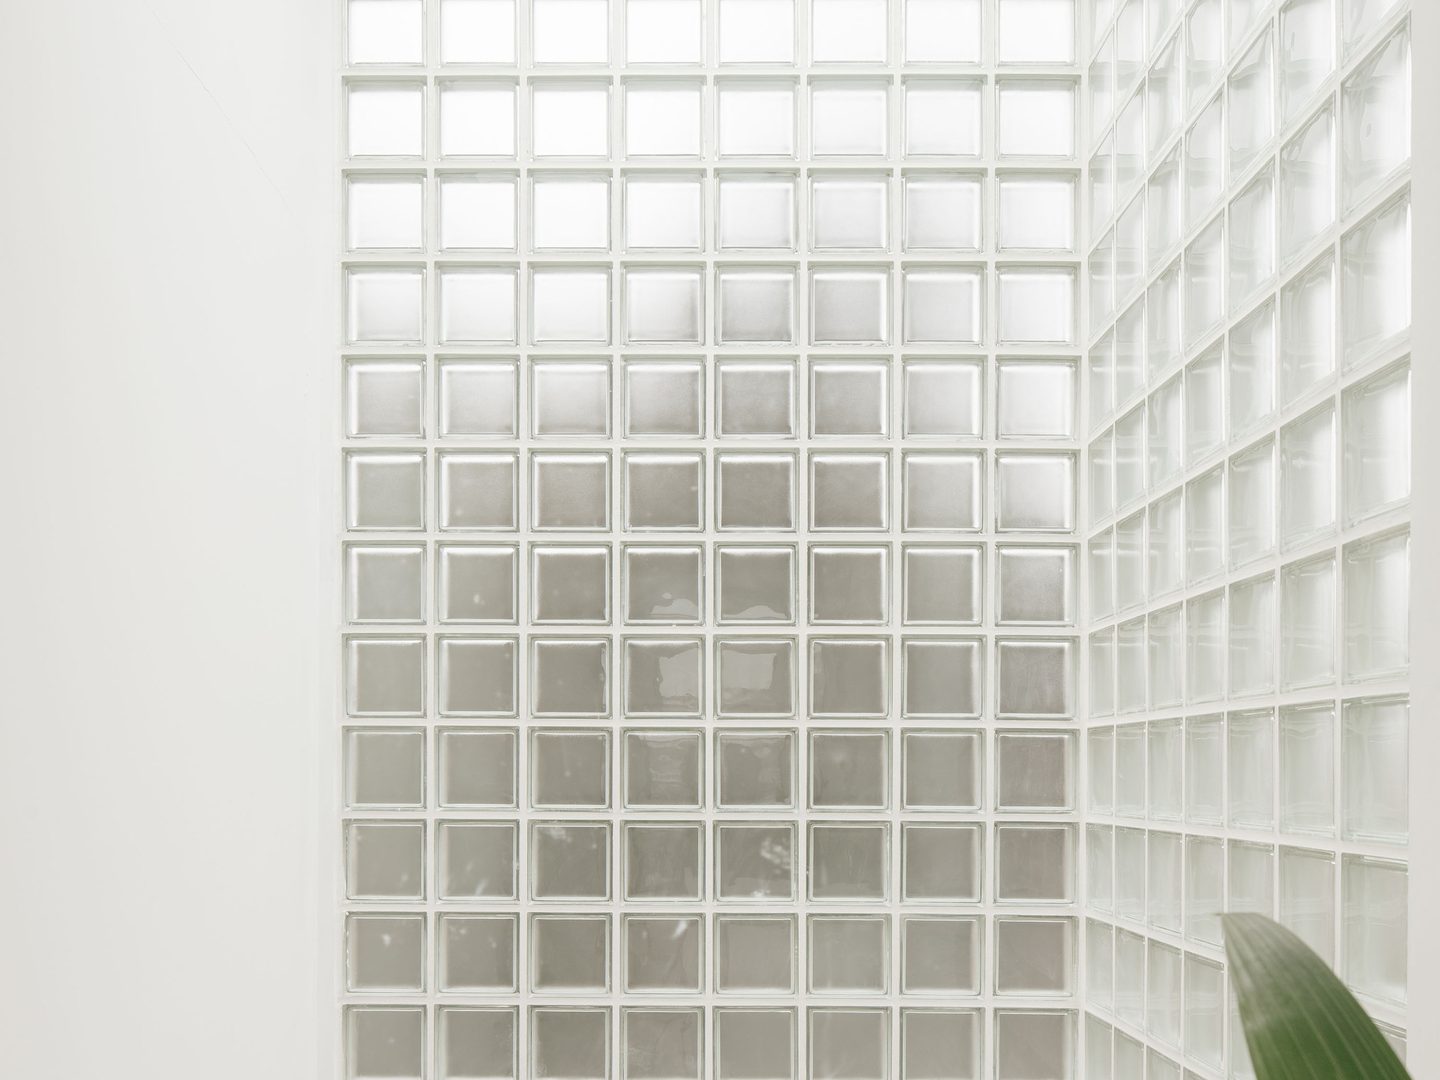
A staircase enclosed by glass blocks pulls daylight down through the section, so each floor borrows light from the stairwell beside it. The light arrives soft and even, spread across treads and walls rather than pooled in one bright patch.
Hemmed in by neighbours on a tight urban row, the house borrows light from above instead of chasing it through the street elevation. Gardens at two levels feed daylight in from outside as well.
Glass blocks blur the view between floors while they pass the light along, and privacy survives the trip down. No curtain could do this.
Living drops down and work rises up
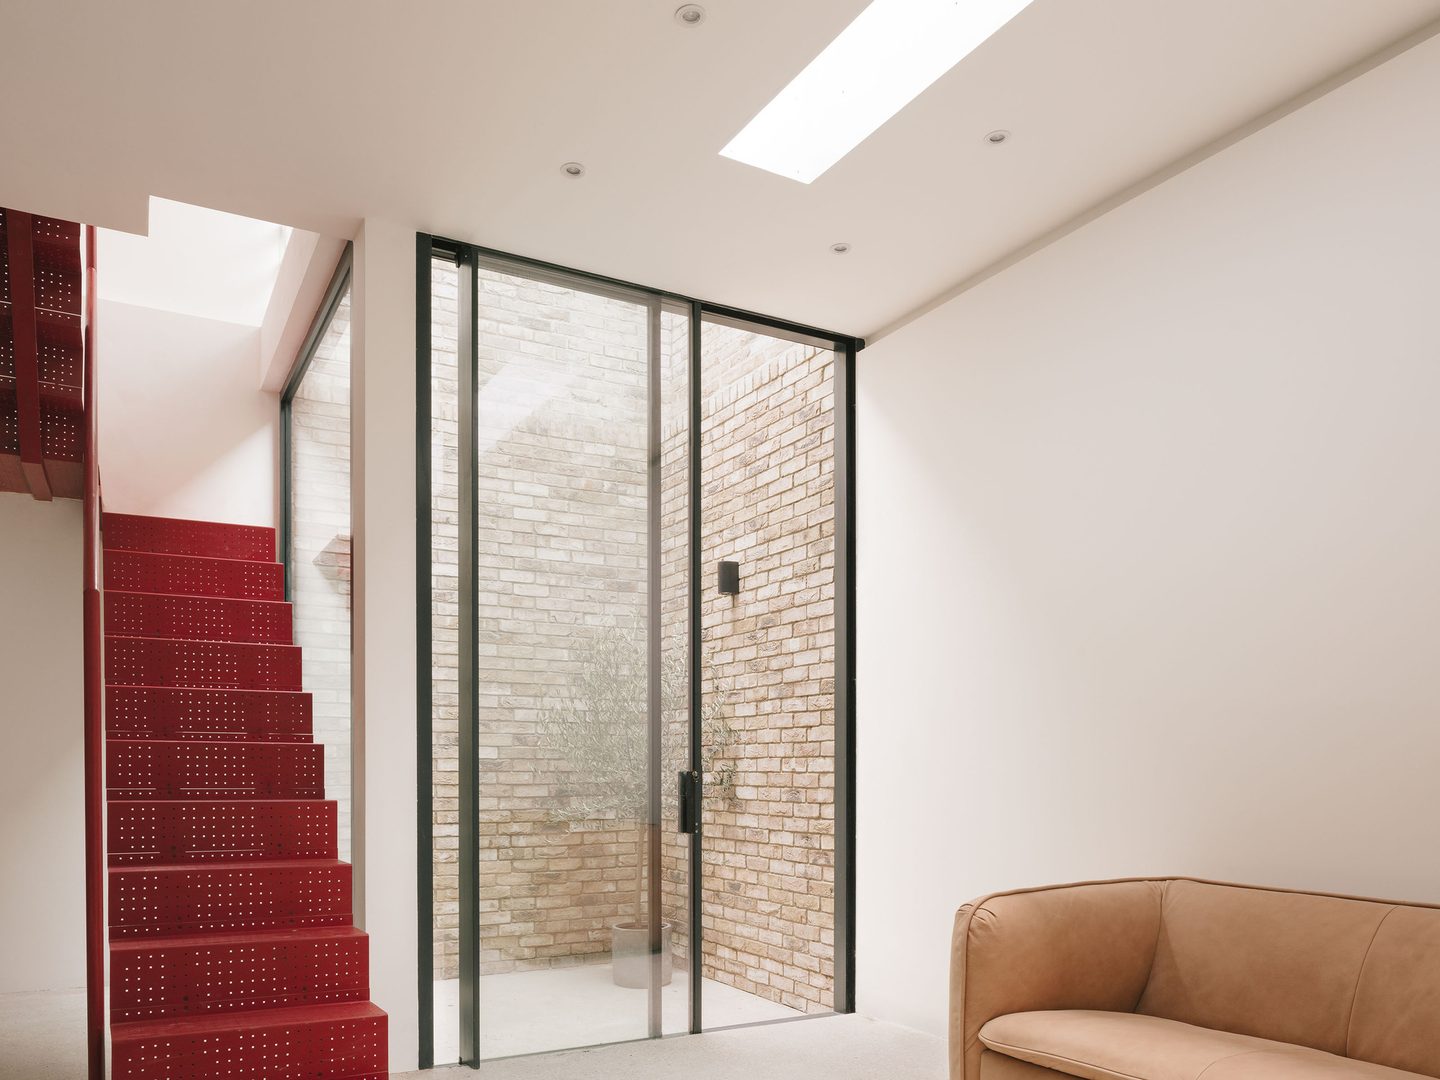
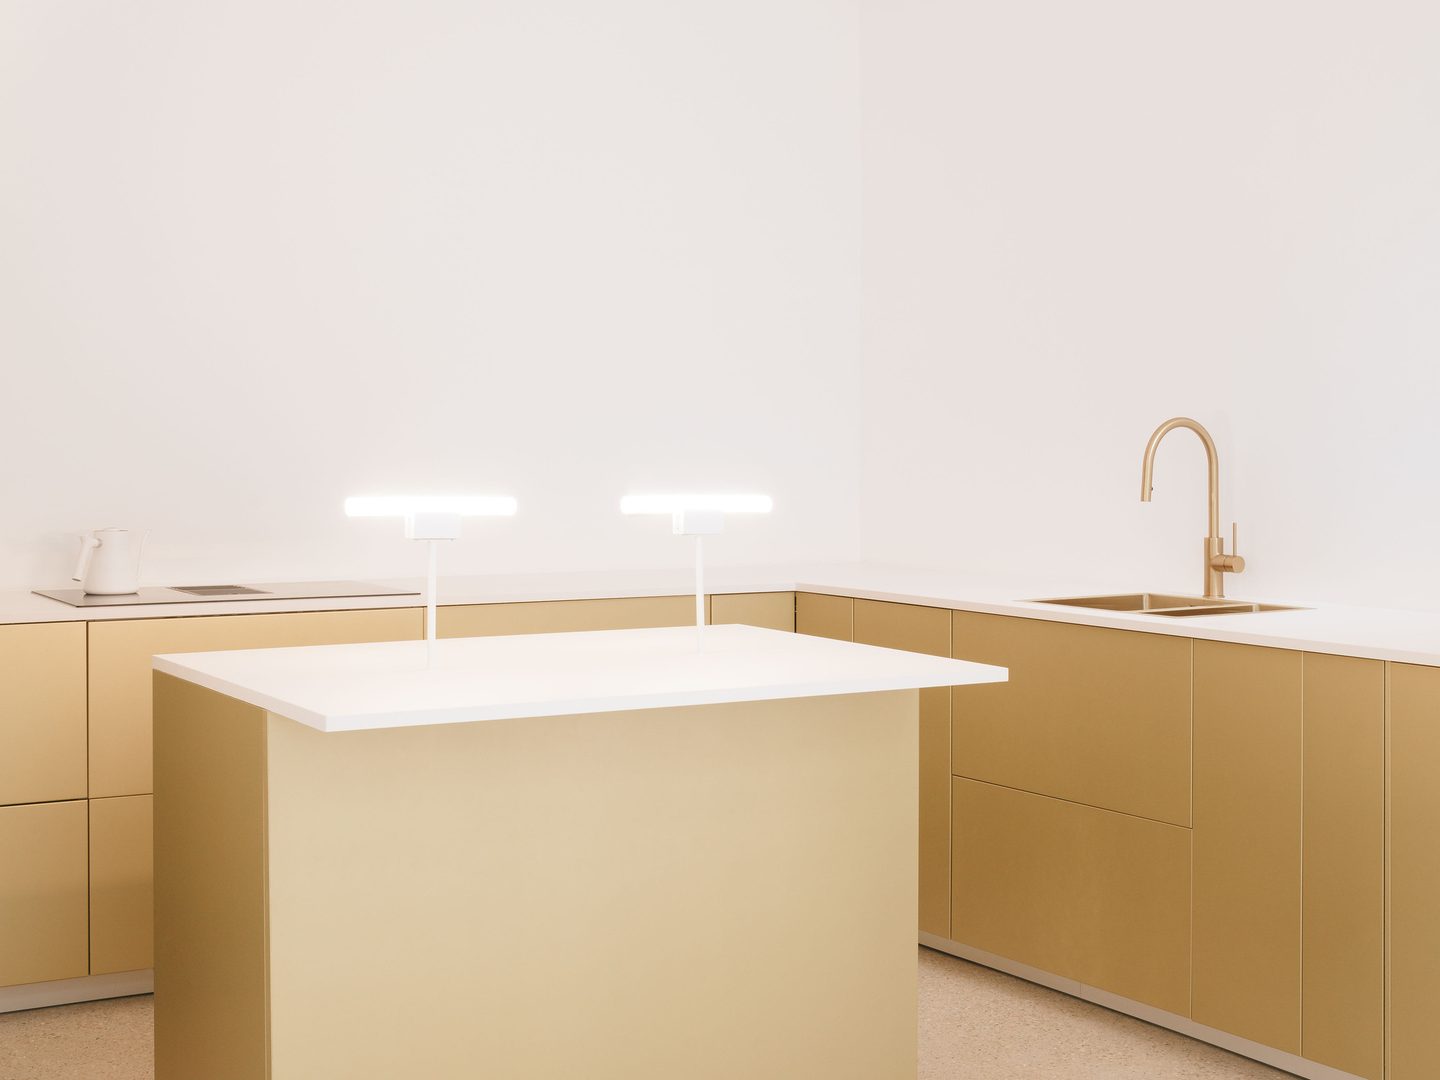
Downstairs holds the kitchen, living space and a bathroom, and the sunken floor opens onto a garden that keeps it from feeling buried. Ceilings rise to 3.1 metres down there.
Bedrooms sit at street level instead, a double and a single, each with its own en-suite and a second garden beyond the doors. The arrangement keeps sleeping away from both the working top floor and the social floor sunk below it.
Upstairs belongs to work, a full studio level with its own spacious terrace, set apart from sleeping and living below it. A workspace should feel inviting, and distance from the bedrooms helps it stay that way.
Work gets the view.
A deep red stair ties the floors together
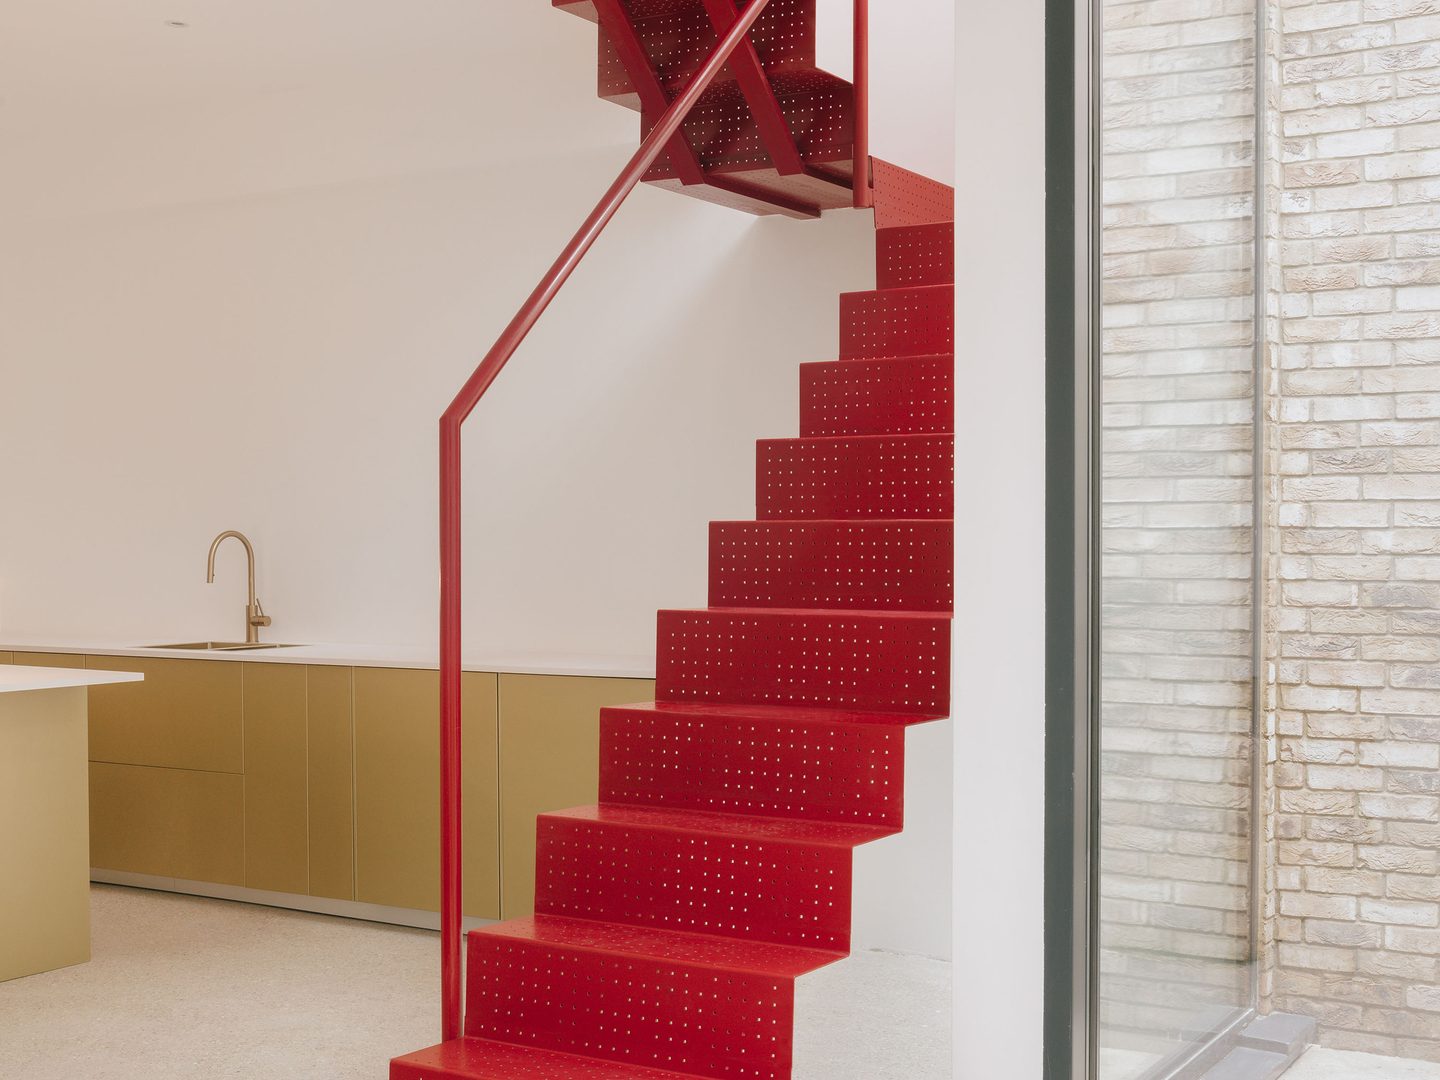
A deep red staircase, engineered as one striking run, connects the three floors and carries the glass-block light along with it. It’s a bold colour in a quiet house.
REMI.C.T Studio built Maryland House as a demonstration that infill plots can house London’s creative generation without clearing a street or copying its neighbours. Completed in 2021, it remains the studio’s clearest infill prototype.
Maryland House earns its tight plot because every level does a job the others can’t, and nothing in the section is wasted.