
Most tiny houses spend the roof on solar panels or a skylight. The Tow Cója spends its on people. An open terrace sits in the notch between the house’s two volumes, reached from a bedroom loft and sized for two chairs, two cups, and a slow start to the day. Below it, 17 square meters sleep six.
The Cója is a one-off commission from Madeiguincho, a family carpentry atelier in Cascais, Portugal, where three generations have worked wood. Its Tiny On Wheels line builds each house bespoke on a road trailer. This one went south, to a couple in Spain.
Two blackened volumes on a double-axle trailer
The house runs 7.2 meters (23.7 ft) long on its double-axle trailer, split into two volumes of unequal height and wrapped in dark timber boards. Glass carries the long side: two sets of French doors, a third glass door at the far end, and a round window punched through the taller volume’s end wall.

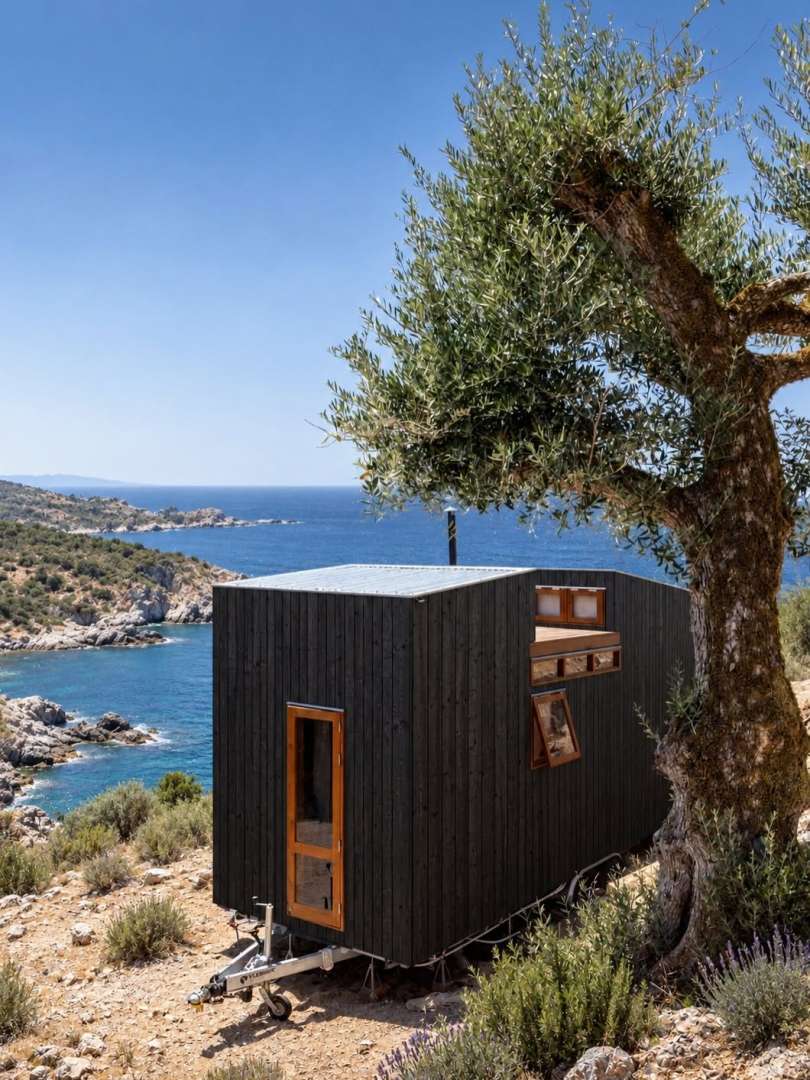
A metal roof caps both volumes. The break between them is where the terrace hides: from the ground it shows as a notch in the roofline, and from upstairs it works as a private deck floating above the doors.
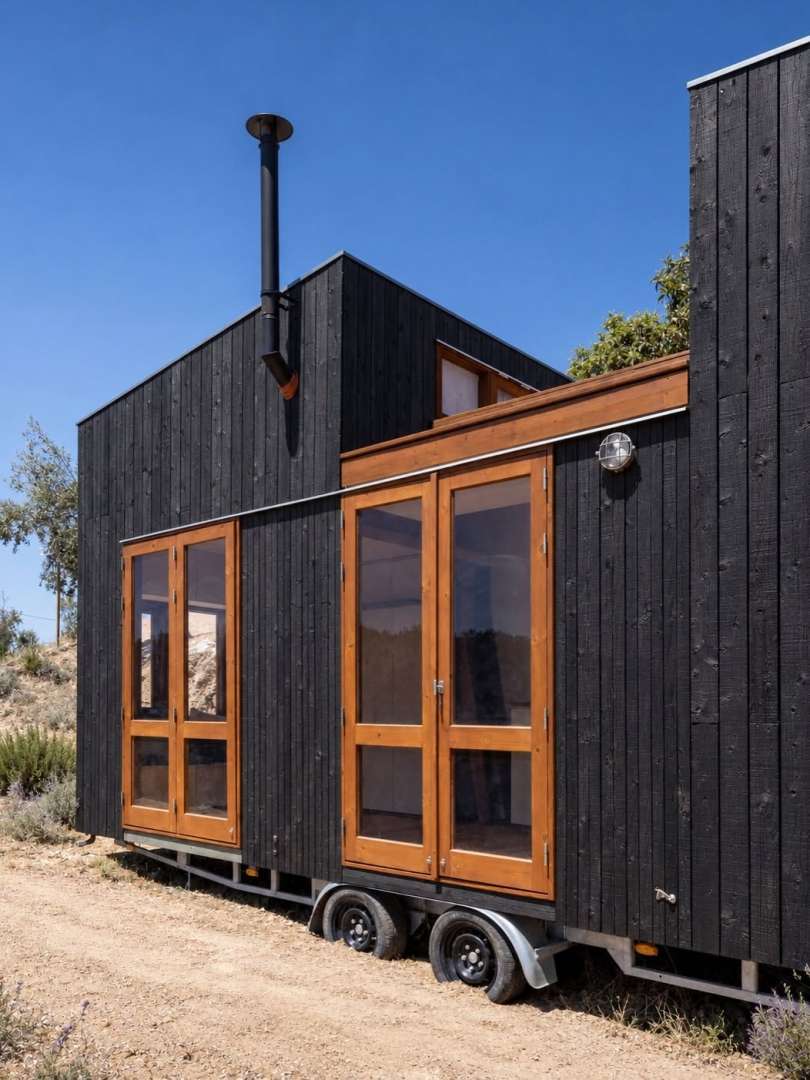
Underneath, it stays a trailer: registered as a caravan, gross weight up to 3.5 tonnes.
One long room, all timber
Inside, the family’s trade shows. Walls, ceiling and floor are timber throughout, and the ground floor runs as a single long room: a kitchen counter down one side, a small wood-burning stove against the other, and the ladder to the lofts standing at the far end. Glass runs both walls, so the room takes its light from the site it parks on, and the pale boards throw that light back into the corners.
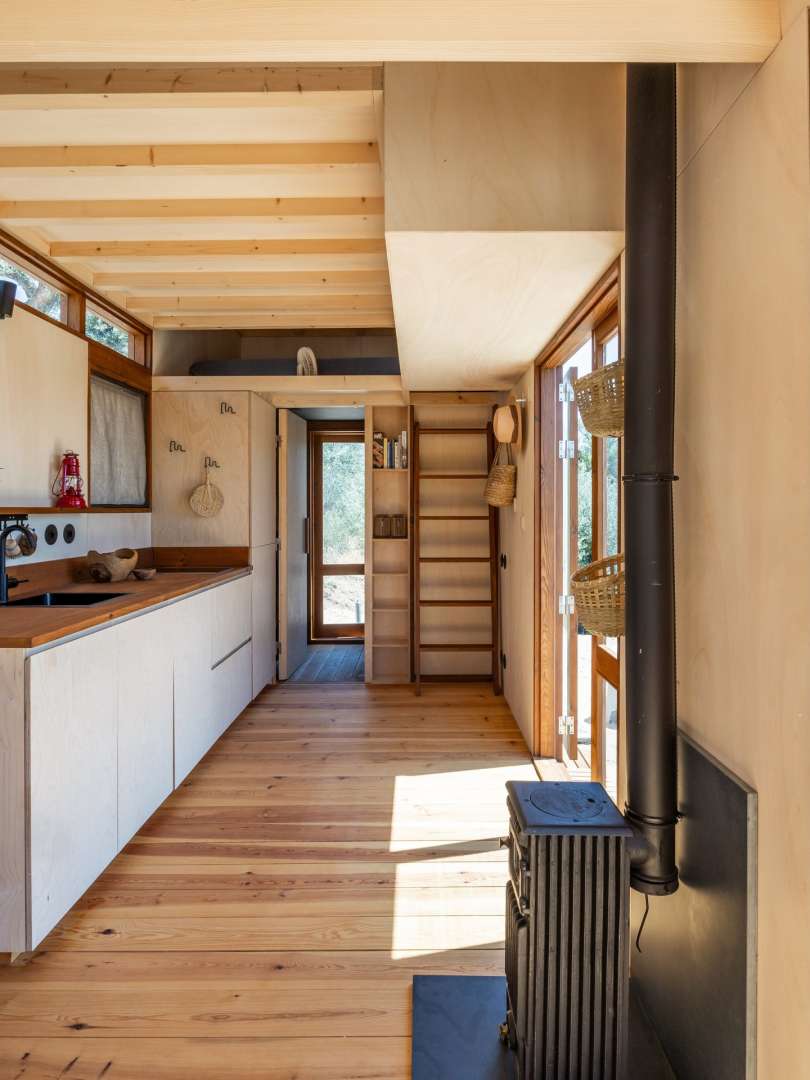
Bench seating fills the far wall under the windows, storage built into its base.
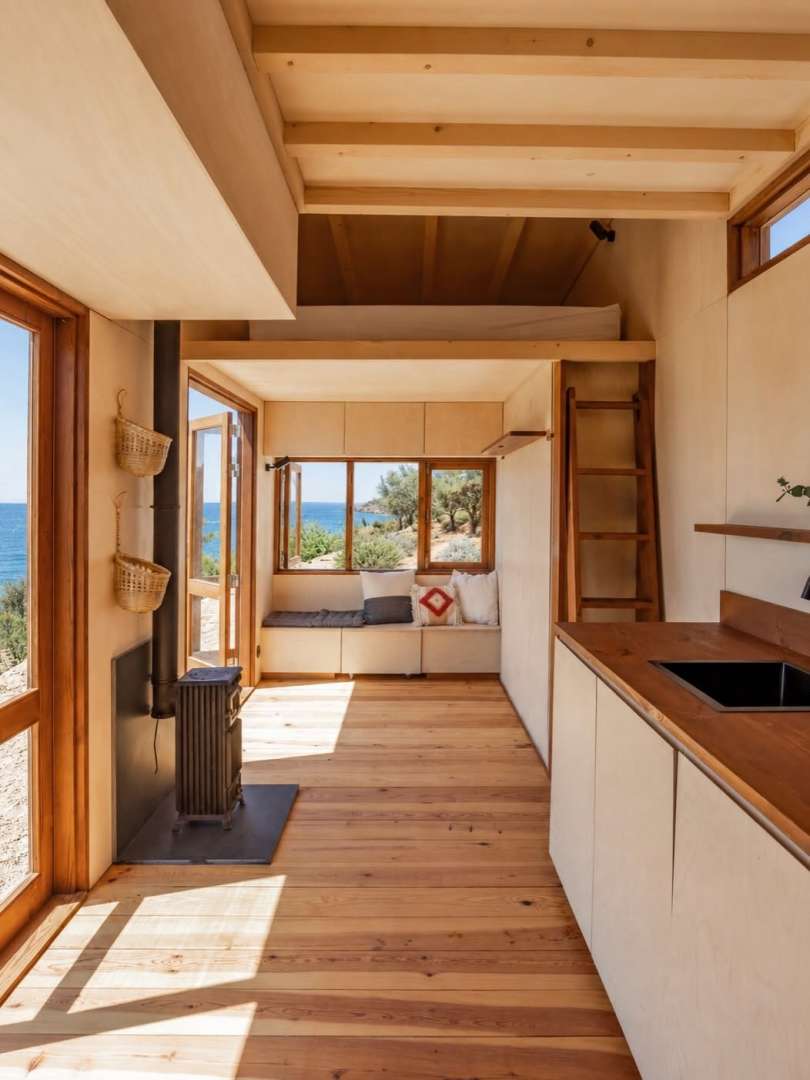
The stove pulls its weight in a house this size. It heats the floor it stands on and takes the edge off the lofts above it.
Cooking, washing, and sleeping six
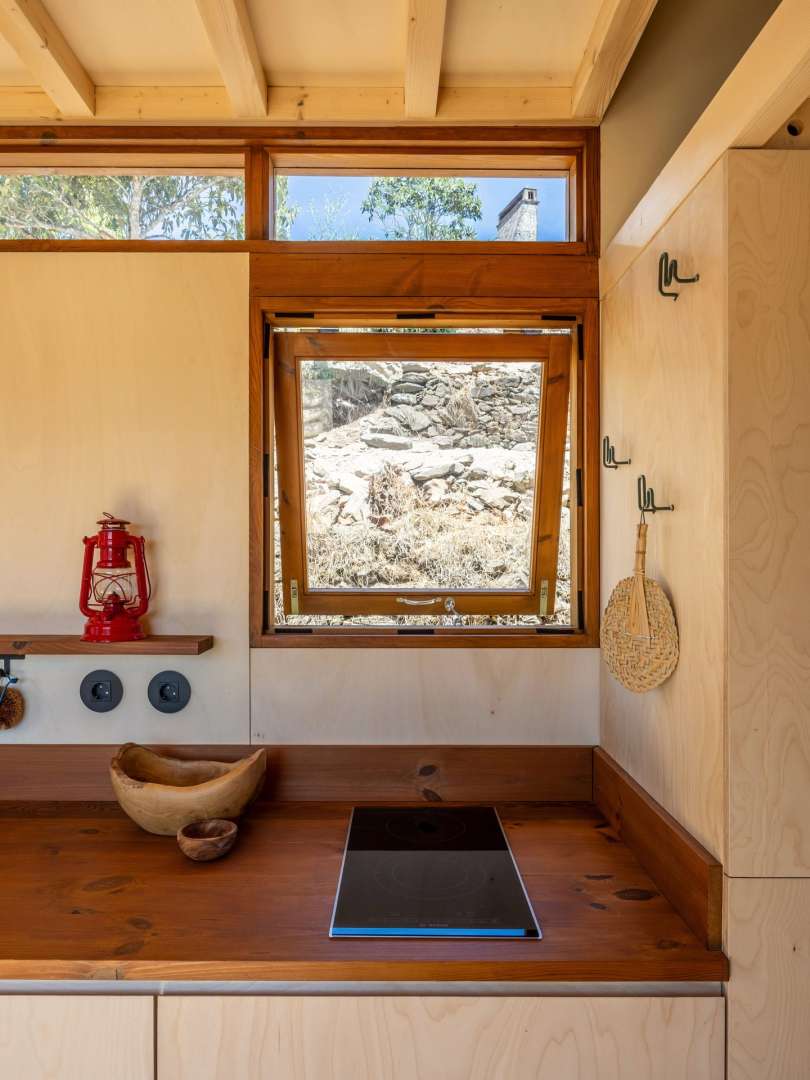
The kitchen keeps its kit short: a sink, an induction cooktop, and a fridge-freezer tucked inside the cabinetry, with bench space left for more appliances later. It’s a galley in the boat sense, everything reachable in two steps, and the window above the counter tilts open over the cooktop.
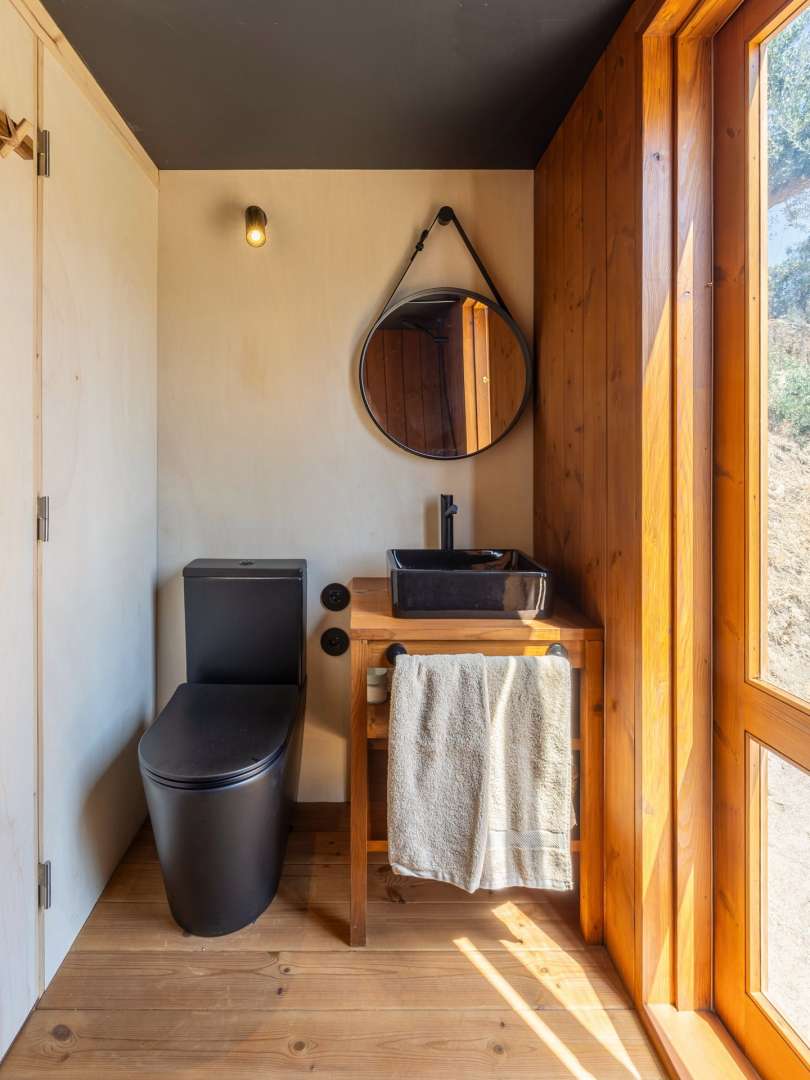
The bathroom sits at the opposite end. There’s a walk-in shower, a composting toilet and a sink, plus storage, and the room gets its own glass door opening straight outside.
Sleeping stacks up. Two loft bedrooms hold a double bed each, tucked under the roof slopes, and the living room wall hides a Murphy bed that folds down for guests five and six.
The loft over the bathroom opens straight onto the terrace. First coffee happens up there.
Madeiguincho builds every house to commission, and the Cója shows how far a brief can stretch the format: the same workshop draws studios, saunas and seven-meter houses around a client’s land and life. Design runs four to six weeks, production about three months, and the finished house is delivered ready to live in.
There’s no published price for the Cója. The atelier prices each commission on its brief, and this one’s brief stayed between the workshop and the couple.

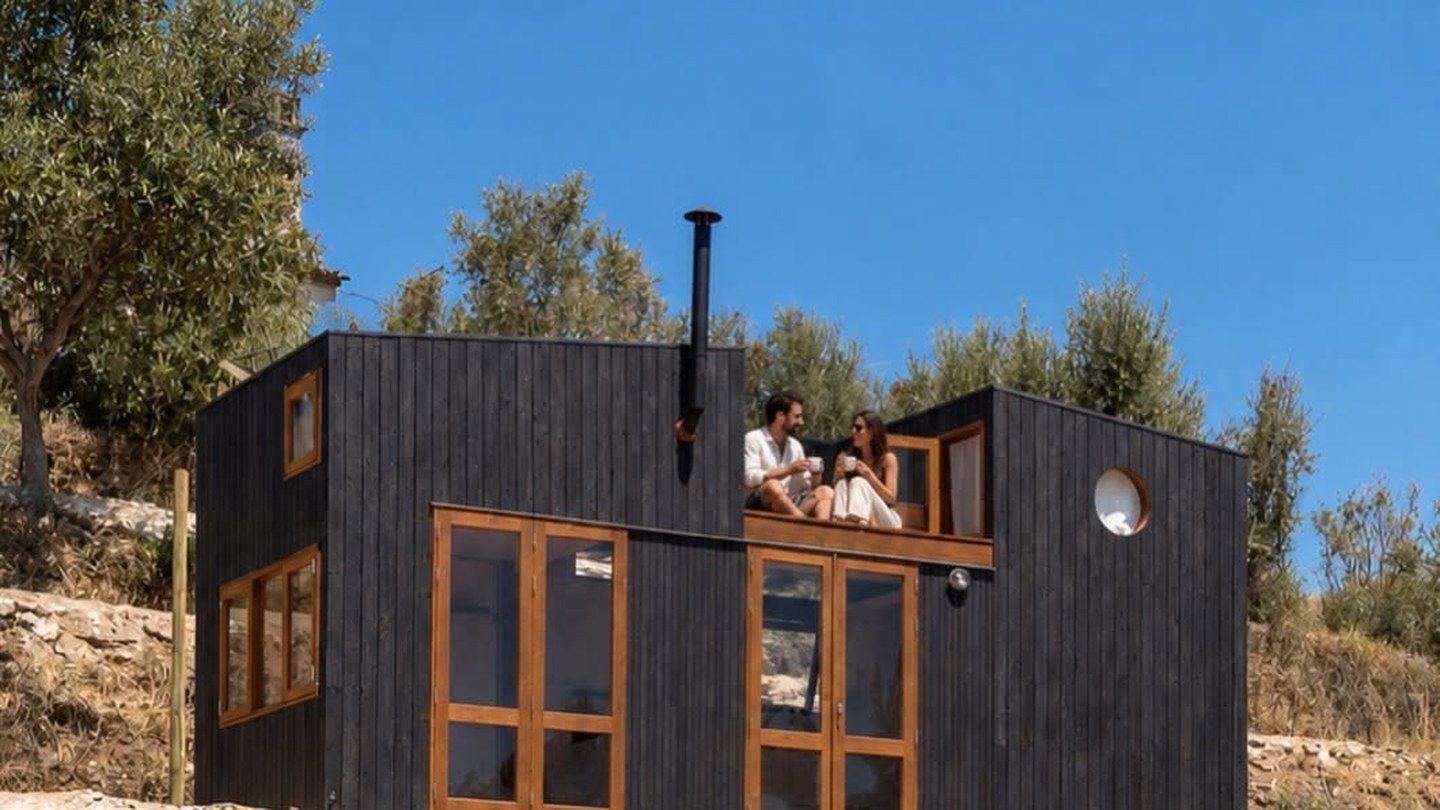
A one-off two-volume tiny house on a double-axle trailer: 17 sq m of timber interior, two loft bedrooms, a fold-down Murphy bed, and a rooftop terrace reached from a loft. Madeiguincho builds every T.O.W. to commission from Cascais, Portugal.
More details at Madeiguincho