

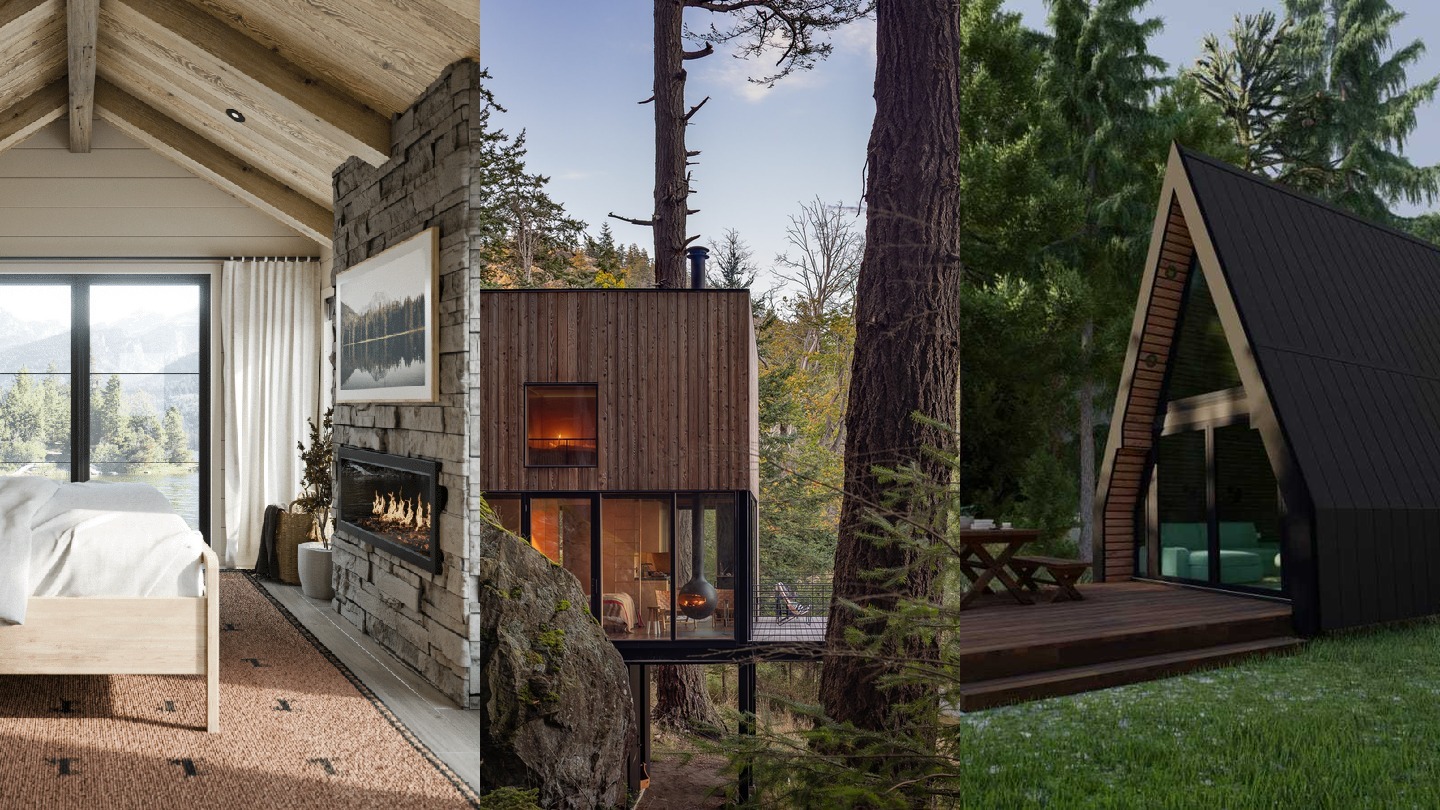
Small cabins fail in the same place. The plan tries to fit a whole house into 300 square feet, so the bed ends up in a loft, the bathroom shrinks to a closet, and the porch disappears entirely.
These five take the opposite bet. Each one picks a single thing (a real bed, a real porch, a window worth looking through, a room that answers to its site) and lets everything else arrange itself around that choice.
Four are models you can order. One is already built, and it’s the argument the other four borrow from.
Zook Yukon: the bed never folds away
Zook builds the Yukon as a park model on a triple-axle trailer, 12 feet wide and 29 long, with 296 square feet of interior on one level. A king bed sits in the open great room, steps from a 72-inch sliding glass door.
It never has to fold, flip, or climb out of the way before breakfast.
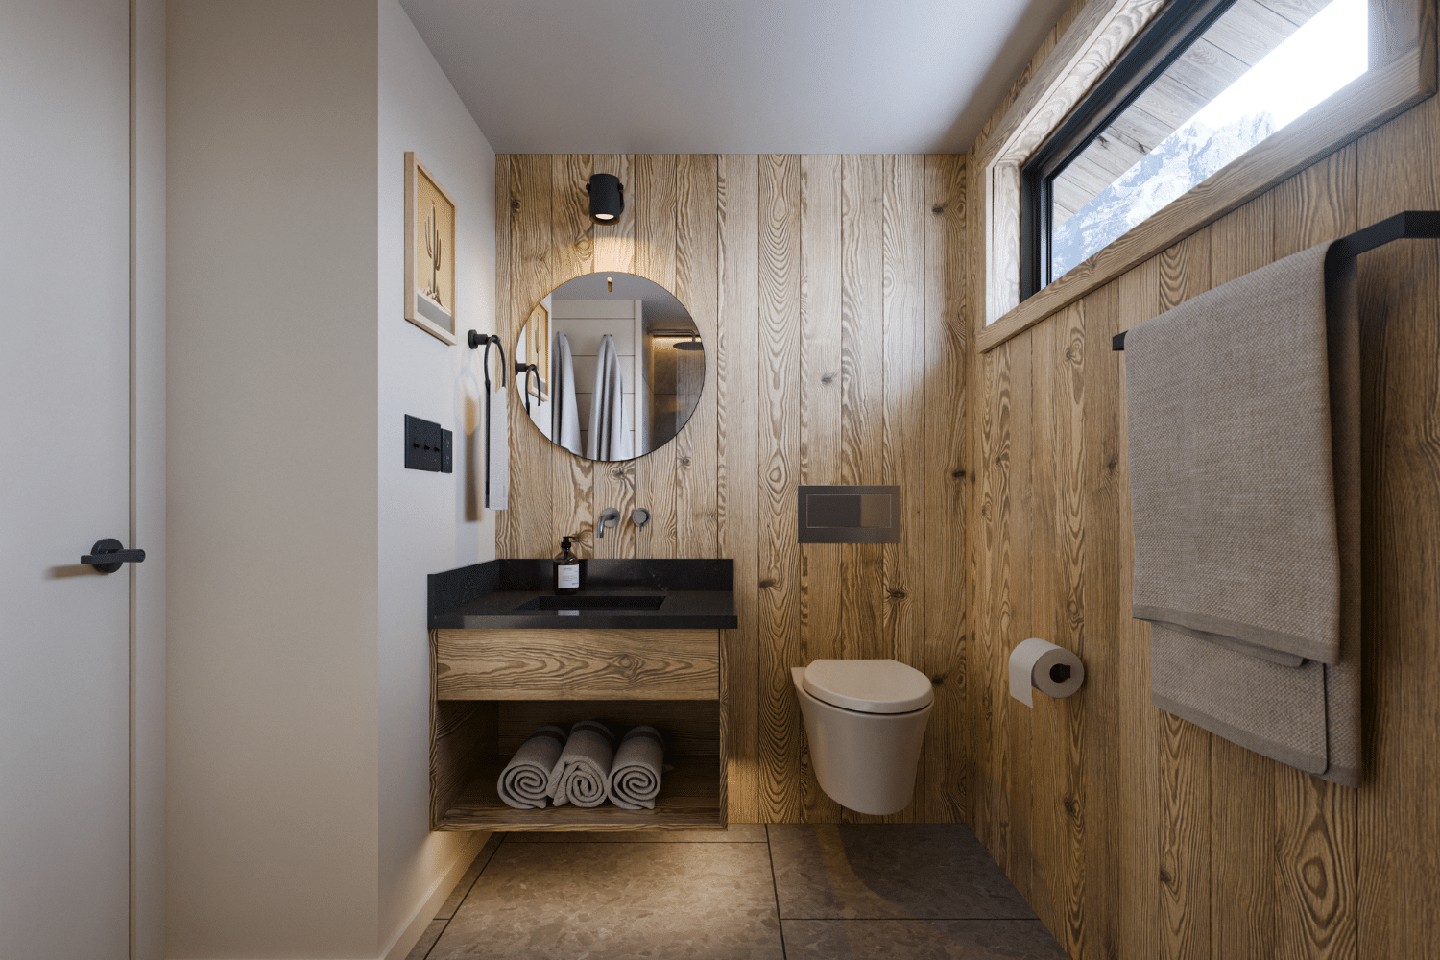
Privacy is the trade. Sleeping and living share one room, so two people on different schedules will negotiate, and Zook spends the saved space in the bathroom instead: a floating vanity with a quartz top, a wall-hung toilet, and a zero-entry tile shower with a linear drain behind a glass door.
The kitchenette stays modest on purpose: quartz counter, a bar sink, an under-counter fridge, and no cooktop anywhere in the maker’s spec.
Cypress siding, a bronze metal roof, spray-foam insulation, and a 12,000 BTU mini-split handle the weather. Zook doesn’t publish a price. The Yukon runs on a quote, though delivery is included in it.
Sweet-Haus Wildflower: the porch is a room
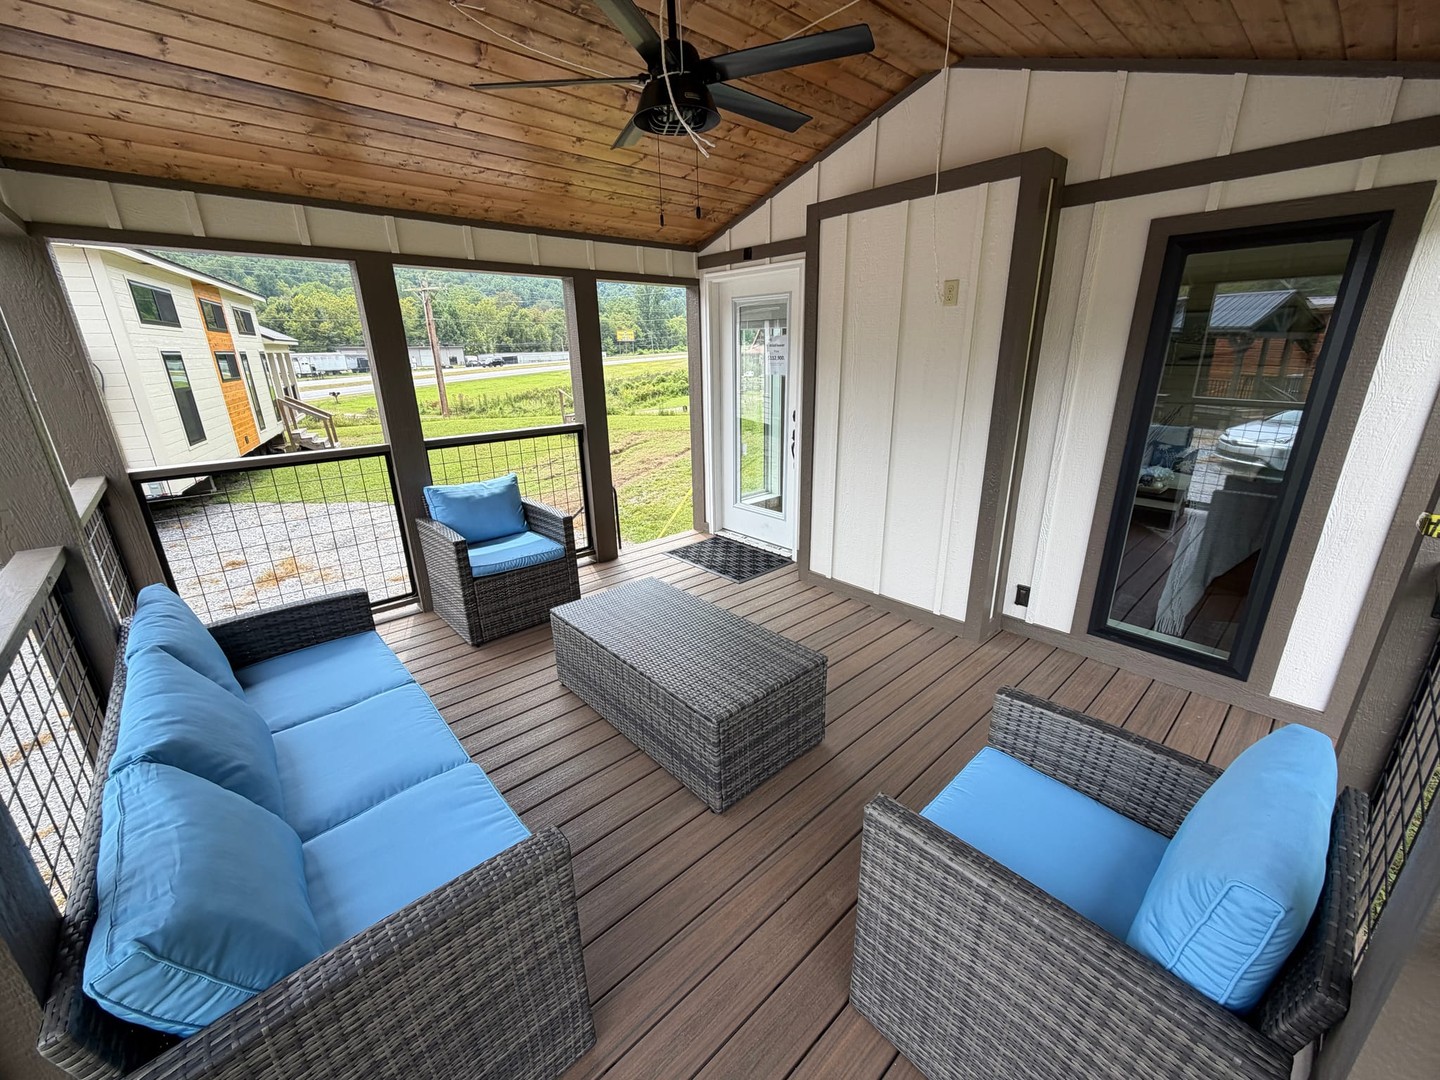
At 400 square feet the Wildflower ties Blakely as the biggest cabin here, and its best space sits outside the walls. A covered porch runs along the front on Trex decking, big enough for actual furniture.
The interior keeps a separate bedroom, so the living room never has to turn into a bedroom at night.
Storage gets treated like a design feature, not an afterthought: a built-in pantry, two full closets, and concealed storage inside the electric fireplace wall. Haier appliances, granite counters, and soft-close cabinetry run the kitchen. A stacked washer and dryer sits by the bedroom.
Sweet-Haus builds it in South Carolina on an Advantech subfloor and ZIP System sheathing, with LP SmartSide siding, a 5V metal roof, and low-E argon windows.
The starting price is $115,000 for the cabin. Land, delivery, and setup sit on top of that. Pretending otherwise is how small-cabin budgets blow up.
Polish maker Mini Domy builds the smallest cabin in this group, and the whole design hangs on one move: its bay window end is all glass, a triangular lookout that takes the view, while the door moves to the side so nothing cuts across it.
Mini Brda With Bay Window: one room, one decision
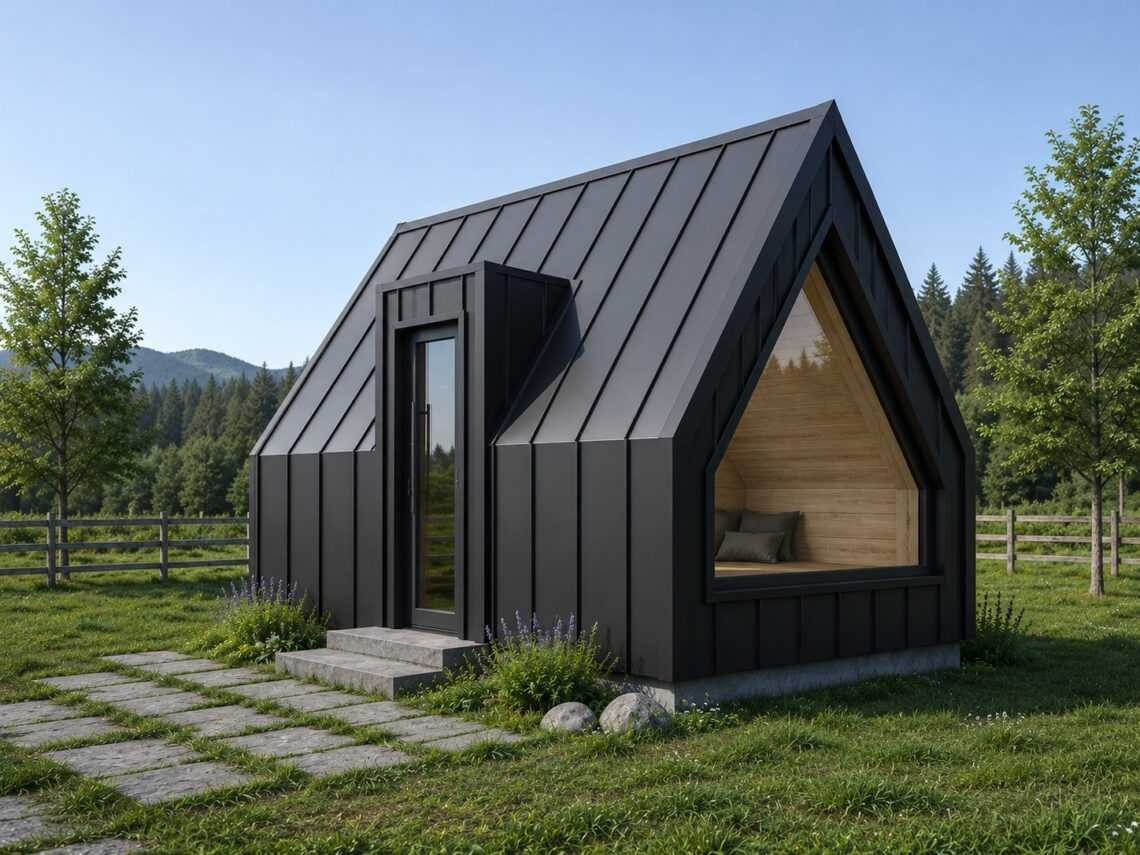
Inside the 4.51-by-3.2-meter footprint there’s one room, a kitchenette with cabinetry and a camping stove, and a separate bathroom with a shower, toilet, and water heater.
Ten centimeters of mineral wool, double glazing, and air conditioning with a heating mode cover the seasons.
Mini Domy’s offer sheet prices this version at $15,188, with a trailer as an extra if you want it mobile.
At that number the compromises look different: the sloping walls steal headroom at the edges, and one room is one room, however good the window is.
Wittman Estes put its guest cabin on stilts above a sloping forest floor on Blakely Island, in Washington’s San Juan Islands, and left the ground underneath it alone.
Blakely Island Cabin: the one that is already built
The 400-square-foot studio measures 16 by 20 feet, with a kitchen, a Murphy bed, one bath, and a loft with two bunks under the roof.
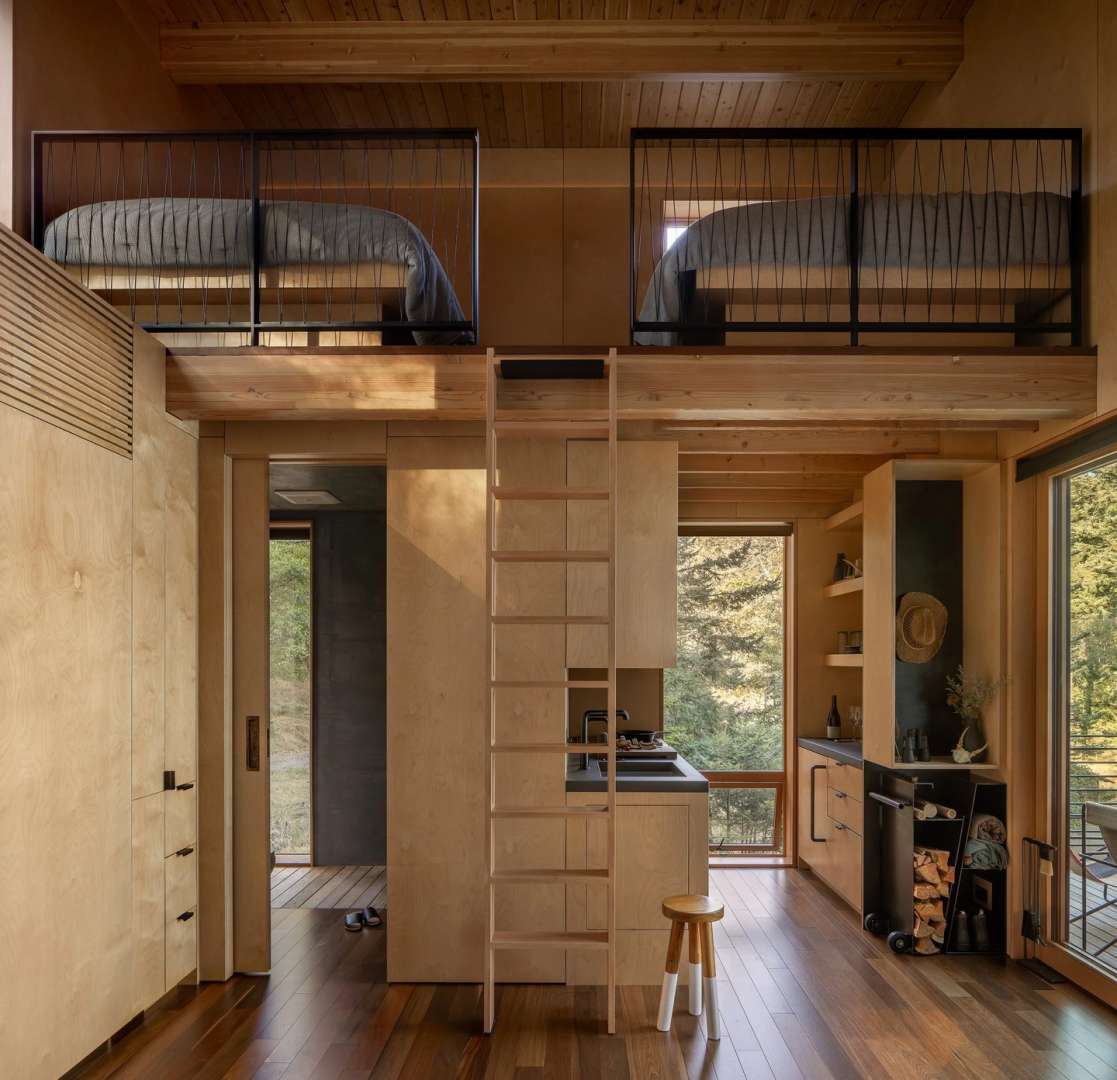
Wittman Estes frames it as a tribute to the tiny house in the woods, in the line of Thoreau’s Walden cabin and Le Corbusier’s 1952 Cabanon. Panoramic views of the Salish Sea do the decorating.
Nothing in the plan is trying to impress a spec sheet.
You can’t buy it. That’s the point of including it: the four cabins around it are products, and this one is the reminder that a small retreat works when the site makes the decisions and the building keeps them.
Brda 35: pick your upstairs
The bigger Mini Domy shares the A-frame profile, and the roof is the walls: standing-seam metal outside, wood paneling inside, over a 35-square-meter plan. Downstairs holds a living room, a kitchenette, and a bathroom. Upstairs is the buyer’s call: an open mezzanine, one bedroom, or two.
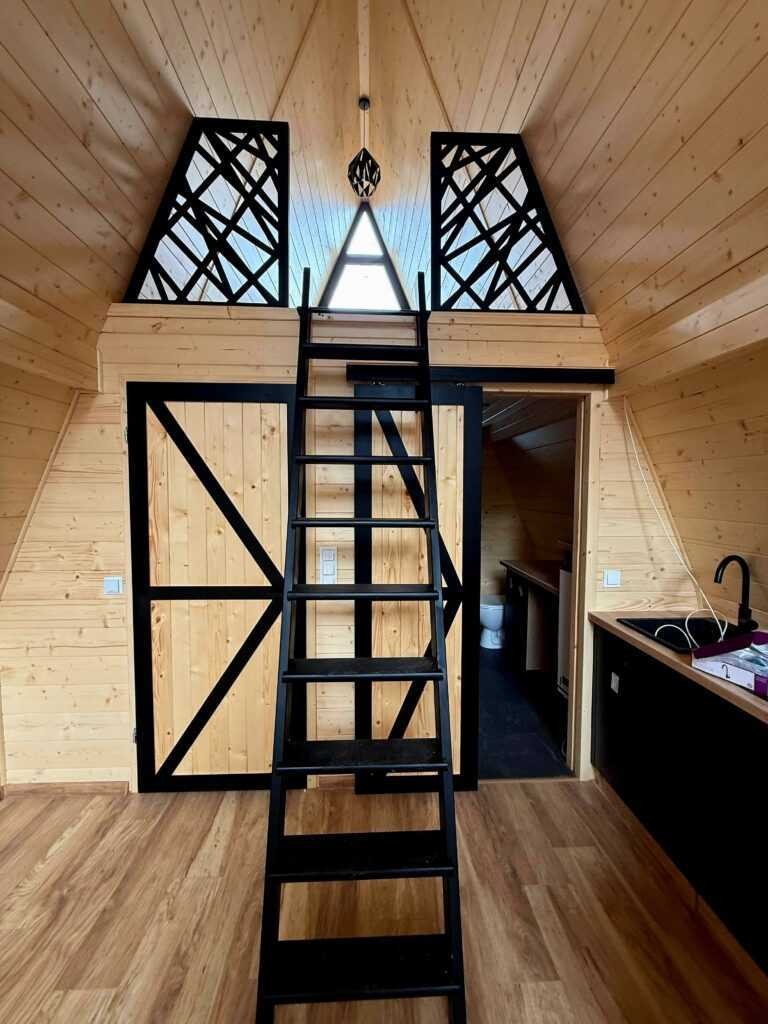
It arrives by truck, not on a trailer. It sits on a slab, strip footing, concrete posts, screw piles, or blocks.
Mini Domy sells it in three states of finish, priced net: $29,285 as a closed shell, $46,146 in developer state, and $55,781 turnkey, with a two-burner electric cooktop, a finished bathroom, and air conditioning in the top spec.
What the Brda 35 sells is the choice of how much of that tax you pay.
Which cabin fits which buyer
Couples who hate lofts should start with the Yukon. Porch-first buyers should start with the Wildflower, at $115,000.
Mini Brda is the cheapest way into a designed cabin at $15,188, and the Brda 35 is the pick for families who want the upstairs settled before the truck arrives.
Blakely is not on that list because it isn’t for sale.
It’s the standard the other four get judged against: spend the space on the thing the place is for, and let the rest go.


