

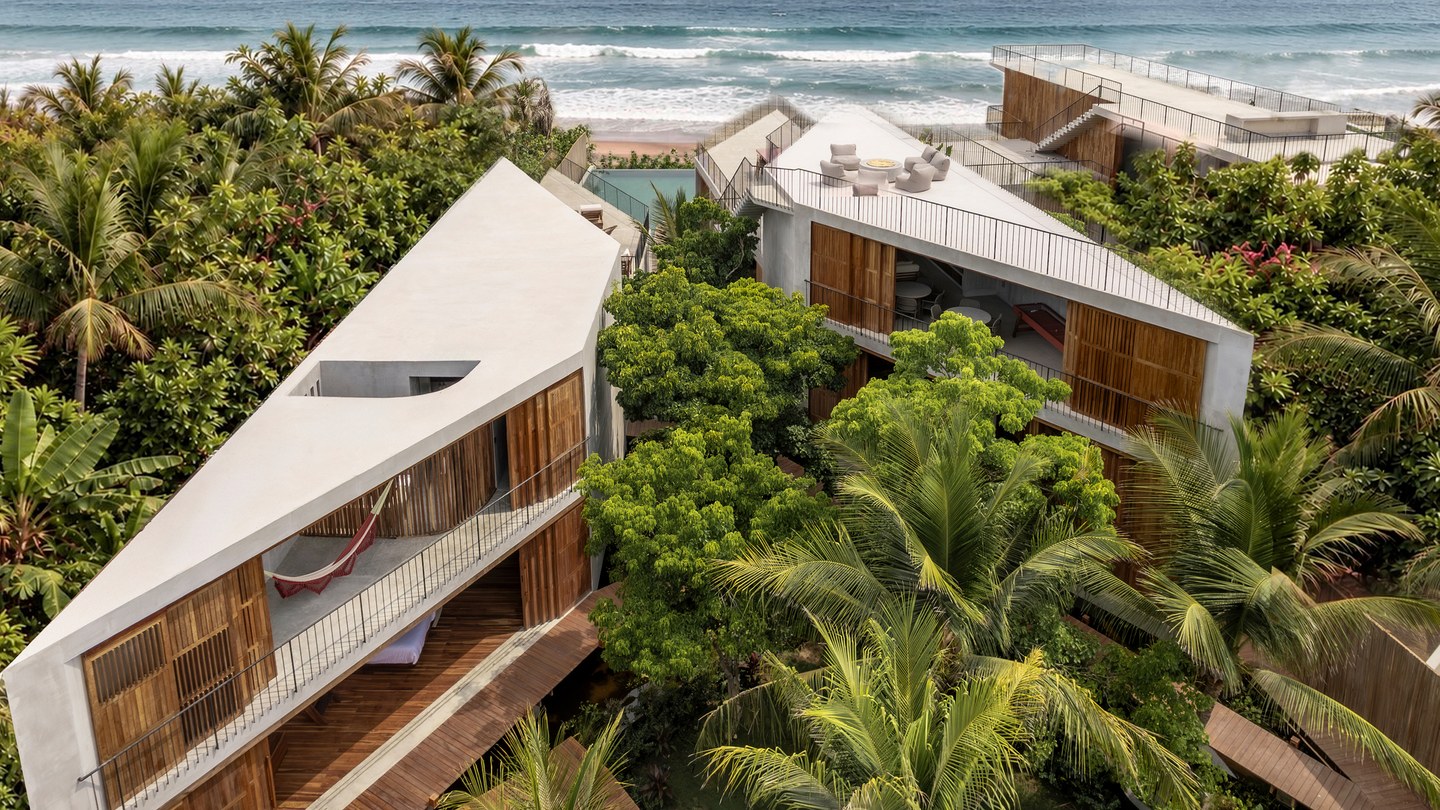
Most beach houses spend everything on the view, lining up glass along the frontage until the house becomes a frame for the ocean. Casa Nova, a holiday home in Mazunte on Oaxaca’s Pacific coast, spends its scarcest asset first: width. The lot runs 1,732 square meters down to the sea, and only twelve meters of it touches the beach.
The view was never the problem here. The width was.
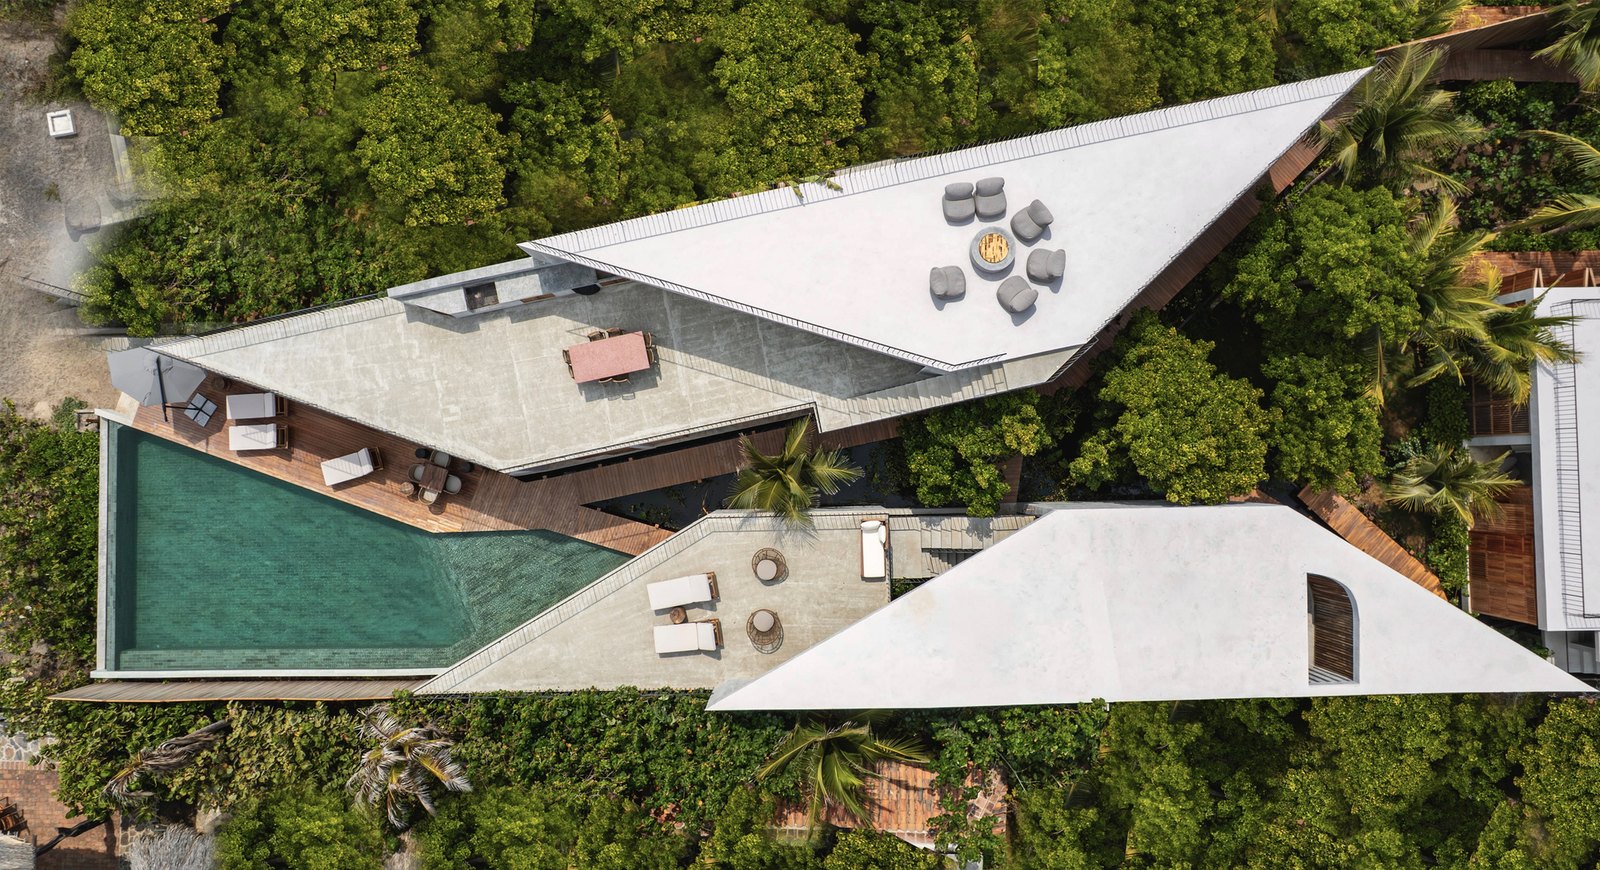
TAC Taller Alberto Calleja, the Mexico City studio led by Alberto Calleja, took that narrow frontage as the whole design premise. Instead of one house straining toward a twelve-meter slot of ocean, the studio cut a continuous fissure of vegetation and water through the center of the lot and built the home in two long volumes, one standing on each side of the gap.
The fissure does the organizing
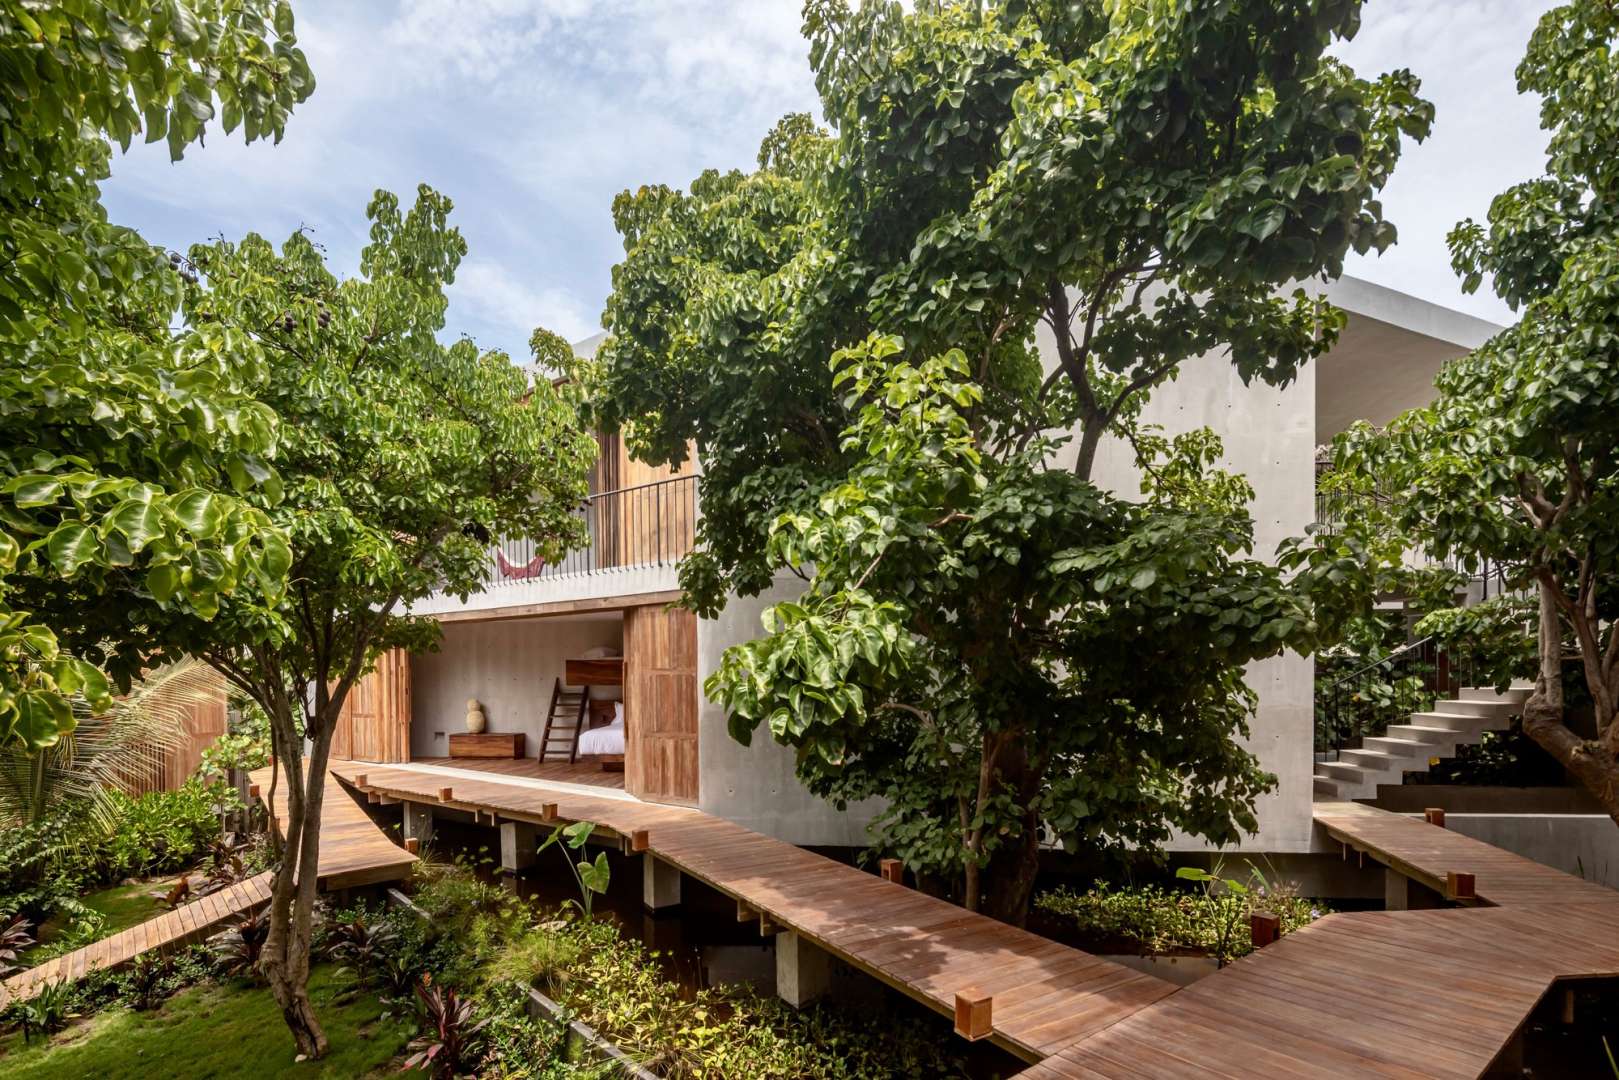
The empty middle is the hardest-working part of this house. A linear, planted patio runs the length of the lot and distributes every room off itself, so the daily circulation happens outdoors, under the trees, in the shade, the way it should on this coast.
A reflecting pool sits inside the fissure as the meeting point between the two sides.
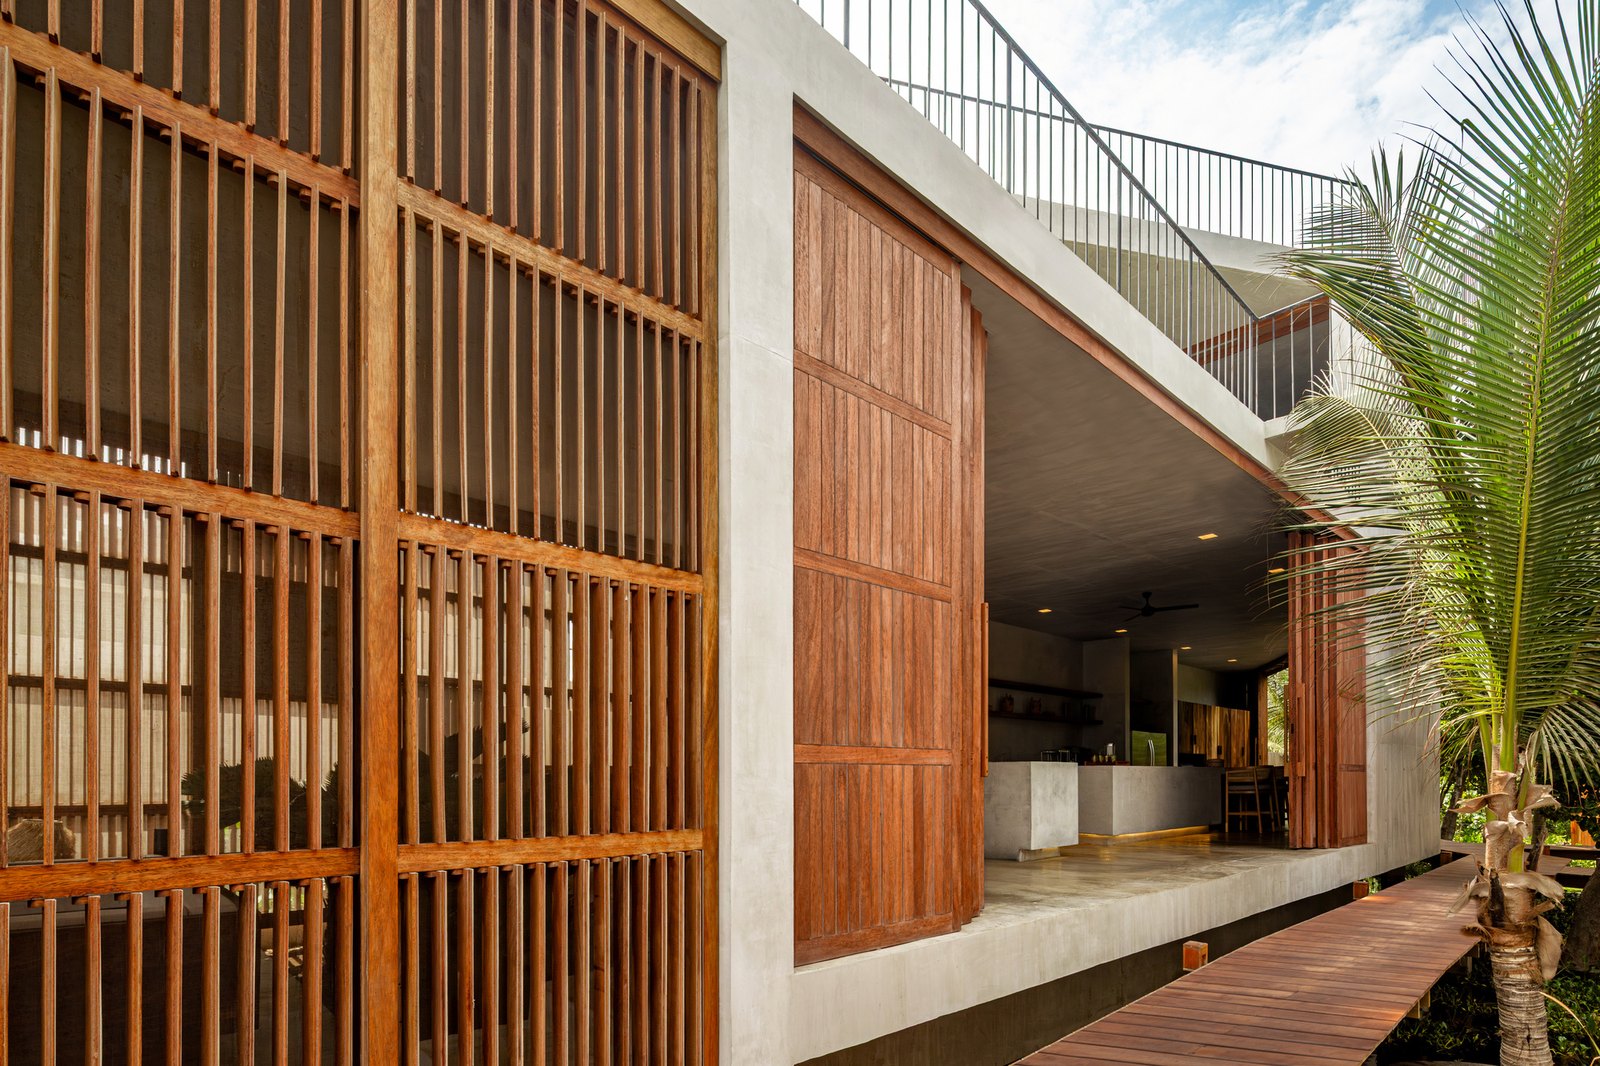
Elevated timber walkways bridge across that water and tie the volumes together, and the whole walk reads in one line: entrance, patio, water, bridges, then the swimming pool at the far end, and then the sea itself, closing the main axis. Nothing in the house is off this line. Every room either opens to the fissure or answers to it, which is how a house on twelve meters of beach ends up feeling wide.
Two volumes, two different days
One volume holds the social life of the house: living room, dining room, kitchen. The other holds the bedrooms. Each side runs on its own schedule, and the planted gap between them keeps the arrangement from ever feeling like a compromise.
A long lunch never has to negotiate with an afternoon nap.
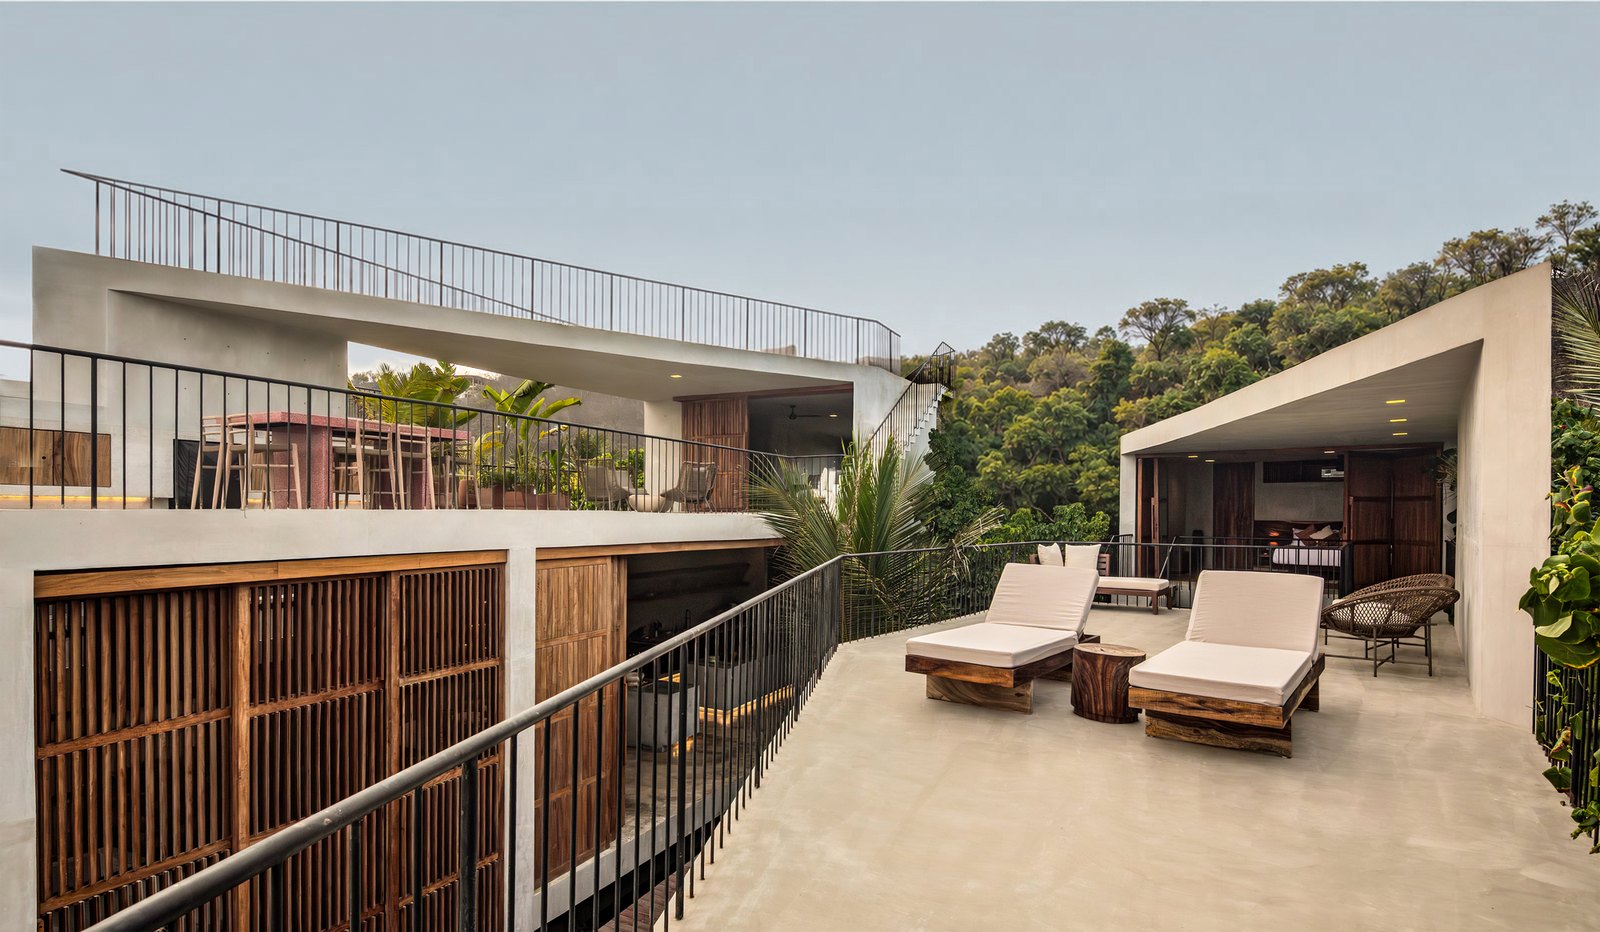
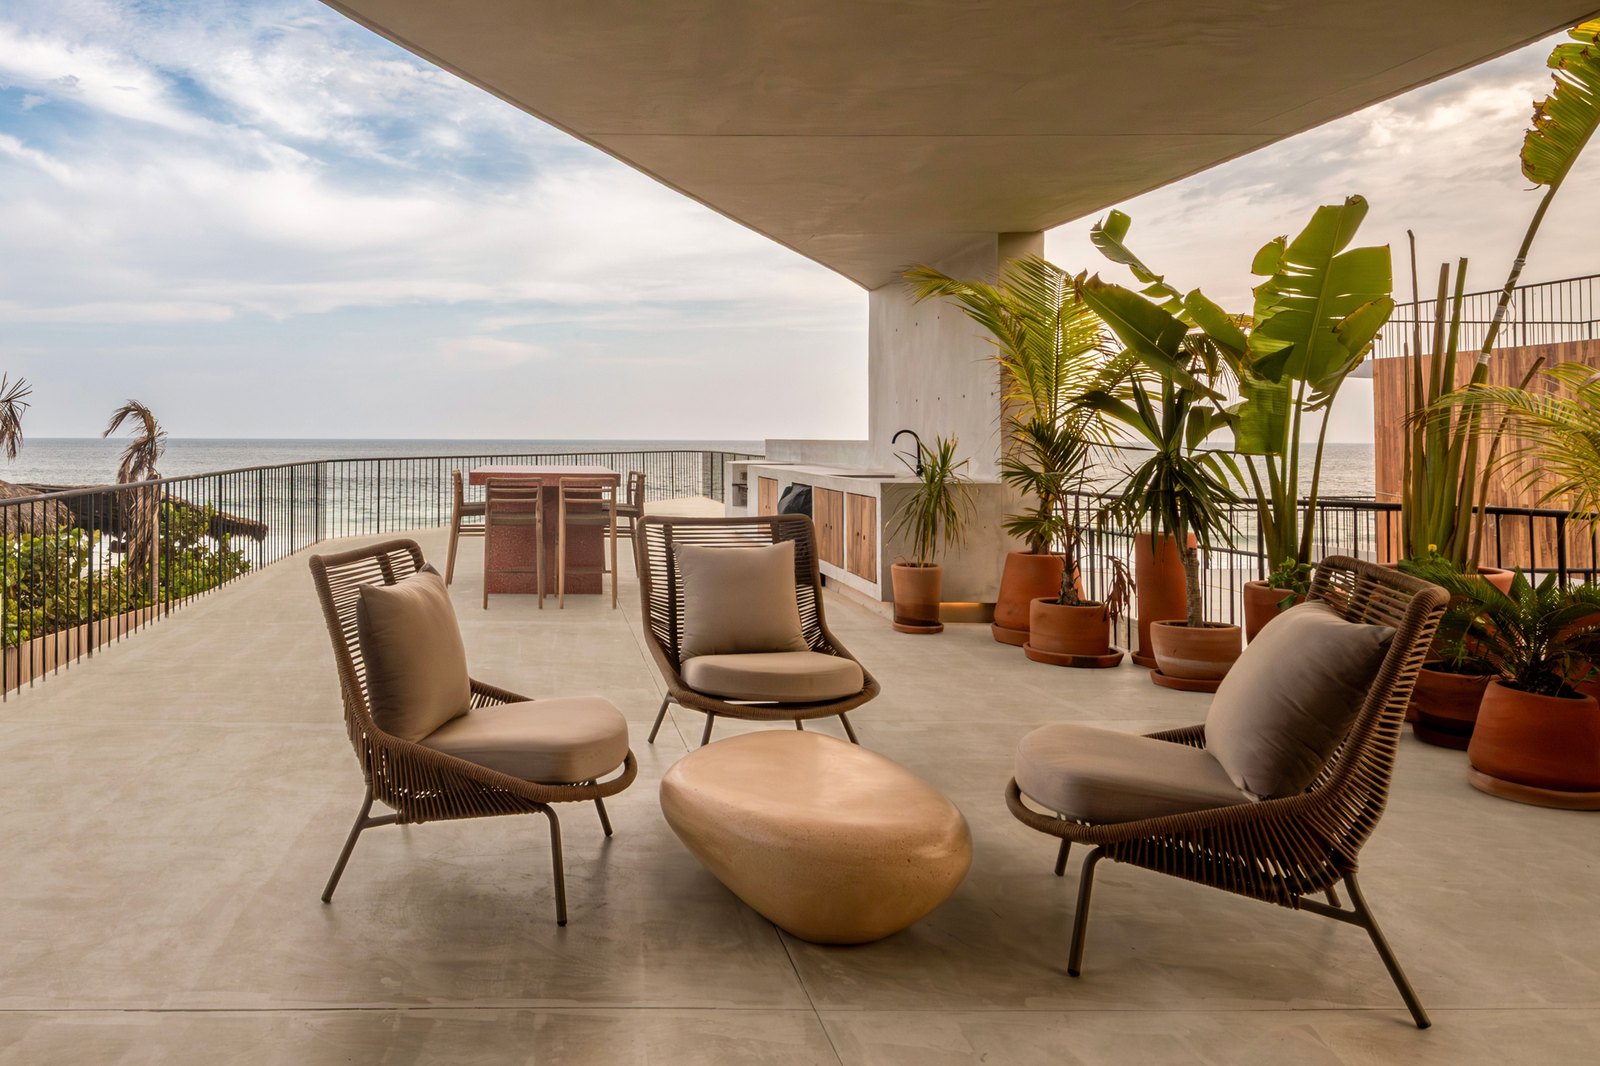
The volumes are not parallel boxes, either. Their walls angle in and out as each room asks for a little more or a little less space, and that geometry, not a finish or a gesture, gives the house its character. Upstairs, the second levels step back in terraces, thinning the built mass and pulling light and air down into the patio below.
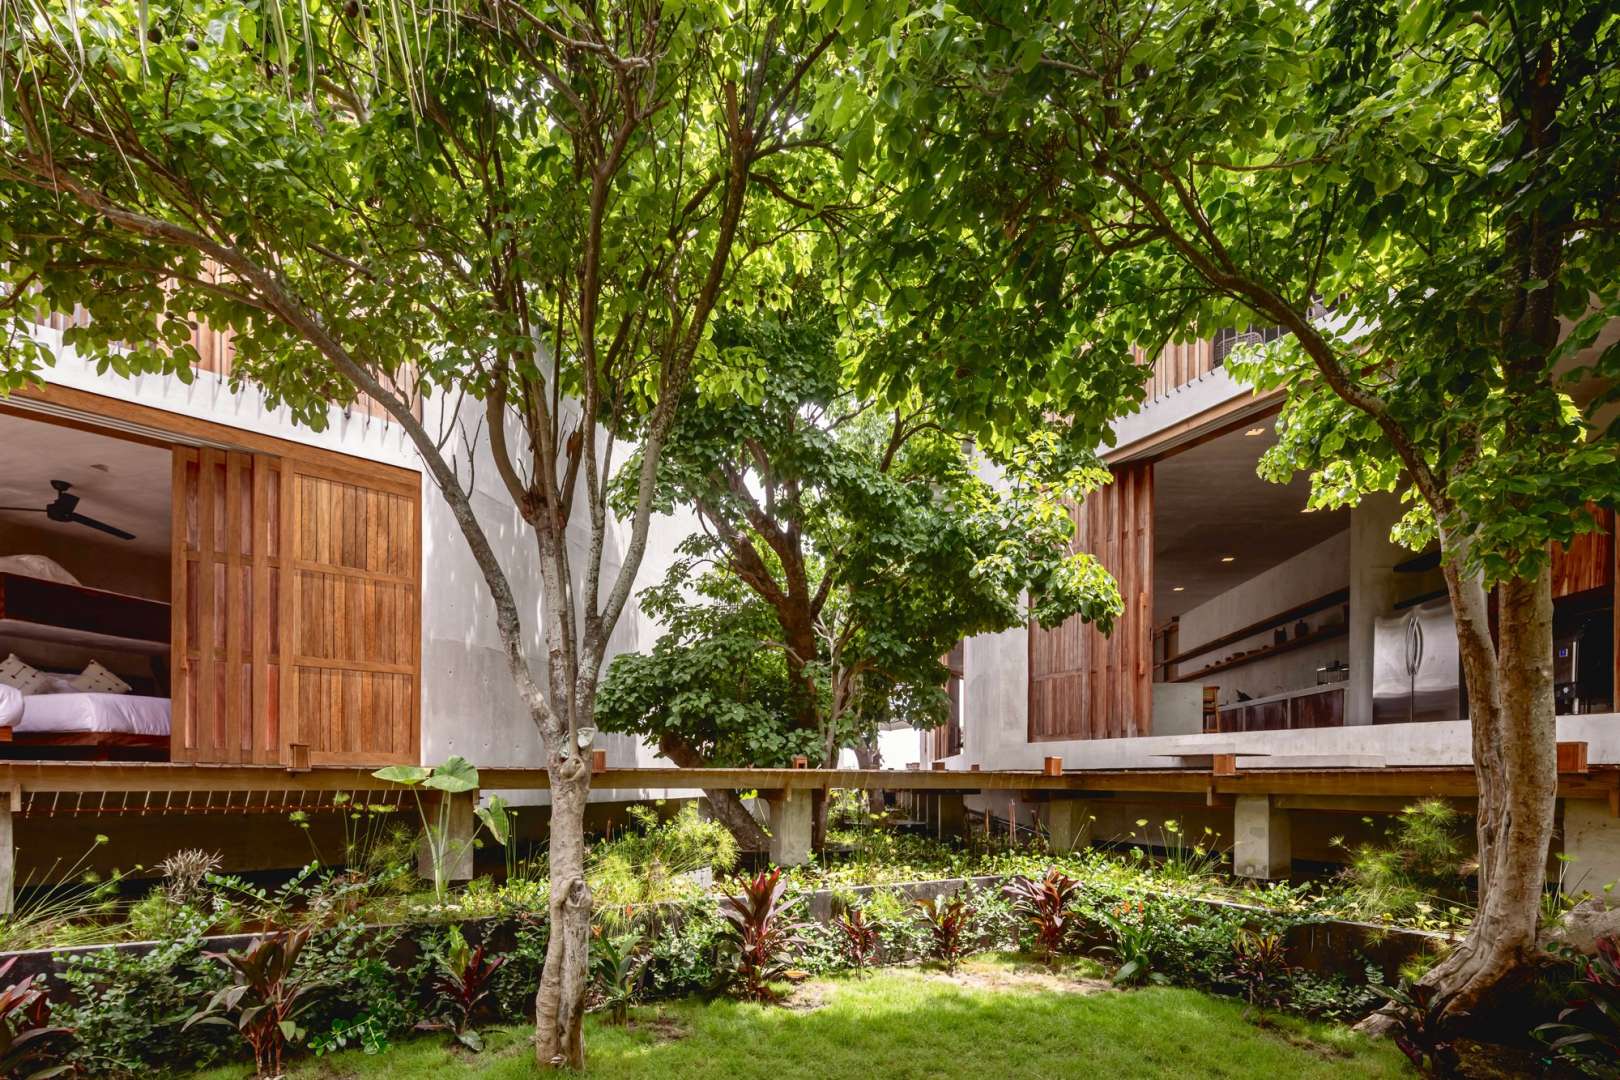
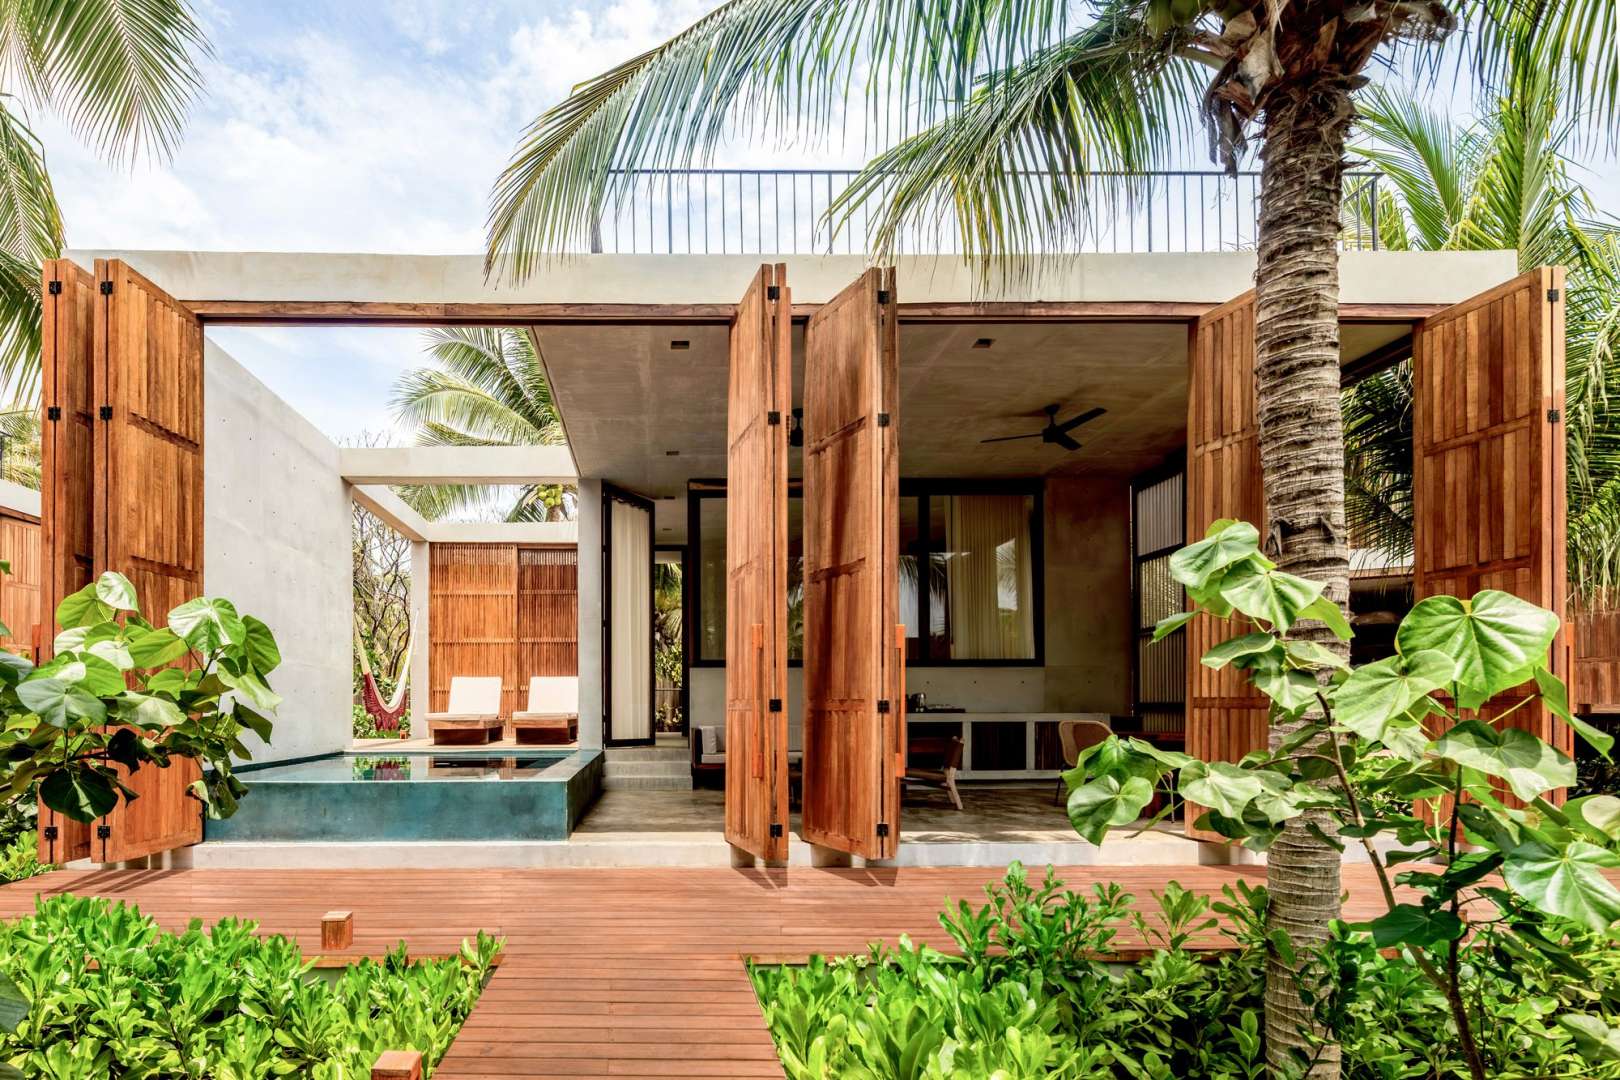
Everything is concrete and timber, left exposed. Interiors by Apel Interiors keep the same restraint: big sliding wooden doors, concrete counters, rooms that open completely to the weather when the house wants them open.
The back bedrooms keep their own hours
At the rear of the lot sit two more bedroom modules, separate from the main house. Each carries its own full set of spaces, and each can run on its own, guests on their own clock, or fold back into the main house when the whole crowd shows up for the weekend.
The pair are turned on their own axes, a small rotation that buys each module a private green patio of its own. The planting between them is thick enough that breakfast outside feels unwatched, even with the main house sitting just a few meters away through the green. Privacy here is a planting plan, not a fence.
Editor’s take
Here is the part I keep coming back to. Every beach house I know treats frontage as money and spends it on glass. This studio spent theirs on a gap, twelve meters of beach edge with nothing built on it, and the nothing turned out to be the house: the corridor, the garden, the meeting point, the view itself, all of it in the part of the plan a lesser studio would have filled in.
Take the fissure away and Casa Nova is two competent concrete bars on a skinny lot. With it, the constraint became the best room in the house, and it does not even have a roof.


