

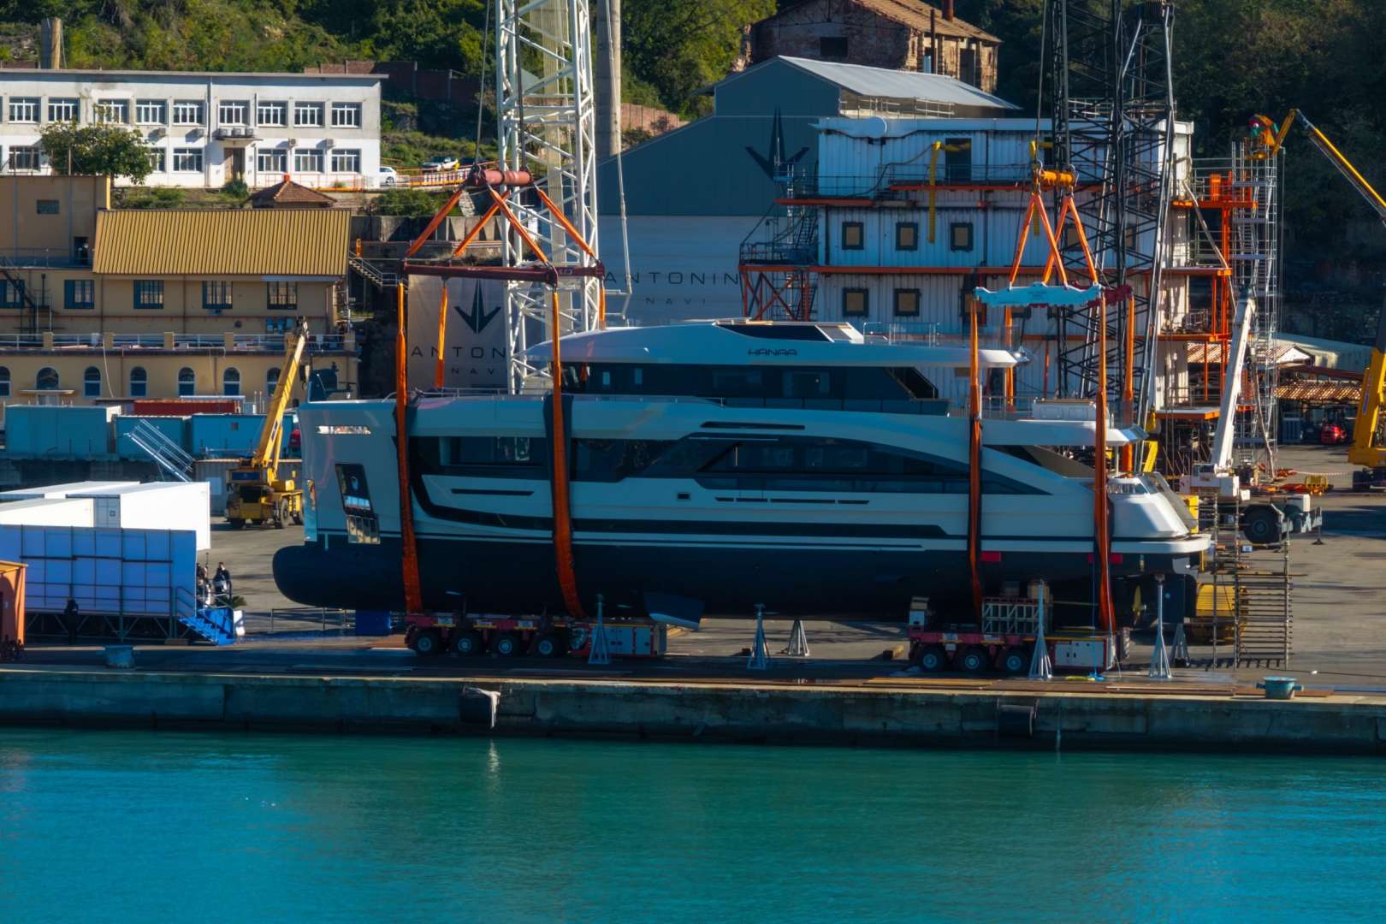
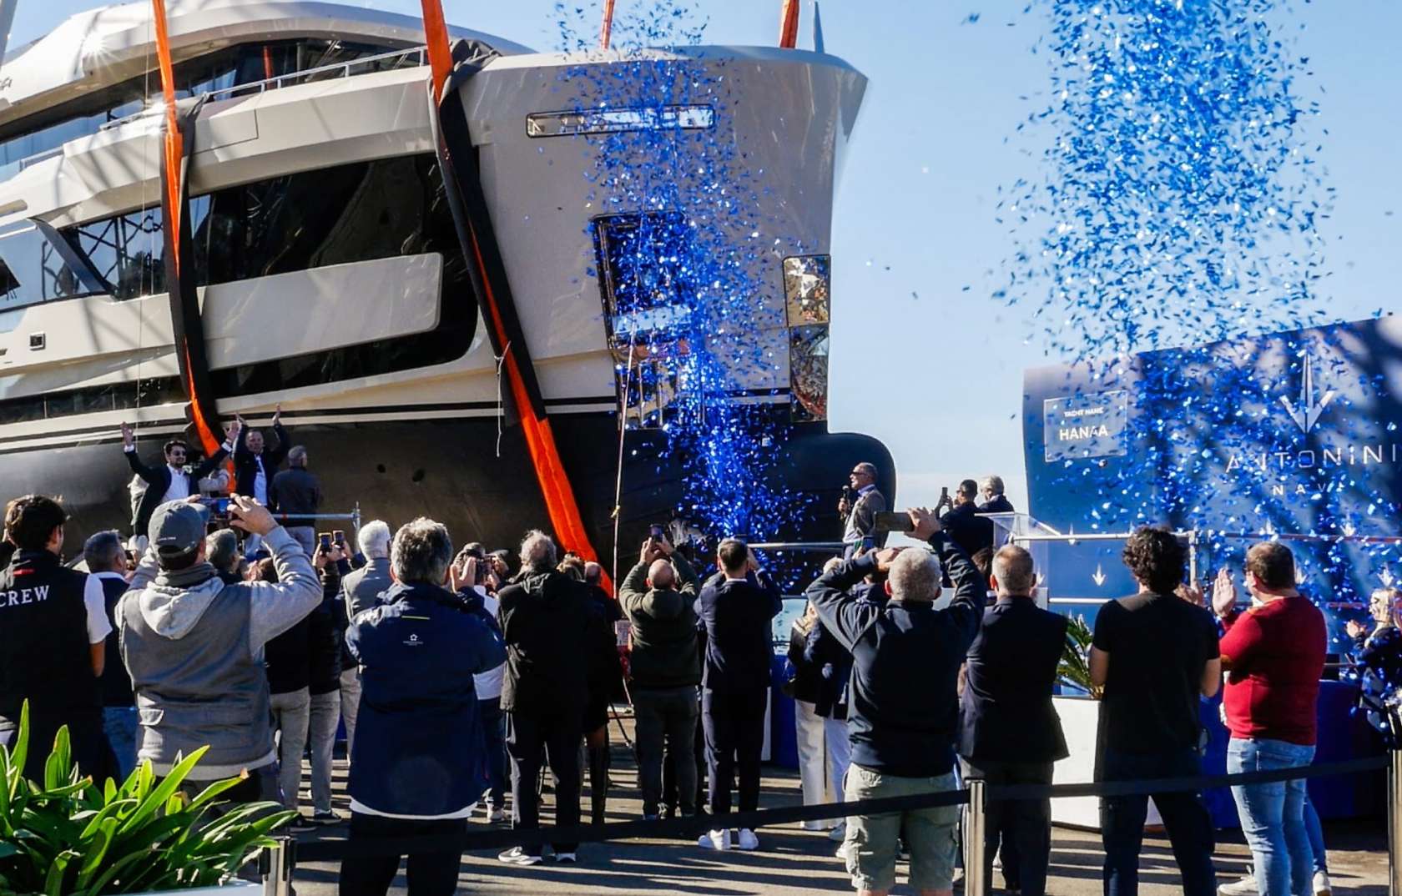
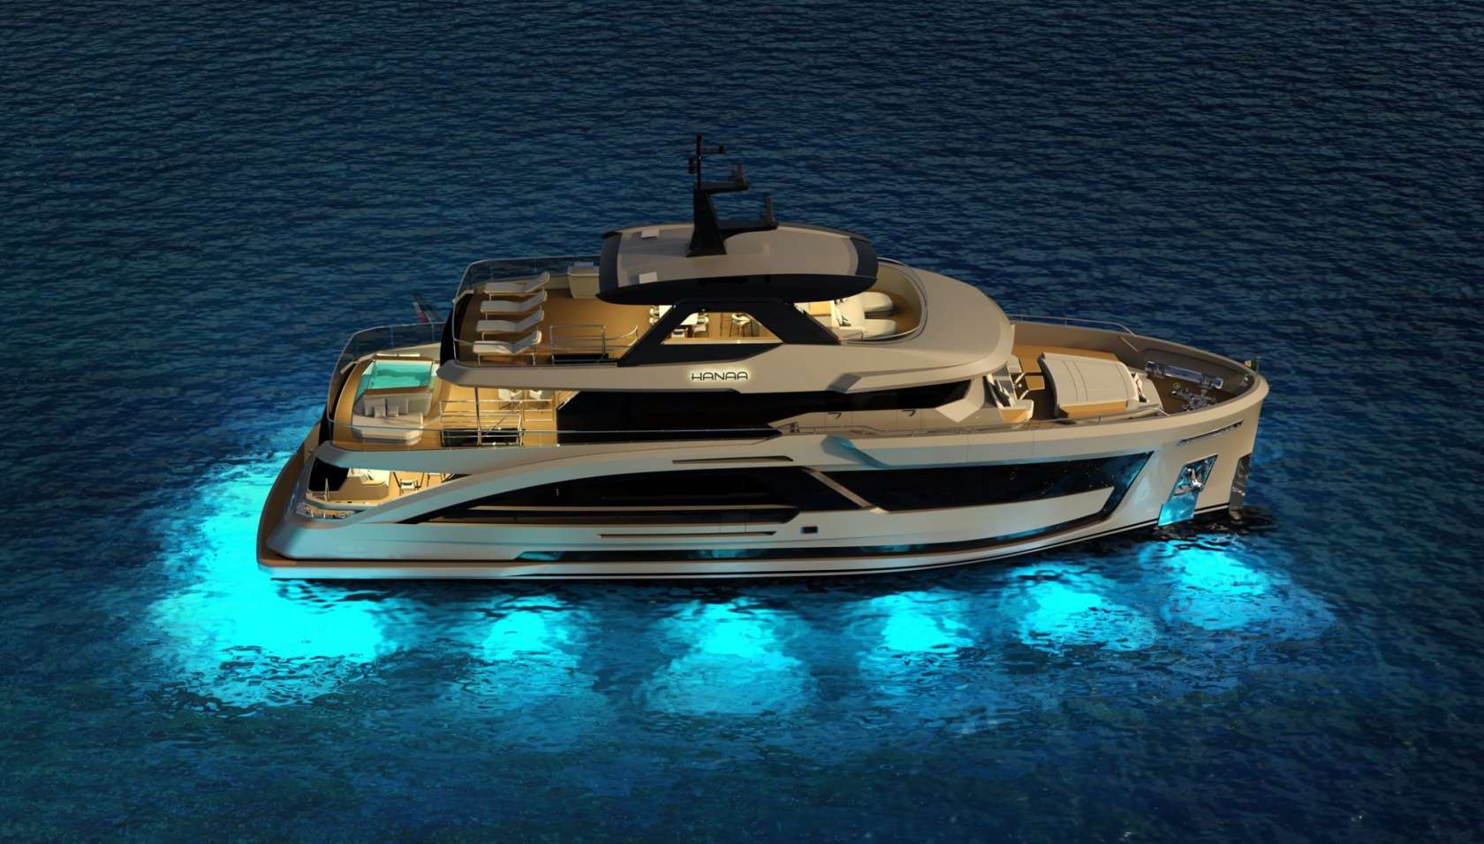
Hanaa is in the water at La Spezia, and the first thing to understand about her is that the layout runs the wrong way on purpose. Antonini Navi’s newest full-custom yacht is a 102-foot steel and aluminum boat that plans its four decks of rooms like a 50-meter one, starting with a main deck that hands the best address on board to everyone at once, guests first and owners second.
She is the yard’s second full-custom yacht, after the Seamore 34 delivered earlier this year. Hydro Tec drew the exterior and naval architecture, Milan studio Hot Lab the interiors.
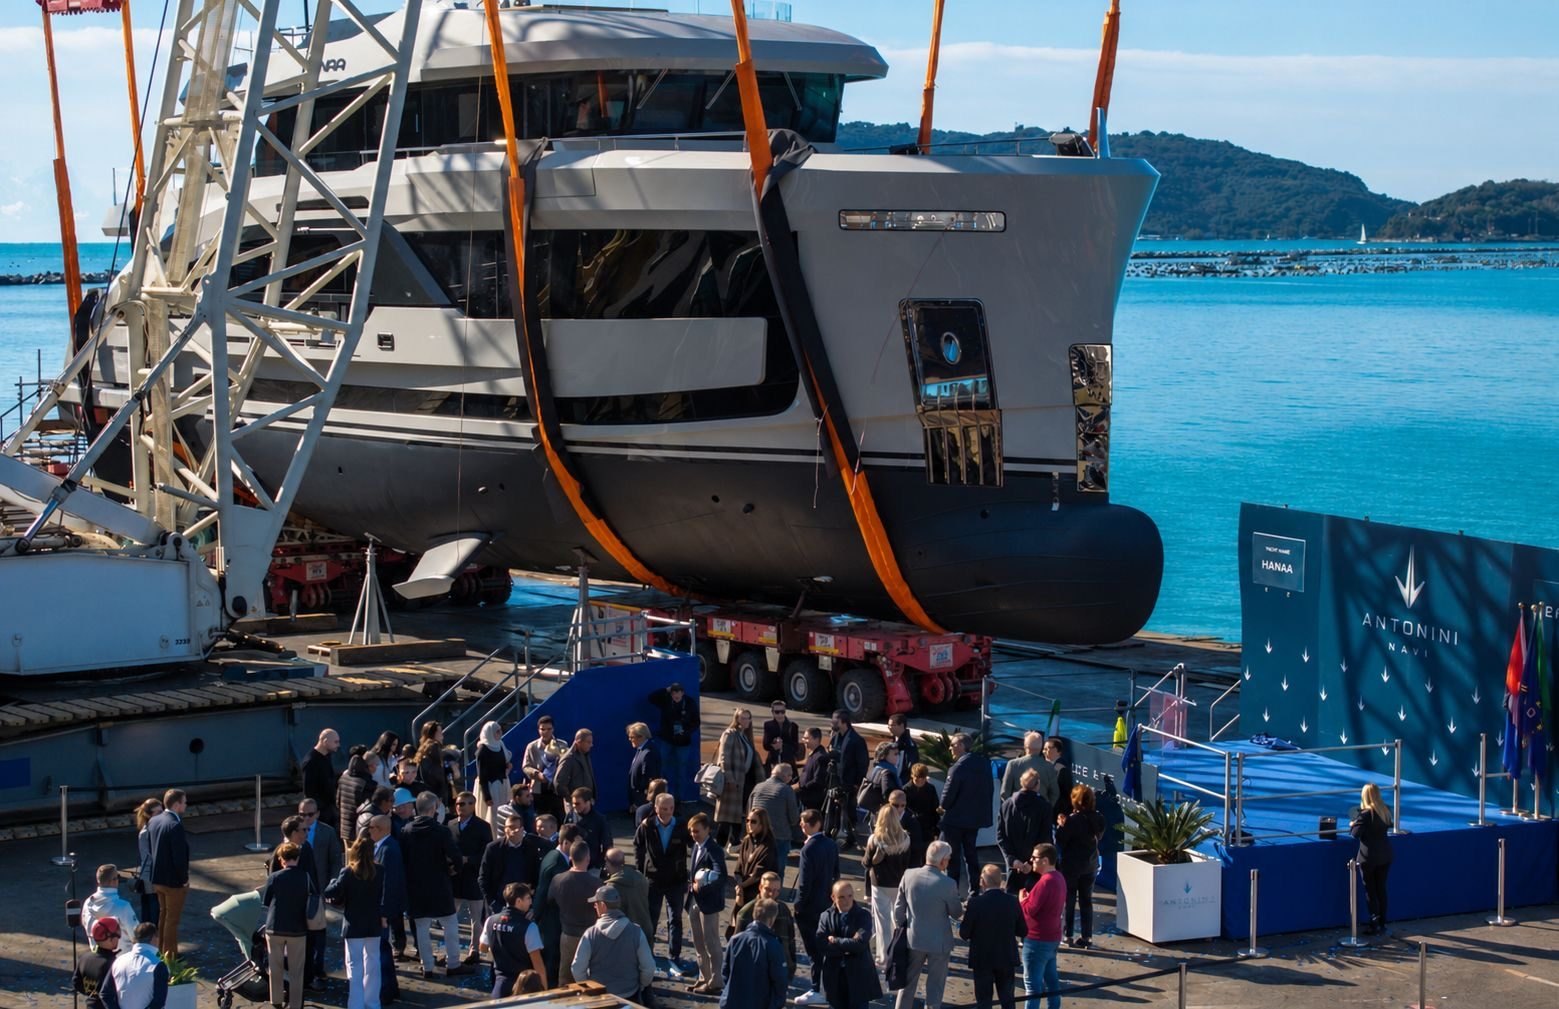
The main deck belongs to the guests
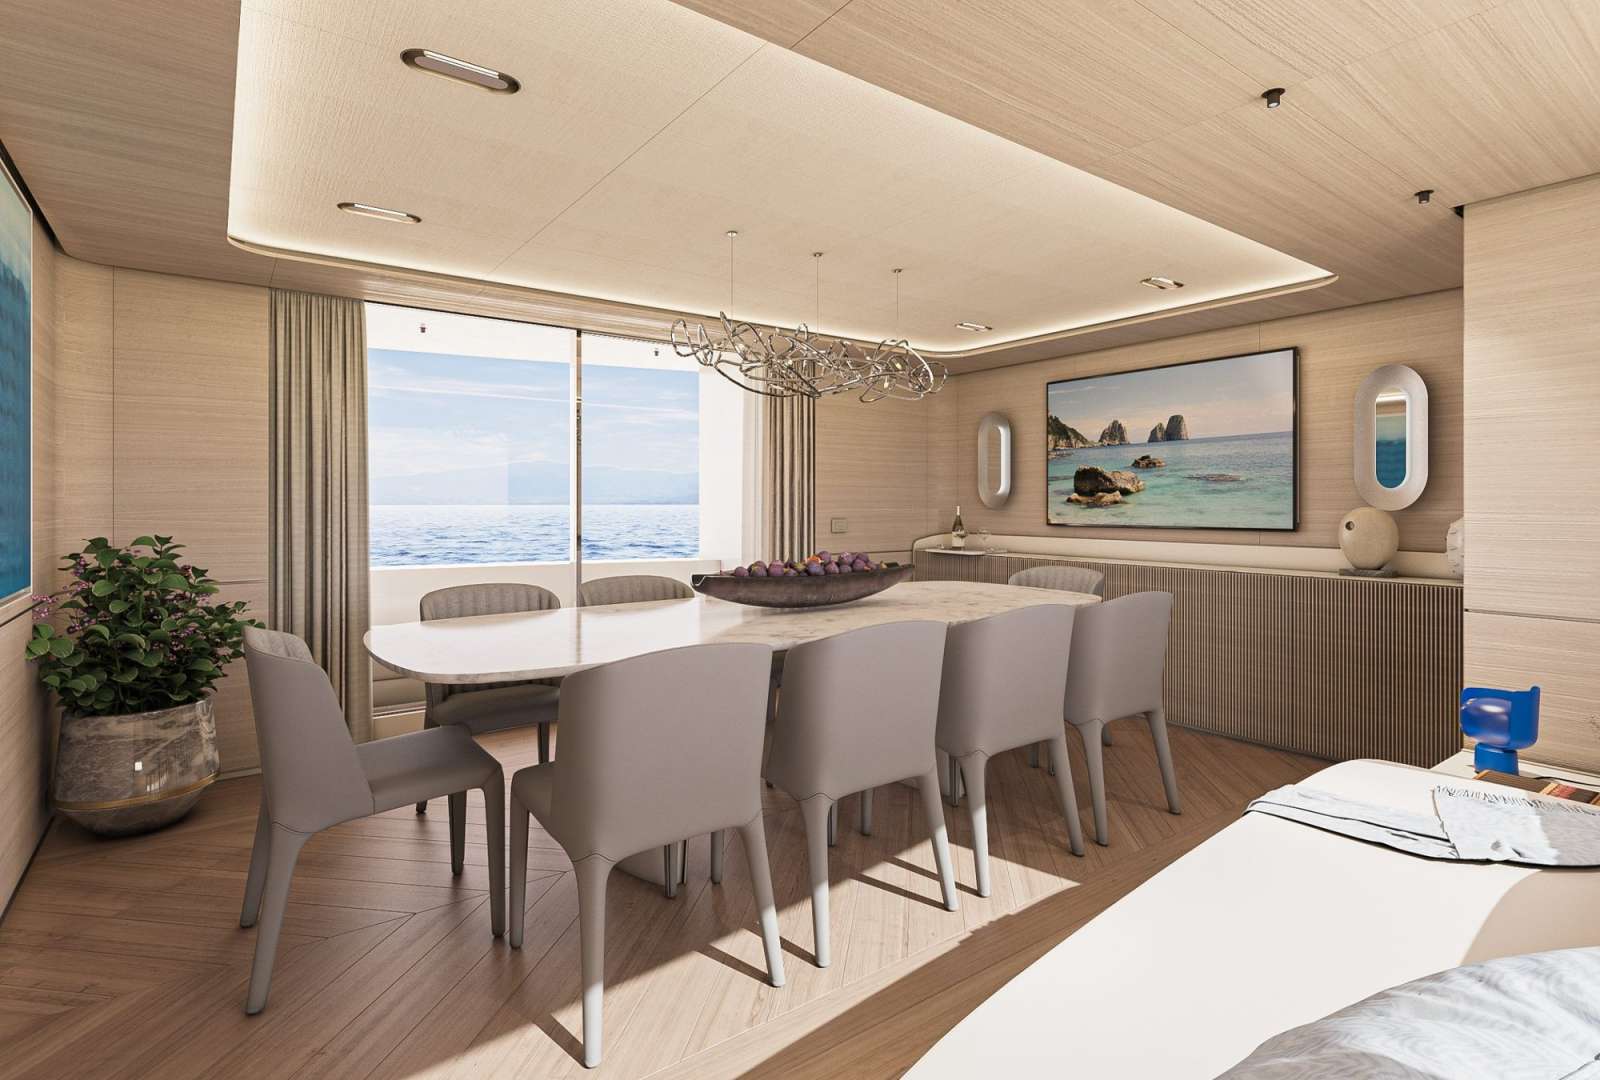
On a typical 102-footer the main deck gets divided up, a formal saloon here, the owner’s suite pushed into the bow. Hanaa skips both. The entire deck is one social floor, a central lounge that flows straight out to the aft cockpit, so the room where everyone actually spends the day takes the full width of the boat and the best of the light coming through those long side windows.
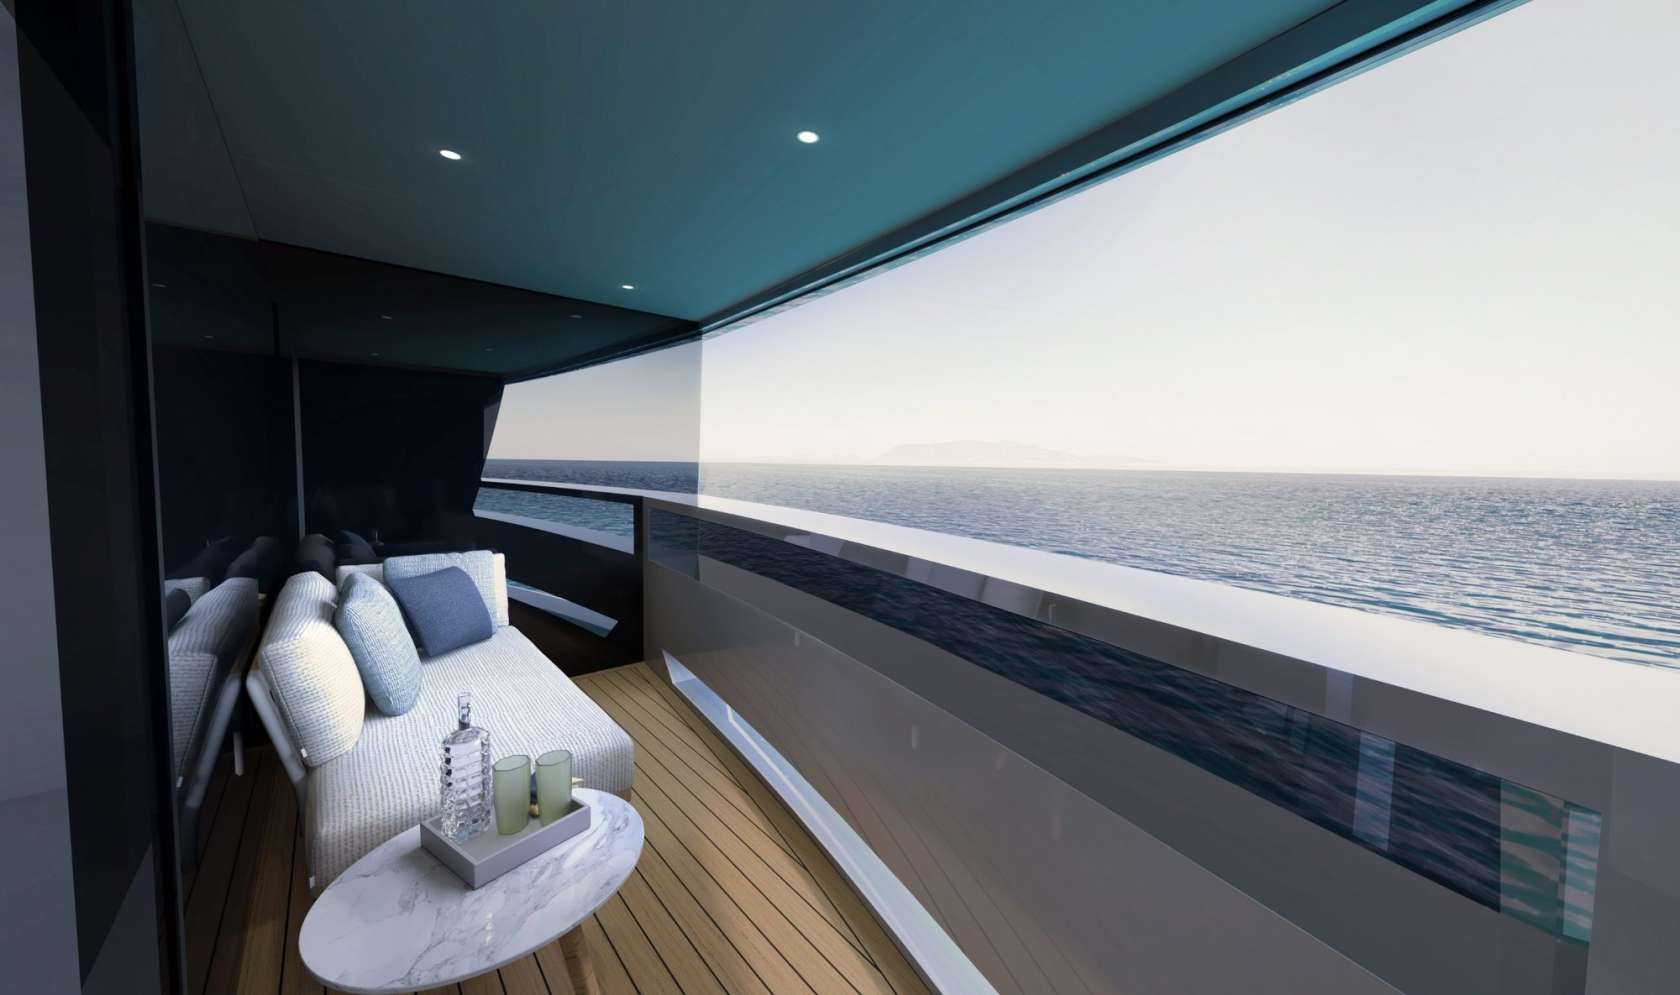
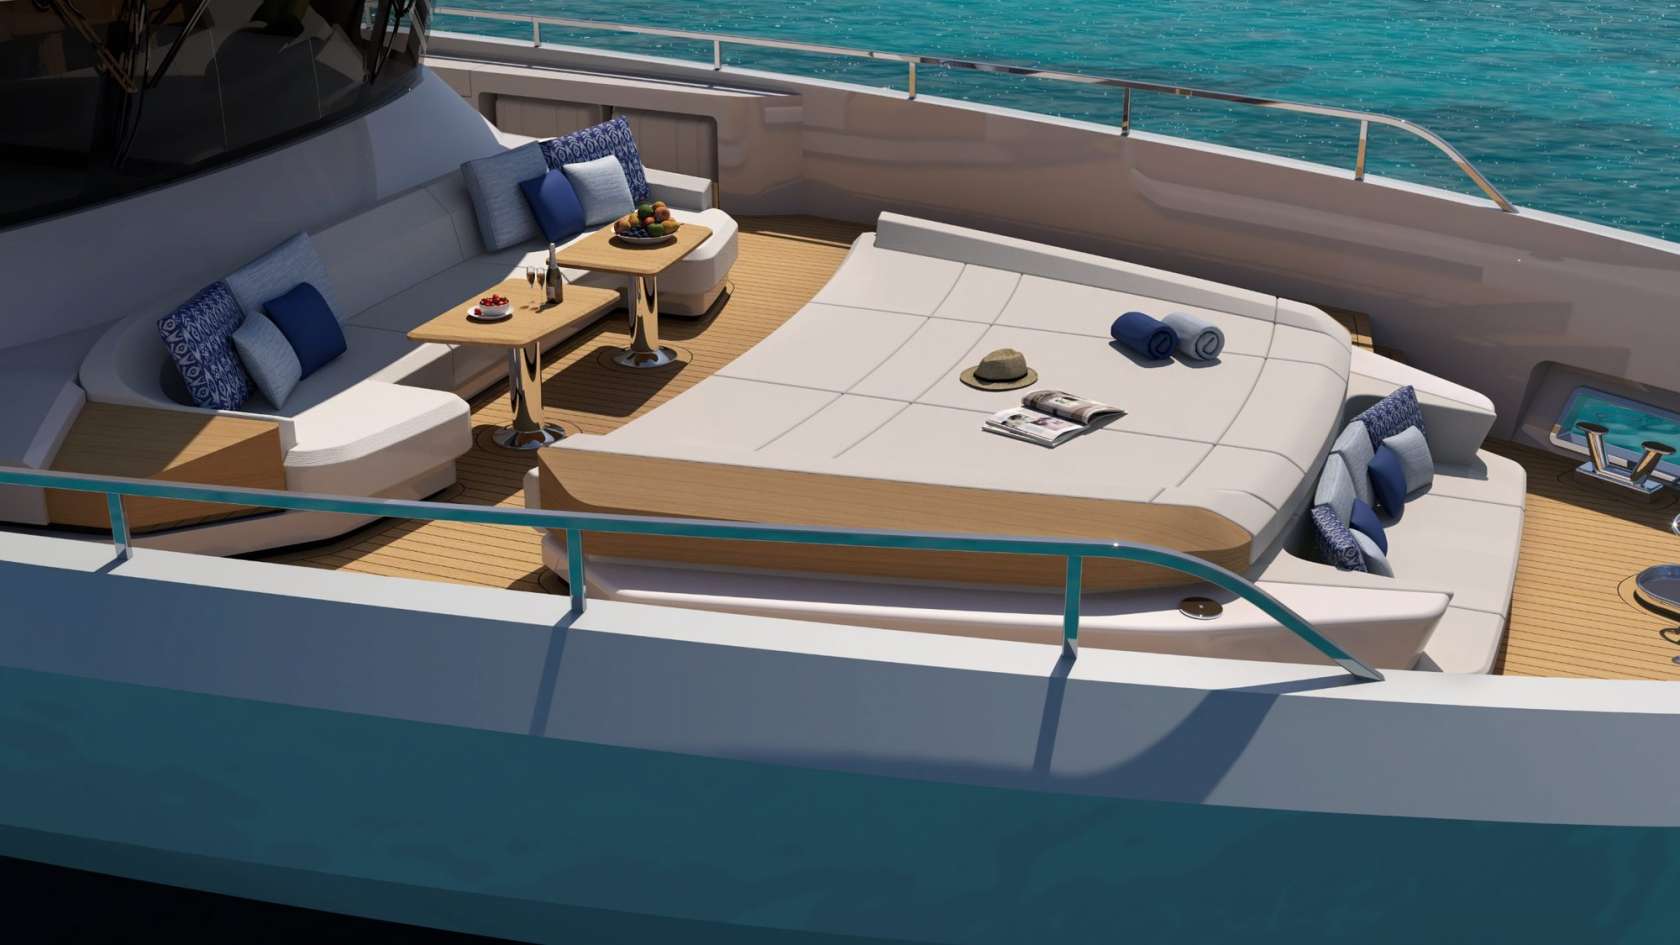
The bow does something stranger. A private terrace is built into the hull itself, meant to work three ways: breakfast for two, a desk with a view, a quiet corner for calls while everyone else is aft.
The owner lives one deck up, beside the helm, in a suite with a terrace of its own.
The master cabin connects straight to that aft terrace, where a lounge bar and a jacuzzi wait at the end of the day, and the whole arrangement forms one continuous private space the guests below never cross. It is how yachts twice this length keep the owner’s hours separate from the party, imported here without shrinking it into a token gesture.
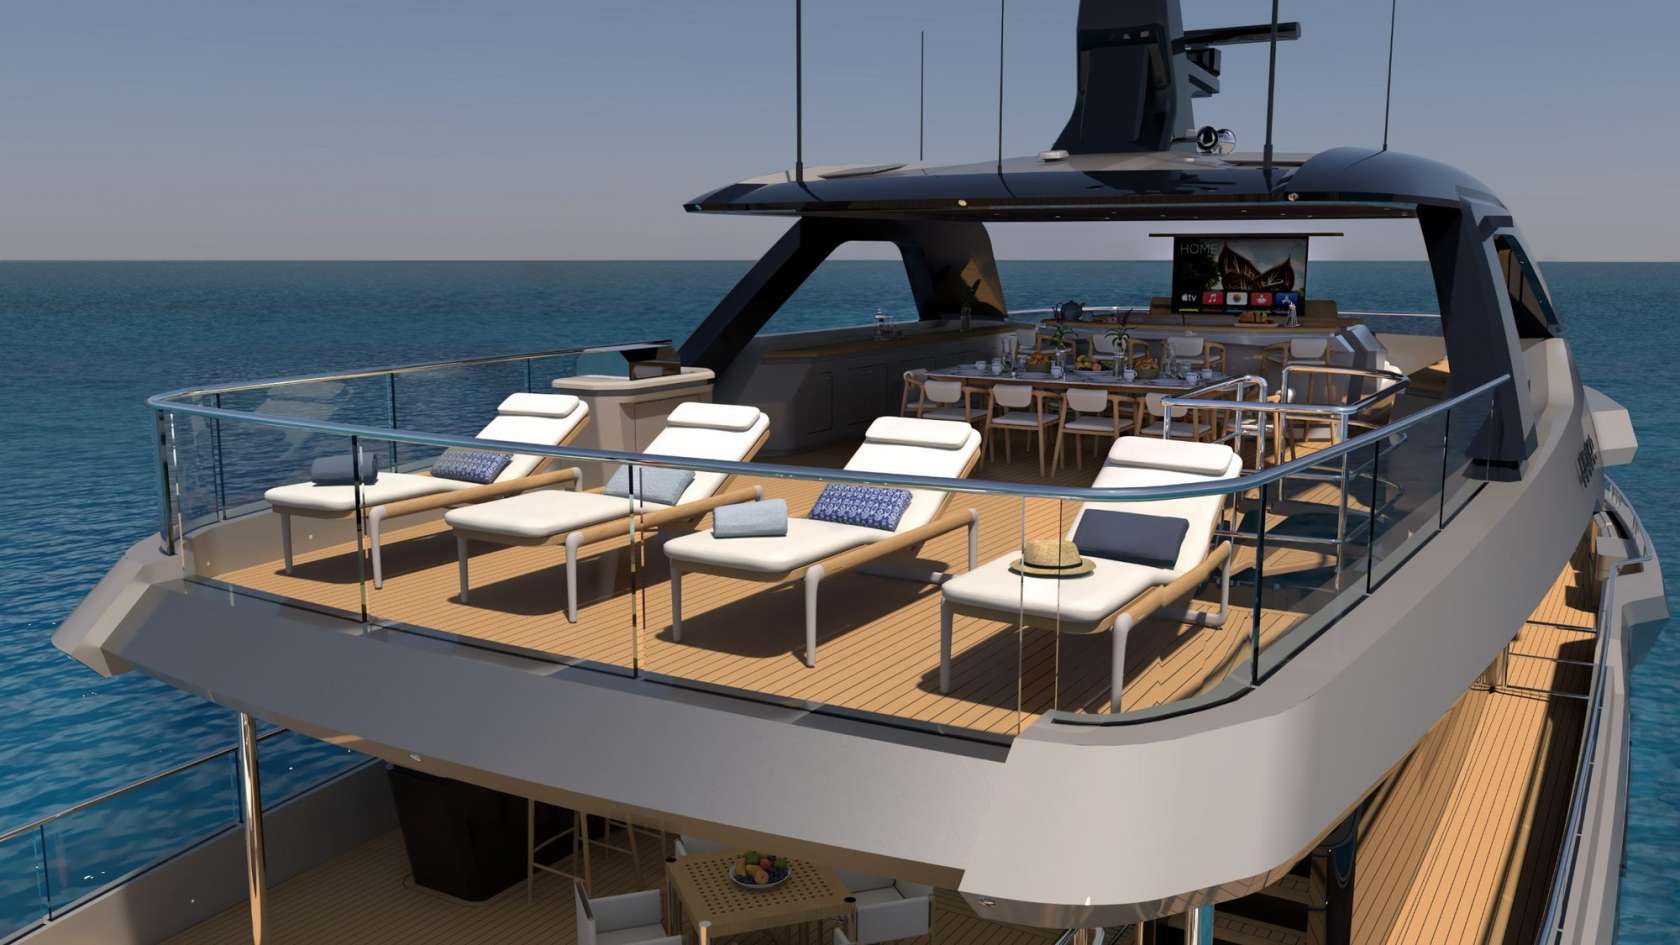
The sun deck alone runs 840 square feet
Up top, a single outdoor room spreads across 78 square meters: a dining area, a barbecue, and sunpads with nothing competing for the space. Four guest cabins take the lower deck, where three crew cabins and the service areas also live, and a side garage closes over a tender up to 16 feet long. Ten guests sleep aboard, plus two more, looked after by a crew of six.
My favorite detail is the unglamorous one: the crew mess sits on the main deck beside the galley, so service runs a shorter route.
Steel, and the numbers that come with it
Steel is the real statement here. Hanaa is built to commercial standards, the MCA and Cayman Islands rulebooks written for much larger yachts, with tropicalized air conditioning and automatic voltage converters that sort out foreign shore power in any port. Fiberglass would have been lighter and cheaper to build. It would never have allowed this much freedom in the shape of the boat.
Two Caterpillar C18 diesels put out 715 horsepower each. She tops out at 13 knots and cruises at 12. At 10 knots she stretches a tank to 4,000 nautical miles, all inside 300 gross tons.
The trade is pace and patience. Thirteen knots is a cruise, not a chase, and launch day is not handover: sea trials and finishing work still stand between Hanaa and her owner, with delivery planned for spring 2027. As for price, a one-off commission keeps that between the yard and the client.
Editor’s take
What I keep coming back to is the floor plan. Shrink a big yacht the usual way and you get the same rooms, only smaller. Antonini changed the order of the rooms instead, and the boat reads like something designed by people who have actually spent weekends hosting friends on the water. If this is where custom building under 35 meters is heading, I like the direction.


