

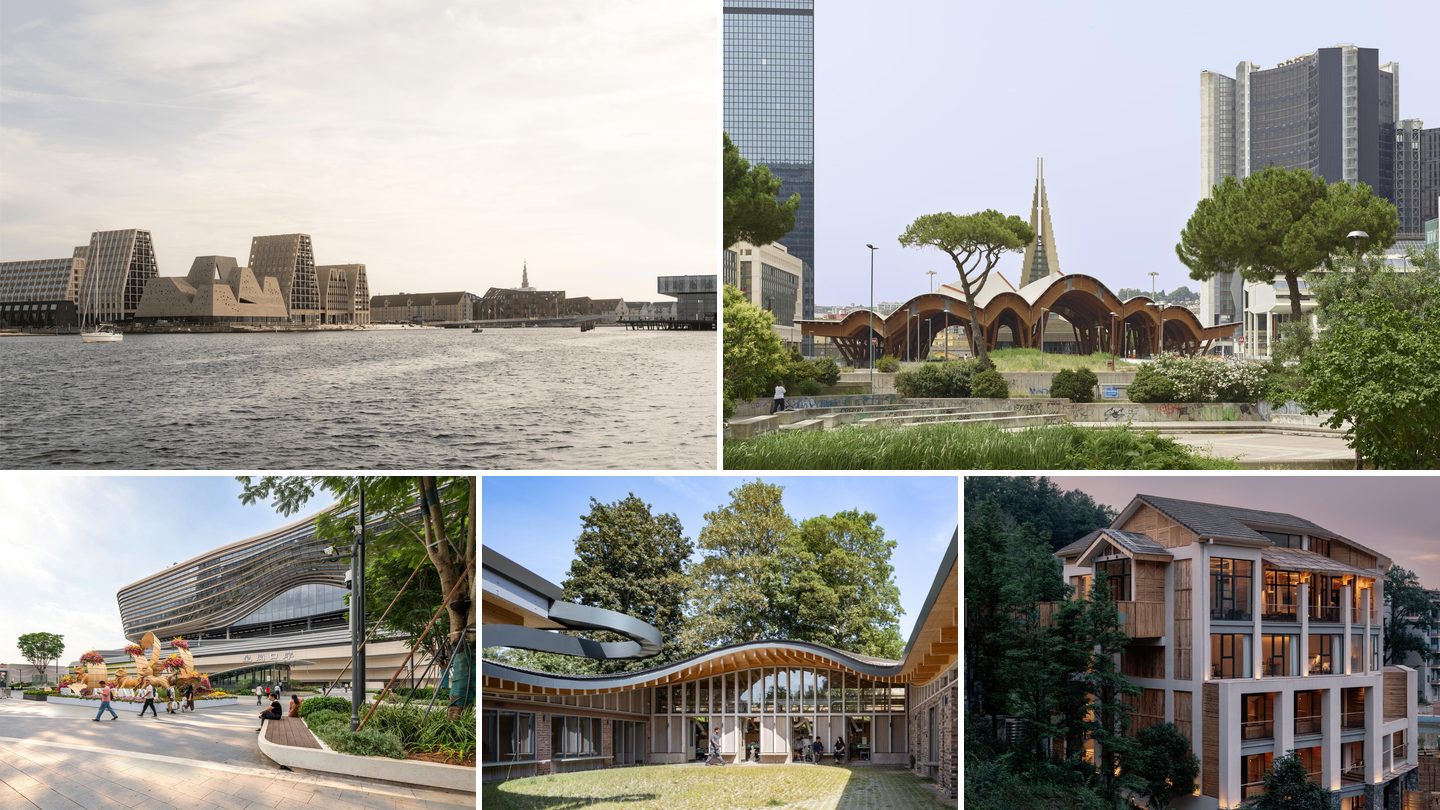
Five buildings finished, opened or broke cover this month, and the spread runs from a harbor bath in Copenhagen to a border port sized for three hundred thousand travelers a day. One habit ties the five together.
Two of the five move crowds at industrial scale, stacking trains, pools and border checks into single structures that behave like small cities.
The other three work at the opposite end, built slowly from timber, brick and whatever the site had lying around.
Scale gets the skyline. Craft gets the memory.
The list holds both because each building answers the question its own site asked.
1. KAI turns a Copenhagen harbor into a swimming building
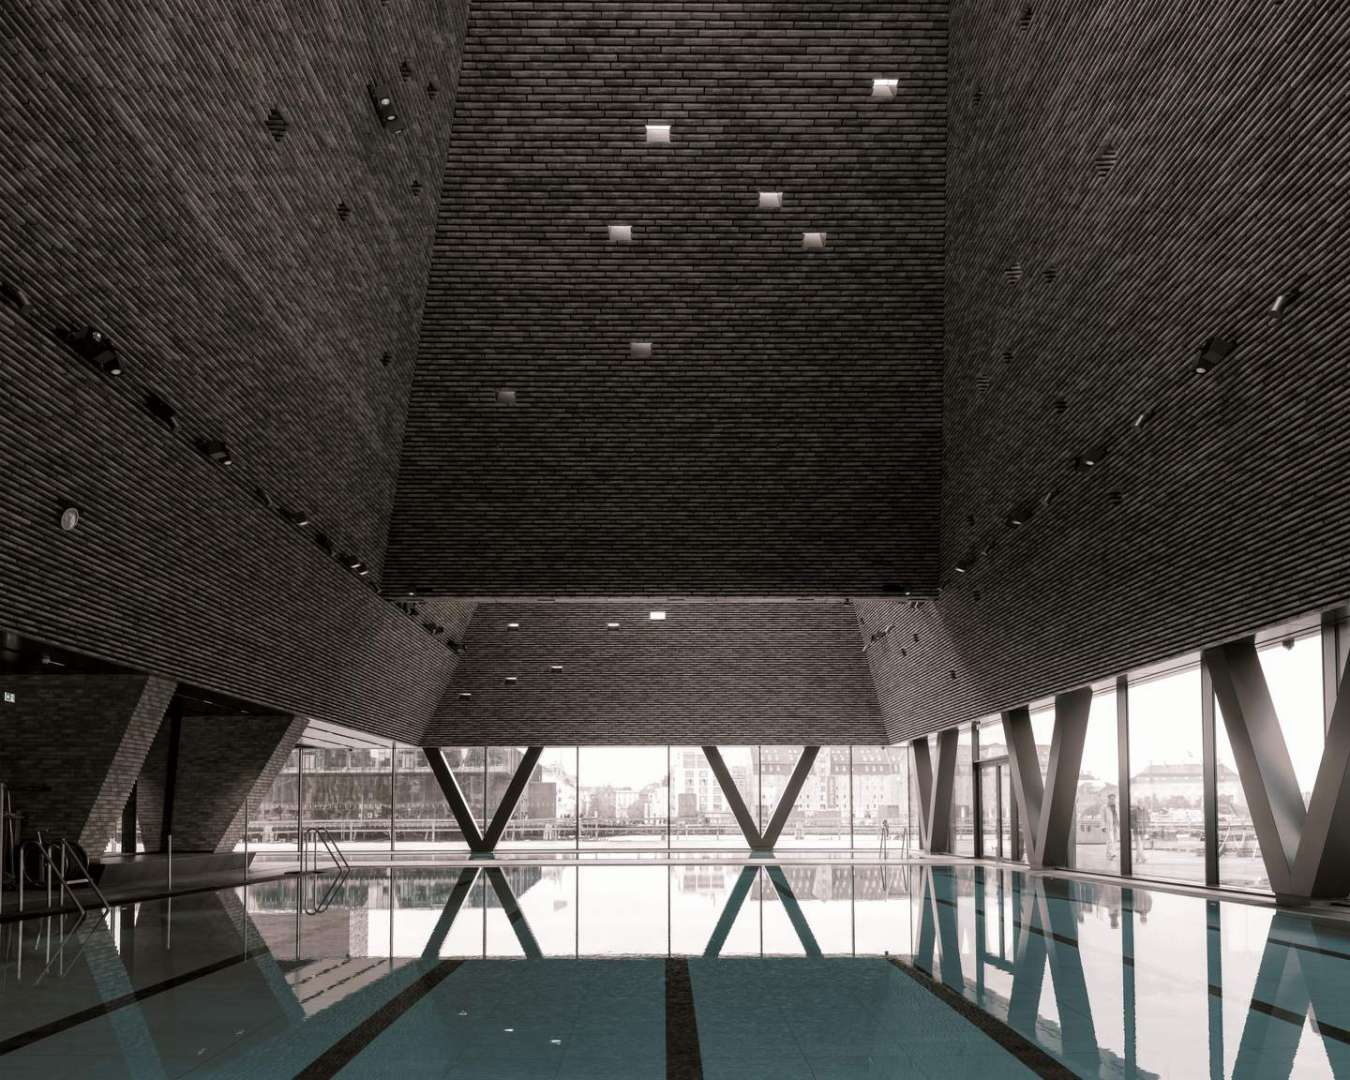
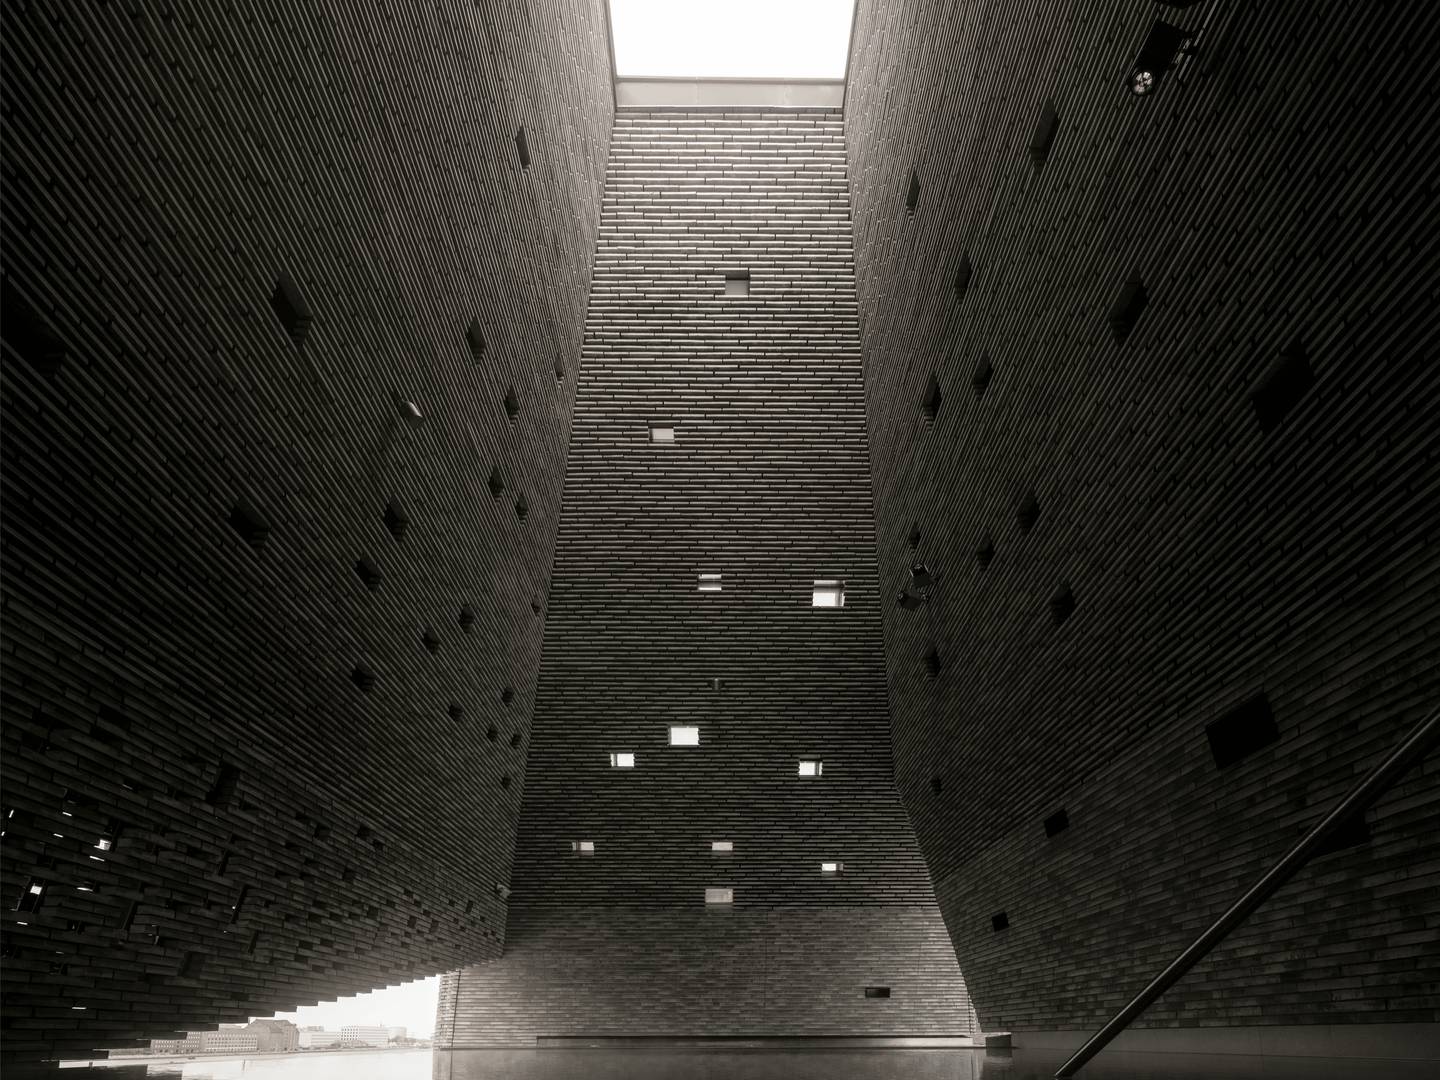
KAI opens on Paper Island on December 5, 2026, and the building stacks ten indoor and outdoor pools across several levels inside five brick towers that float above a light glass structure. Each tower takes its shape from the outline of the pools beneath it, so the water draws the silhouette before the brickwork follows. Bathers on the ground floor get a 25-meter fitness pool, a teaching pool and three children’s play pools, then walk straight out to swimming zones in the harbor itself. The plan is the elevation.
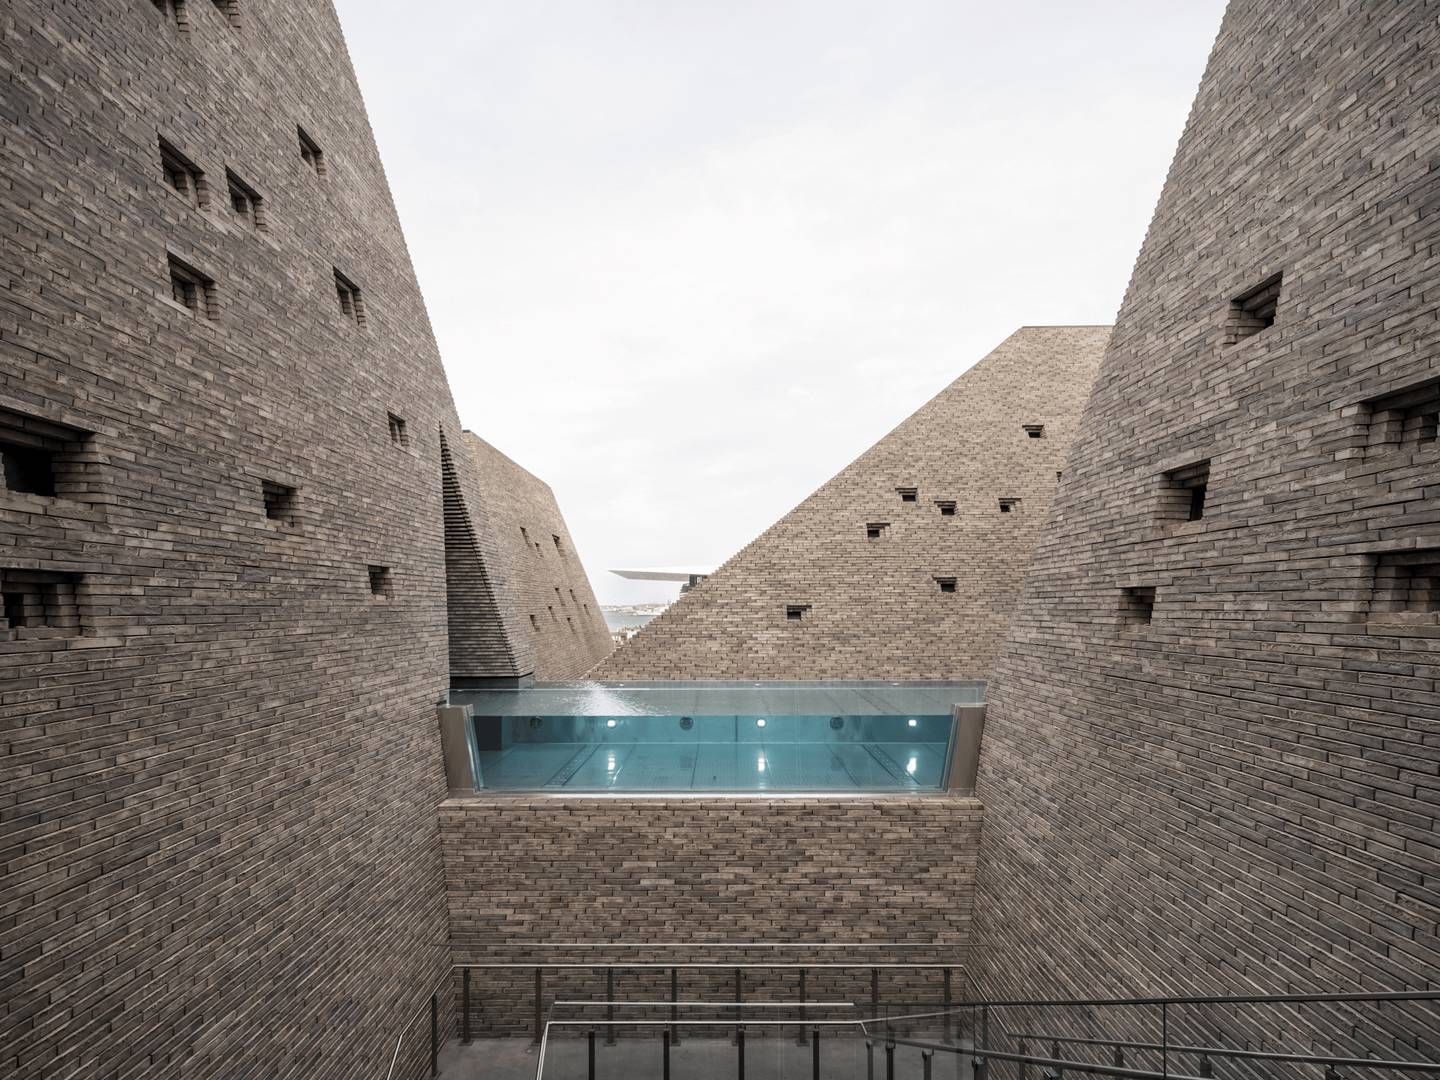
The name is the idea in miniature: kai means sea in Japanese, and it echoes kaj, the Danish word for the quay the building stands on. Up on the first floor, the Valley Pool sits open to the sky between the towers, swimmers get rain or snow with their laps, and the Onsen pool looks straight across the harbor. A ground-source heat pump fed by ten boreholes drilled 250 meters down heats the outdoor pools all year.
What we like: the towers hold 300,000 handmade bricks and 403 windows, craft at a scale most public buildings gave up on. What we dislike: the outdoor harbor bathing areas stay unfinished at opening and complete in early 2027, so the full indoor-outdoor circuit waits a season.
2. Naples gets a station built like a walk in the woods
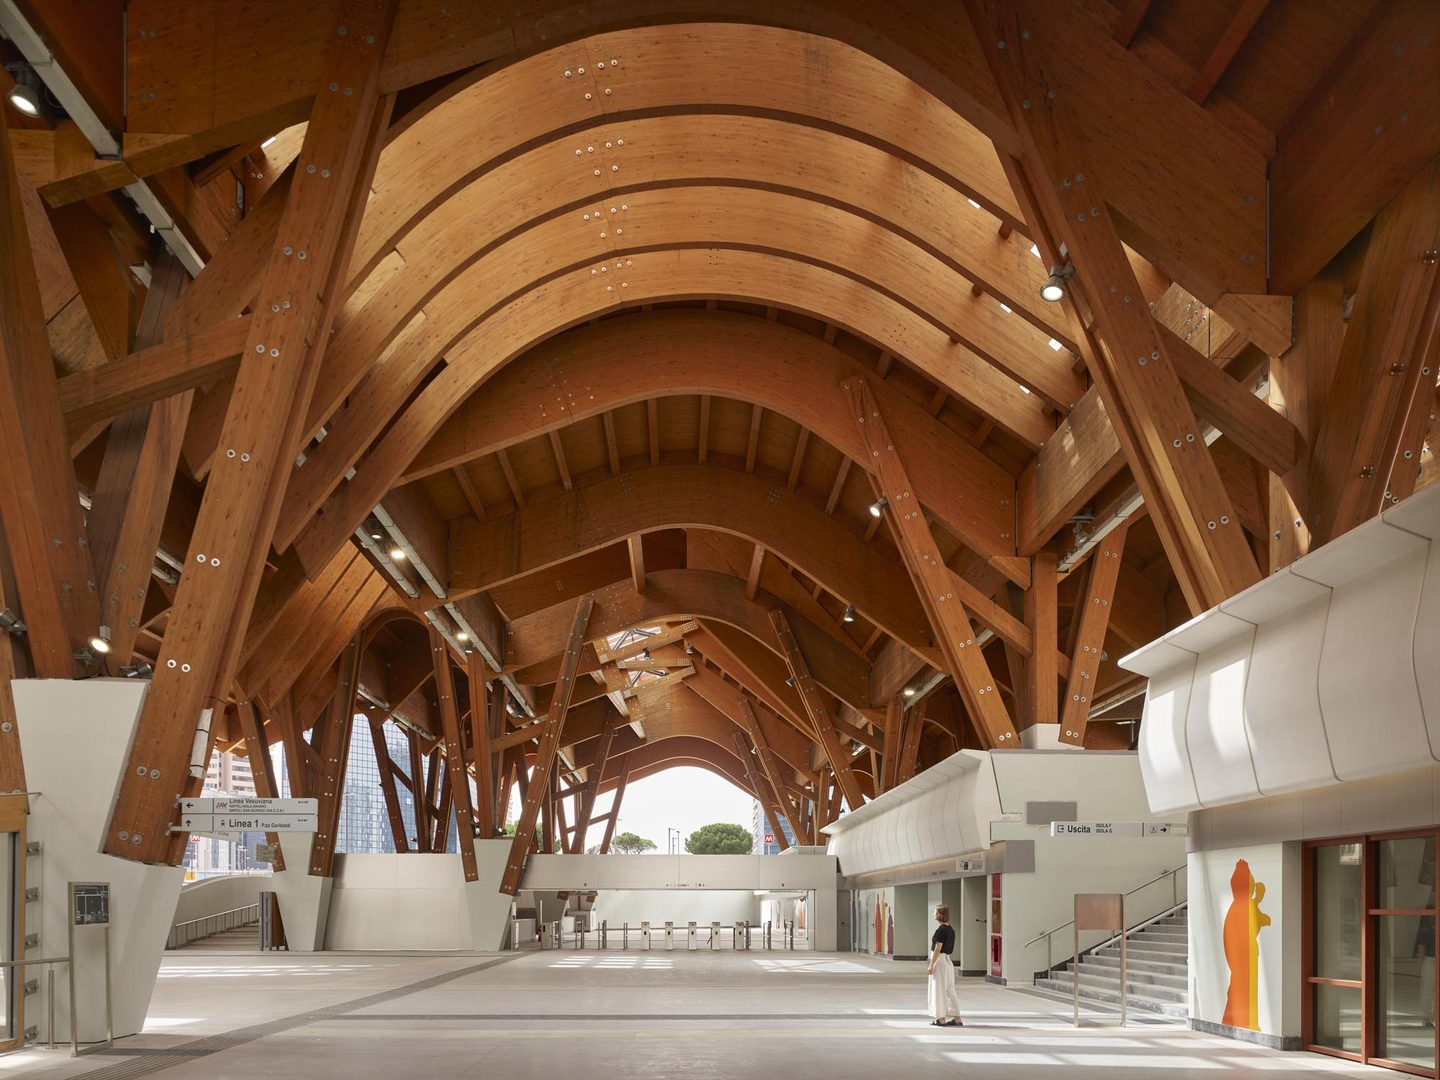
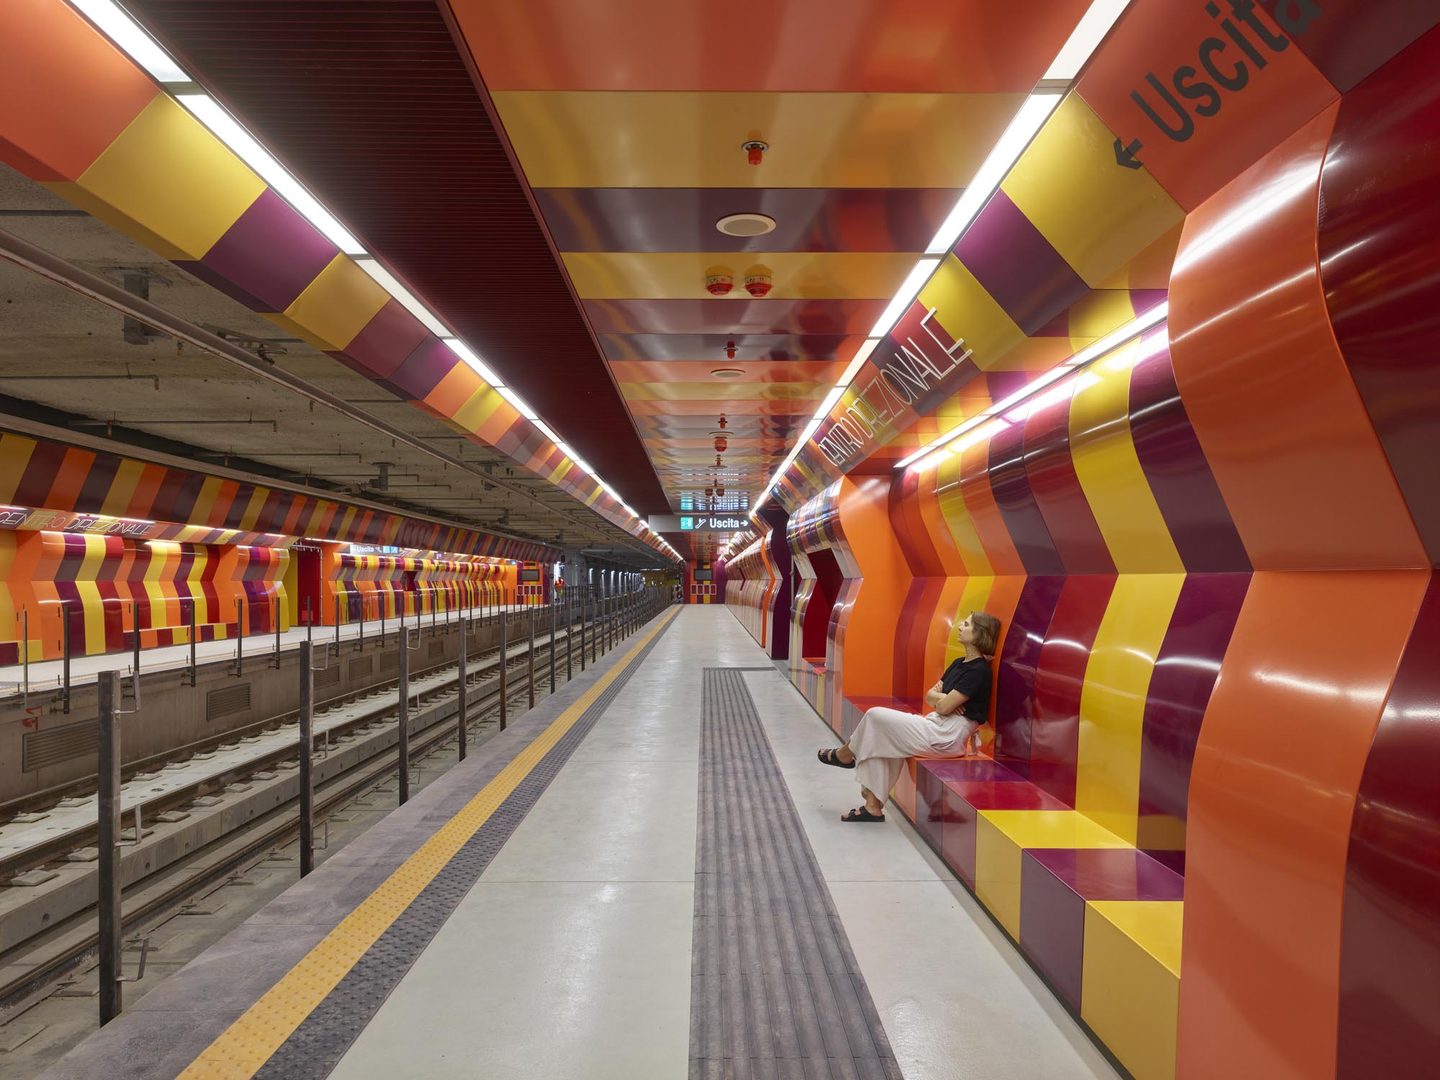
The Centro Direzionale is Kenzo Tange’s 1970s business district, all reflective towers and a piazza that empties at five in the afternoon and turns deserted. EMBT’s station goes in over the existing metro lines, replacing a building that was little more than a cover for the stairs down to the platforms. The replacement is wood.
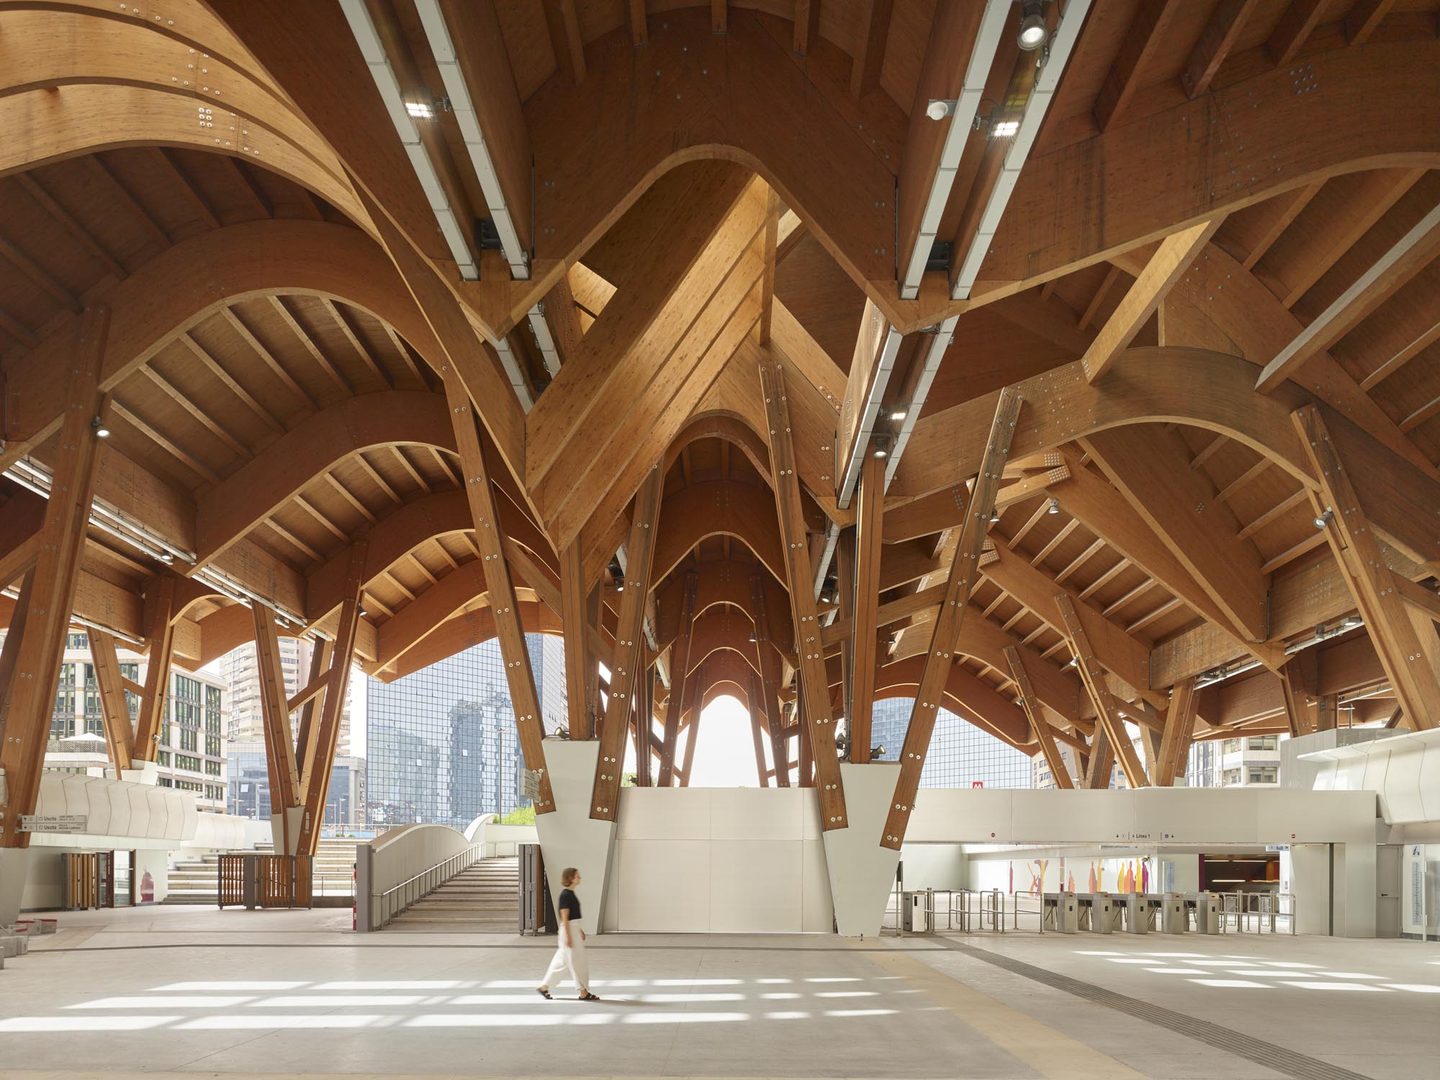
New wooden columns are inserted into the existing concrete structures, the concrete’s steel forms the base of each column, and glued laminated timber vaults carry the 10,000-square-meter hall above the tracks.
The vault widths follow the track widths below, and the ceiling carries a face copied from an archaeological fragment found at Pompeii, the art in the project’s art, architecture and archaeology motto.
What we like: the structure borrows the rhythm of classic vaulted train stations and turns it into what the studio calls a walk in the woods. What we dislike: the road here ran from a 2004 commission through a construction halt in the pandemic, a long wait for a single station.
3. Huanggang Port stacks a border crossing nine stories high
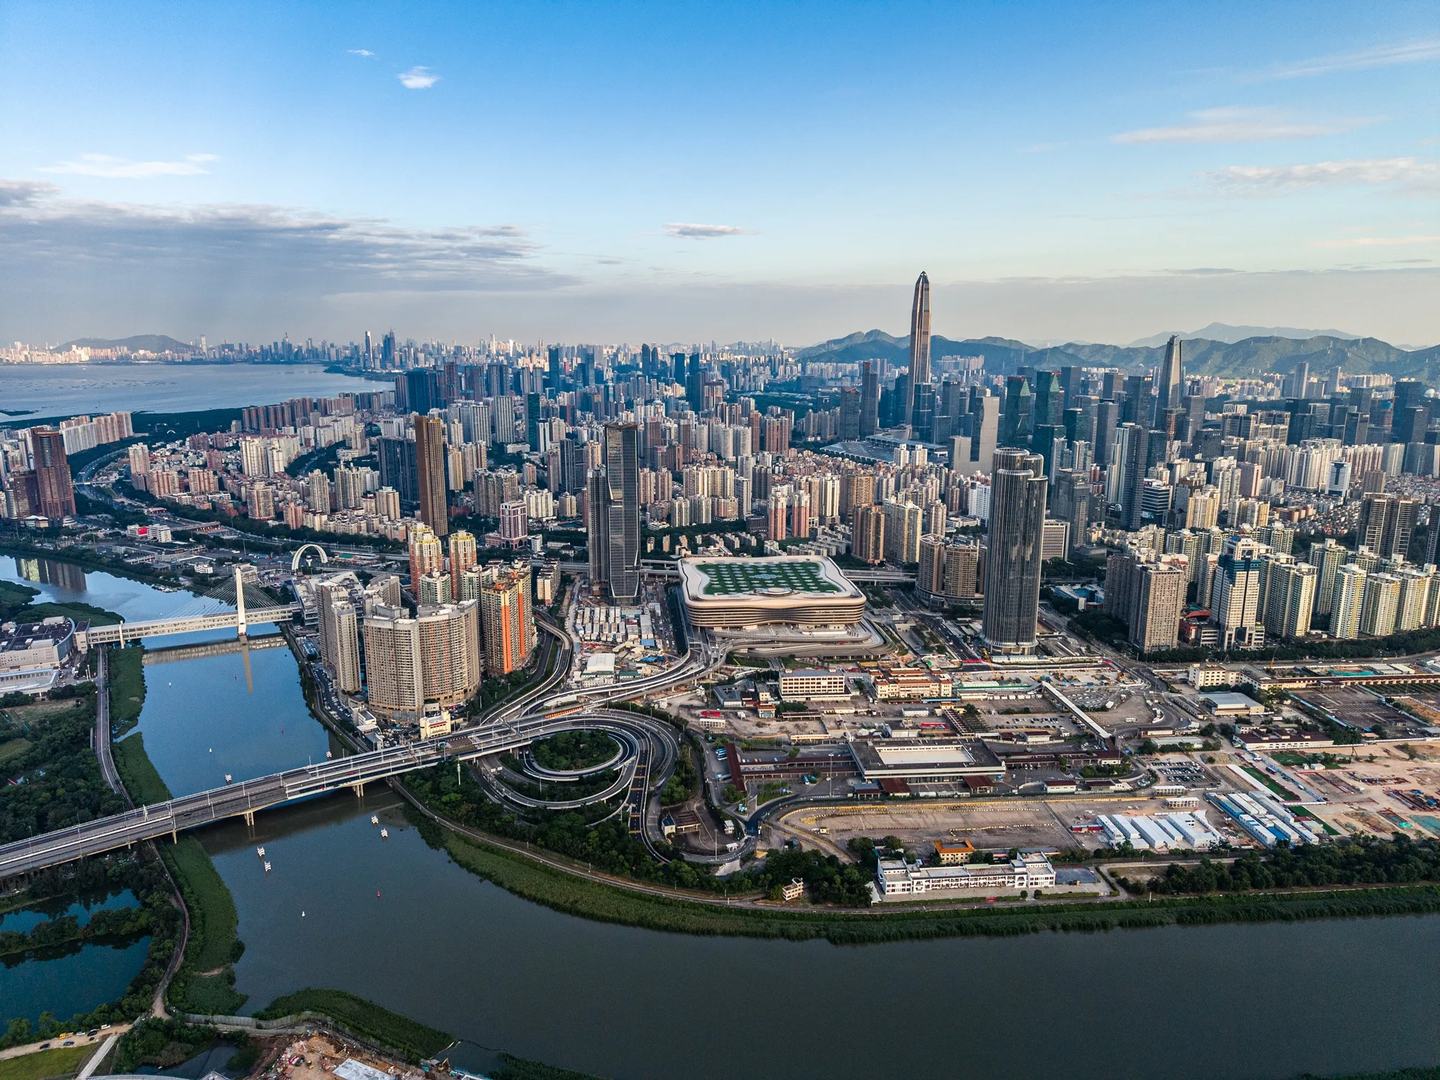
Aedas expects the New Huanggang Port to handle between 200,000 and 300,000 passengers and roughly 15,000 vehicles a day, and the building stacks immigration, transport and public space into nine stories to do it. The footprint runs more than 240 meters by 300 meters and rises 60 meters, with a gross area of 814,000 square meters. It’s the biggest building here, easily.
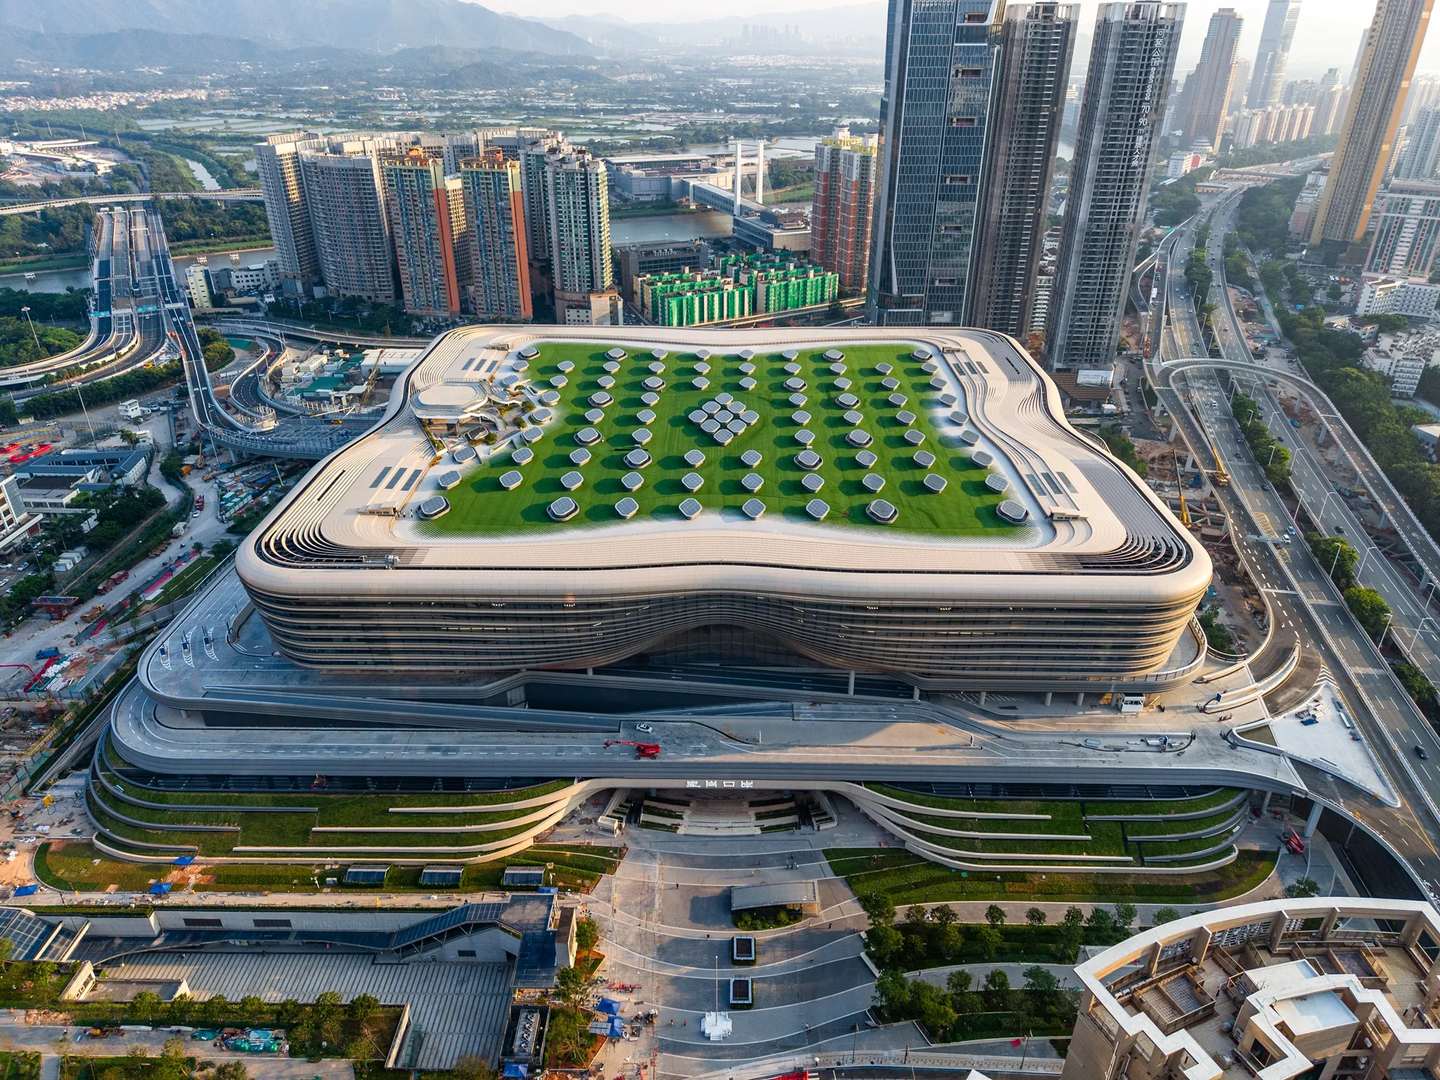
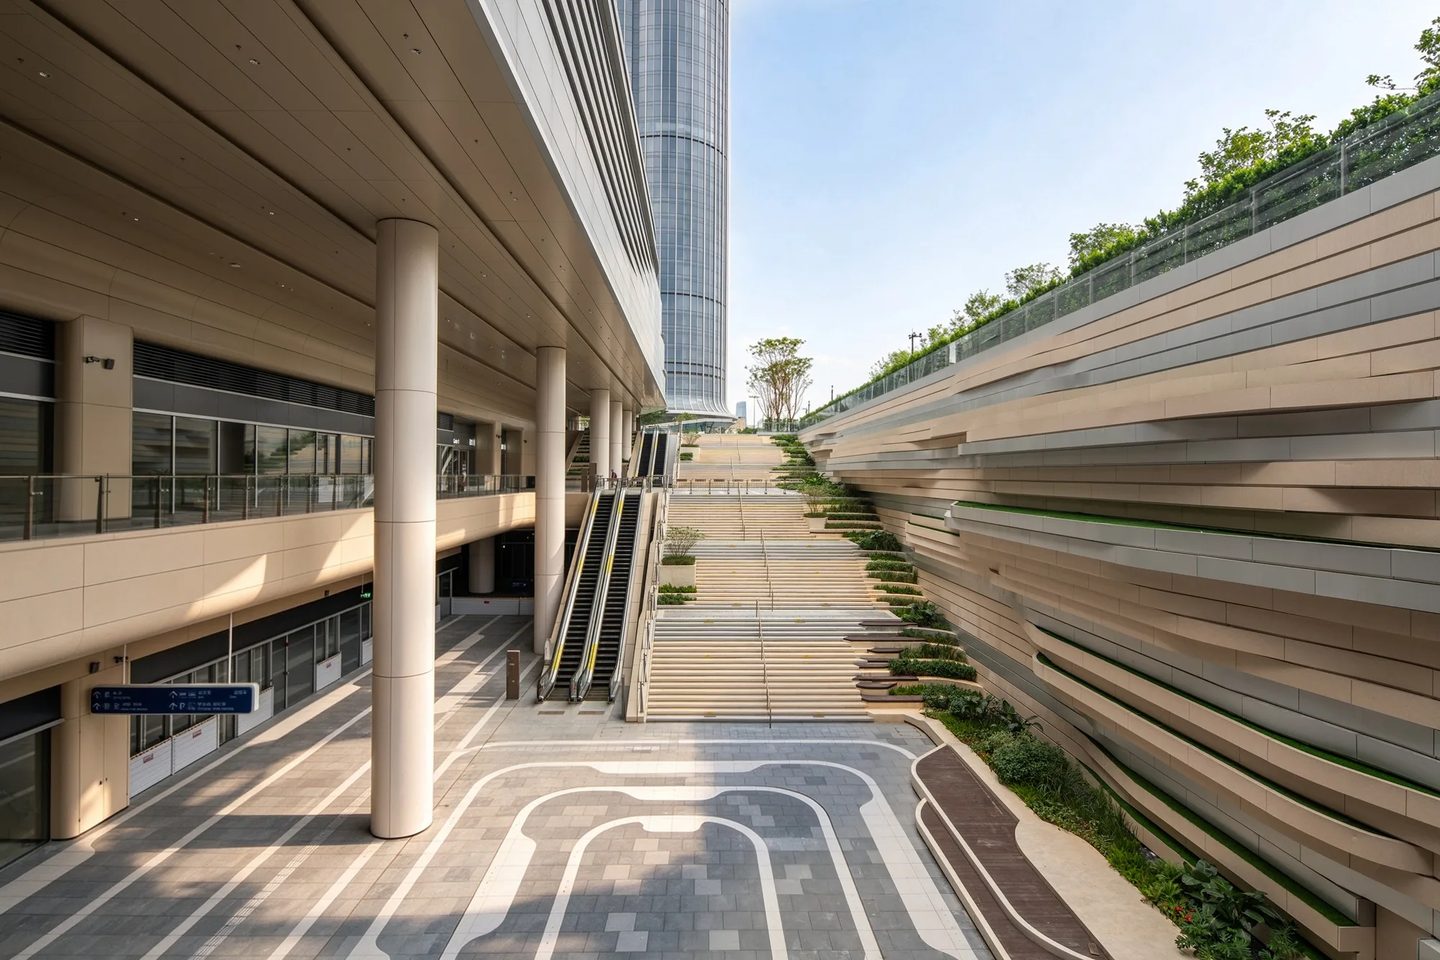
The form takes the shape of a pebble on the bank of the Shenzhen River, a cornerstone image for the Greater Bay Area, and metal fins run across the facade like ribbons tying Shenzhen and Hong Kong together. Inside, the design takes its cue from the bougainvillea, Shenzhen’s emblem flower, and 73 skylights drop daylight through the roof. Sunken plazas on the eastern and northern sides connect it back to the city’s streets.
What we like: the vertical stacking keeps border checks, trains and shops in one footprint instead of spreading them across the district. What we dislike: a pebble is a gentle metaphor for 814,000 square meters of border infrastructure, and the daily crowd will grade the metaphor, not the architects.
4. York Minster teaches stone carving beside a CNC saw
Only 13 workshops remain across the 42 English cathedrals, and the trades that maintain buildings like York Minster are running out of places to train. Tonkin Liu’s Centre of Excellence answers with two buildings, a Heritage Quad for the masons and a Technology Hub for the machines. Old skills, new tools, one address.
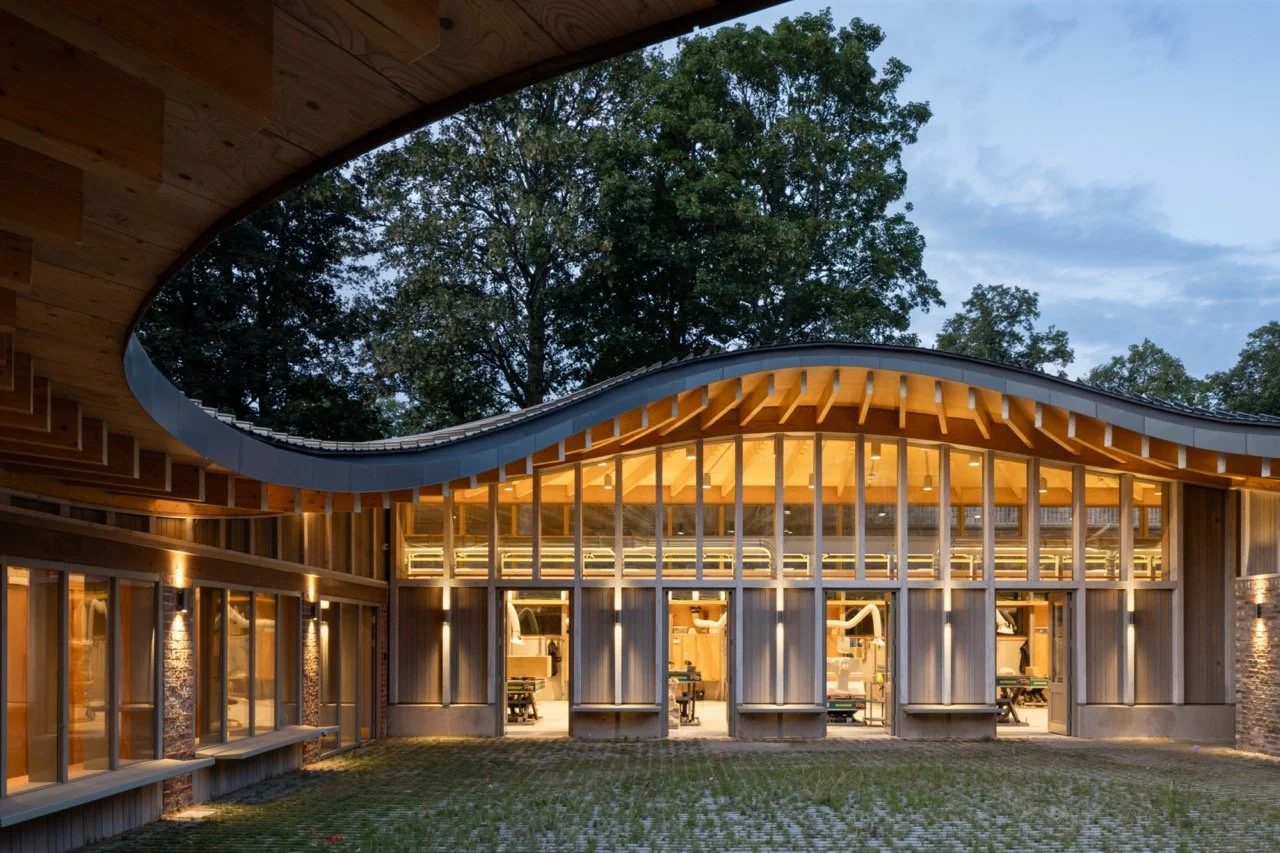
The one-story Quad repurposes the existing U-shaped buildings and boundary wall under a new timber structure, and its roof lifts so visitors on the city wall can watch the workshops below.
The Hub holds a 5-axis CNC saw alongside benches for glaziers, joiners, plumbers and electricians, and both buildings tune their roofs to northern light, passive ventilation and solar orientation.
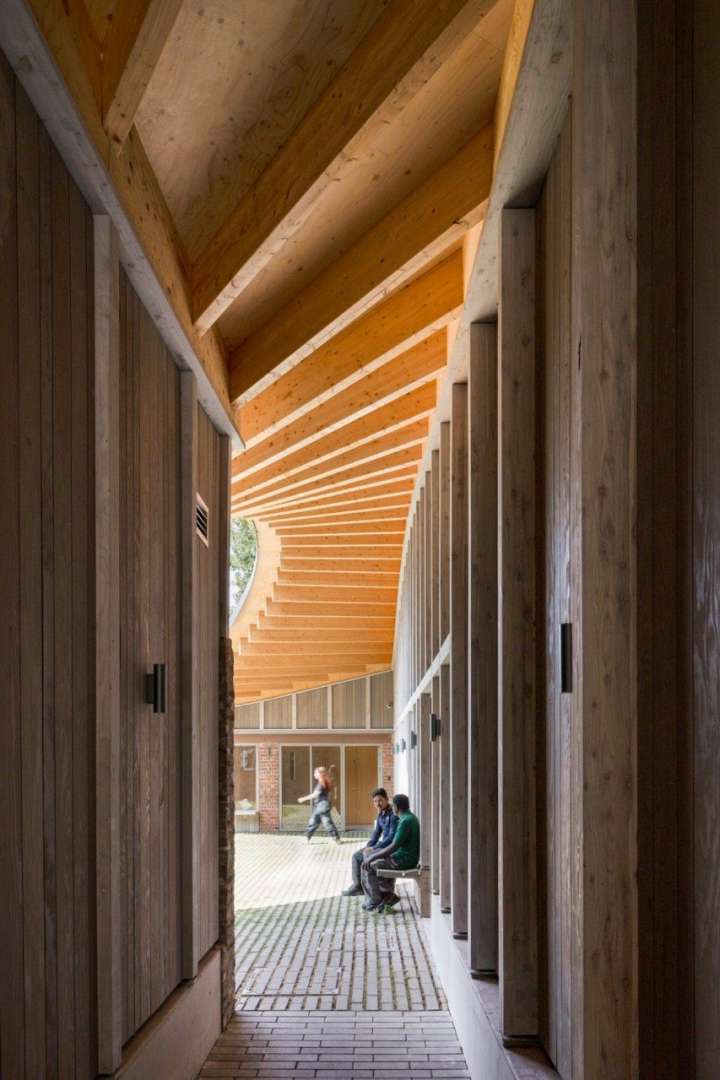
What we like: the Quad frames views of the cathedral from inside the workshop, so the building being repaired teaches the repair. What we dislike: one story tucked between a city wall and a cathedral is easy to walk past, and a school for saving heritage deserves a louder door.
5. Cloudhaus turns a sales office into a mountain hotel
The Cloudhaus Hotel started life as the sales office for a residential resort, five levels of it, perched at 1,200 meters on the northern slope of Jinfo Mountain in Chongqing. RooMoo kept the bones and re-skinned the building as a boutique hotel, its rooms fanned across the middle floors so every one of them faces the mountain. The conversion is the design.
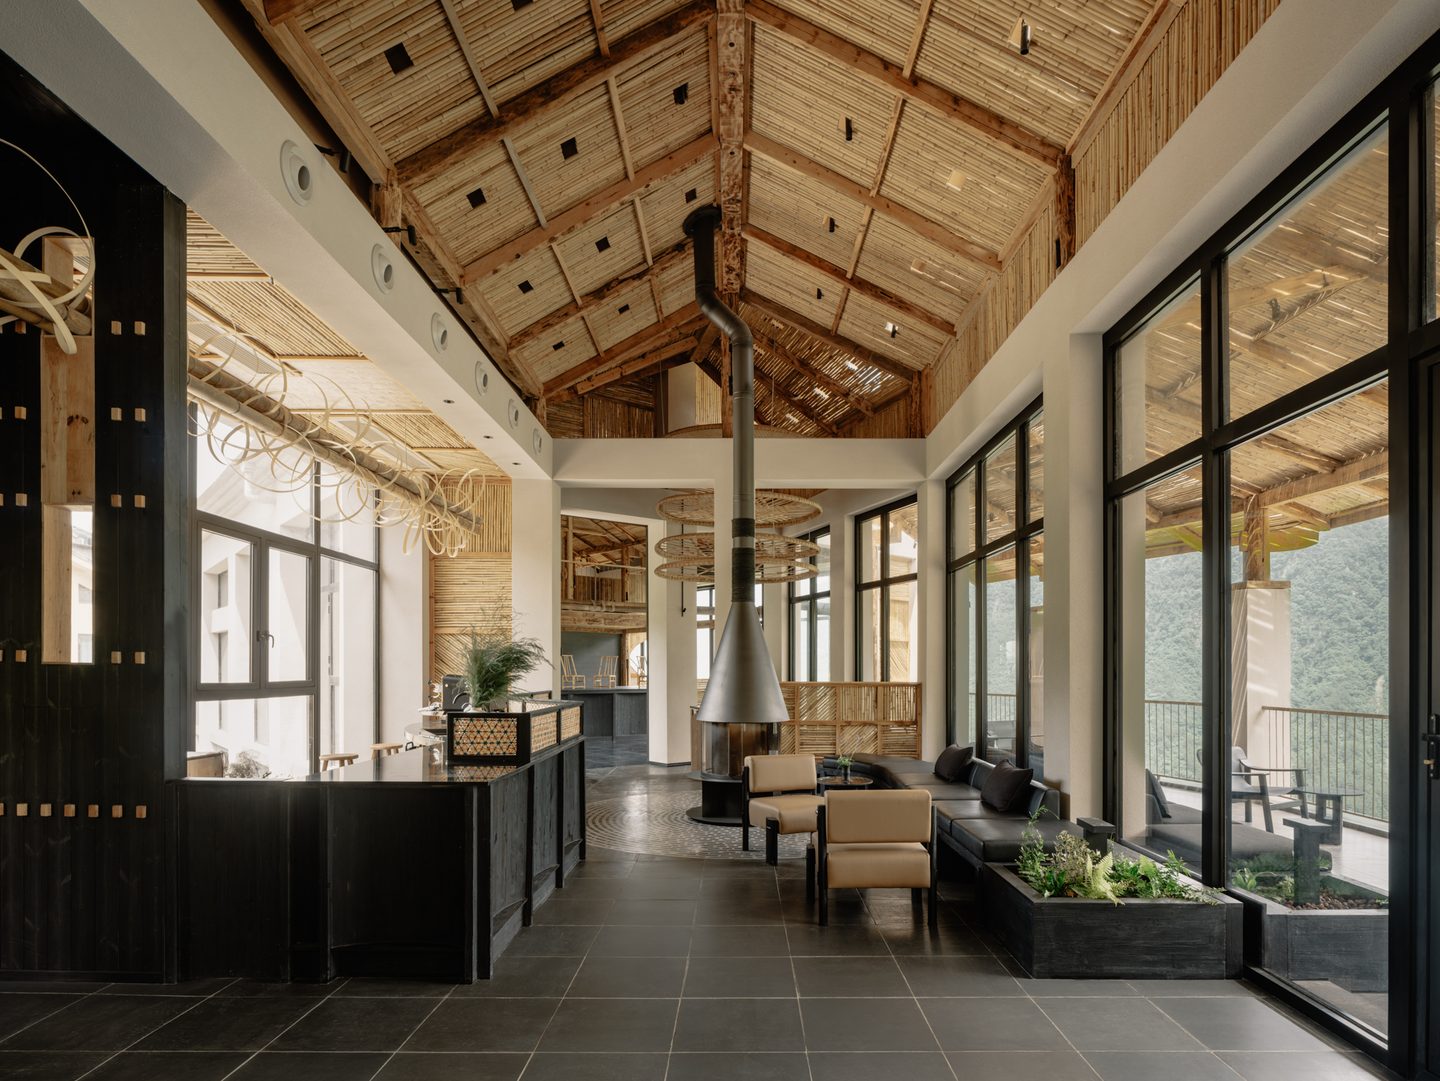
Eight white frames cantilever off the main facade, and the rest of the palette came off the mountain itself: bamboo panels and stone slabs outside, bamboo shoot shells, carbonized wood and black stones in the lobby. The lobby sits on the top floor, reached by a bridge, in the local pattern where any floor can be the entrance.
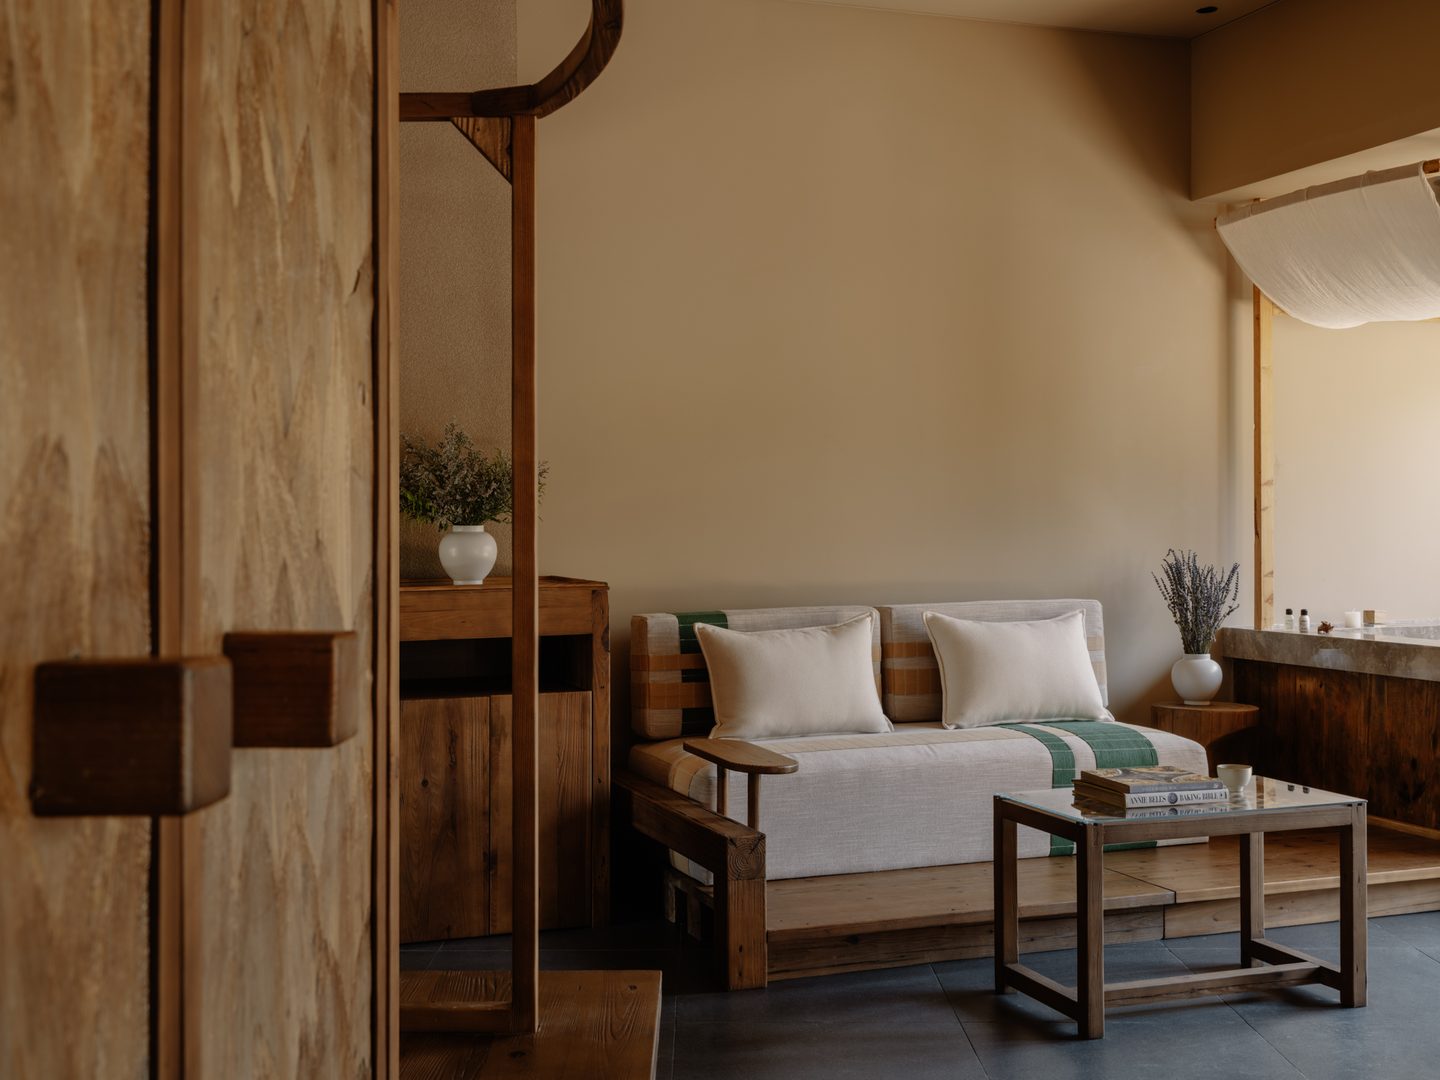
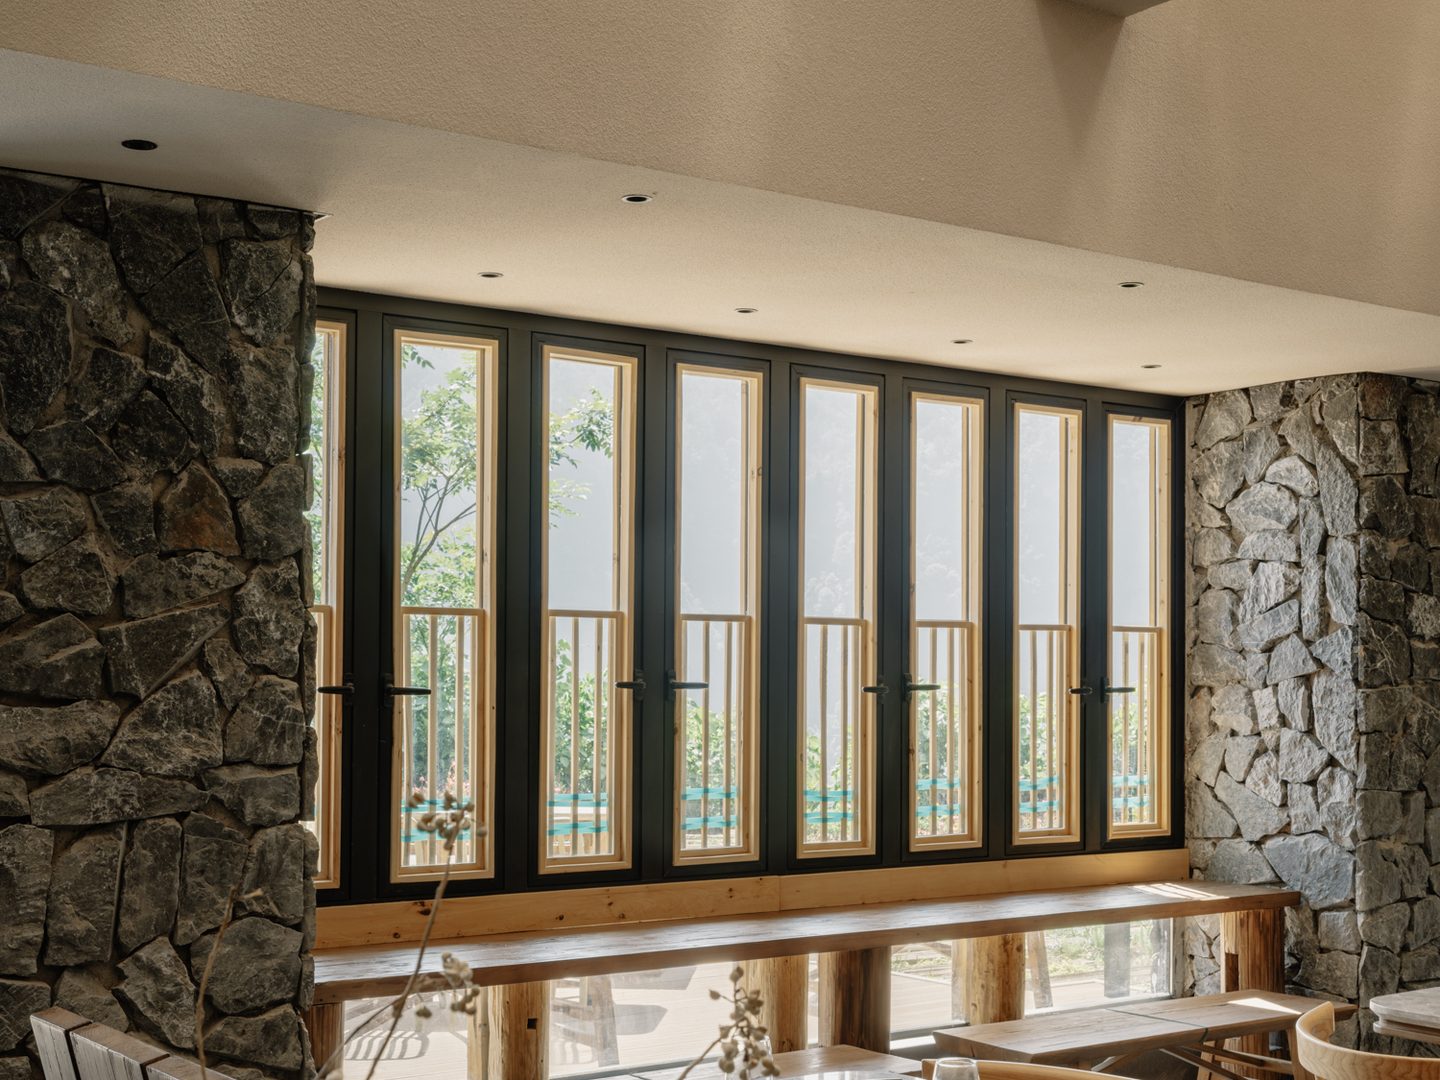
What we like: the entrance square is built from the site’s own leftovers, original bricks, gravel and concrete core waste from the renovation. What we dislike: a palette gathered from one mountainside is hard to maintain from anywhere else, and every repair here starts with a walk uphill.
Five projects, four countries, one shared habit: start from what the site already has, and let the building follow.