

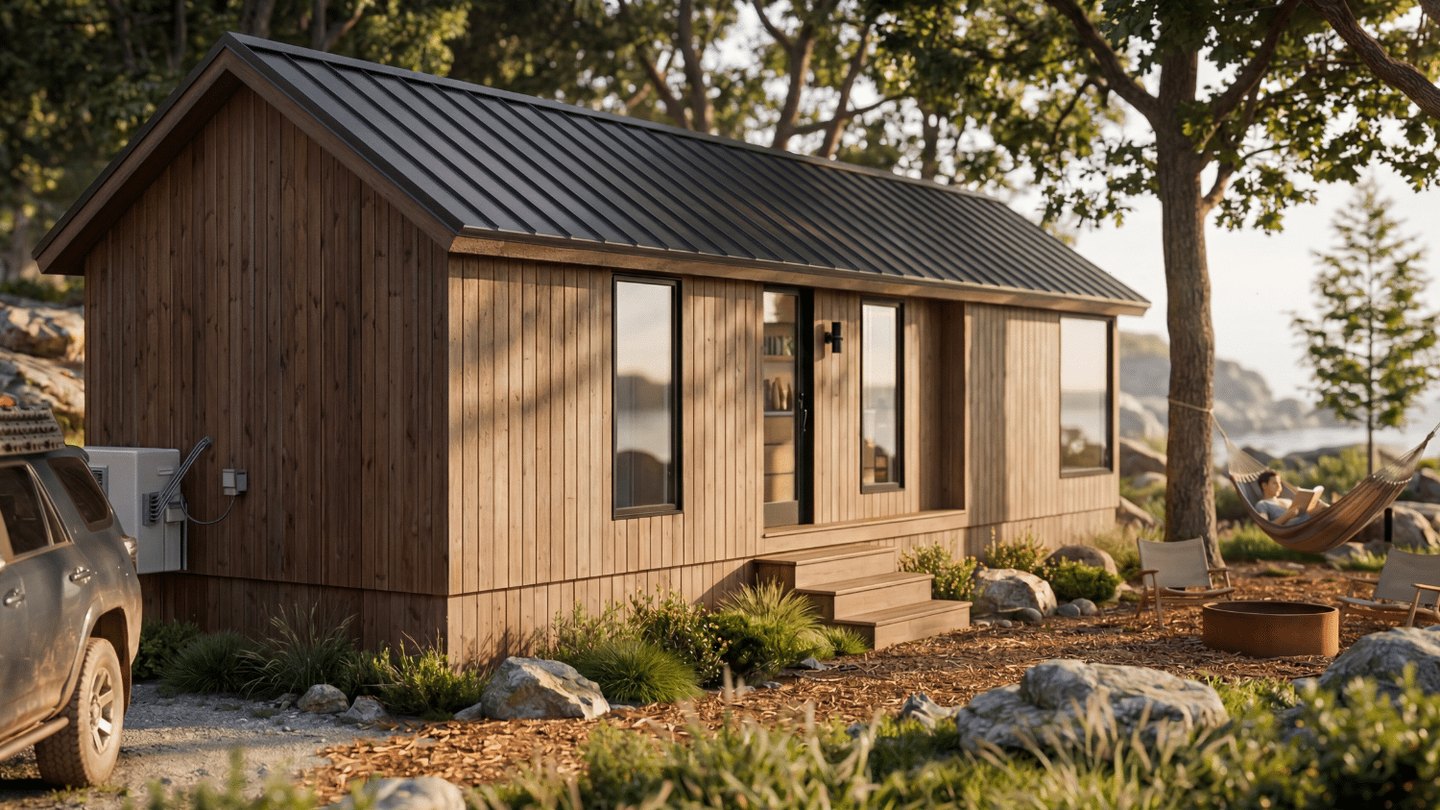
Most tiny homes on wheels stop at eight and a half feet wide, because that is what the road allows. The Skye skips the road entirely. Zook Cabins builds it as a park model, 12 feet wide inside and 399 finished square feet on one floor, and the whole design spends that width on rooms that behave like rooms.
I keep coming back to the plan. One bedroom, one bathroom, a kitchen and living run that share the glass end of the house. Nothing in it is clever in the tiny-house sense. It is a small house that happens to arrive on a trailer.
Width is the whole design
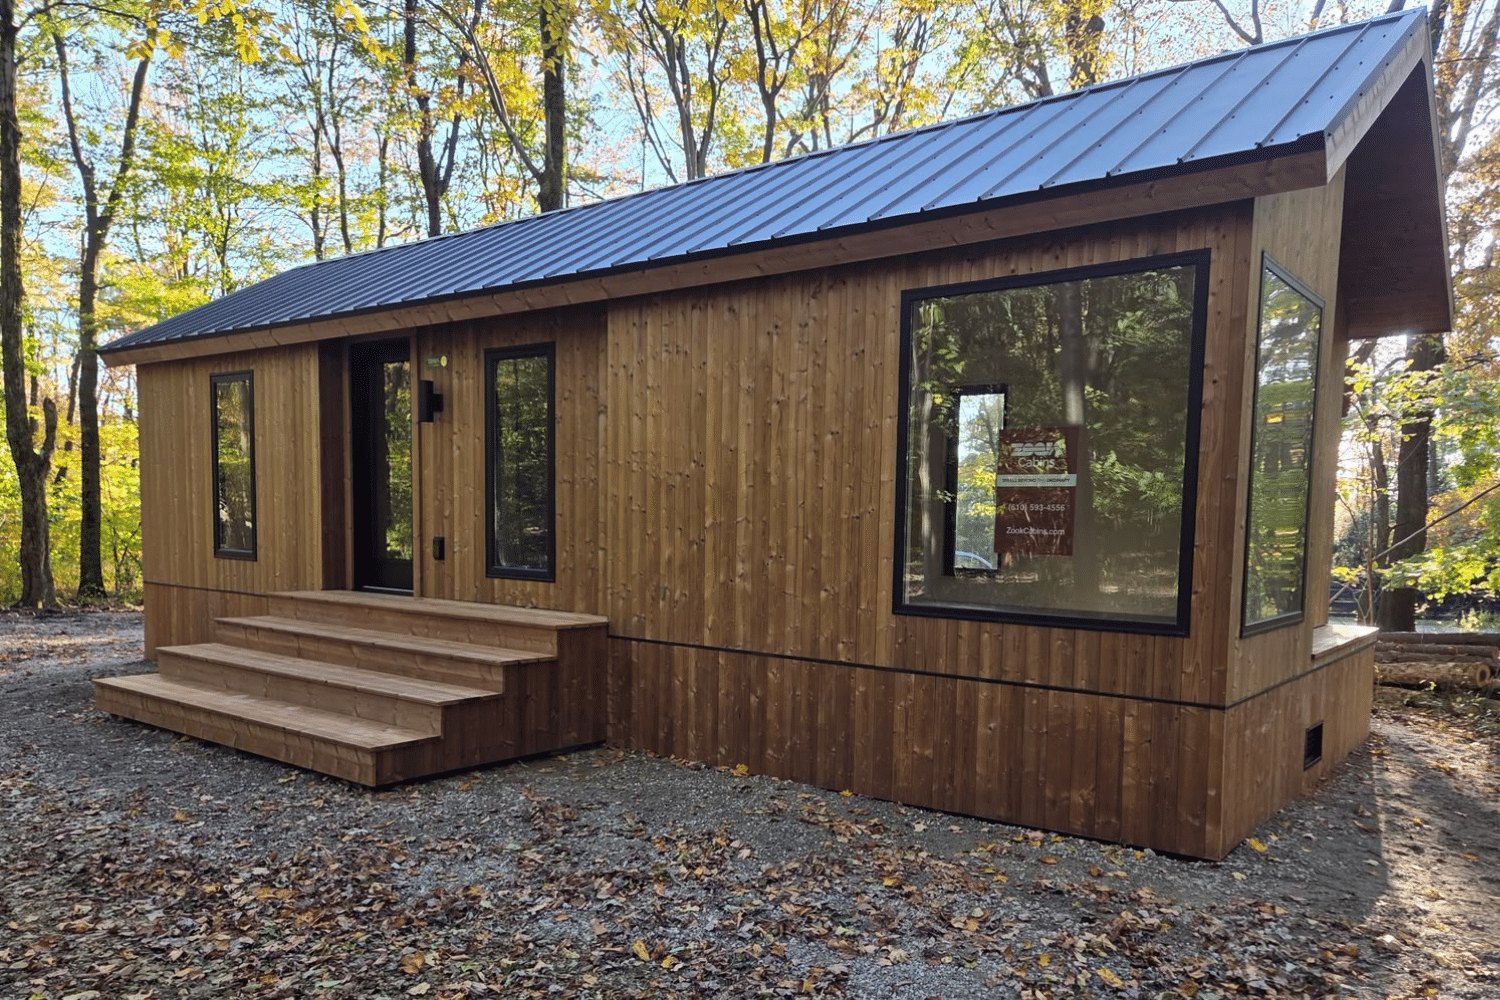
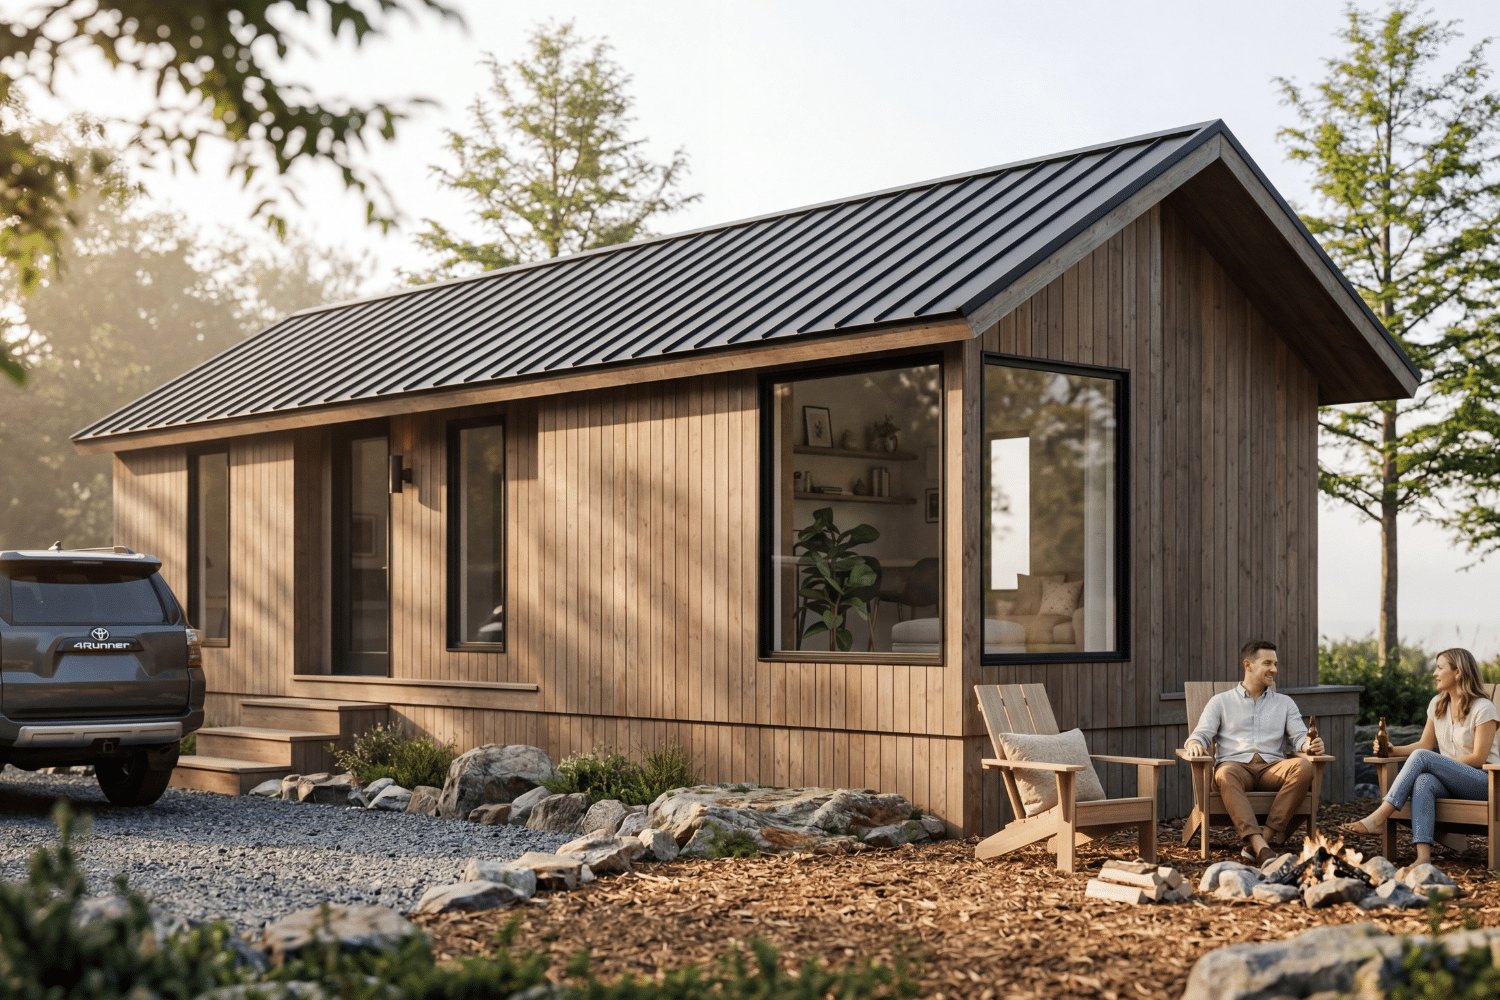
The shell reads Scandinavian and stays simple about it. Lunawood siding runs over the walls, fascia, and trim, the roof is corrugated galvanized aluminum with exposed fasteners, and the windows are black inside and out. A sheltered alcove marks the entry, finished with Lunawood decking, so the door never opens straight off the weather.
The numbers behind it: 14 feet by 36 feet 7 inches over the roof overhangs, on a 12 by 34 foot 7 inch footprint. That footprint is where the 399 square feet come from, and the extra three and a half feet of width over a road-legal tiny home is the difference between a corridor with furniture and a living room. Every room downstream of that tape measure gets easier.
The glass end is the living room
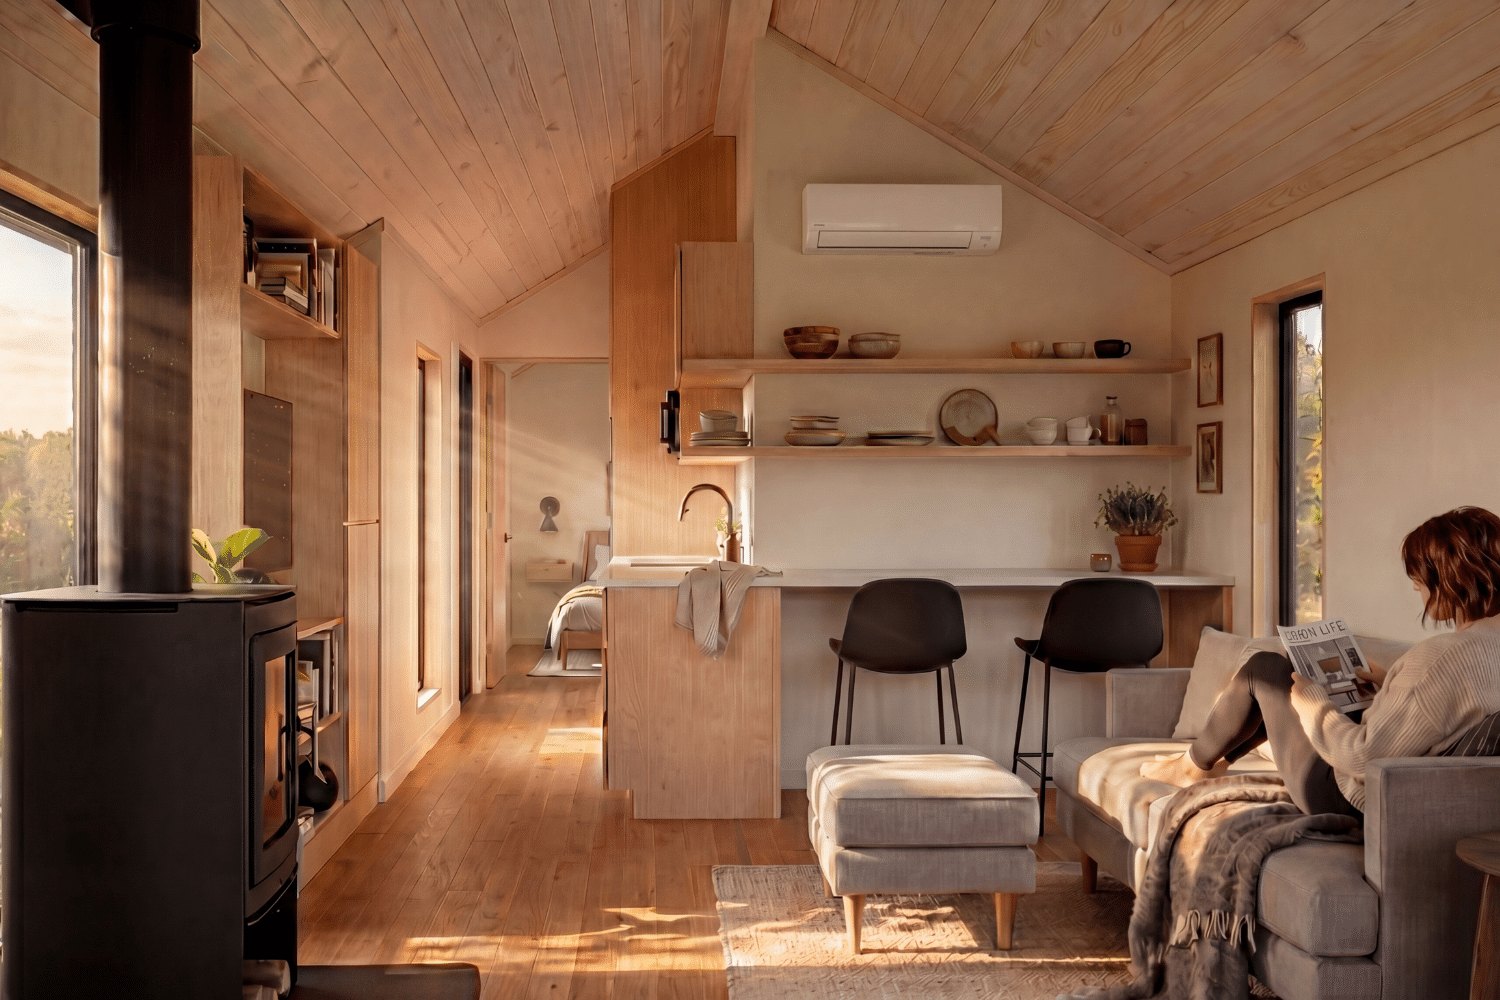
The living area takes the far end of the plan and wraps it in a corner window, so the view bends around the room instead of stopping at one wall. Painted birch walls and a whitewashed pine ceiling keep the light moving, and the vinyl plank floor runs unbroken from the kitchen through to the bedroom door.
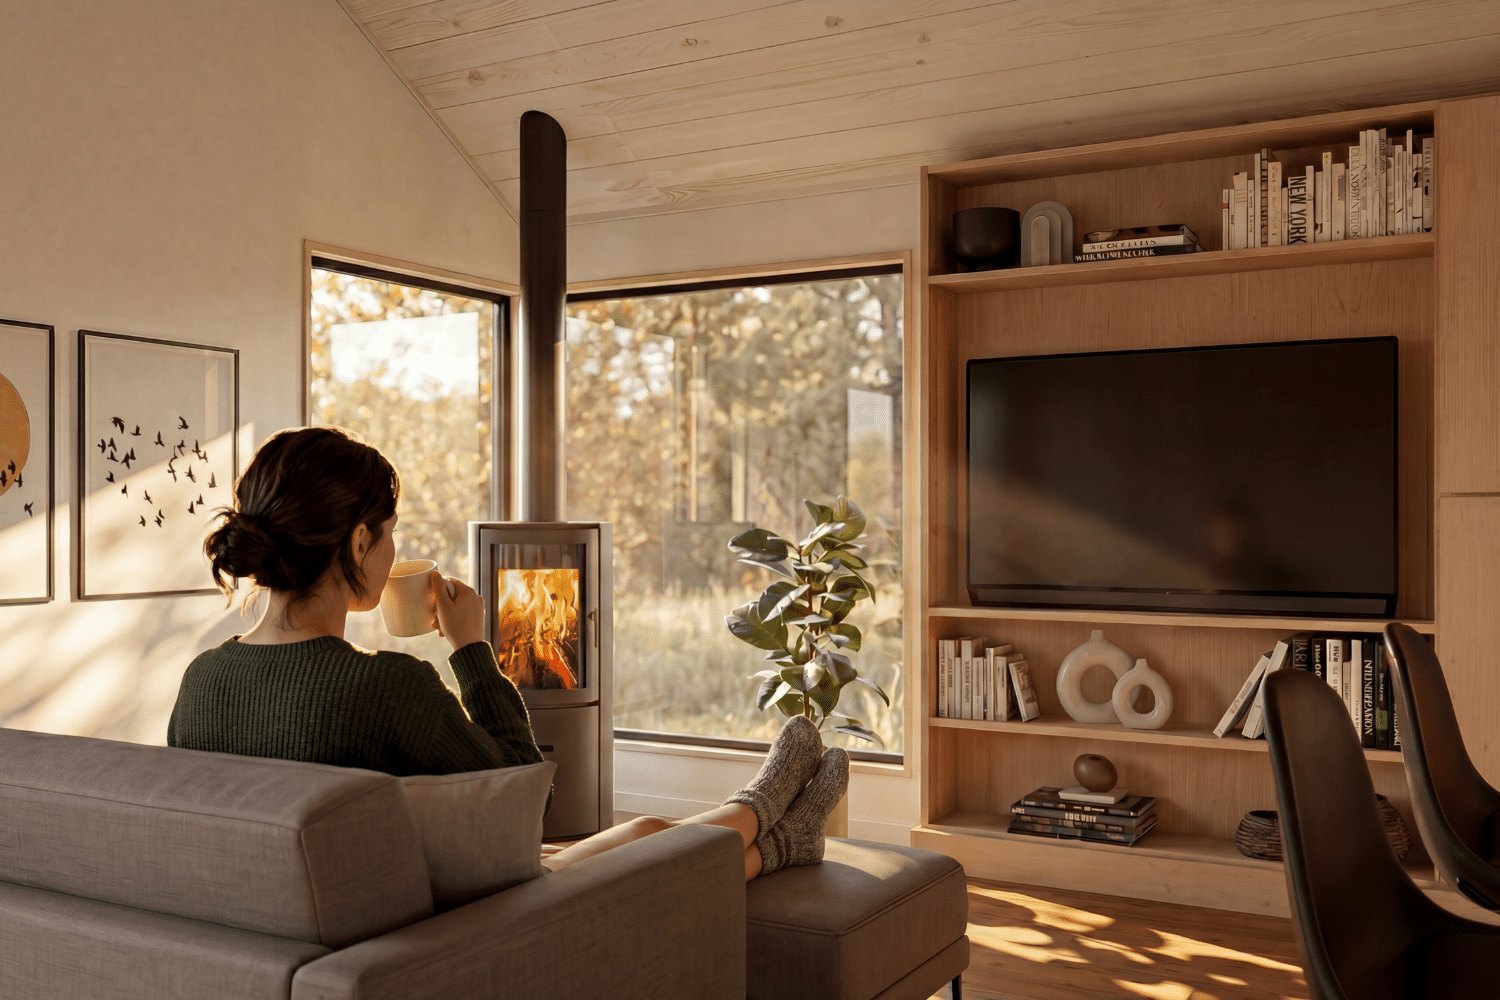
The one indulgence on the options list is a freestanding cylindrical propane fireplace for the living room. In a 399 square foot house a fireplace is not heating equipment, the dual mini-splits handle that. It is the thing the room arranges itself around.
The kitchen holds a full run
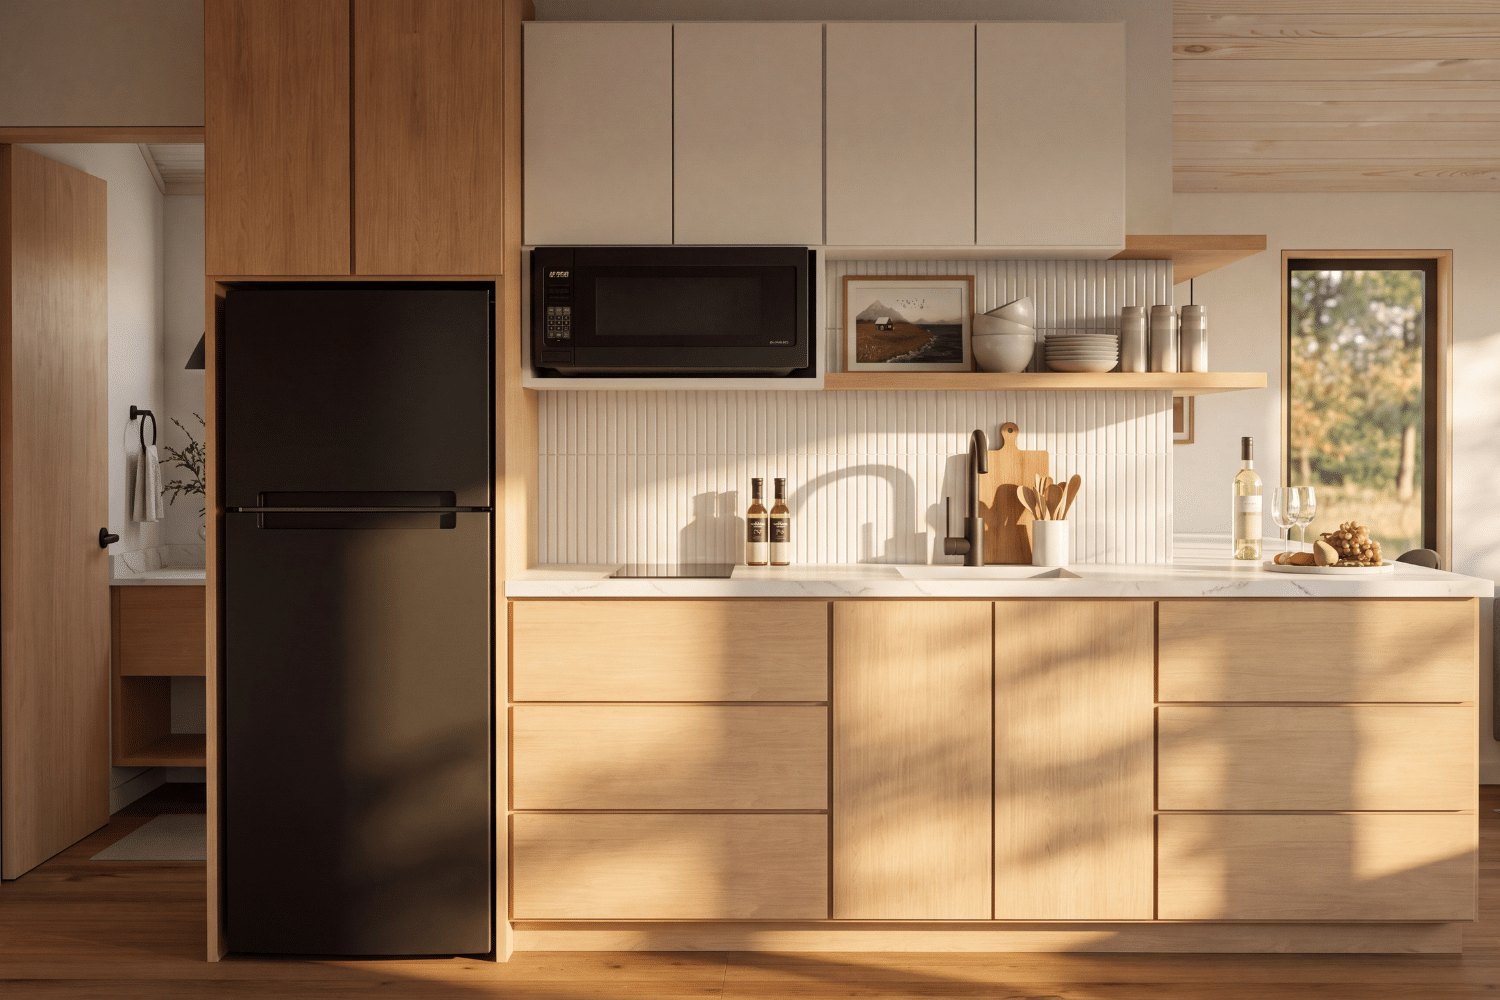
Zook fits the kitchen along one wall and specs it like a small apartment, not a camper. White quartz counters with a tile backsplash, flat-panel cabinets with soft-close hardware, a 17-inch black granite sink, and a matte black faucet. The cooking side runs a two-burner electric cooktop with a microwave cabinet above it and a 9.8 cubic foot refrigerator with a freezer at the end of the run. Upper shelves fill the wall beside the window.
A king bed, and a bathroom behind a pocket door
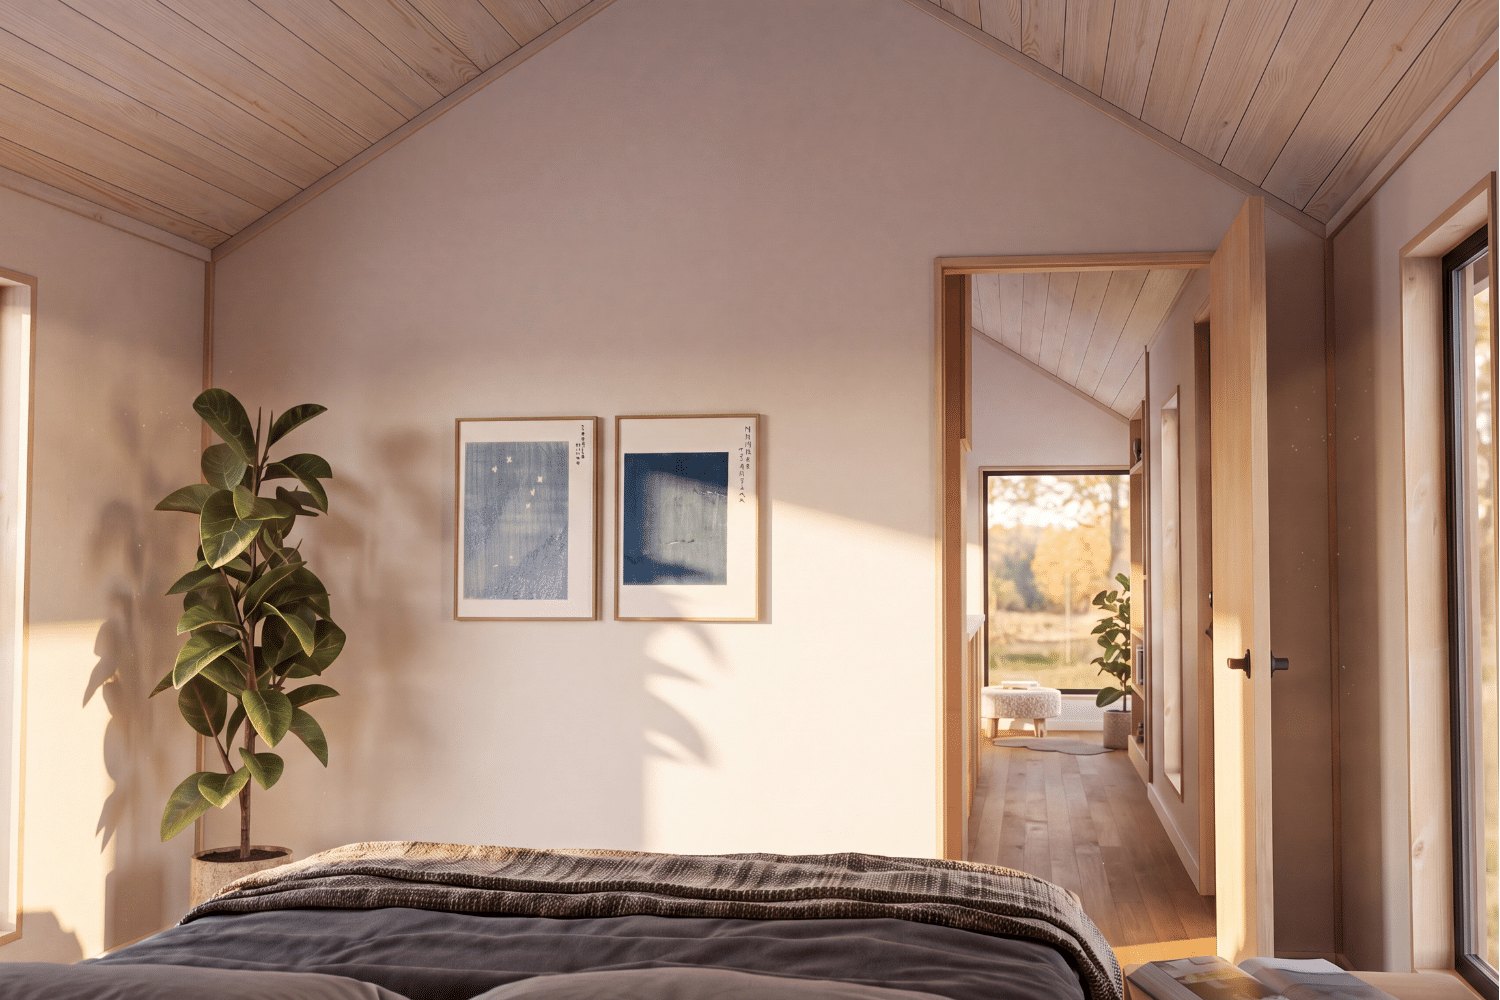
The bedroom takes a king-sized bed without turning it into the whole room, with sconces on both sides and its own mini-split head holding the temperature apart from the living end. A pocket door connects it straight to the bathroom, which keeps the en-suite arrangement of a much larger house inside a 12-foot-wide box.
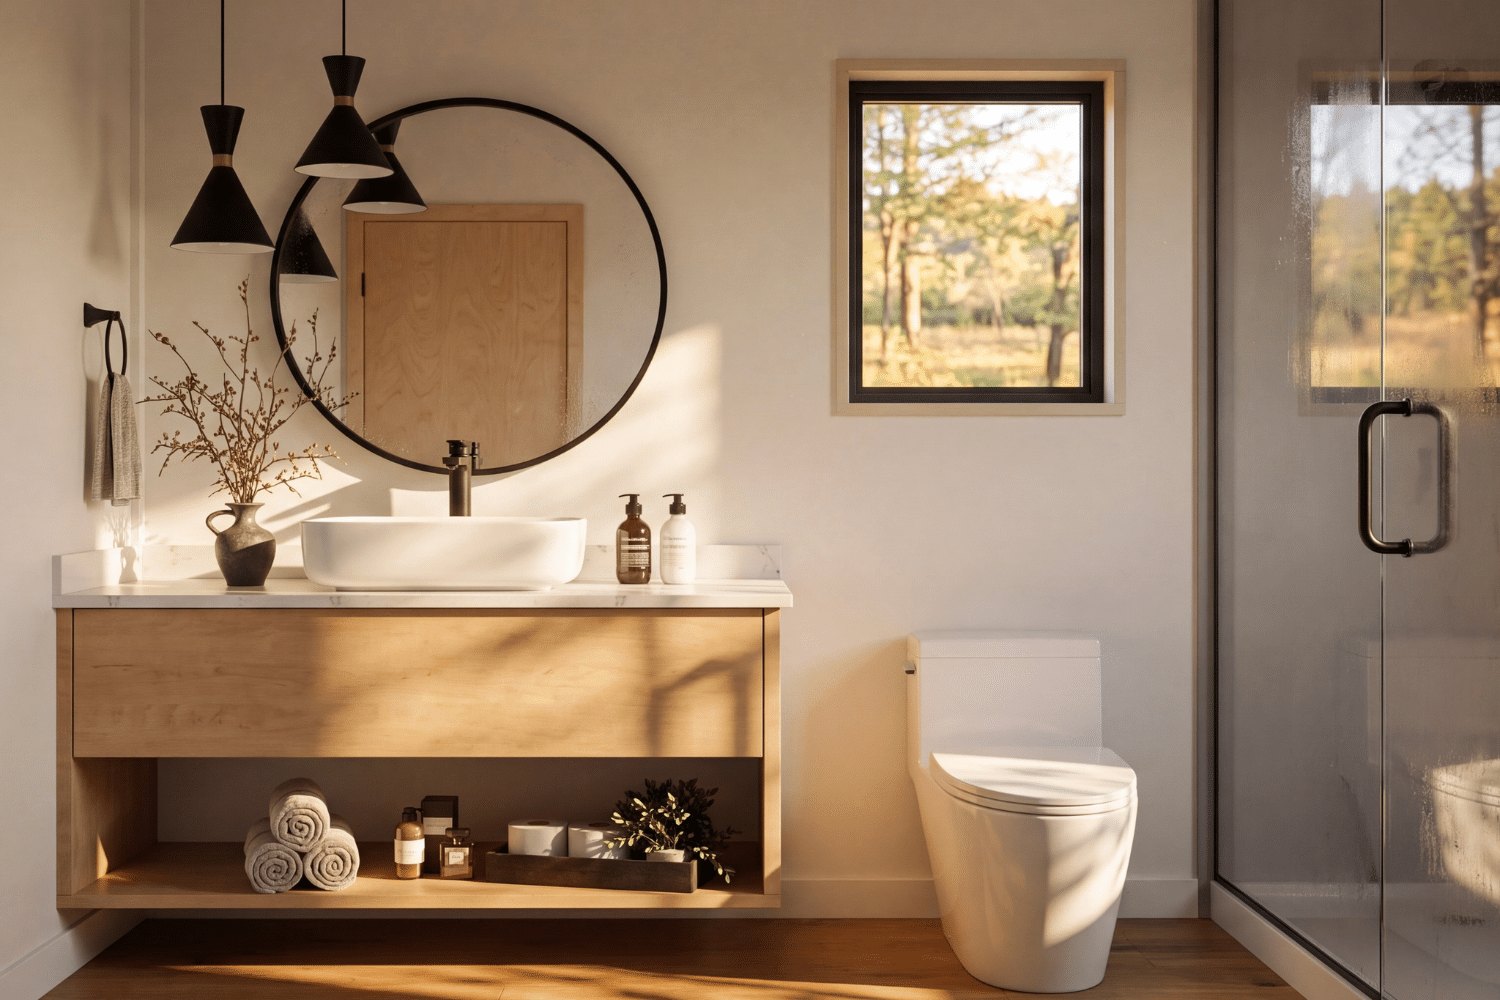
The bathroom runs a custom vanity with a white quartz top and a vessel sink, a comfort-height toilet, and a five-foot shower base behind a glass door, with Fibo wall panels and matte black hardware throughout. Nothing in the room asks you to fold, perch, or take turns.
Built like a house, delivered like one
Underneath, the Skye sits on a heavy-duty steel chassis with four axles and a detachable hitch, insulated with closed-cell spray foam rated R14 to R21. A 100-amp panel, a 19-gallon electric water heater, and the two 9K mini-split heads cover the systems side. Zook builds it to the ANSI A119.5 park model standard, and it carries the RVIA seal.
Zook does not publish a price. The Skye sells by quote, and the quote includes delivery to your site. The trade is the width itself: a 12-foot-wide house travels by truck and gets set where it lands, so the Skye is a destination you commit to, not a trailer you tour with.
Editor’s take
What I like about the Skye is what it refuses to do. No loft ladder, no fold-down table pretending to be a dining room, no bed that has to be built before it can be slept in. The extra width went to ordinary things, a door that closes, a shower you can turn around in, a bed that stays a bed. At 399 square feet, ordinary is the luxury.


