

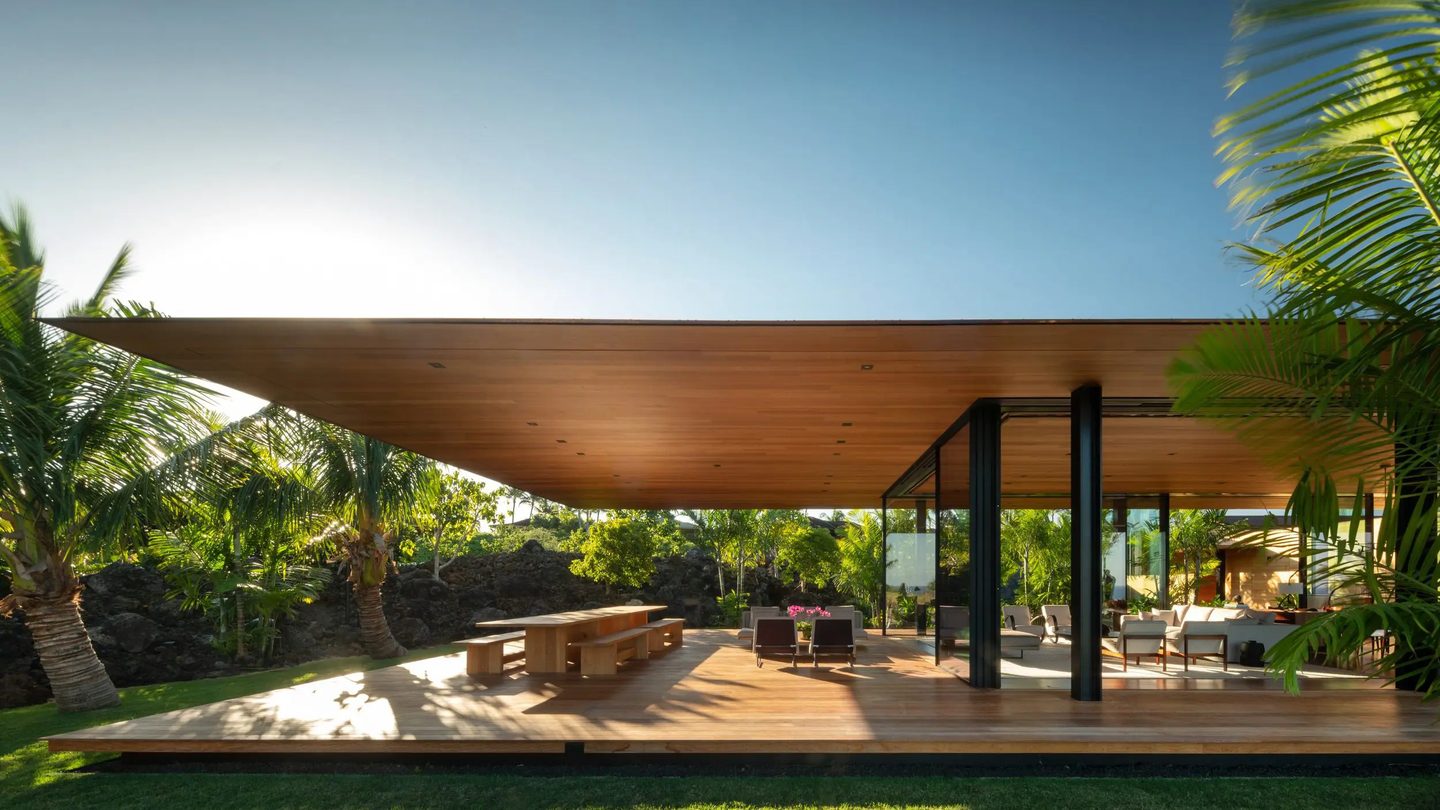
Hale Lana is a family retreat on Hawaii’s Big Island, built as a cluster of pavilions under broad canopy roofs hovering over the lava fields. Olson Kundig designed it for a couple who host big, and every room opens outside.
Five pavilions, one household
The name translates to floating home, and the plan explains why the house never lands in one place for long. The main house holds the shared rooms, and four separate buildings carry the cabana, the master suite, the guest suite and the garage, each one set down on its own patch of the grounds.
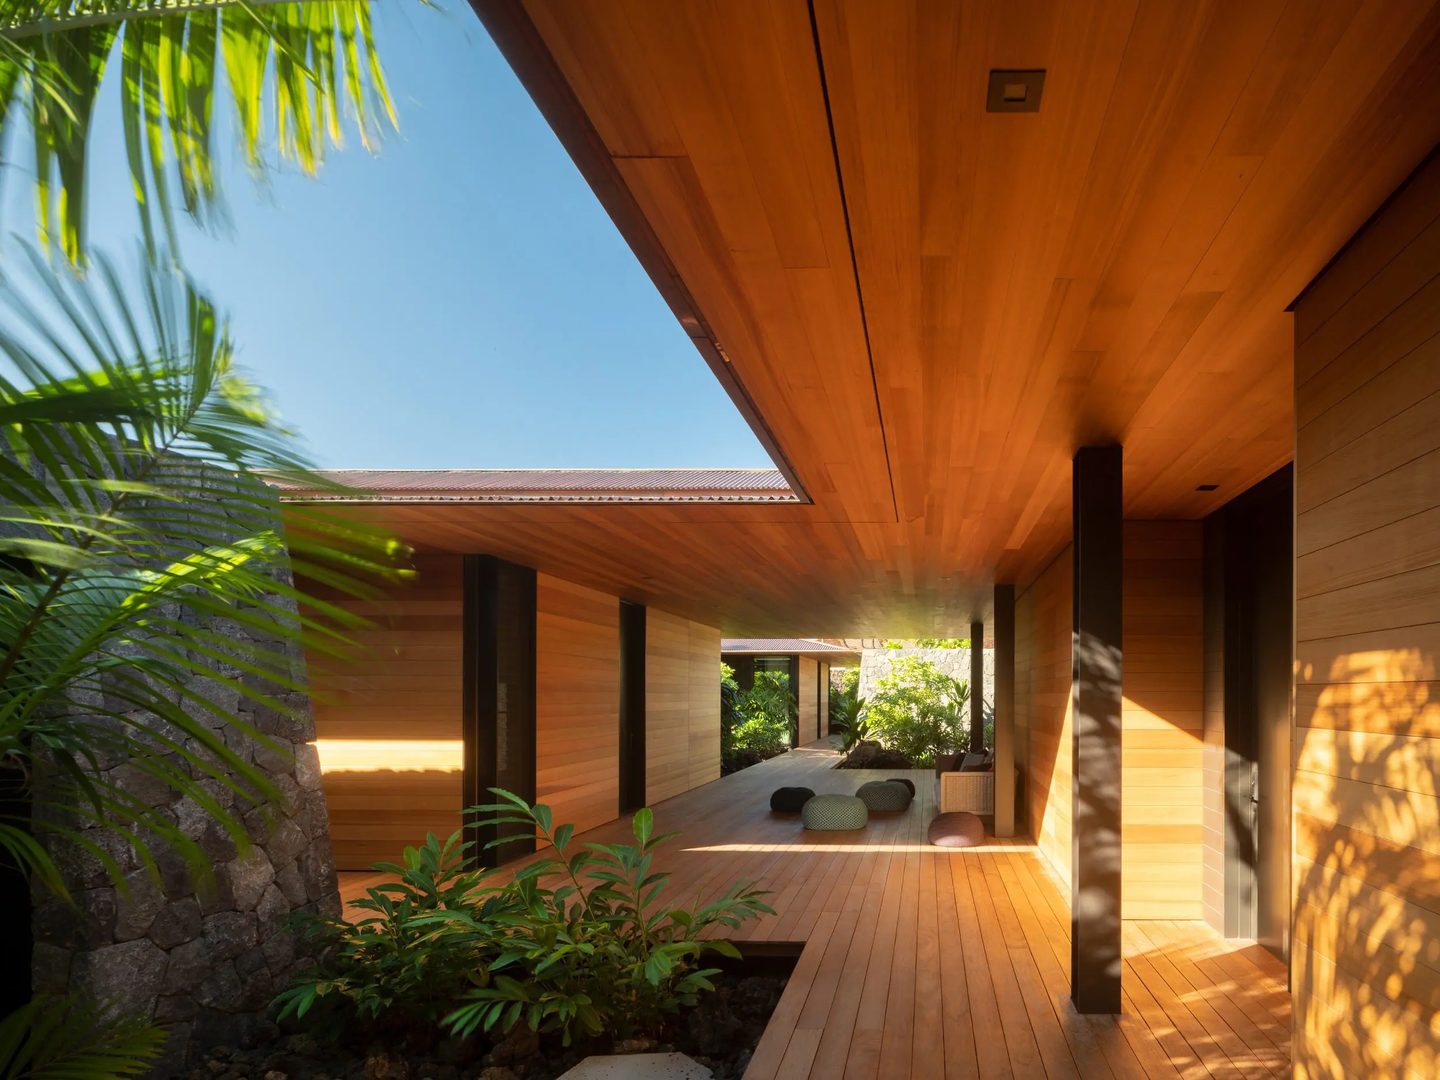
Elevated wooden lanais and a series of gardens stitch the five together, so a walk to breakfast crosses the landscape instead of a hallway. It’s a campus, not a corridor.
Parked on the line between garden and ocean
The compound sits at the ecotone line, the seam where the heavily landscaped grounds stop and the open ocean views begin, with Haleakalā volcano filling the horizon on nearby Maui. The entry approach winds through big trees, berms and lava fields before the view opens through the house itself, so the ocean arrives as the last step of the driveway. The reveal is the front door.
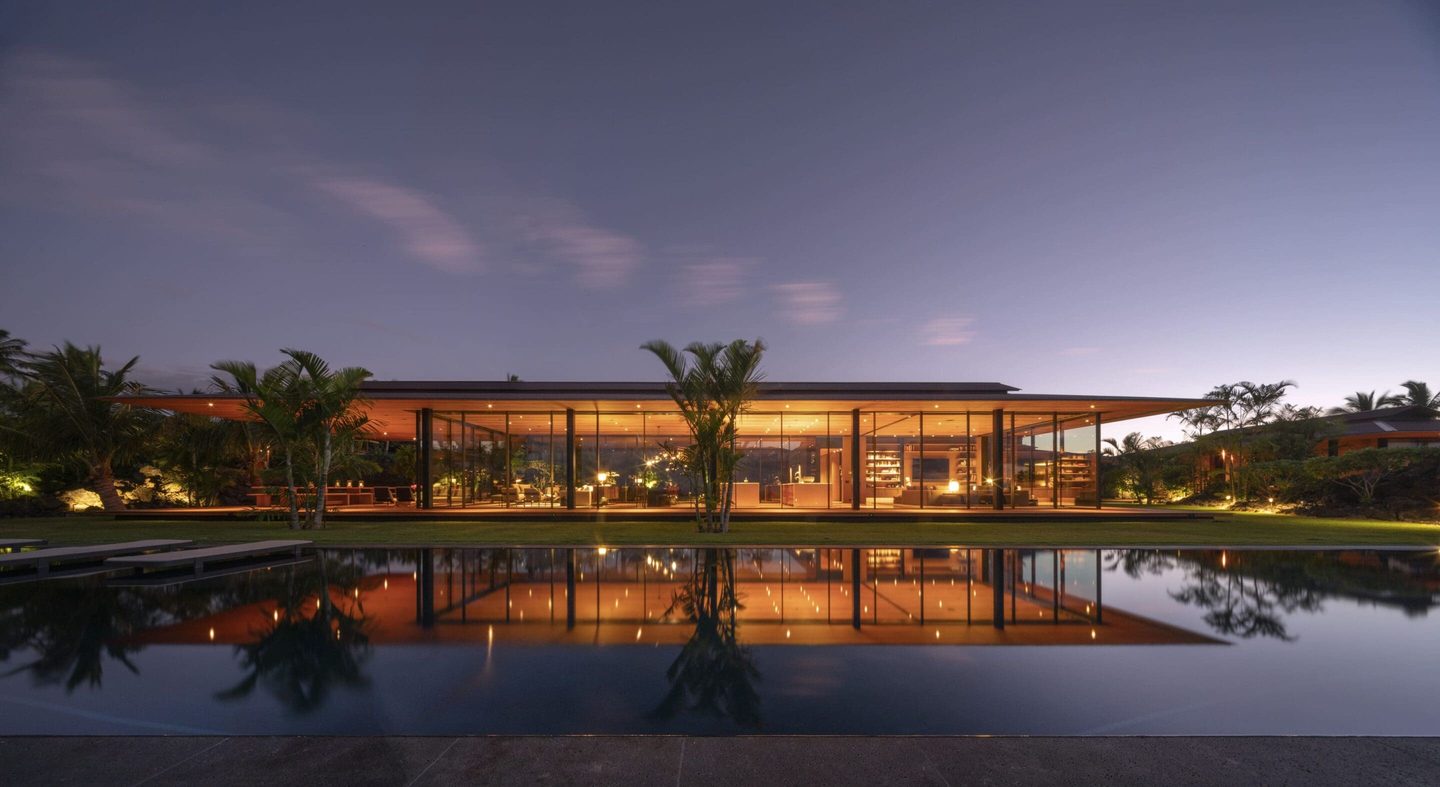
Tom Kundig, the firm’s design principal, set the buildings along that seam rather than on the view alone. The brief asked for transparency and enclosure at once, a house that works for two people on a quiet week and a crowd on a loud one.
A roof that behaves like a shade tree
Cantilevered double-pitch roofs in the Big Island style throw deep canopies over every building and lanai, letting the pavilions open completely to the ocean breeze while the shade keeps the solar gain off the glass. Operable shutter screens handle the fine tuning, and the family dials each building’s sun, air and privacy as the day changes. The roof does the climate work.
Walls that slide, stone that stays
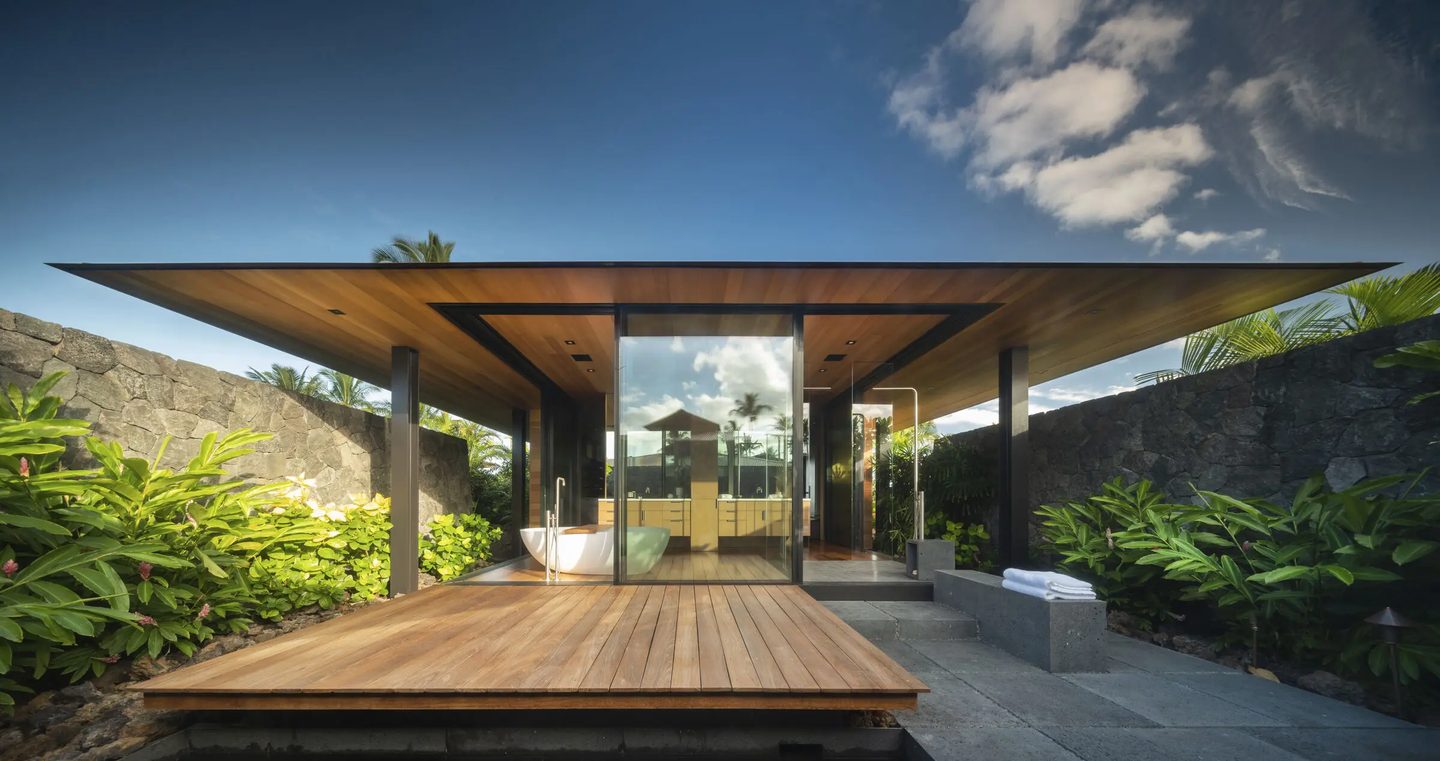
The main house wraps itself in sliding window walls that open onto the covered lanais, and rock walls inside many of the pavilions run straight outdoors, tying the rooms to the Kona landscape they sit in.
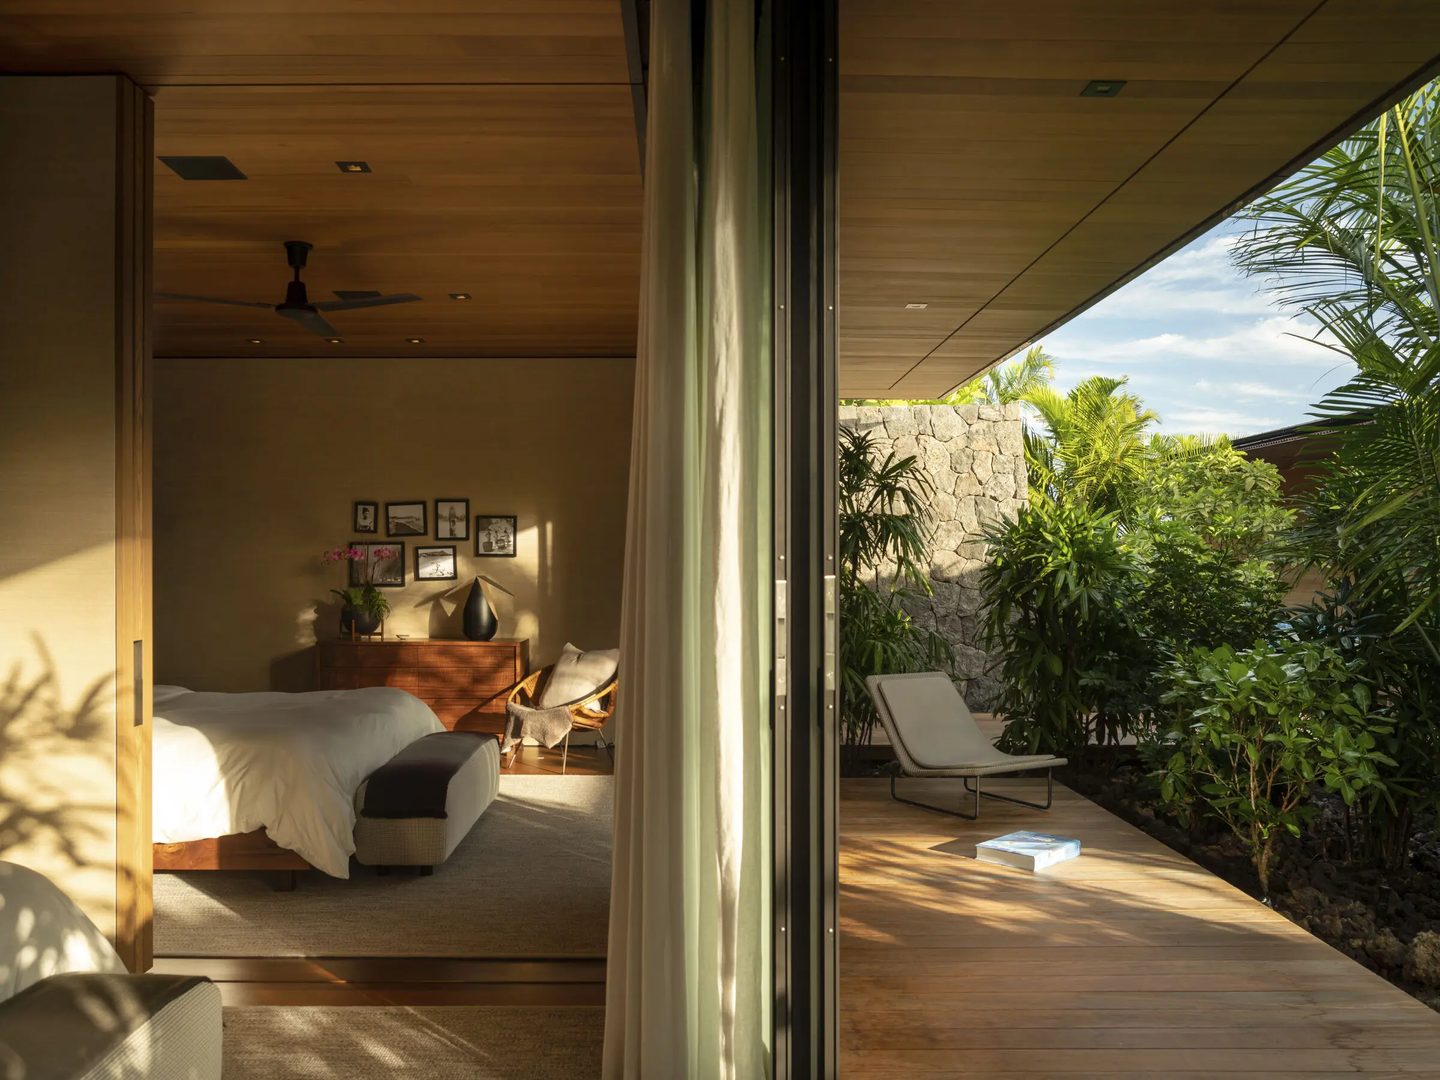
That openness is the trade the house makes: it gives up sealed, conditioned rooms, and in exchange the climate becomes the interior, with custom furniture and small Hawaiian references carrying the warmth that walls usually provide. Blurring the line is the luxury here.
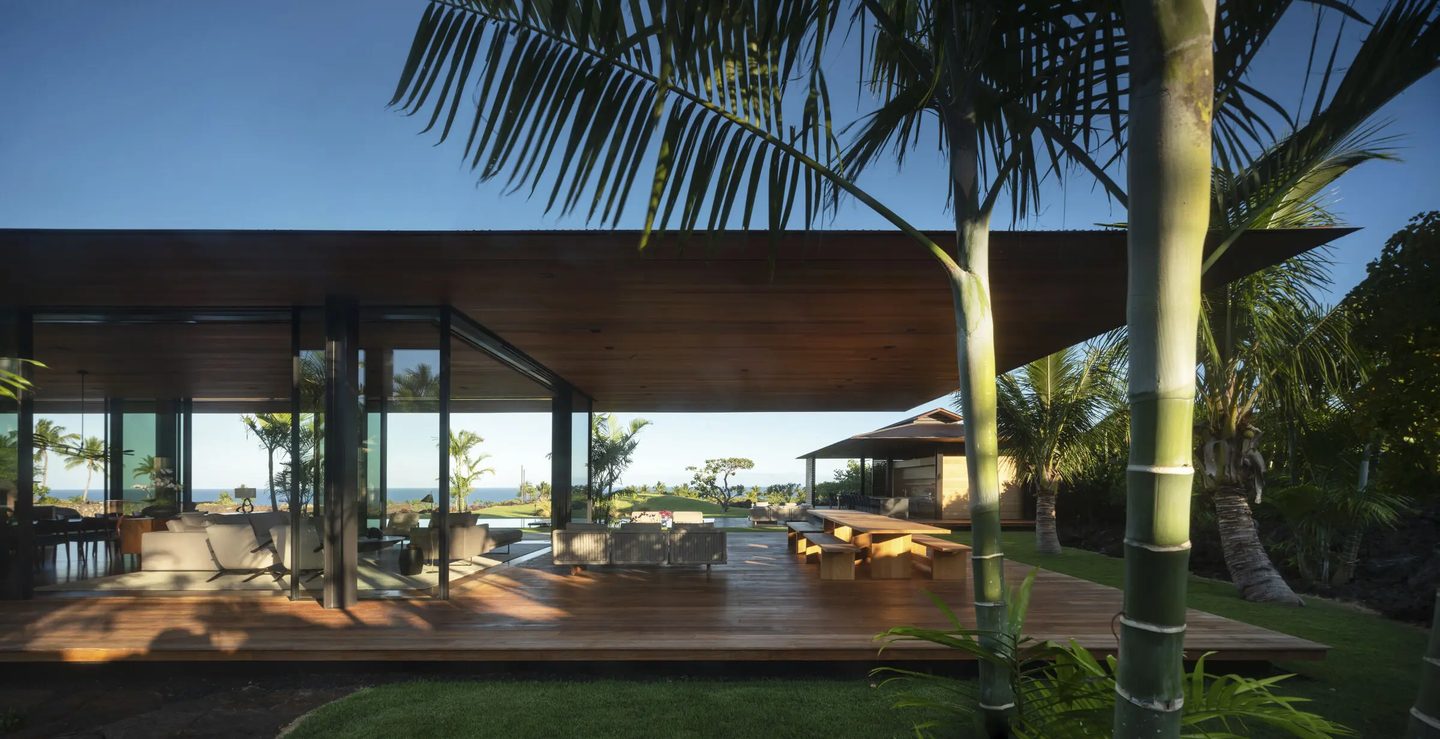
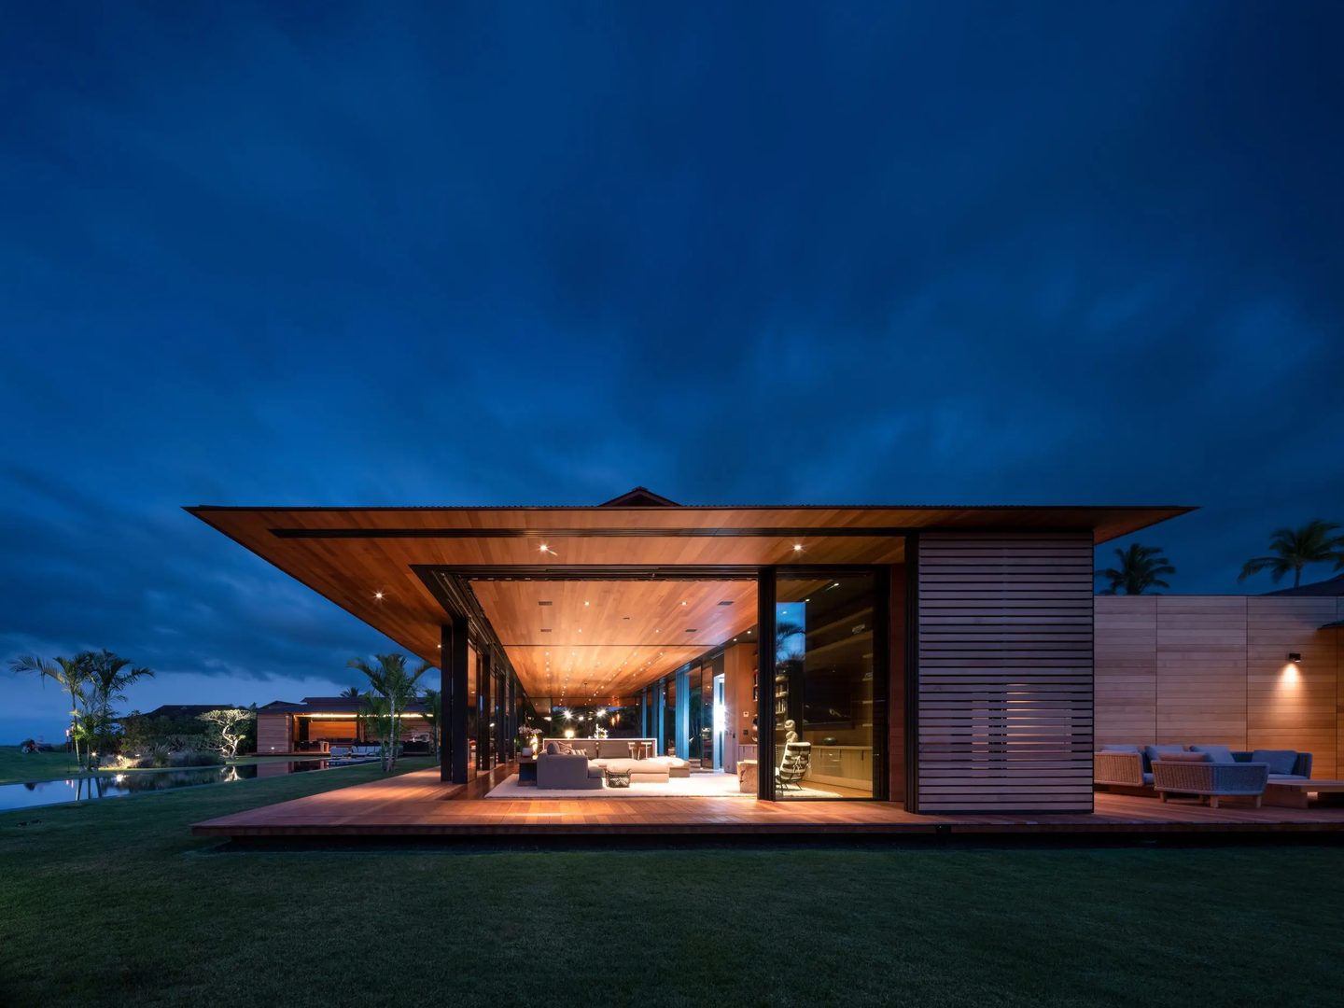
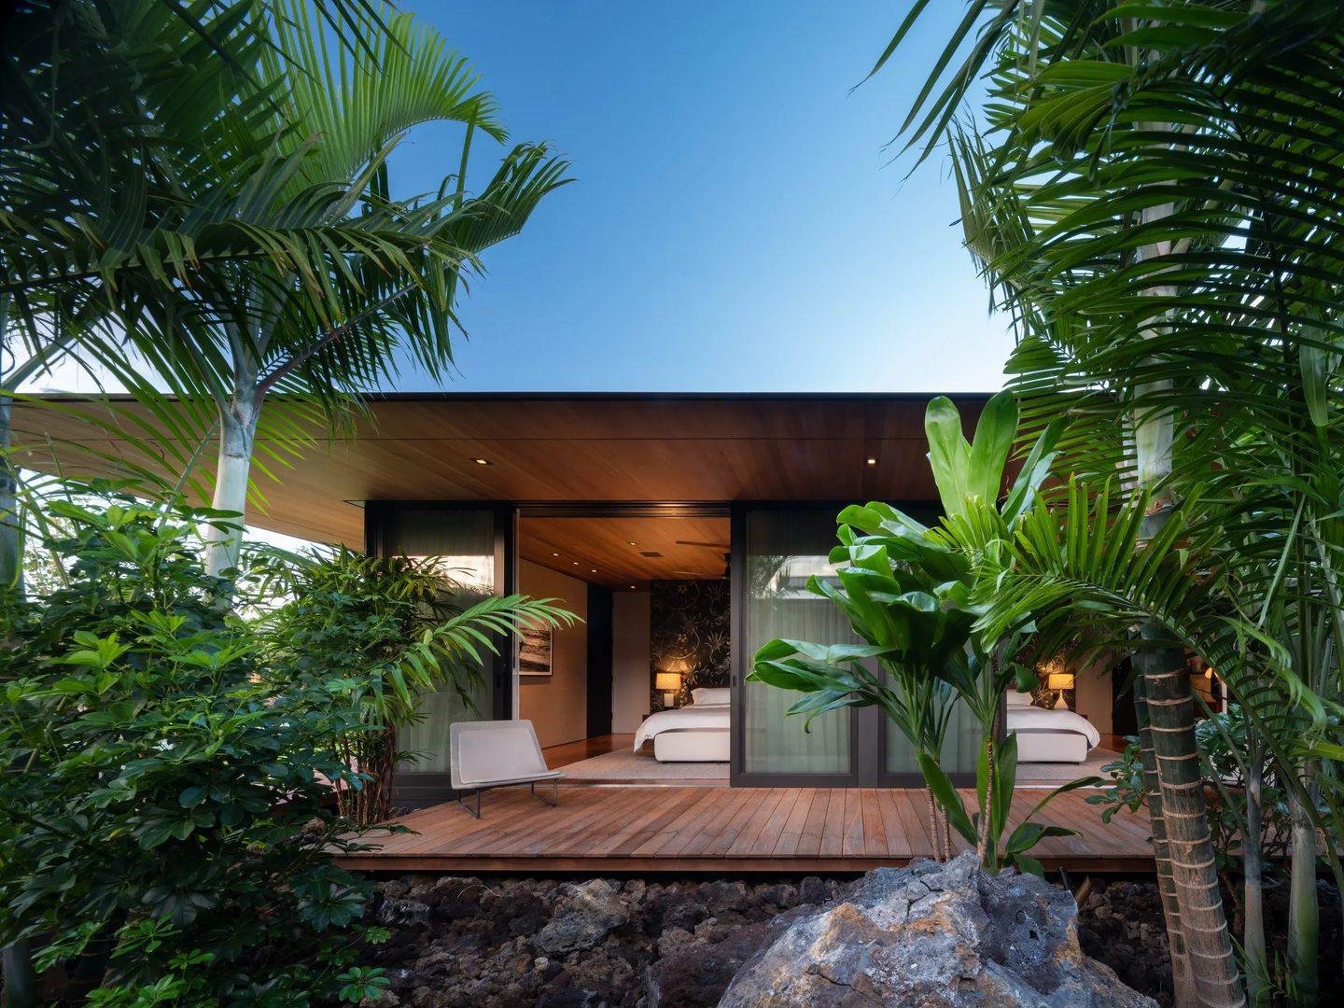
Most tropical houses fight the climate with glass and compressors, though Hale Lana’s answer is older and simpler: shade, breeze and stone, arranged so a family can spread out across five roofs and still eat together under one.
It’s the rare big house that feels loose instead of loud.


