

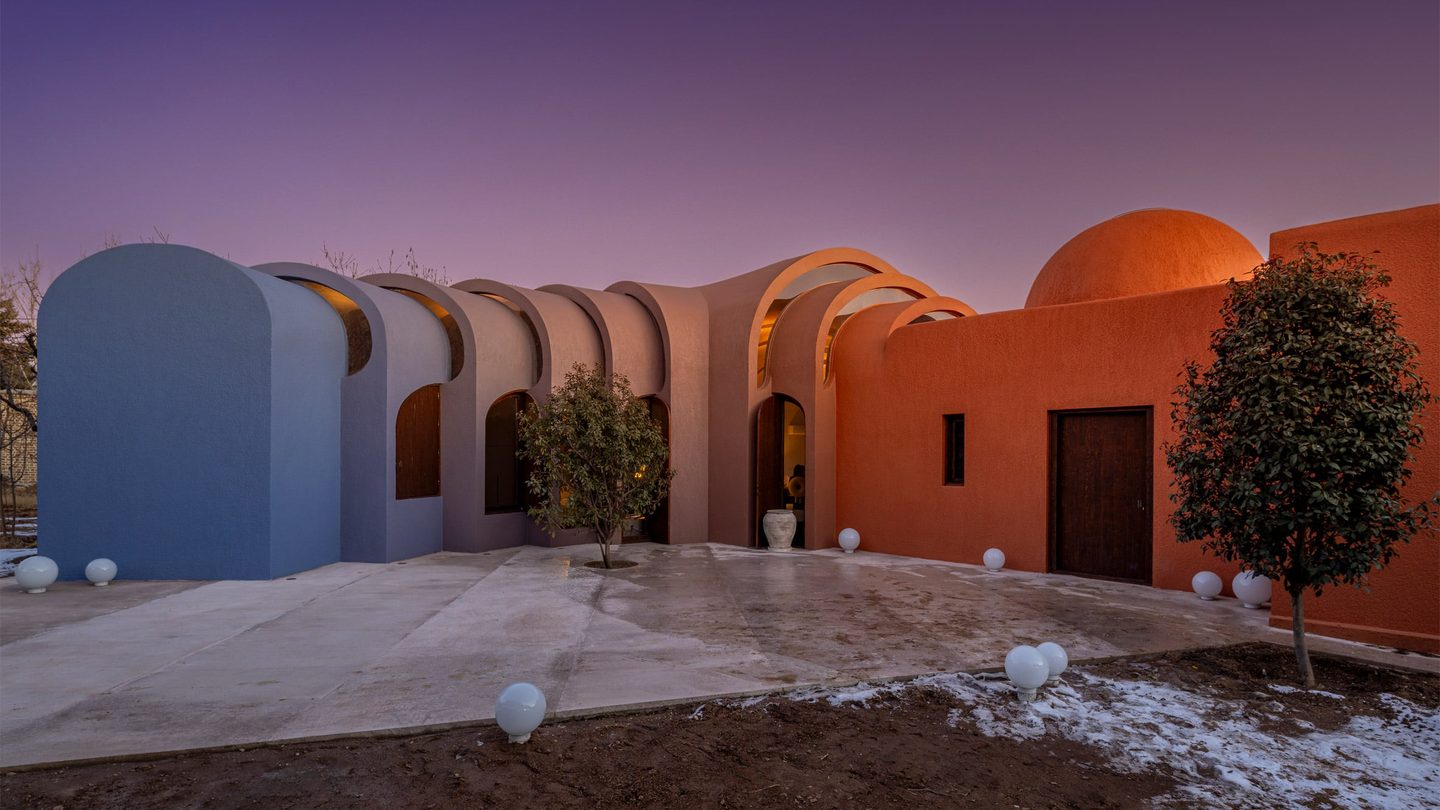
Golmorad started life as a weekend villa in Kouhsar, on the orchard land outside Tehran. ZAV Architects turned it into a permanent home by growing the building outward, vault by vault, in both directions.
Grafted, not added
“Rather than approaching the extension as either a replication of the original structure or a distinctly separate addition, the project explores a third possibility: an architecture that emerges from within the existing building itself,” ZAV Architects said.
The studio calls the process grafting. New needs and aspirations are grafted onto the existing body of the villa, giving rise to architectural limbs that branch out and grow from it, while the original building keeps the thick-earth construction logic it was born with. The brief, in other words, was growth with the grain of the house.
“The concept addresses an anatomical growth, where new members are added to an existing body to provide space needed for permanent habitation,” the studio said.
The metaphor survives contact with the finished building. The new rooms take the shape of limbs in plan and in section, jointed at the shoulders of the old villa and tapering as they reach the trees.
Kouhsar makes the brief common. The town sits in the orchard belt between Tehran and Karaj, full of weekend houses built for short stays whose owners now want to live in them full time.
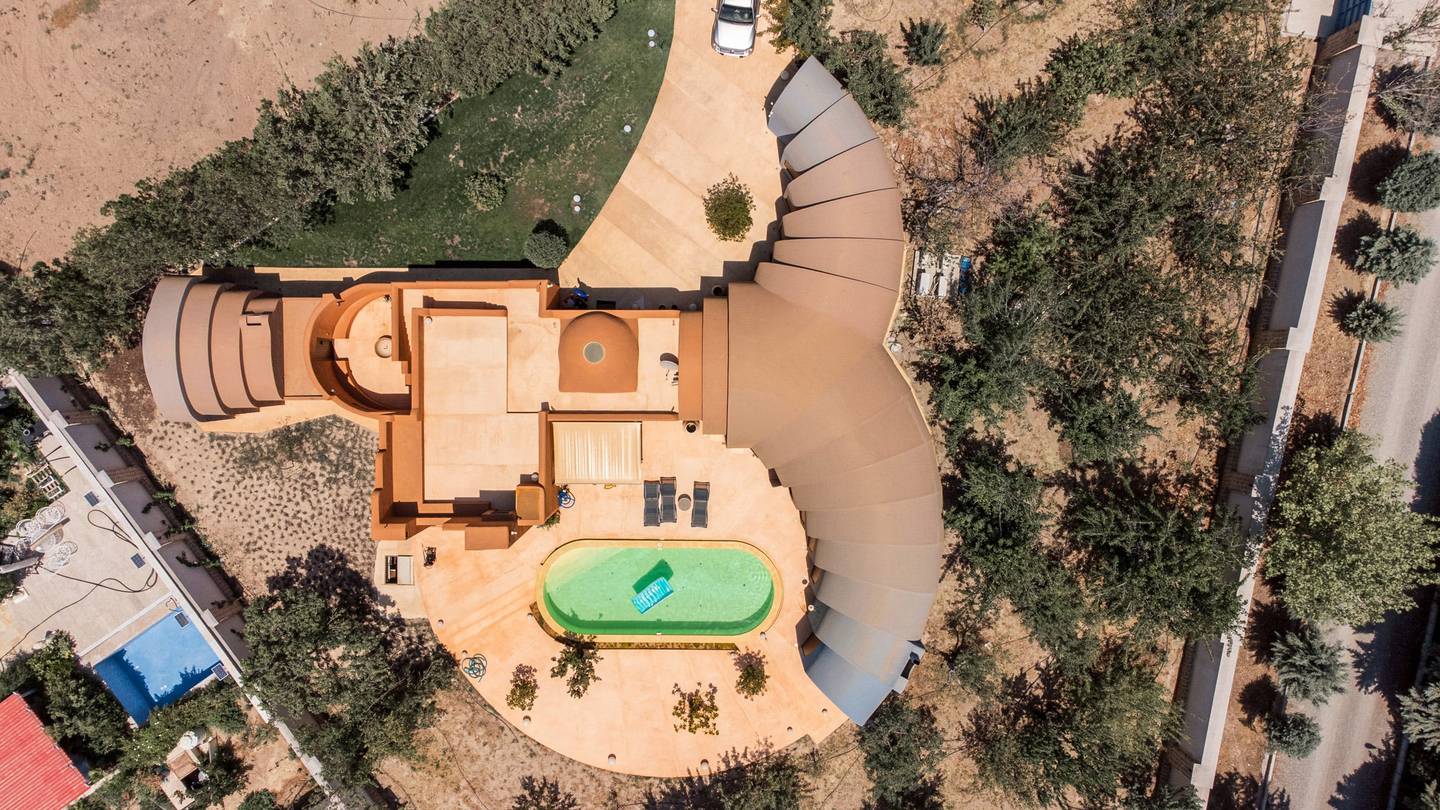
From the air, the plan explains itself in a single glance. The old house holds the center of the plot, the new fans of vaults open around its terrace and pool, and the orchard closes in on every side, which is the exact condition the design had to answer. The pool sits in the crook of the plan, held between the old walls and the new shells, with the terrace wrapped around it.
Nothing here pretends to be old.
Vaults that step down as they branch
The extension reaches into three adjacent orchard plots the client bought next door, extending both ends of the house at the same time. From above, the new work forms a sequence of interconnected vaults crawling into the garden, each segmented shell sitting lower than the one before it.
Masonry does the heavy lifting throughout, coated in plaster so the new walls share the earthen skin of the villa they grow out of.
That villa is a weekend house designed years earlier by Iranian studio Firouz Firouz, all thick walls and shade. The material matches it exactly. The geometry refuses to, and the new work had to live with that house on its own terms, not over it.
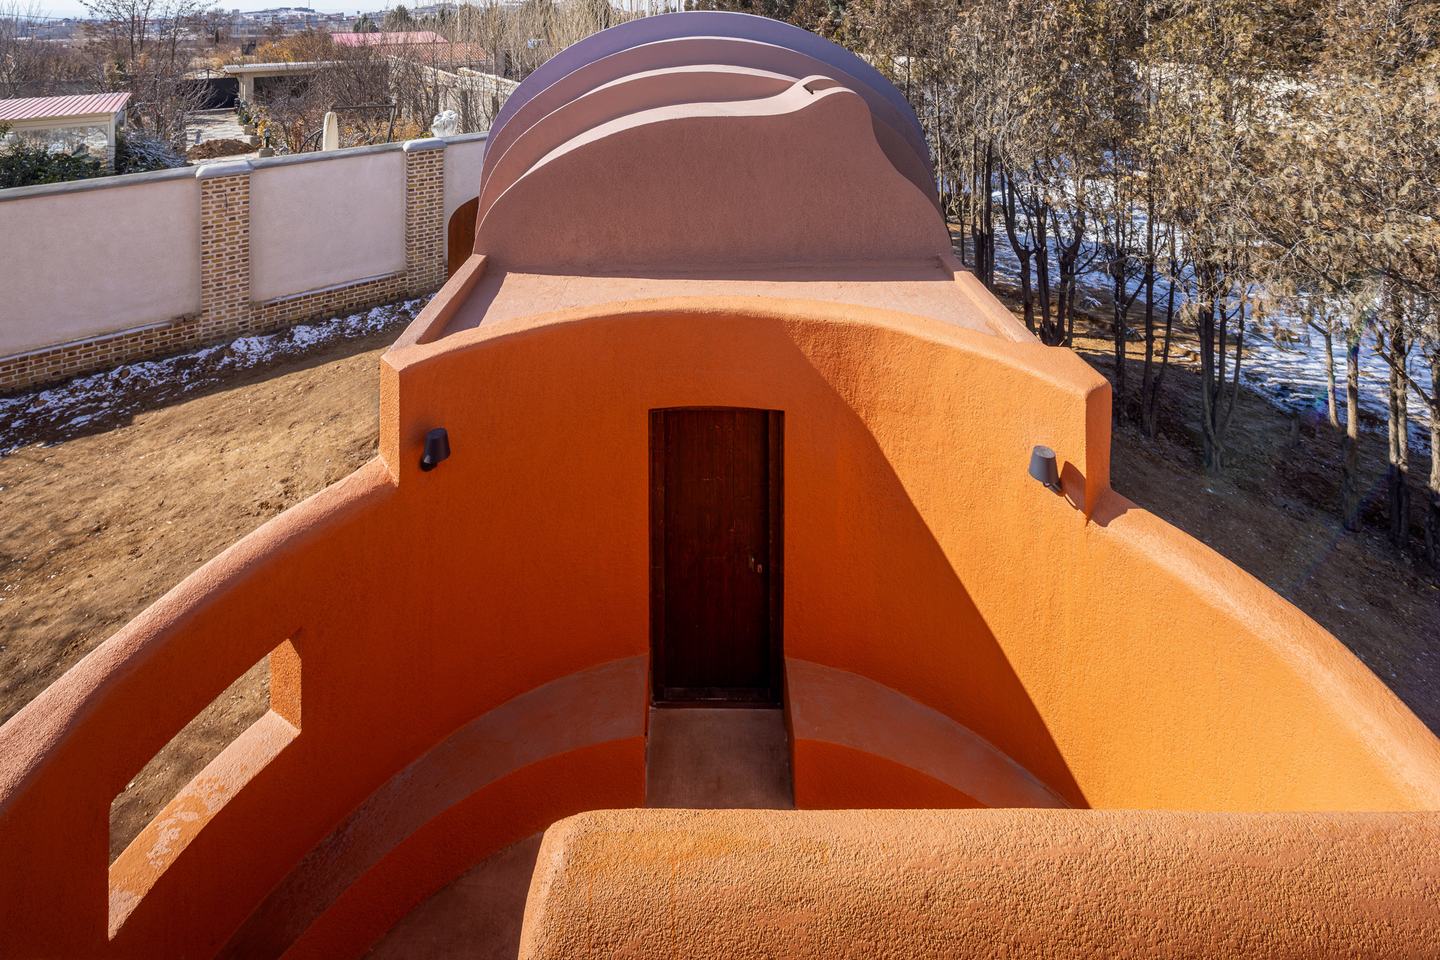
Up close, the curves give the game away, and the seam between the old house and its new limbs stays visible on purpose. The original keeps its dome and plain earthen walls.
One wing sleeps, one wing gathers
At one end, the vaulted extension branches into two curved forms that gradually decrease in height as they settle into the orchard. One branch holds a bedroom and its ensuite, quiet and closed against the garden. It’s the quiet end of the plan, turned away from the pool terrace and the kitchen wing.
The sleeping wing keeps the same language at a smaller scale, its vault lower and its rooms turned inward toward the house.
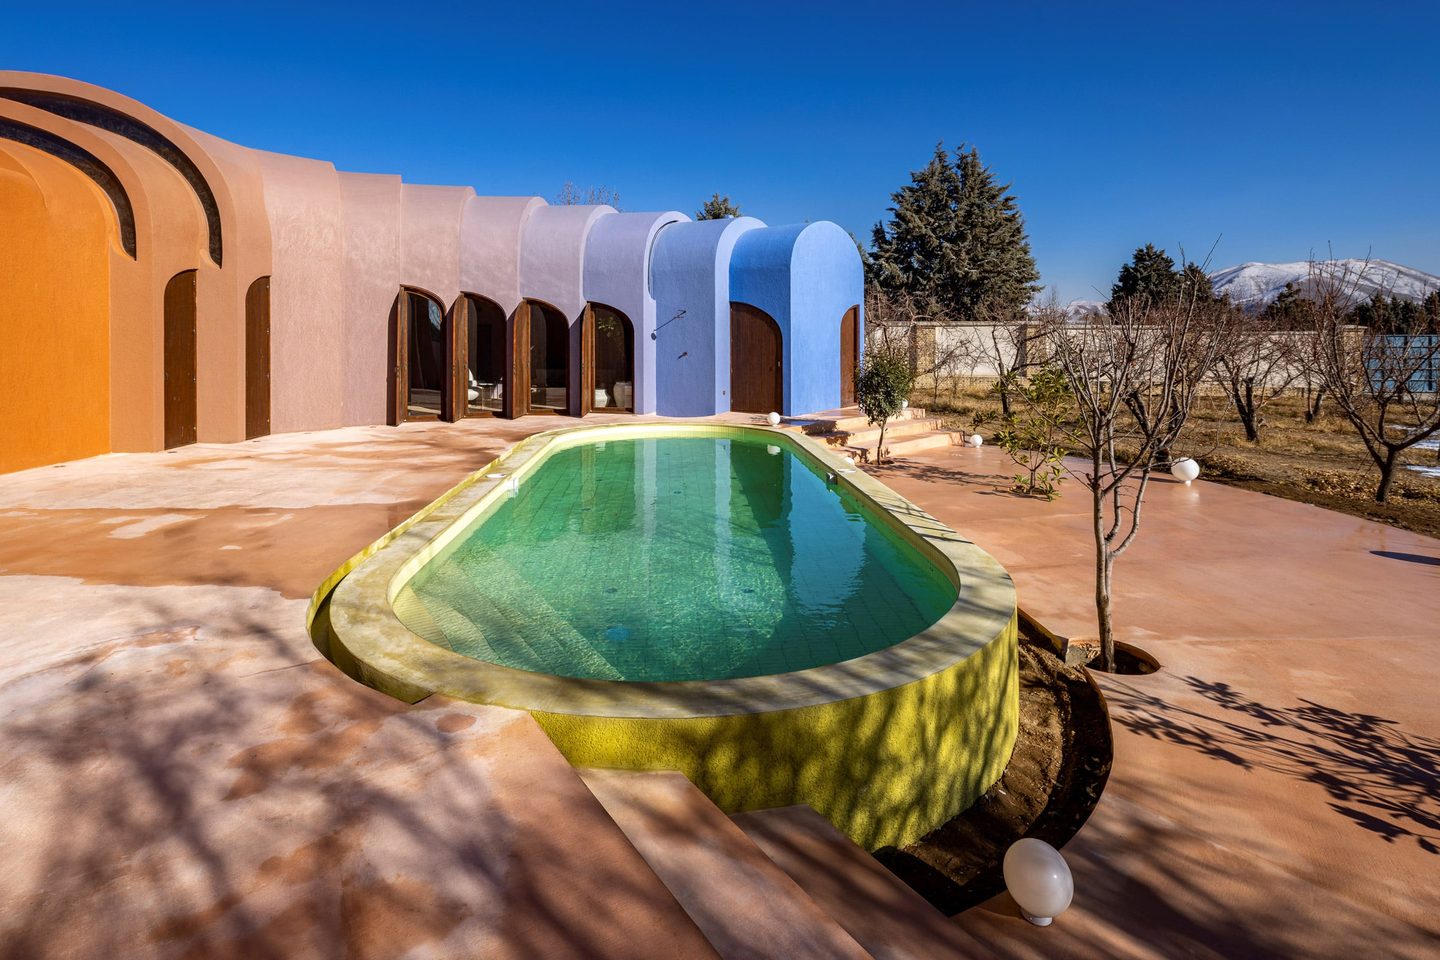
The other branch opens up completely. An open-plan kitchen, living and dining room runs under the falling vaults and opens onto an outdoor pool, so the social end of the house ends in water and open sky, with arched wooden doors folding back along the whole garden side of the room.
In the blue end of the extension, a plain desk sits under the arched openings, the gradient carried indoors on plaster. Openings cut between the overlapping roof planes let light into the interior, deep under masonry that would otherwise leave these rooms in shadow. In the far wing the slots turn the ceiling into a sundial, throwing crescents of daylight across blue plaster.
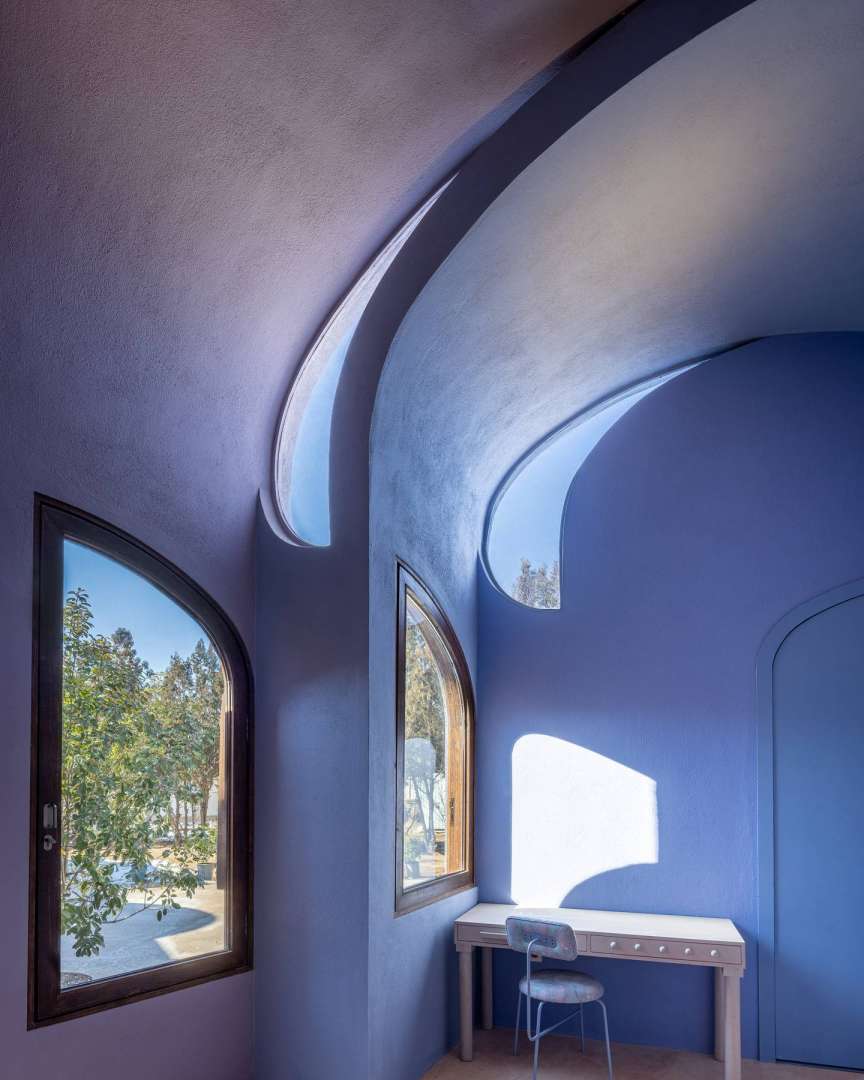
The light does the decorating.
The color marks the distance from the core
Stand at the original villa and the plaster around you wears the uniform earthen tone the house has always had. Walk toward either end and the color starts to move, terracotta first, then cooling through mauve until the last and lowest vault lands in a clear, chalky blue.
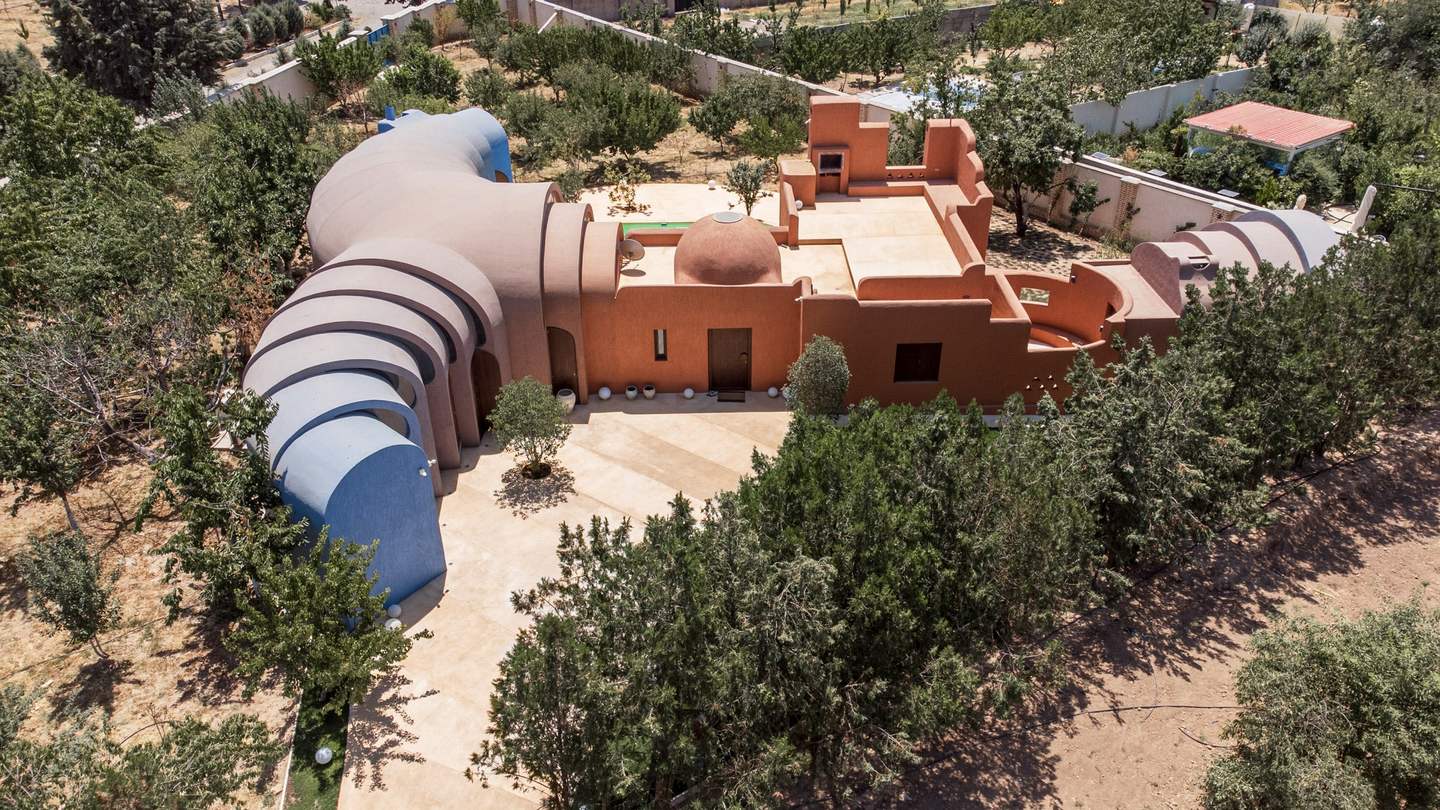
“The uniform colour of the original villa develops into a chromatic spectrum that radiates outward from the existing core towards the newly formed branches,” the studio said. “This transition makes the process of transformation visible, with each segmented shell expressing a distinct stage in the building’s evolution.”
You can read the plan in the paint.
Extension instead of replacement
Golmorad was built with low-tech masonry and local craftsmanship, a carved design language that asks for no imported building system.
ZAV Architects proposes it as an alternative model for suburban development, one based on extension rather than replacement, in a belt of orchard plots where the default move is to demolish and rebuild.
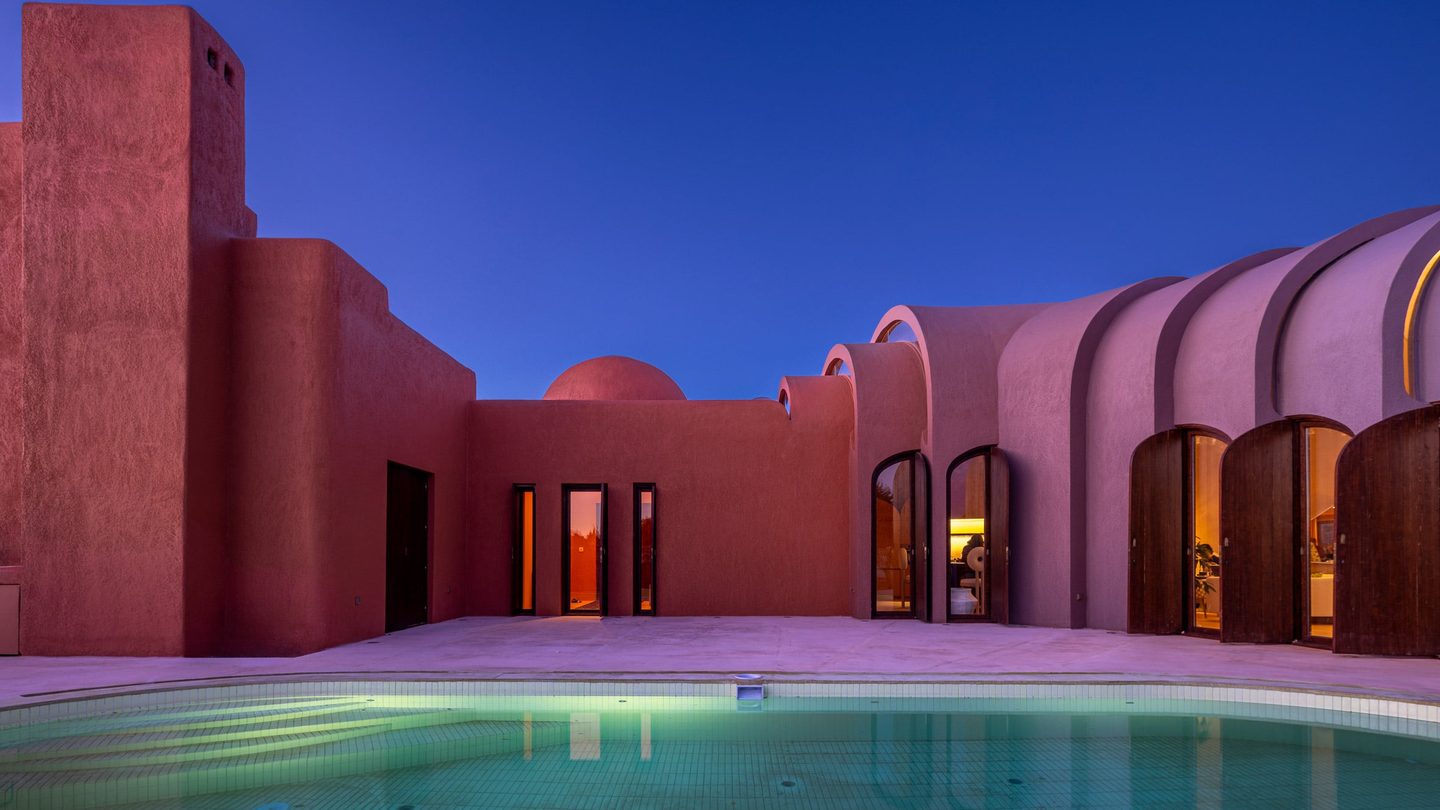
The voters at this year’s Dezeen Awards backed the approach, naming Golmorad house extension of the year in the public vote.
The result follows the studio’s Aga Khan Award for Architecture last year, won for the Majara Residence and Community Redevelopment on the Iranian island of Hormuz, a colorful domed cultural retreat built at the far end of the country.
A weekend house became a permanent home without surrendering a single original wall. The orchard towns outside Tehran are full of villas waiting on the same decision, and Golmorad makes the case that growing beats starting over.


