

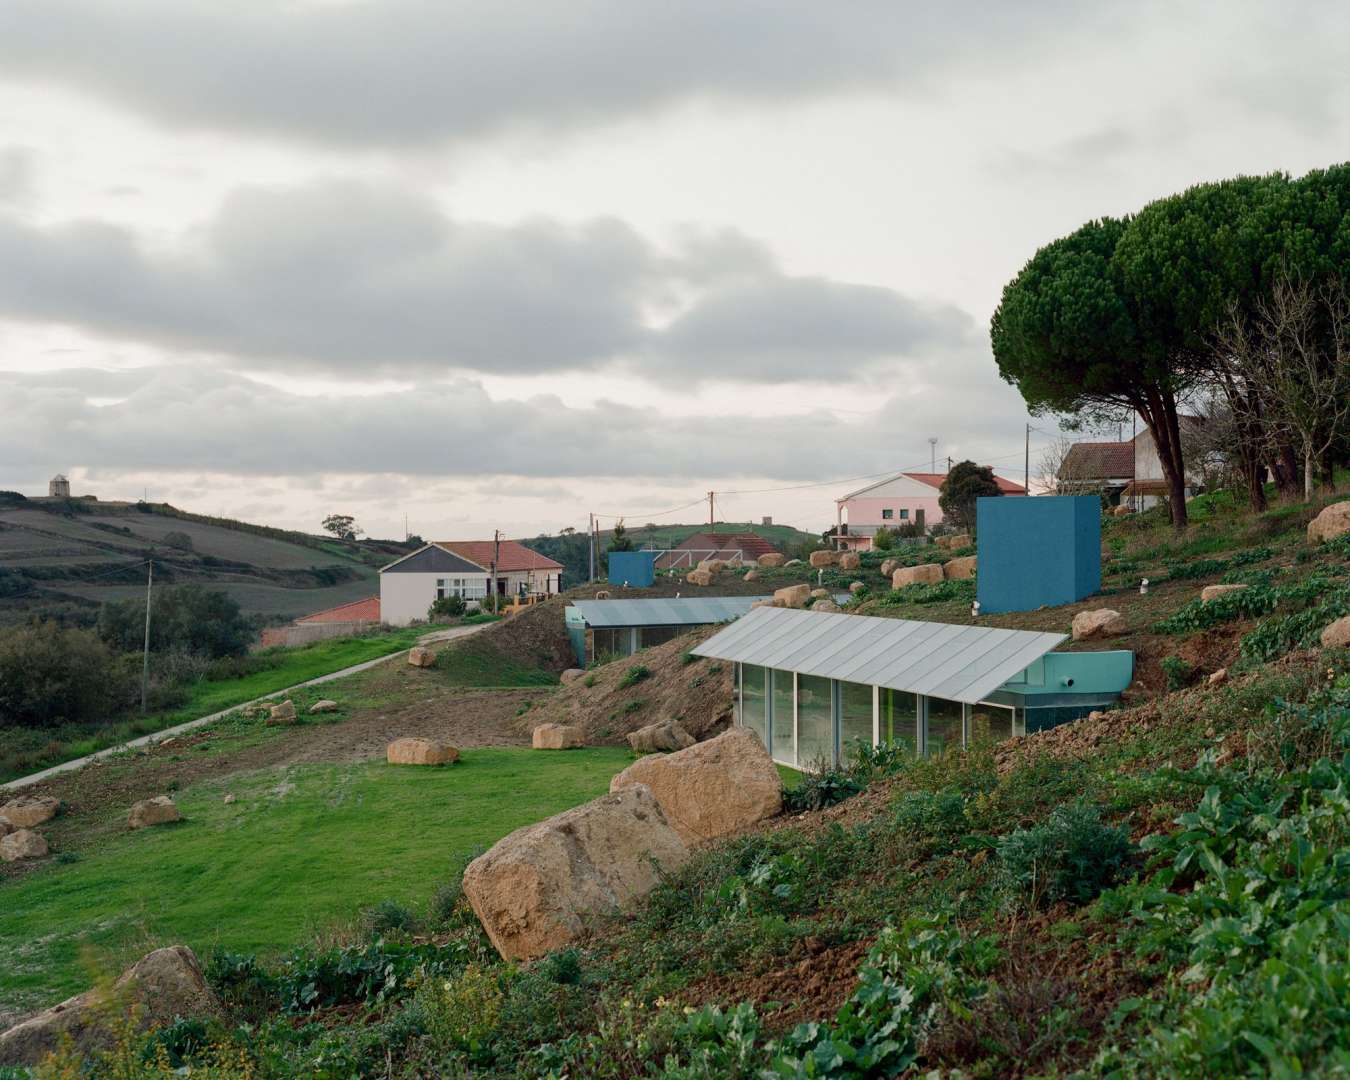
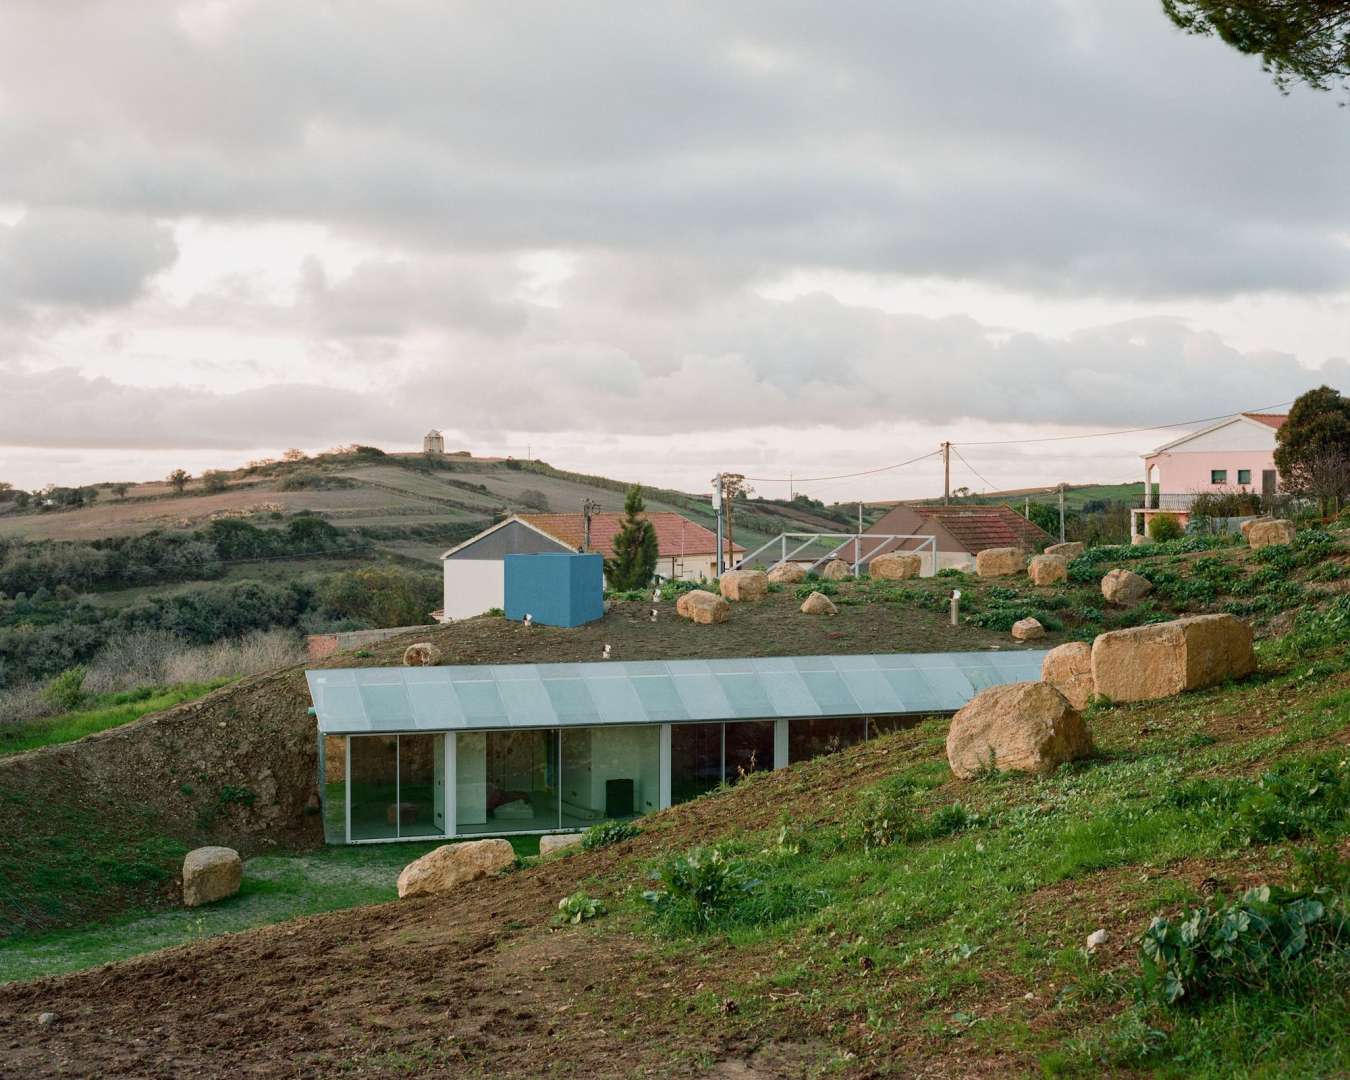
Three concrete semicircles sit half buried in a hillside in Sobral de Monte Agraço, and from the road below you could miss them entirely. Fala Atelier built the Cookie Cutter Retreat for digital nomads, and the Porto studio gave the slope three buildings that share one shape at three sizes.
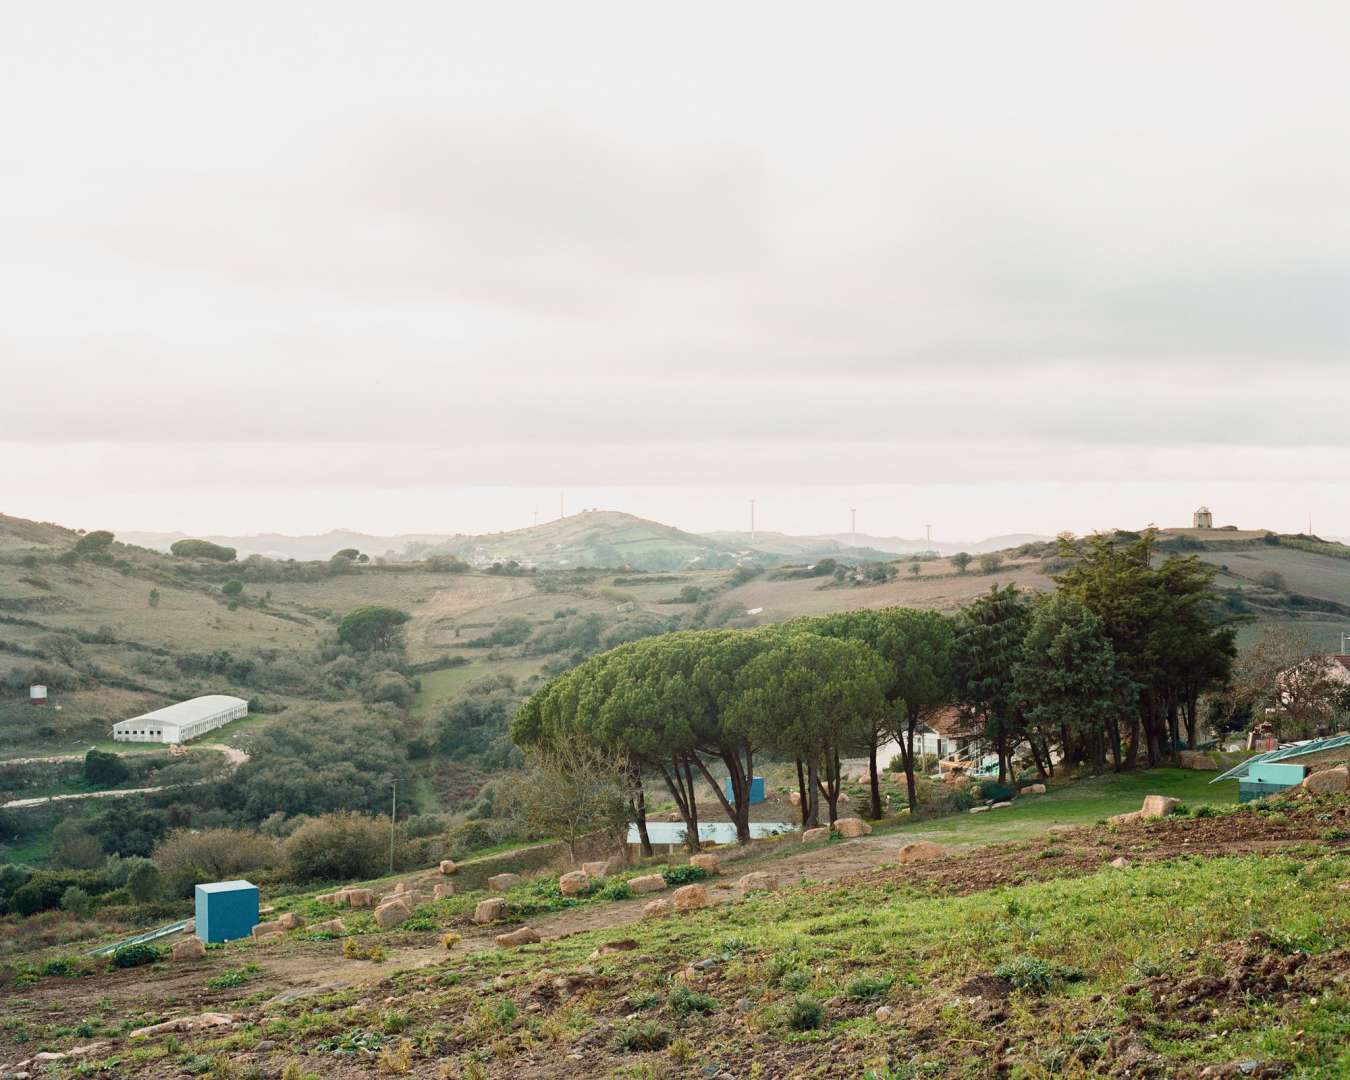
The largest is a hall meant to host almost any activity. The middle one is a shared dwelling, and the smallest is a private house, so the retreat splits work, company and quiet across the slope instead of stacking them into one building.
The three sit loose on the slope, never lined up in a row. Fala calls their placement a fluid game played with the landscape, a shared geometric vocabulary with no rigid overall composition holding it down.
One shape, three sizes
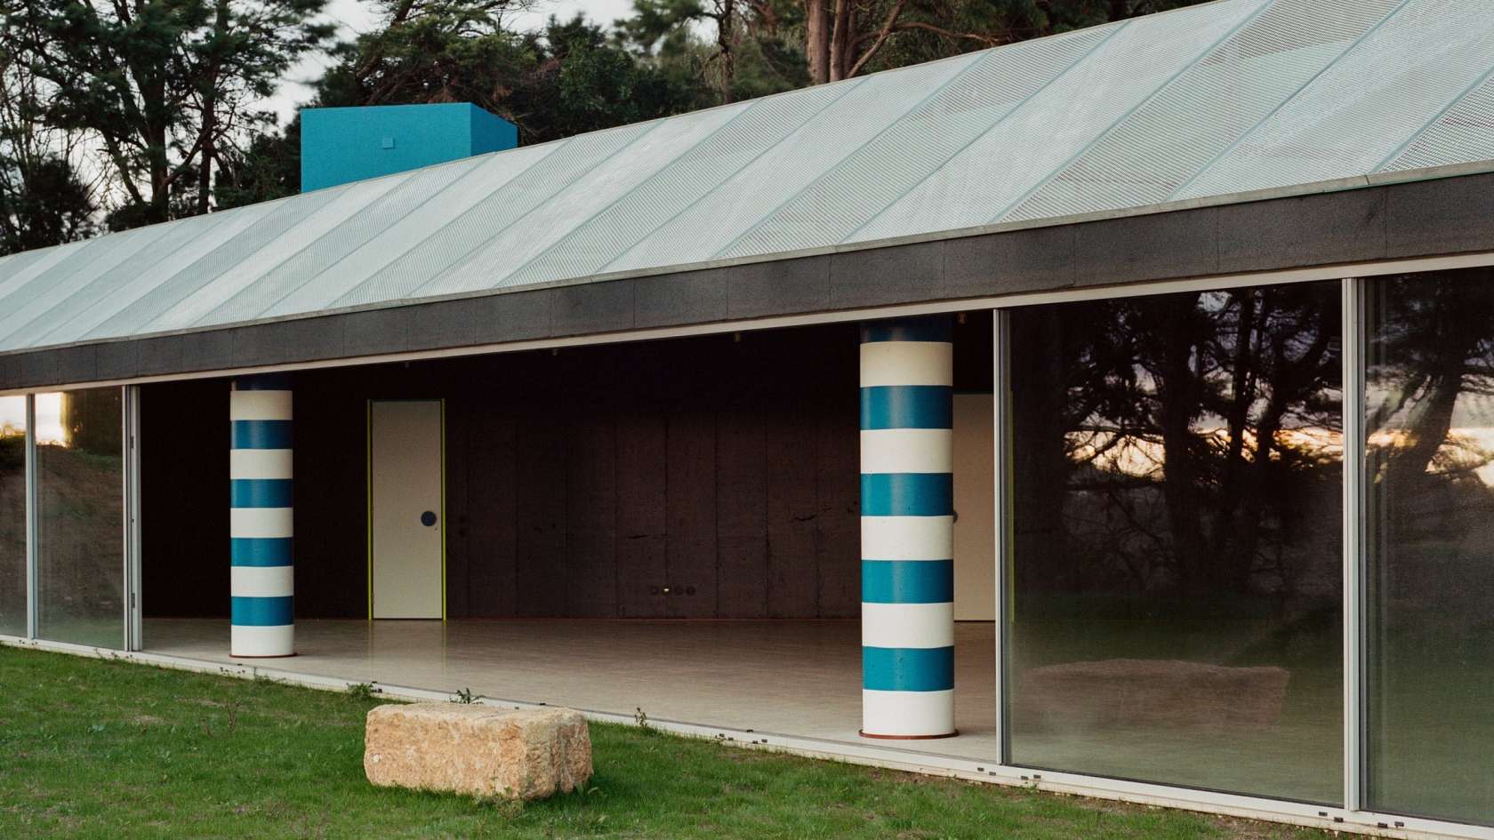
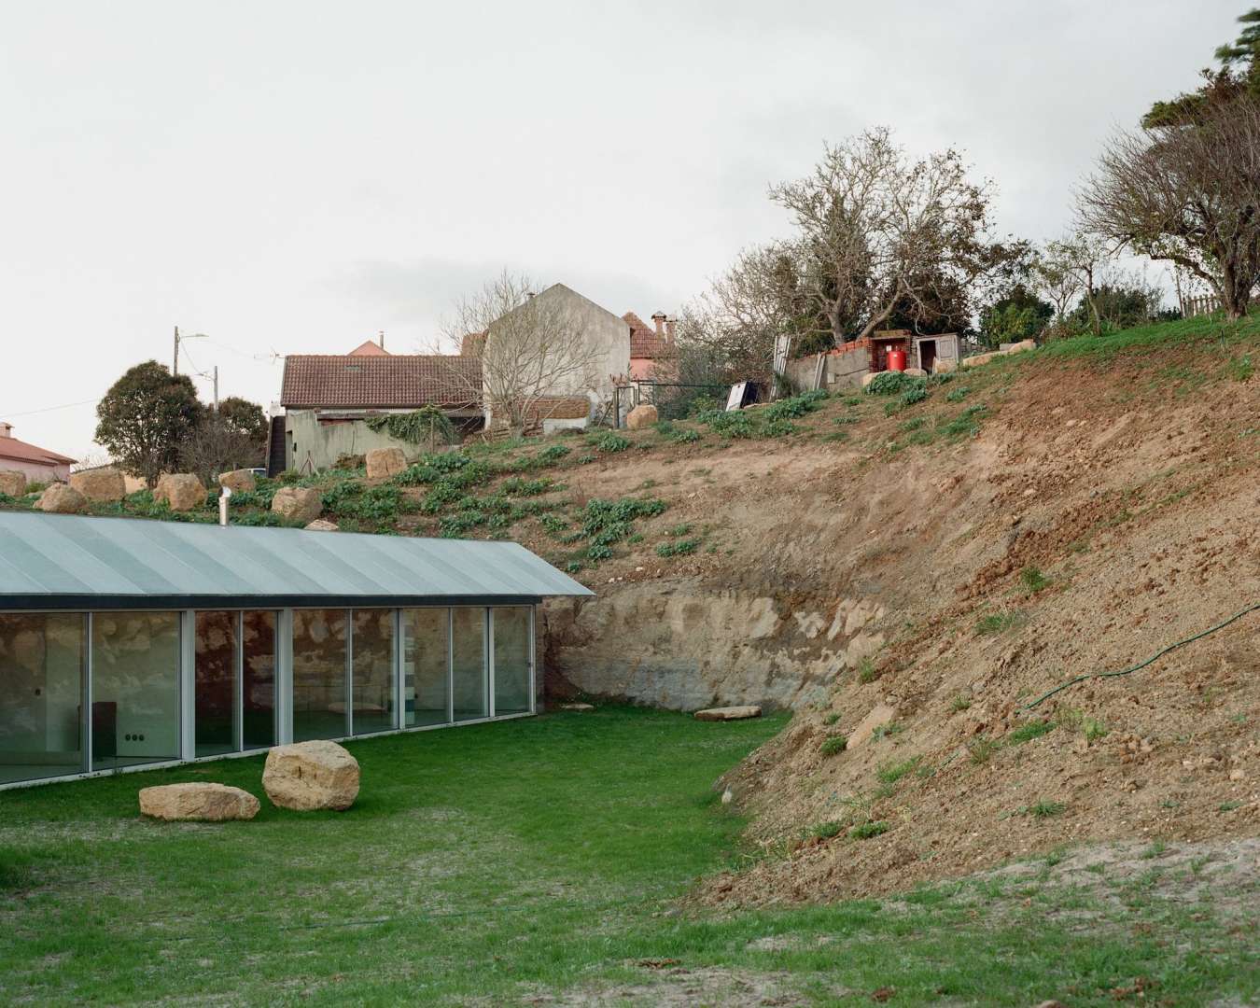
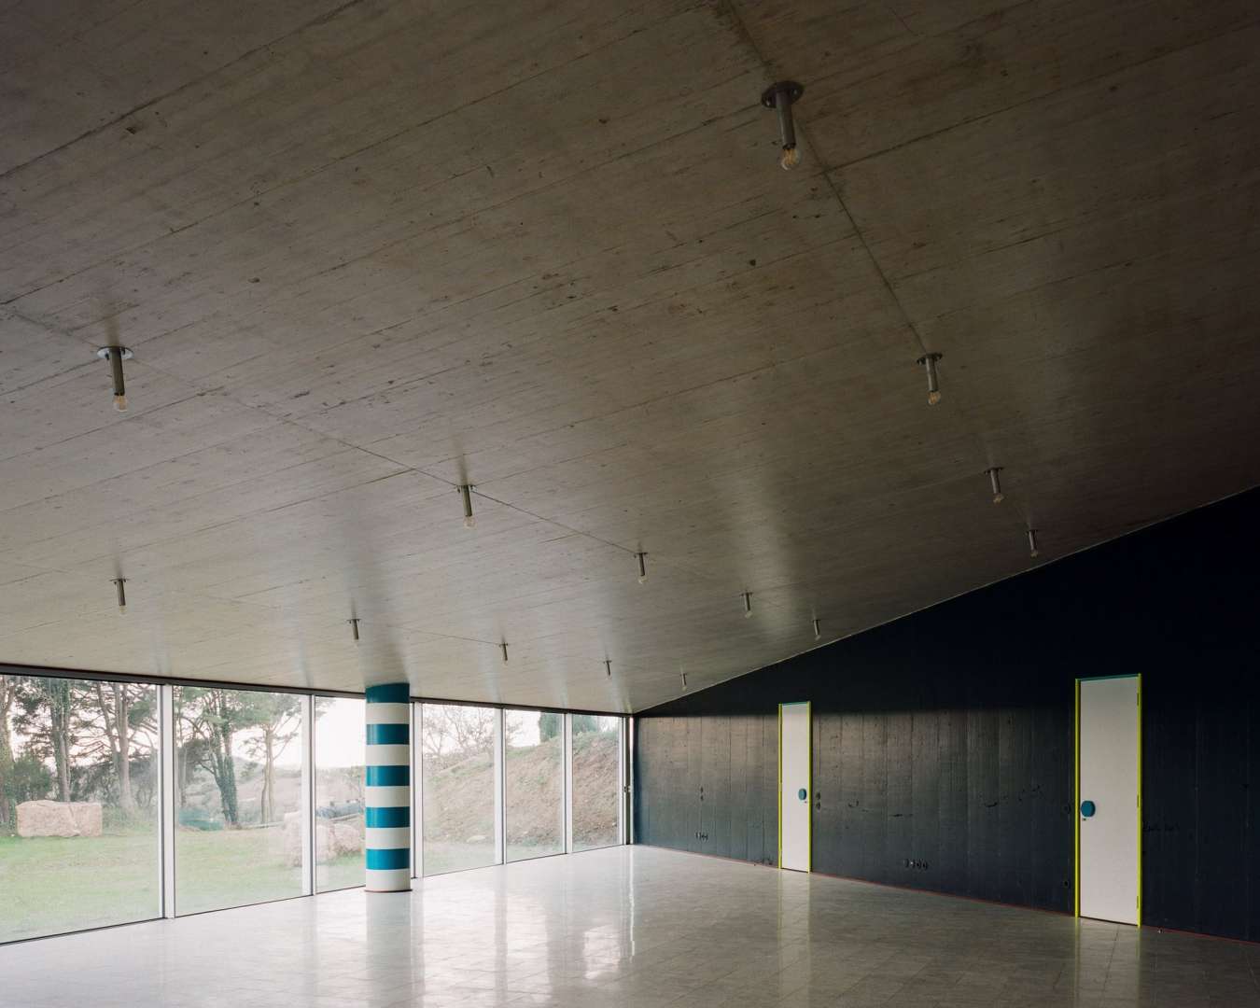
Each volume is the same semicircular plan scaled up or down, built with the same materials and the same dimension ratios. A concrete frame sinks into the landscape on round columns, some painted in fat blue and white stripes. Glazed fronts open the curve to the slope, and tilted metal canopies lean over the glass.
Grass runs over the roofs, so the hill keeps going where a roofline should interrupt it. From a distance the buildings almost disappear, Fala says, and the bright blue chimneys and the windows are left to announce that anything is there at all. The terrain does the rest, swallowing the concrete curve until only the glass front catches the light.
The chimneys do the talking. Everything else ducks.
Borrowed rooms behind a diagonal
Inside, a diagonal wall cuts each volume in two. On one side sits an expansive, almost empty space. On the other, a dense collection of small rooms packs in behind the wall, and those rooms are borrowed. Fala treated fragments of house plans by Frank Gehry, Toyo Ito and Álvaro Siza as objets trouvés, lifting their internal relationships almost verbatim.
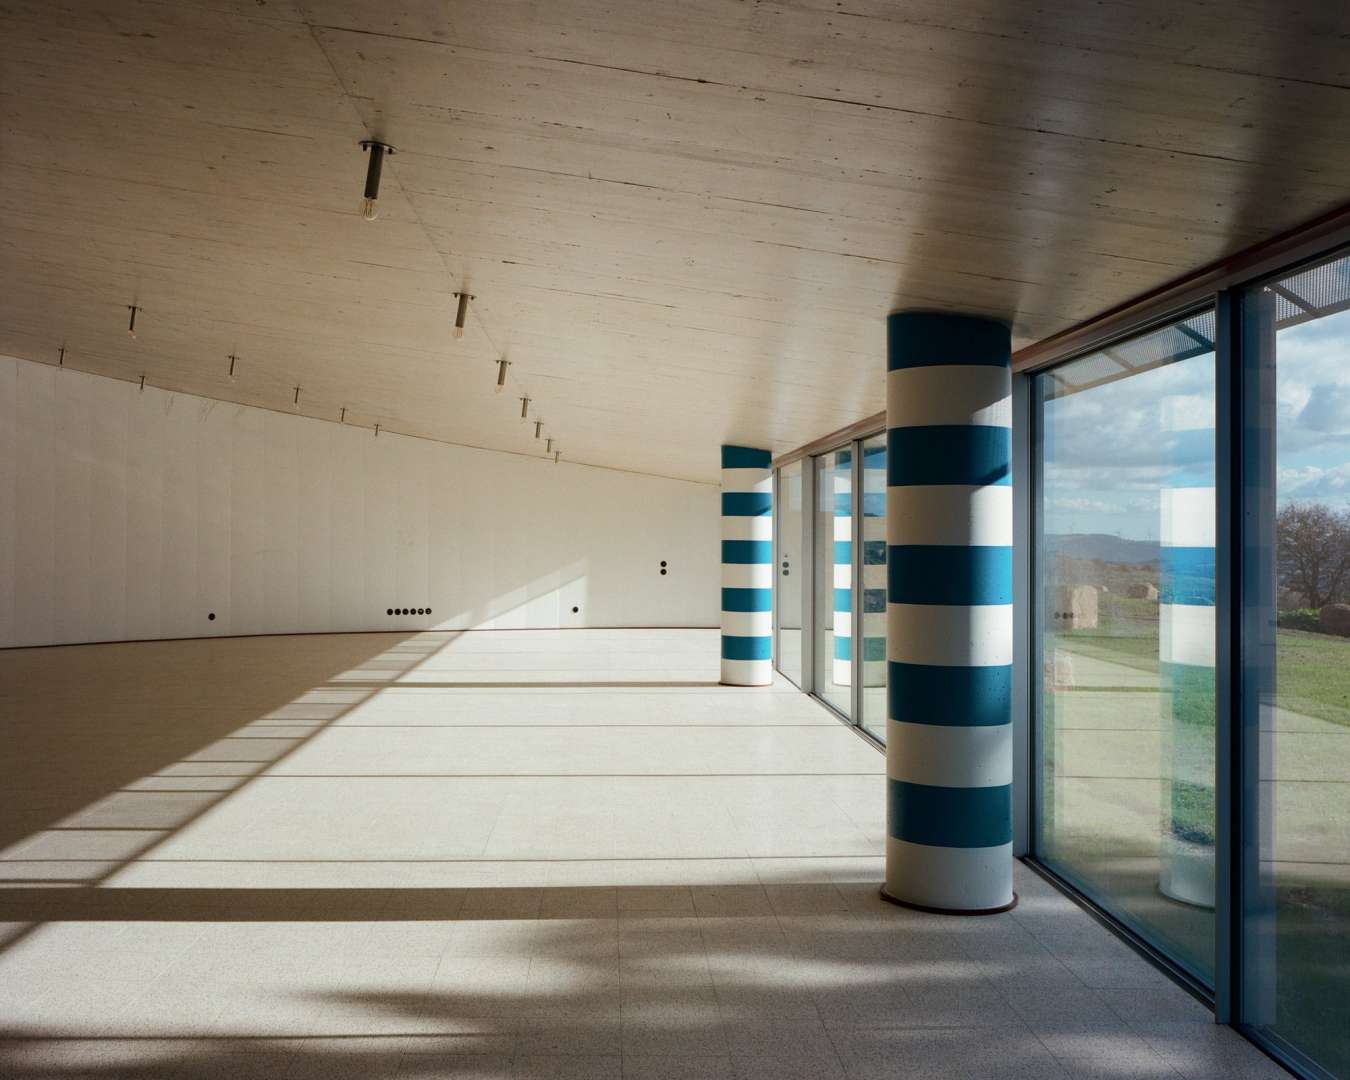
The hall takes the idea furthest. Its front portion stays open plan, one long room under a sloping ceiling, and the private spaces tuck in behind the diagonal, out of sight. A workshop, a dinner for thirty, a screening, a stretch of desks for a month of remote work, the room just takes the shape of the day and hands it back at night, empty again by morning.
The palette stays put across all three buildings. White painted walls, tile clad surfaces, blue details and hits of fluorescent yellow run from the hall into both dwellings, and the same striped columns stand guard at the glass. Nothing changes costume between buildings, so moving from work to dinner to sleep never feels like leaving the site.
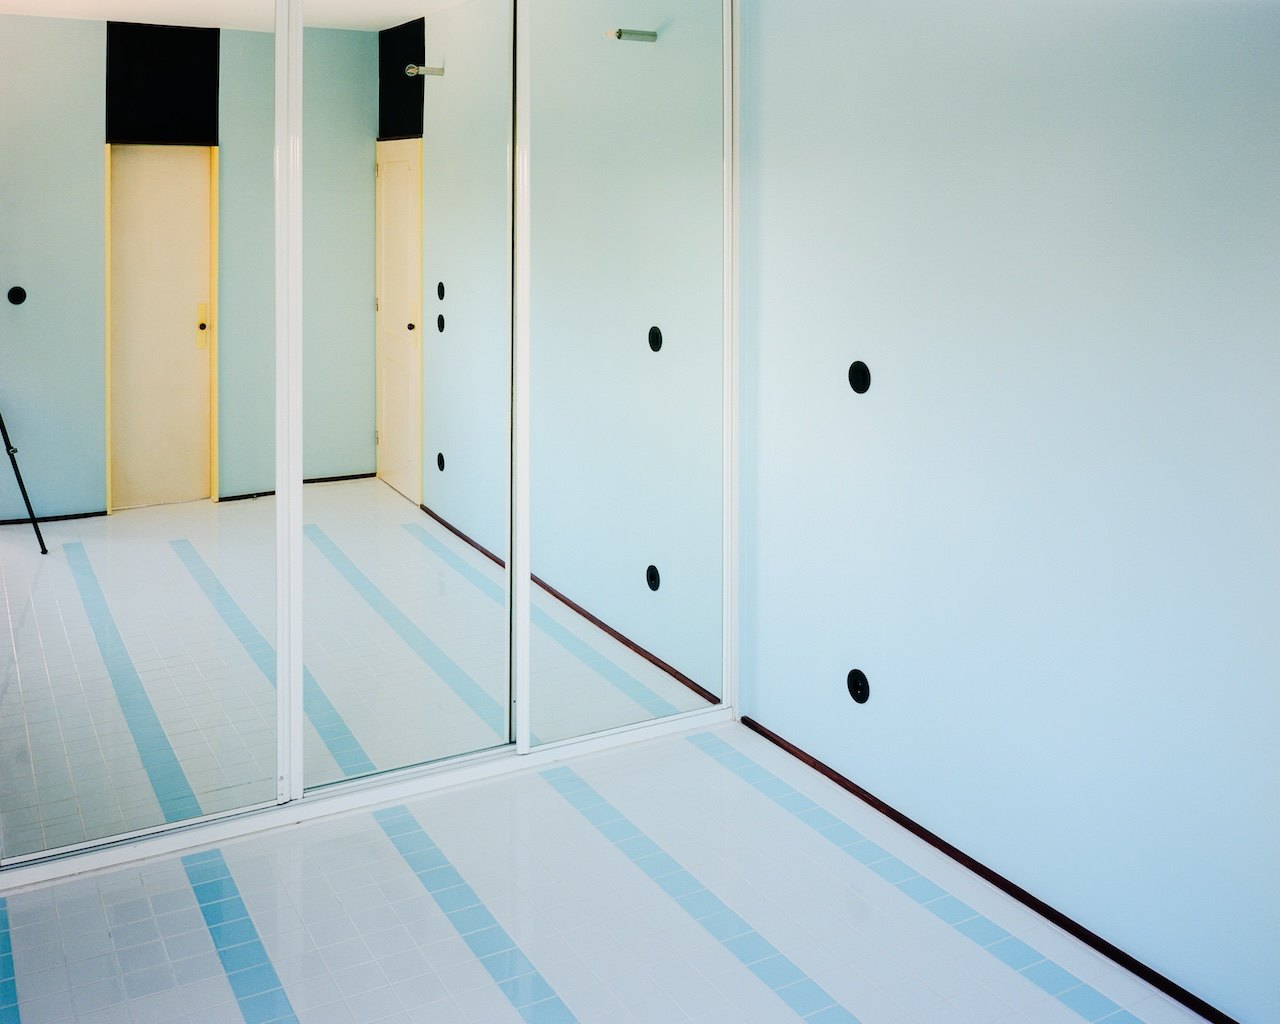
The small rooms carry the borrowed plans at strength, so a corridor in the shared dwelling can turn a corner the way a Gehry house does, and a bathroom cluster can tighten like one of Siza’s. None of it shows from the outside. The semicircles stay concrete and glass, and the quotations stay indoors where the people living there bump into them in a doorway, at a sink, in the angle a corridor takes before it opens into a room.
You recognize the family on sight. Which relative you’ve entered takes a moment.
Editor’s take
What stays with me is the discipline of it. One shape, repeated three times, could have gone lazy, and instead the repetition is what makes the differences in scale and use read sharper. A retreat for people who work from anywhere usually sells the view. This one sells a good plan, then buries it in a hill.


