

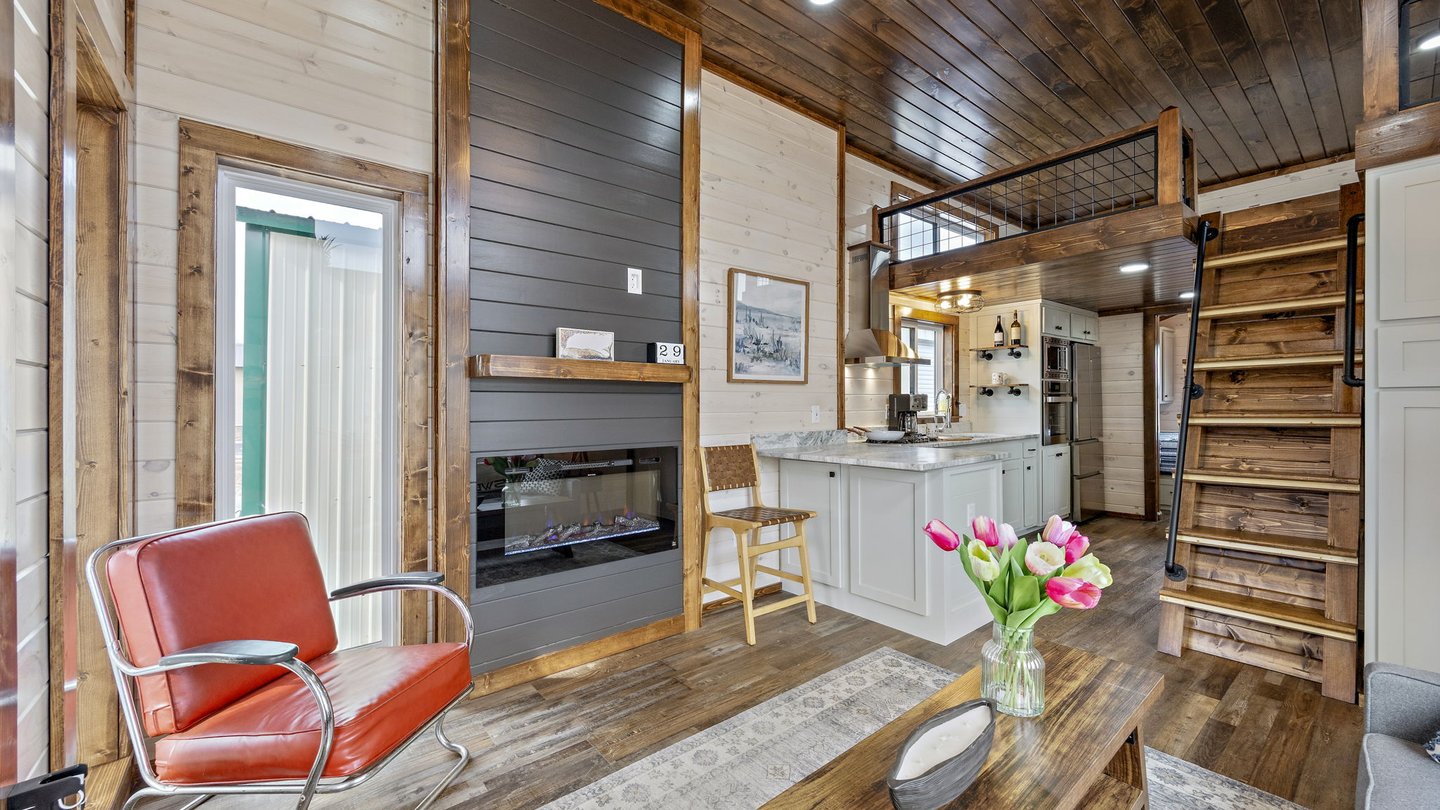
A fireplace wall anchors the living room of this 400-square-foot park model, and the kitchen, loft stair and bedroom all run off that one tall room. Sweet-Haus builds the Modern Farmhouse in Chesnee, South Carolina, and it’s the maker’s most popular model.
The footprint measures 12 feet wide and 46 feet long, with one bedroom, one bathroom and a loft over the back half of the plan. That’s a full house program squeezed onto a park model RV platform. The tall living room section makes the squeeze work, stacking the loft over the kitchen end while the bedroom keeps a full-height room of its own.
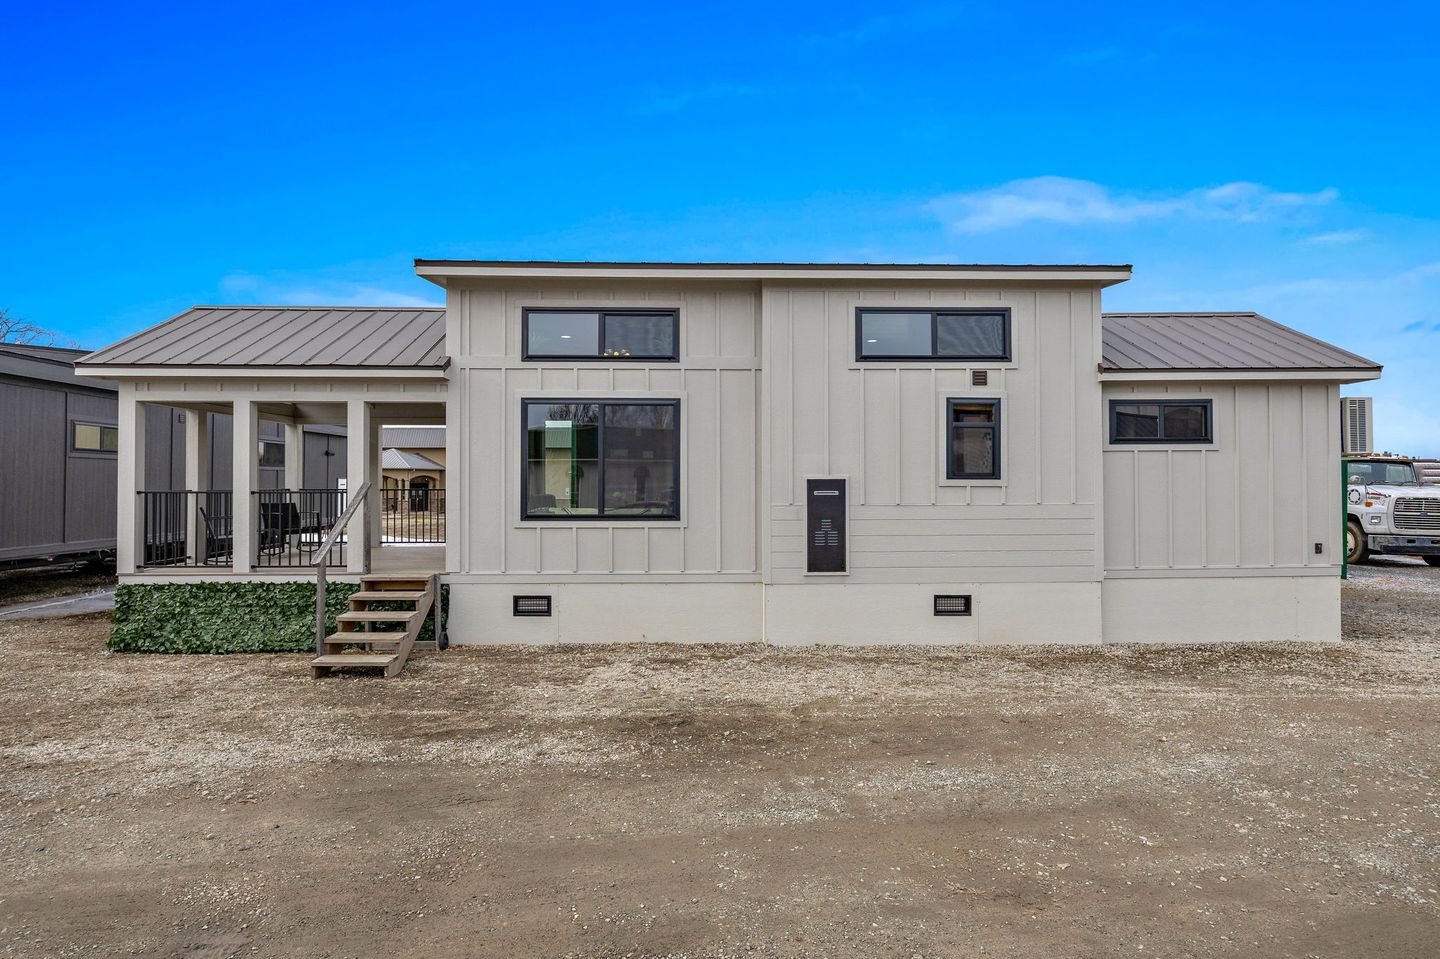
The starting price is $126,500, and buyers set the final figure themselves in the maker’s design tool, picking colors, finishes and upgrades while the price updates on screen. That price buys the full plan.
Built indoors, delivered to your ground
Each home is built indoors at the maker’s facility in Chesnee and then delivered to the buyer’s site, with the weather kept out of the framing stage entirely. It also lets the same crew run the same plan repeatedly, home after home, which is how a small builder holds its fit and finish steady.
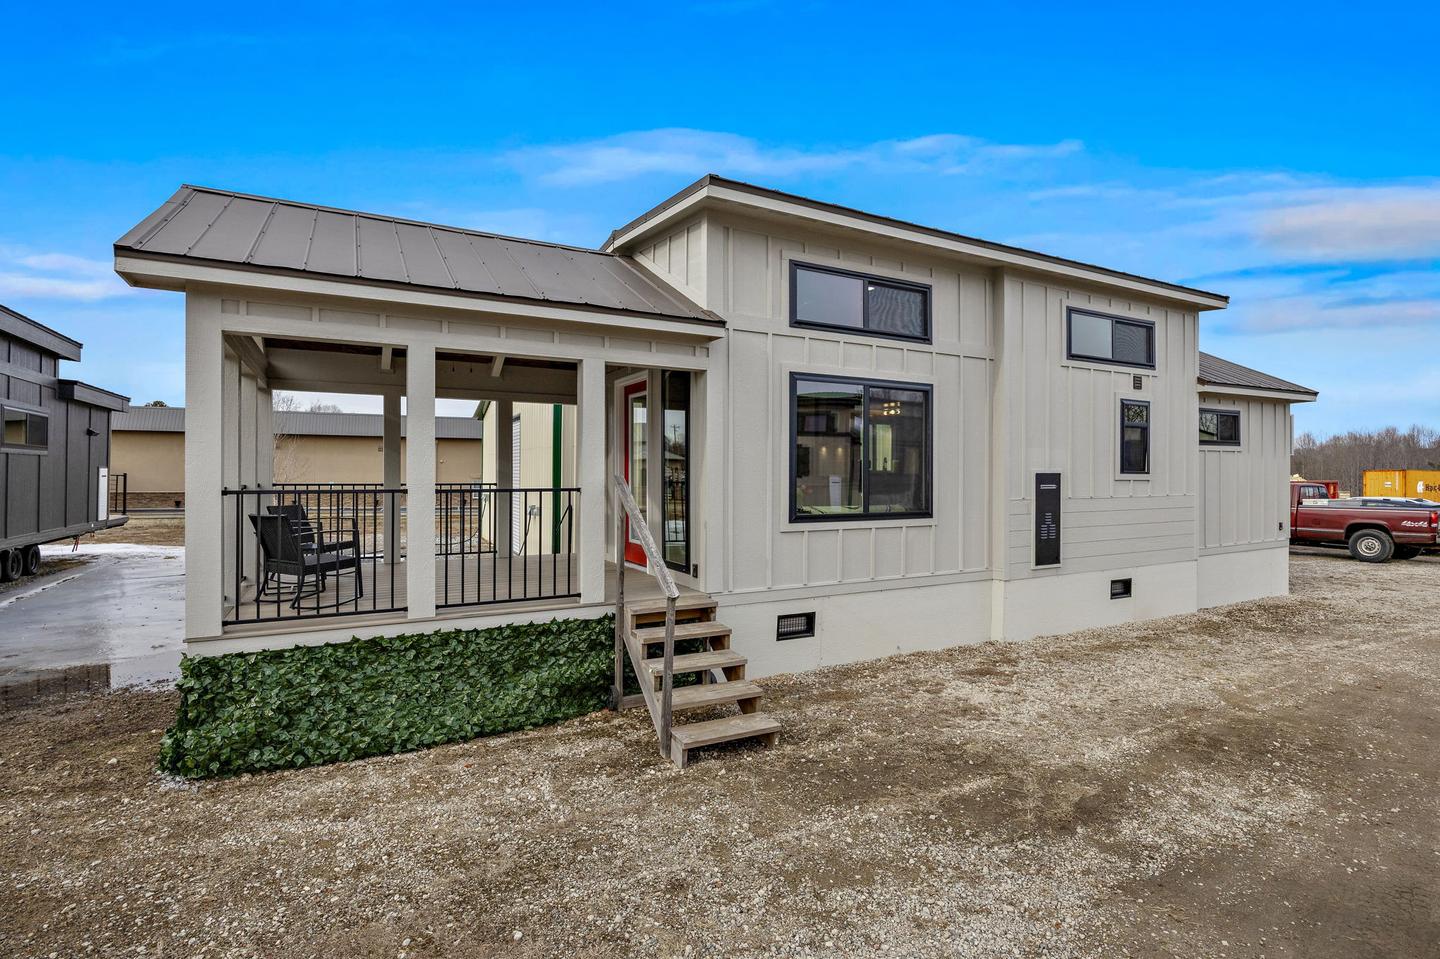
The shell pairs an Advantech subfloor and ZIP System wall sheathing with LP SmartSide siding and a 5V metal roof, with black Low-E argon-filled windows sitting in the board-and-batten walls. Trex decking covers the 12-foot front porch, with a 6-foot rear porch on the options list for buyers who want the back door covered too.
From the road, it passes for a small house.
Sweet-Haus sells the home through its own design tool, and the model page carries the floor plan and a virtual tour beside the ordering path. Buyers can walk the layout on screen first, then walk a finished home at the Chesnee showroom before committing to colors and finishes, and the tool’s live pricing shows an upgrade’s cost before it enters the order.
The kitchen gets full-size treatment
Small homes usually shrink the kitchen first, cutting the counter run and swapping in apartment-size appliances. This plan spends its length on the kitchen instead, running cabinets and granite countertops along the wall under the loft, with a range hood, a double sink and open shelves worked into the run.
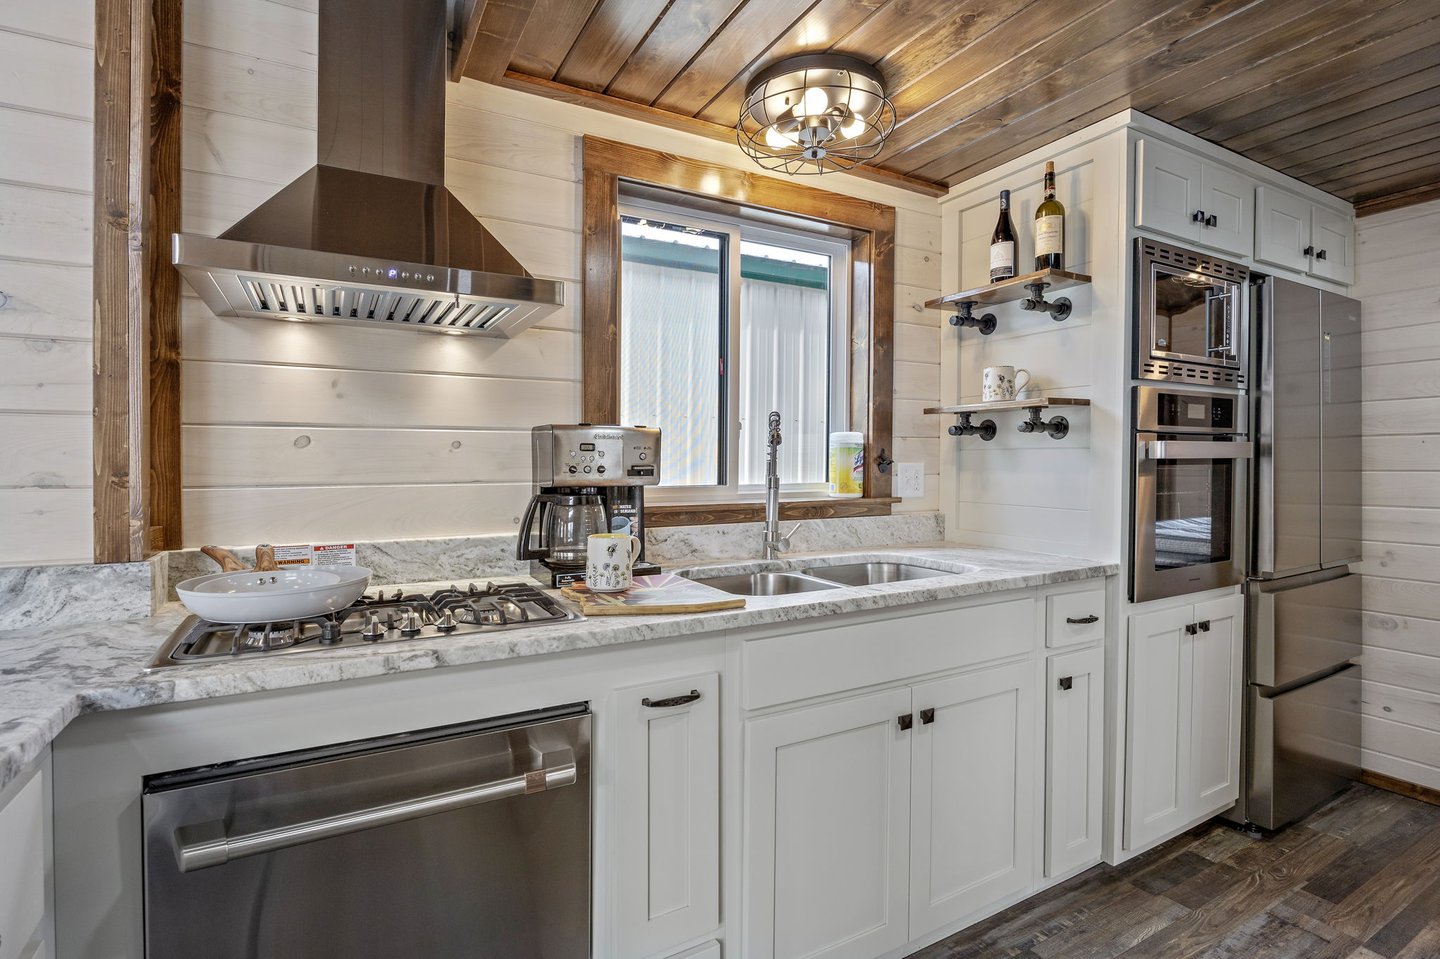
Haier appliances fill the kitchen package, and the cabinetry is custom work with soft-close doors and drawers plus handcrafted millwork across the room, and the appliances stay full-size.
A two-zone mini-split system handles heating and cooling with no ductwork eating the ceiling height the loft depends on, backed by the insulation package the maker builds into the walls and roof.
The open plan is the maker’s own pitch for the model, with living areas flowing into each other instead of closing off into separate boxes. Generous windows feed that layout, pulling daylight across both rooms while the tall fireplace wall holds the front of the plan together. Daylight does the decorating.
A ground-floor bedroom and a loft above
The bedroom sits on the ground floor at the far end of the plan, away from the front porch and the living room. That’s the right call at this size, because the main bed shouldn’t sit at the top of a steep stair in a home built for everyday living. A wide window fills the wall beside the bed, and cabinets flank the headboard on both sides.
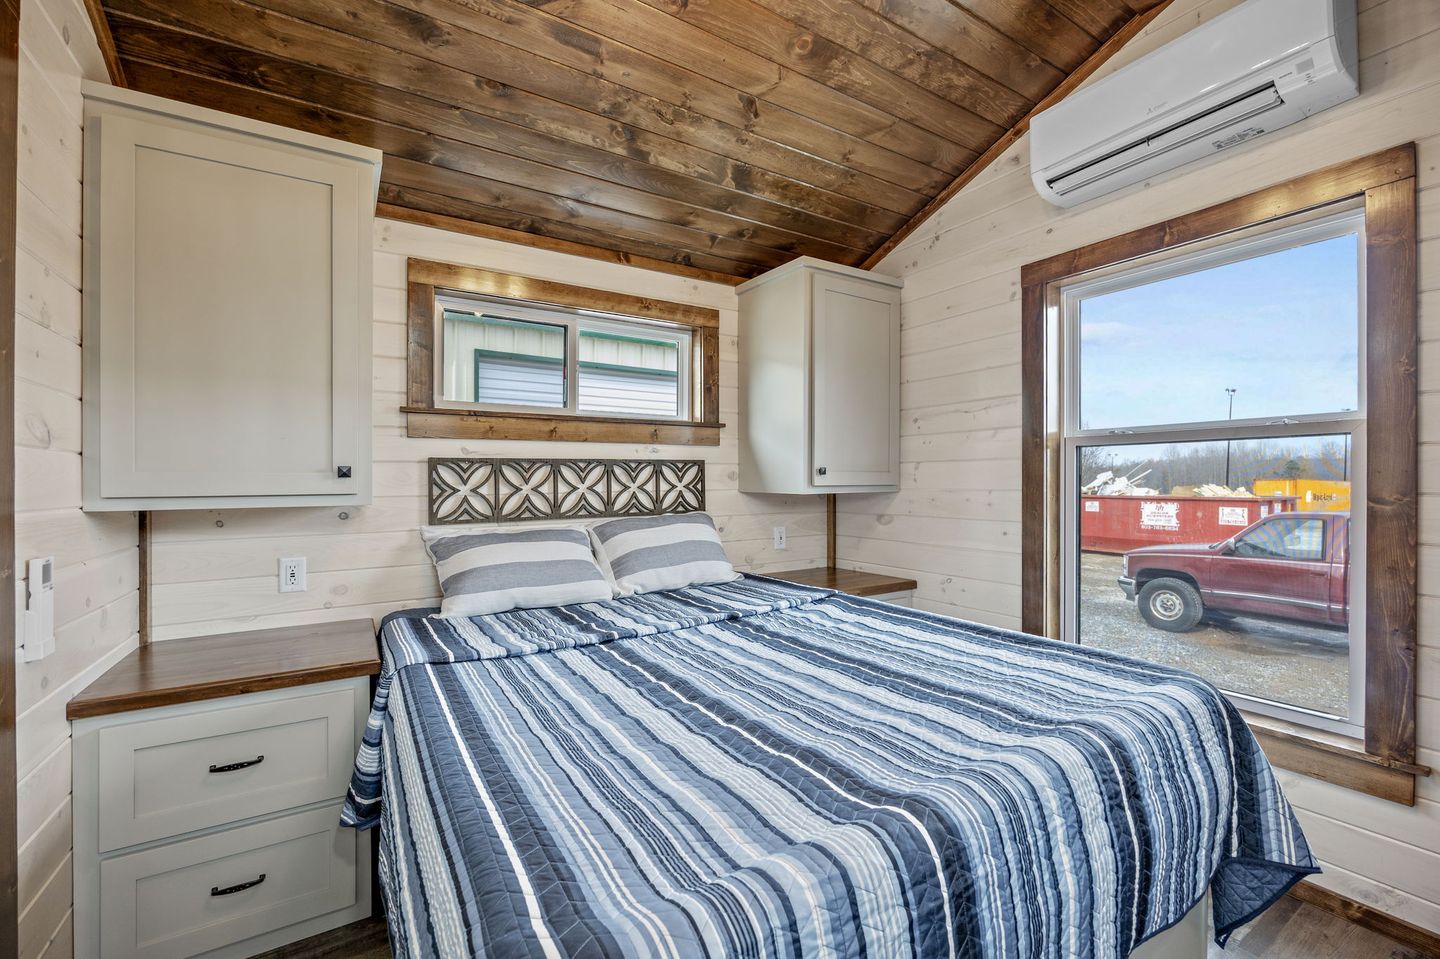
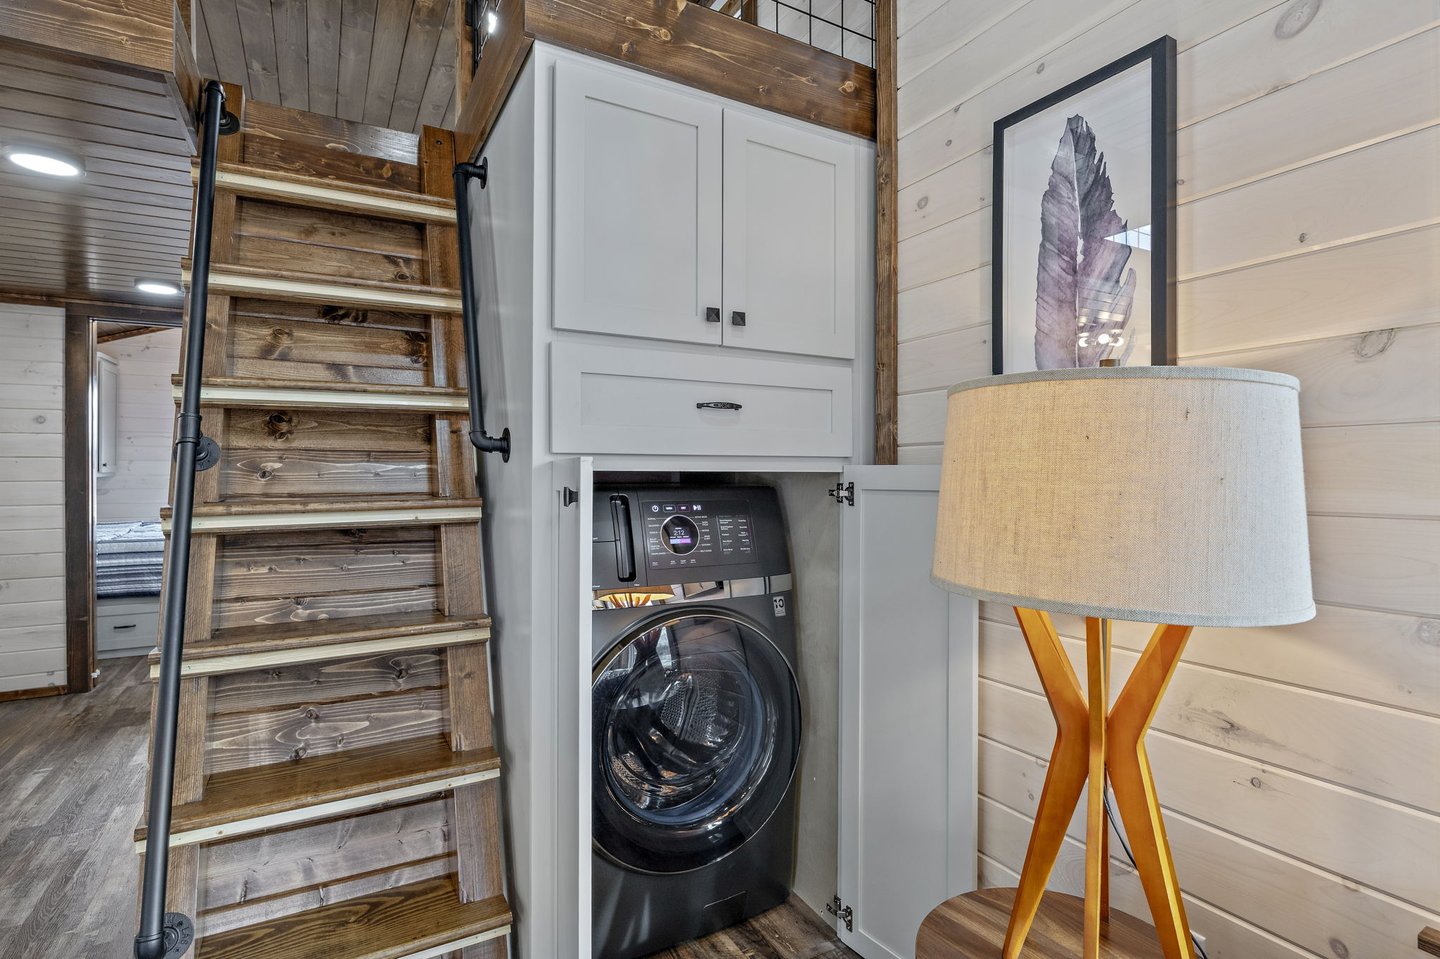
Built-in storage does the heavy lifting in that room, with a choice of a built-in desk or dresser configuration alongside the standard full closet. The loft takes the overflow instead, handling guests, storage or a reading perch above the kitchen, reached by the wooden stair that climbs beside the laundry cabinet under the loft’s railed edge.
Sleep downstairs. Send the guests up.
The stair is solid timber work with a black steel rail, and it lands at a railed loft edge above the living room. From that rail, the whole main room sits in one view, fireplace at the front and the kitchen tucked underneath the sleeping level. A washer hides behind cabinet doors beside the stair, keeping laundry inside the storage wall.
What the park model label changes
Park model status is the trade here, and it cuts both ways. The classification lets the home travel and sit wherever RVs and park models are allowed, and that trade defines the home, though placement follows park model rules rather than the residential code a site-built house answers to.
Sweet-Haus builds the model on an RV platform, certified by the RV Industry Association to the ANSI A119.5 park model standard. Every home is third-party inspected before it leaves Chesnee, and the showroom keeps finished homes on the ground for walk-throughs.
Buy the Modern Farmhouse if you want a real bedroom, a working kitchen and a porch inside 400 square feet, and your land takes a park model. Skip it if your site needs a residential-code build. Sweet-Haus sells that answer as separate modular versions of the same design, at 540 and 700 square feet.