

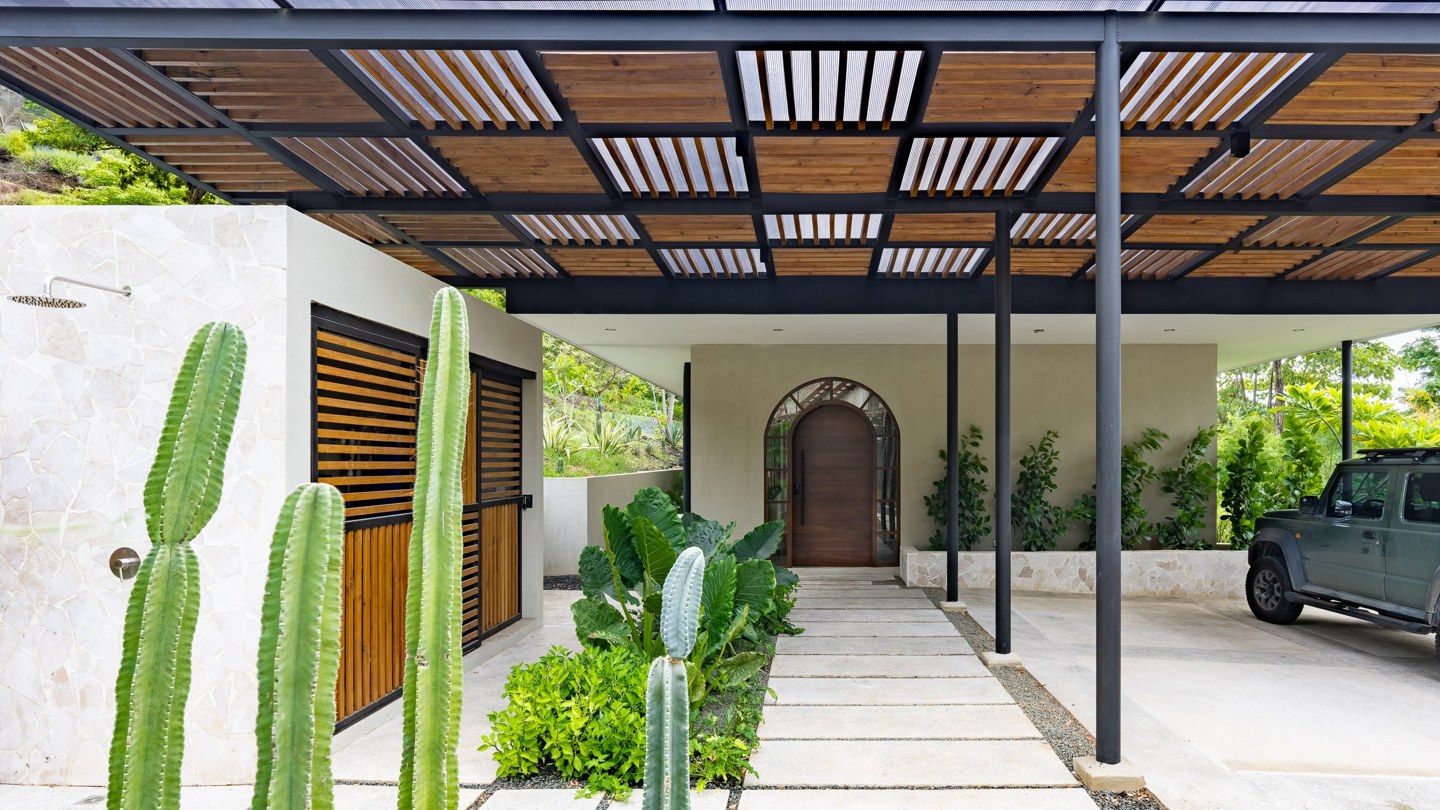
Casa Black starts with a shaded walk under a slatted canopy and ends with a bedroom reached by a bridge over a ravine. In between, Garton Group Architecture runs one long line of stone, timber and glass through a Playa Grande garden.
The approach sets the pace
The house sits in Playa Grande, on Costa Rica’s Pacific coast, and it’s organized along one extended linear axis. Rooms string out along that line, so the plan unfolds as a walk rather than a cluster, with gardens on both sides the whole way.
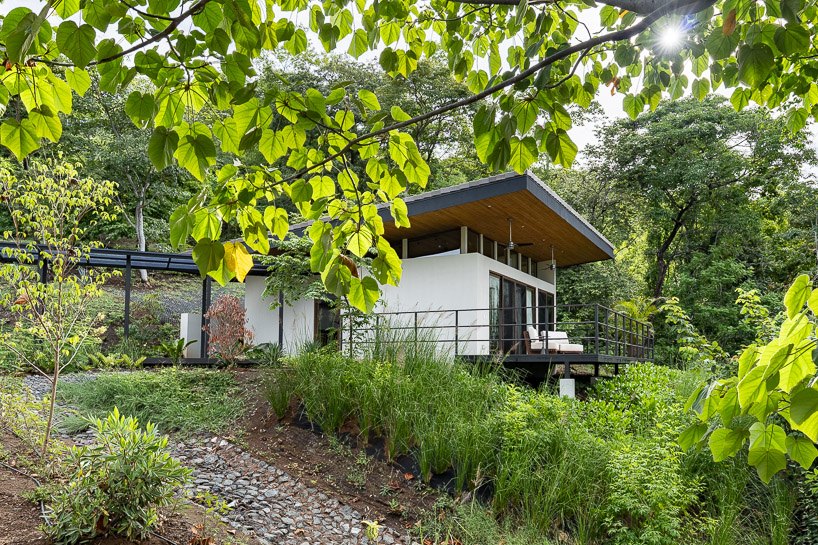
Deep roof overhangs do the climate work. Shade first, glass second.
Arrival runs through a planted approach, past cactus and broad-leaf planting, toward an arched timber entrance. The canopy overhead is slatted, so the light arrives in stripes and the shade shifts through the day, and the front door stays in shadow even at noon, and the temperature drops a step with every few strides toward the door.
That sequence is deliberate. By the time you reach the door you’ve slowed down, crossed from garden to house in stages, shed the beach heat in layers, and arrived at the pace the house intends.
Playa Grande is surf country, all heat and green, and the house answers with restraint. No white box, no glass tower. Just a low line in the garden, dark-framed and timber-lined, keeping its voice down.
The plan is one line long. Everything hangs off it.
One corridor of stone runs the plan
Inside, an elongated corridor lined in stone becomes the home’s spine. Its masonry wall is textured and pale, and openings cut into it frame courtyard gardens, so the walk down the hall keeps borrowing views from the rooms beside it.
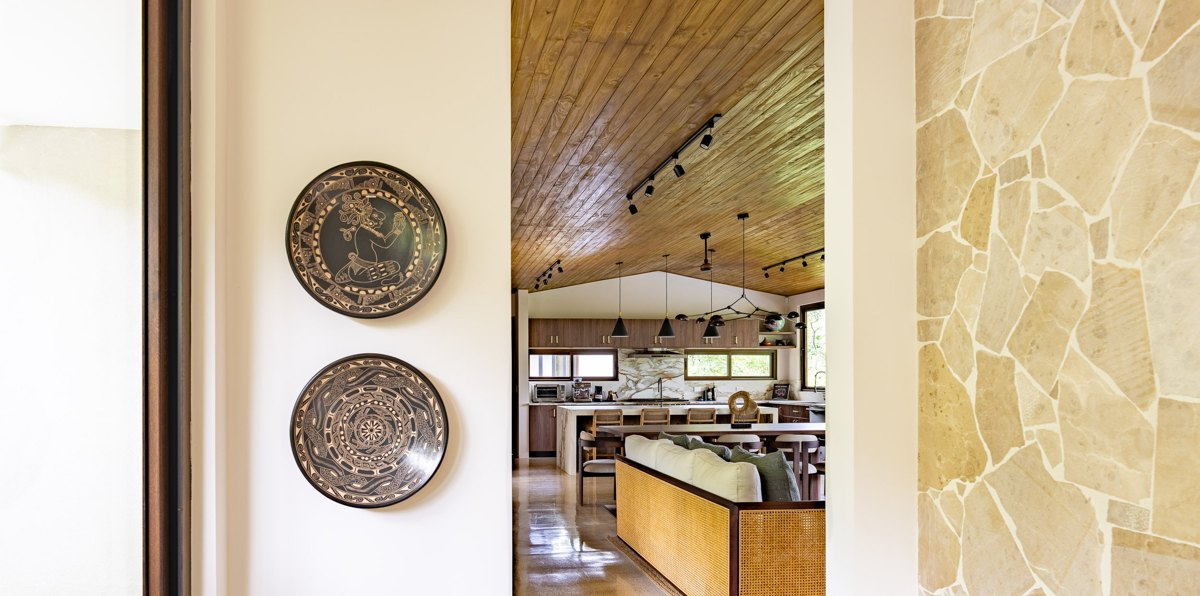
Light does the decorating here. The wall just registers it.
Thresholds repeat along the route. A doorway is never just a hole; it’s a framed pause between communal rooms and quieter retreats, with materials marking each step.
Board-formed concrete, native stone masonry and finished timber make up the palette. It’s a neutral base on purpose, a calm ground that lets the owners’ art collection and textiles carry the color instead.
The corridor also solves a tropical problem with elegance. Air and light need routes through a long house, and a stone spine with garden openings gives both a path that never feels like a hallway in a hotel.
Stone stays cool underfoot at midday. In this climate that’s not a detail, it’s comfort engineering.
The living core gathers under one timber ceiling
At the center of the plan, the living room, dining area and kitchen share one expansive, continuous timber ceiling. The ceiling is the room’s real architecture, a warm plane running unbroken over three functions that most houses split into separate boxes.
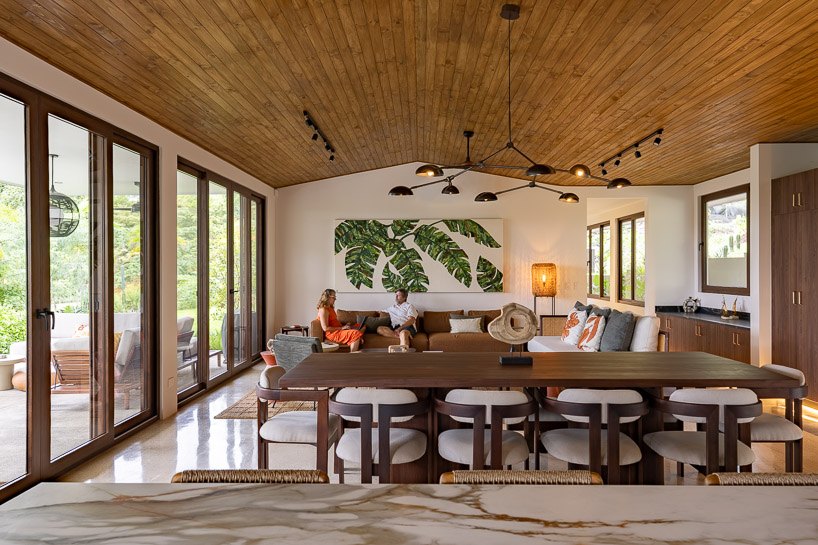
Custom millwork and integrated casework echo the grain overhead. The joinery and the ceiling speak the same language, in the same tone, at the same volume, so nothing in the room shouts, competes or asks for attention it hasn’t earned.
Full-height sliding glass doors open the whole volume to exterior terraces, a swimming pool and gardens beyond. Deep overhangs shield that glass from the tropical sun and the Pacific downpours.
Indoors and outdoors stop competing here. They merge.
Furniture stays low and loose under that ceiling. Anything tall would fight the timber plane, so the room’s height lives above the sightline, in wood and shadow, while daily life happens in the calm band below it.
Kitchens in houses like this usually hide. This one joins the room fully, counters and casework in the same timber family, cooking inside the gathering instead of beside it.
Private wings, a ravine and a bridge to bed
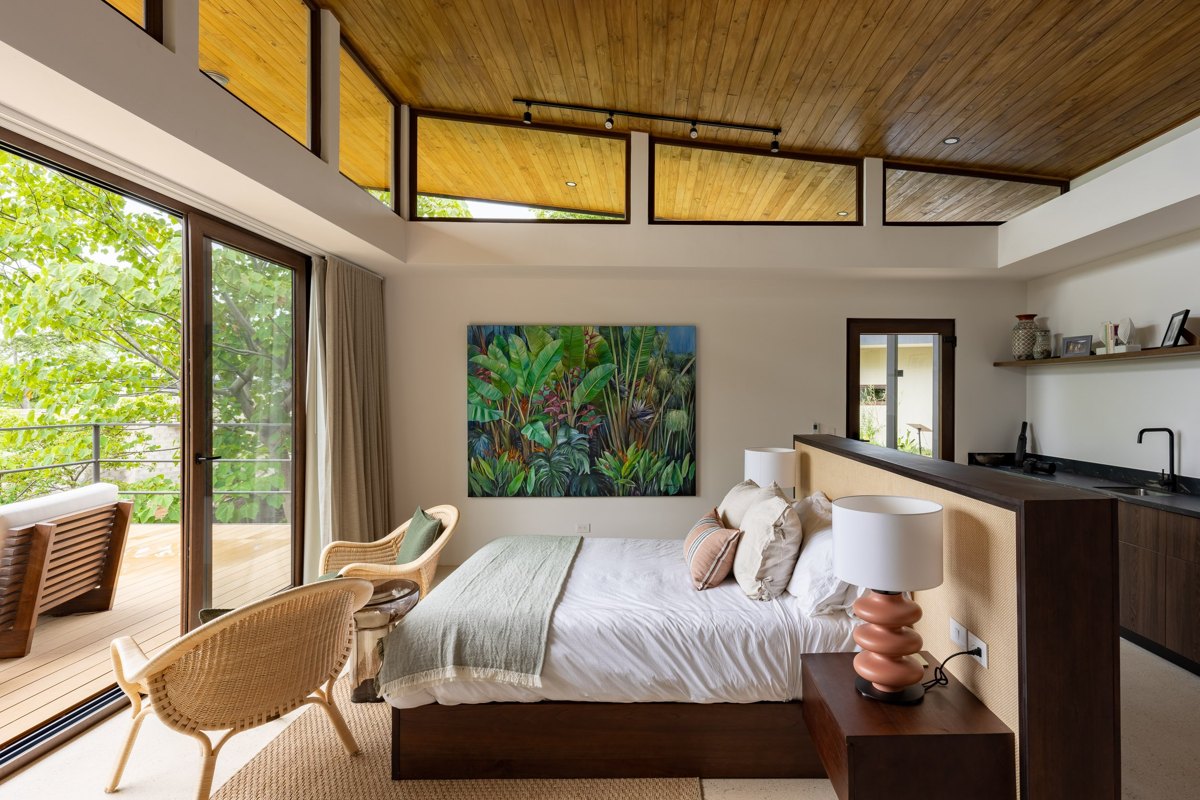
The private quarters sit in distinct wings, away from the communal core. The primary suite goes furthest of all, reached by an exterior pedestrian bridge that spans a natural ravine, so the bedroom floats isolated inside the tree canopy.
In the bathrooms, full-height glazing and integrated planters pull the perimeter vegetation straight into the room. Mirrors hang suspended from the ceiling rather than fixed to walls, keeping the glass clear and the garden in view while you shave or brush.
Glazed green ceramic tiles give the bathrooms their one shot of color. Everything else stays calm.
Sleeping at the end of a bridge changes the feel of a bedroom. The suite isn’t just far from the living core; it’s separated by air, canopy and a dip in the land, a small journey every night.
It adds up to a house that treats its landscape as the main event and its setting as a collaborator and its own architecture as the frame. Stone for the spine, timber for the warmth, glass for the view, and a bridge for the pleasure of arriving somewhere quieter at every hour of the day.
Casa Black is a private home, so there’s no booking link and no tour. Its lesson travels anyway, and any coastal build can steal it: shade the approach, line the route in a single material, and let the garden finish the rooms.


