

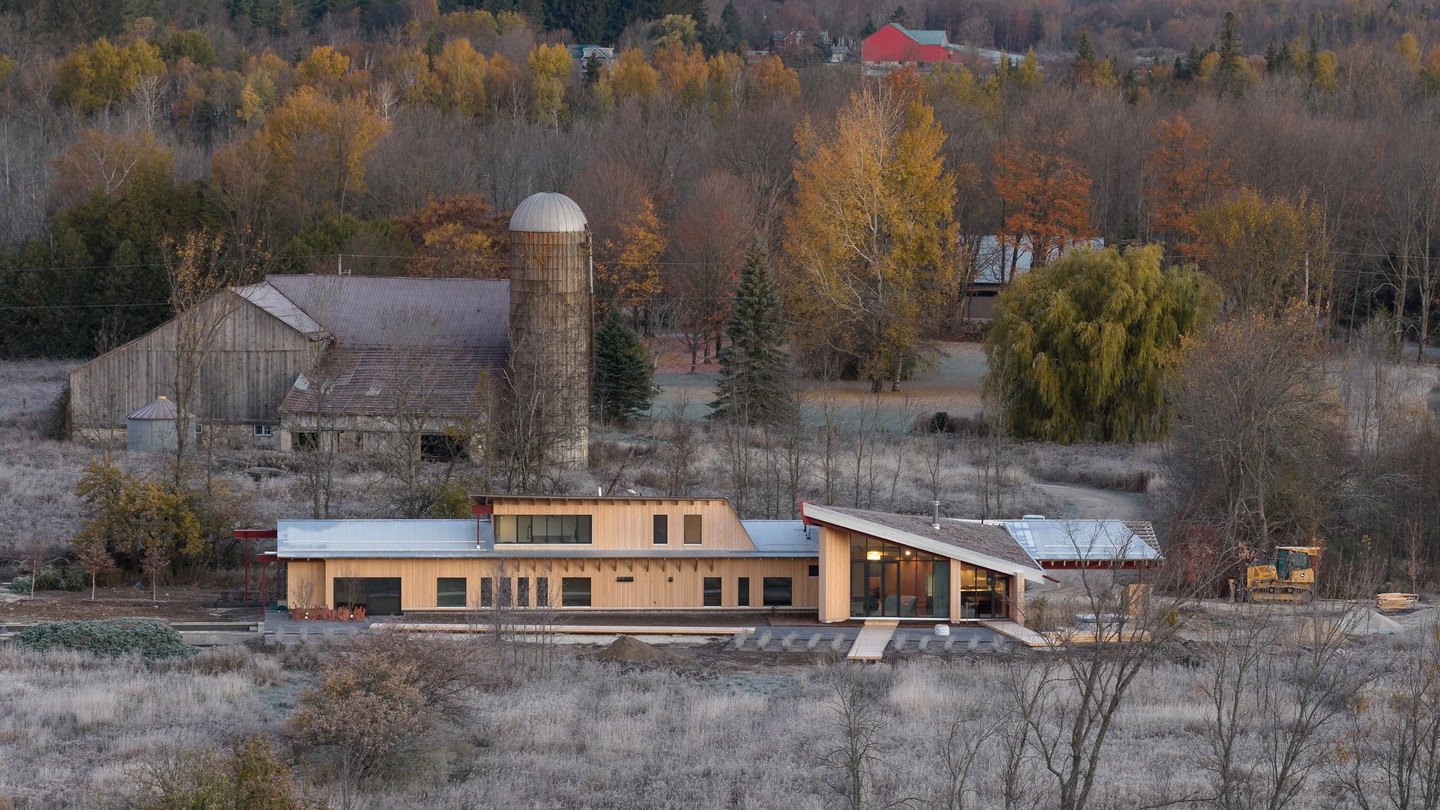
From the road, this place looks like a farm first and a house second, and that ordering is the design. Toronto architect Brian O’Brian built Hemlock House on 72 acres in Markdale, Ontario, and the new building takes its cues from the barns and drive sheds already standing on the land.
The clients found him through his Schoolhouse nearby, a 19th-century stone schoolhouse converted into a cottage, and engaged his studio in 2021. They arrived with a modest plan to renovate the small 1930s farmhouse on the property.
The farmhouse came down. Its job stayed.
The brief kept growing until renovation stopped making sense, and the job became a full replacement at 3,250 square feet. The site is flat, ringed by woods and farmland, so the house can’t borrow drama from a slope or a shoreline. Everything it does, it does with two volumes, one leaning wall, and a strict pairing of steel and wood.
Arrival reads the farm in order
Getting to the front door is part of the architecture here. The drive passes the original farmhouse, lines up with the steel drive shed, and turns at the century-old barn before it meets the house at all. What it meets is a 120-foot corrugated steel wall, leaning as it runs.
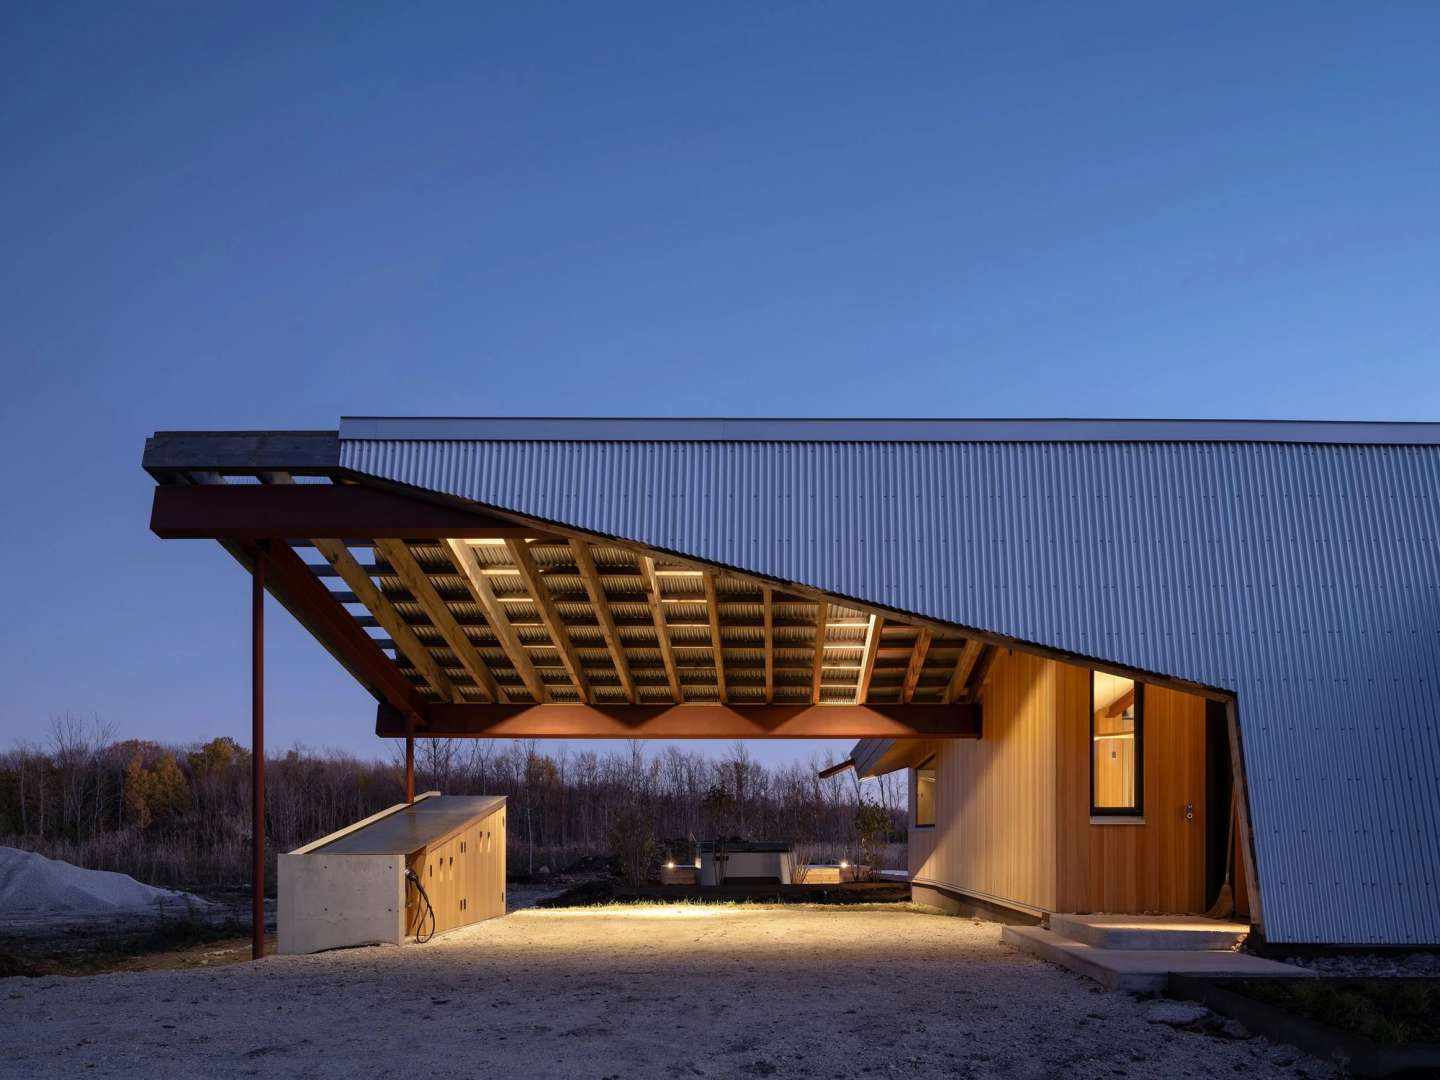
Three long windows are cut into that wall, with perforated steel shutters sliding over them. The entry isn’t in the wall at all. It slips in through a carport carved from the steel-on-wood-frame bar, under a canopy of wood and metal.
It’s a wall with a lean in it, and the lean does the welcoming.
One bar sleeps and one box gathers
The plan splits the day cleanly in two. A long two-level bar holds the quiet rooms, a principal suite, a secondary suite, and two more bedrooms sharing a bathroom. Beside it, an adjoining box takes the noise, with the kitchen, the dining area, and the living room gathered under one angular roof. Nobody’s daily routine has to cross anybody else’s.
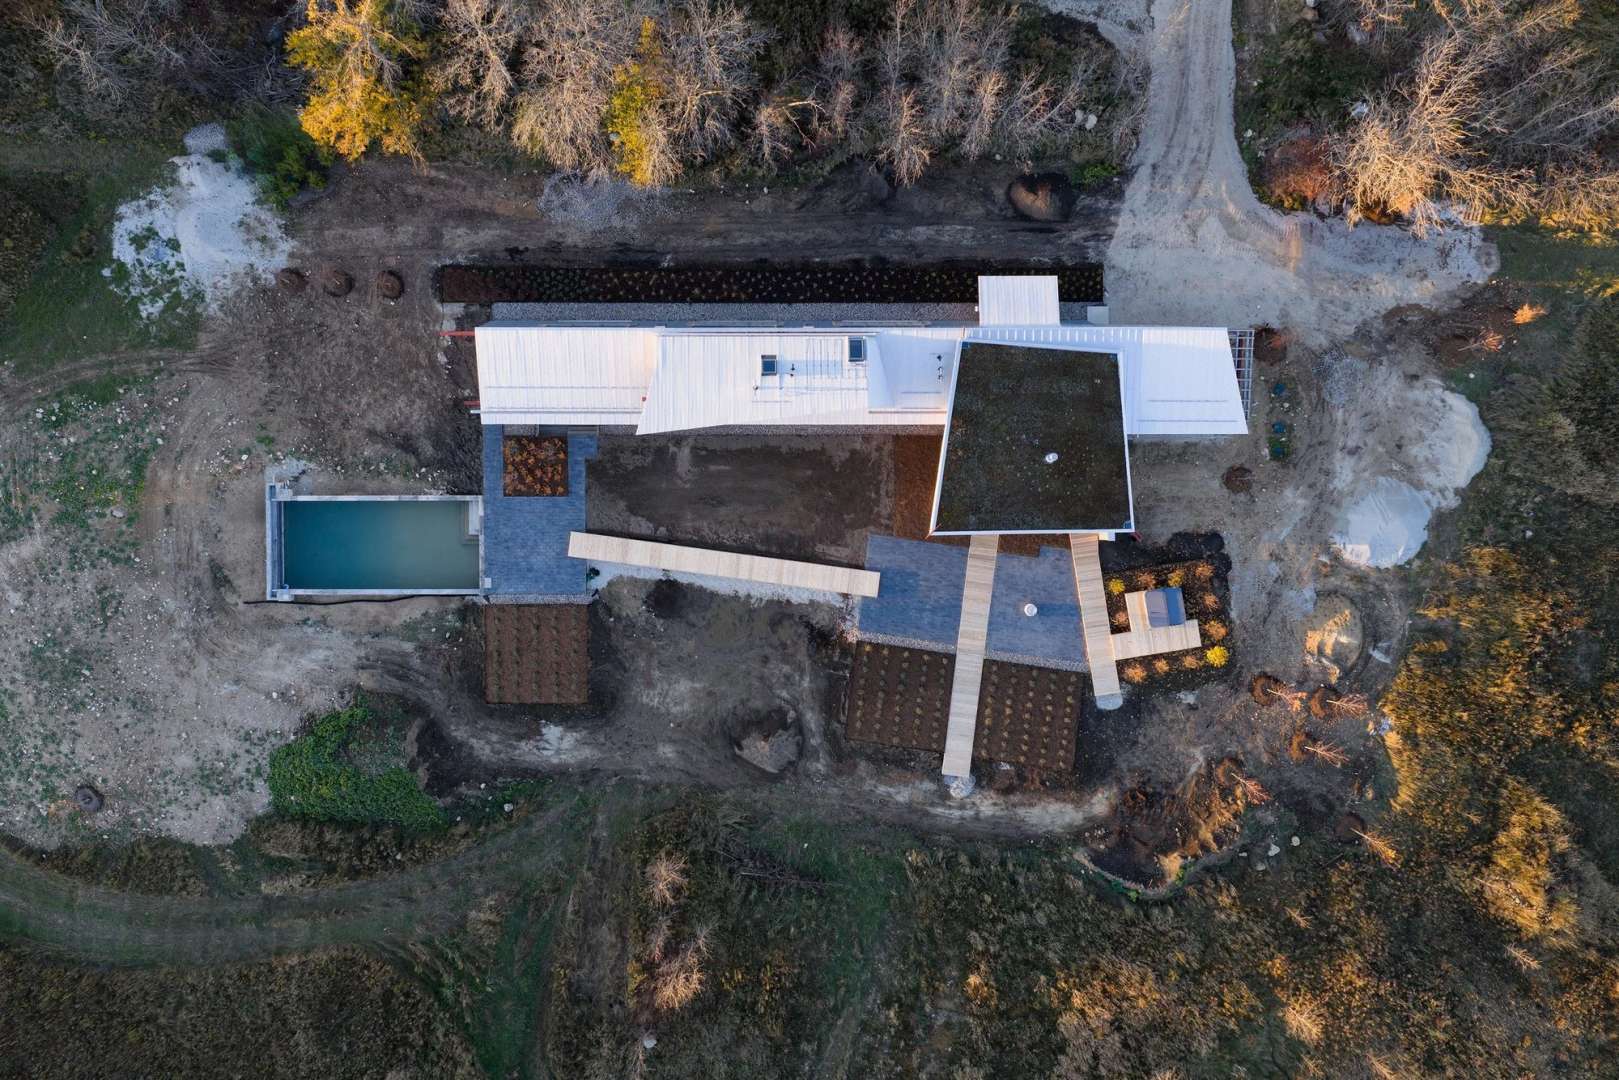
From above, the split is easy to read. The bar wears a sloped metal roof. The box carries a planted green roof. Along the south side, patios and a swimming pool lay out in the sun the front wall turns its back on.
Two suites in one house is the detail I’d steal for any place that hosts often. Guests get a corner of their own, the hosts keep theirs, and nobody’s converting a sofa at midnight or whispering past a sleeper on the way to coffee. Weekend houses live or die on exactly this.
Two volumes, two tempos.
The Great Room bends open
At the entrance, the long volume starts to move. Around the Great Room, the walls splay outward and the roof dips and rises, a building caught in mid-movement.
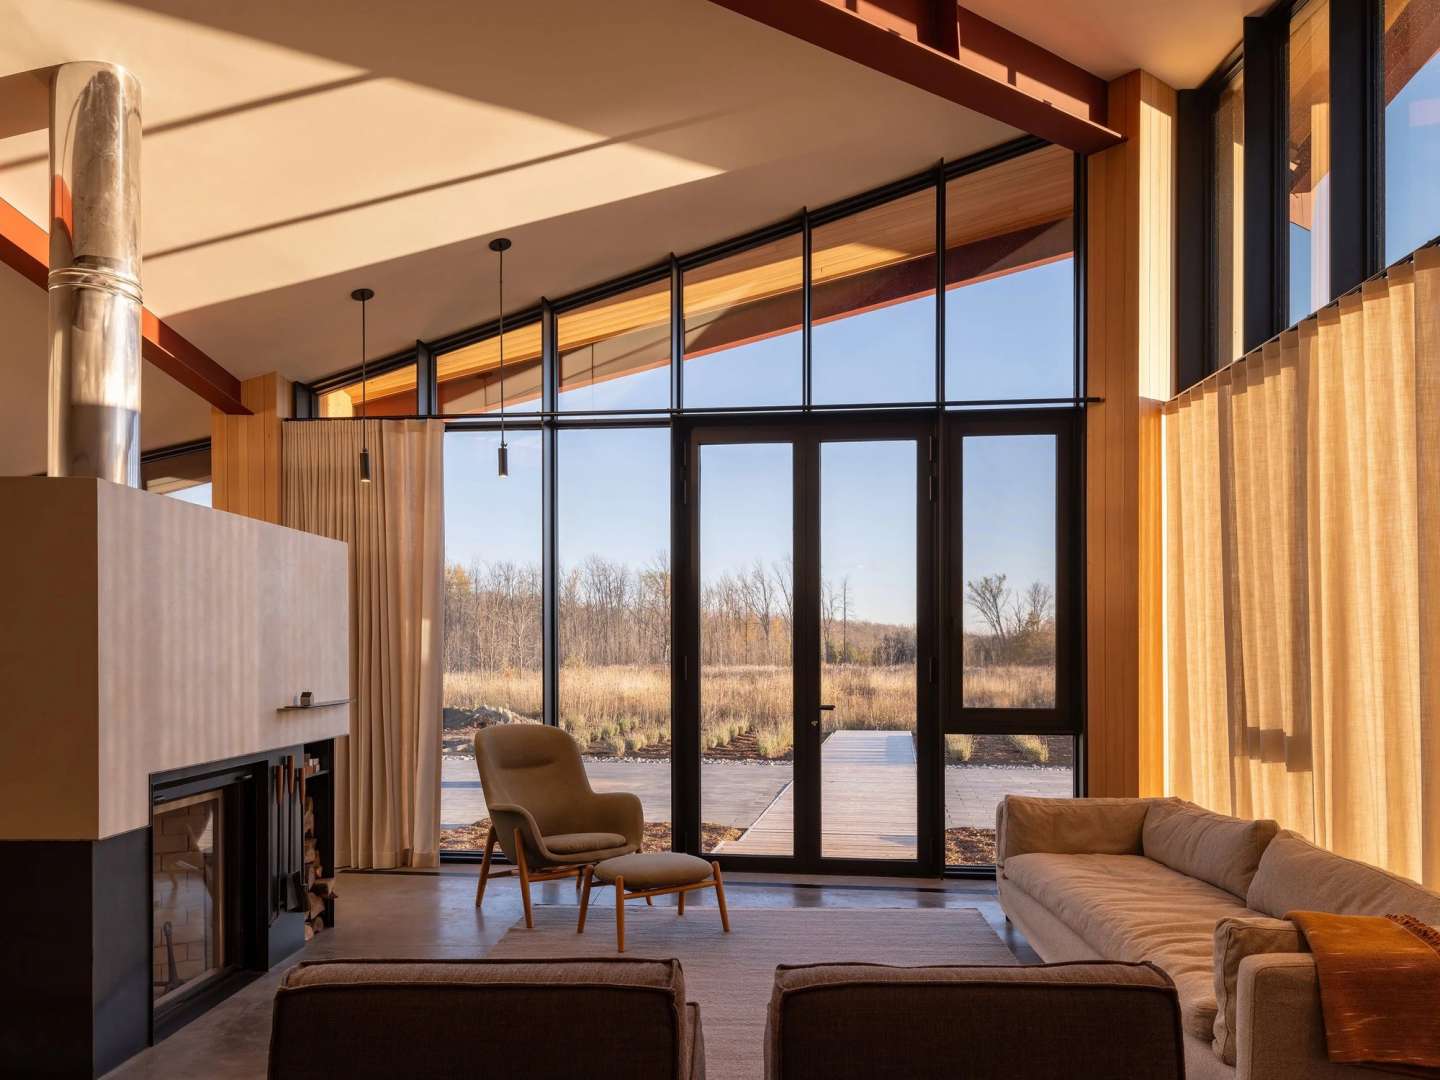
The south face is where the house exhales. Hemlock siding and wide glazing open the living spaces to the patios and the pool, and deep roof overhangs keep summer sun and winter snow off the glass. It’s the elevation the road never sees, all warmth and window where the north side is steel and slits. Guests who arrive past that blank front tend to stop in this doorway.
Under your feet, the floor does something quieter. It descends into the ground as you travel deeper, lowering the horizon line room by room.
The front ducks. The back opens.
Inside the lean, the corridor goes quiet
Living behind a slanted wall sounds like a compromise until you walk the corridor it creates. The three long windows lean with the wall itself, and sun through the perforated shutters throws a dotted pattern across the concrete floor. The bedrooms along this side get privacy and pattern in the same move, and the hallway becomes the room I slow down in. Slanted glass puts the garden right at your elbow.
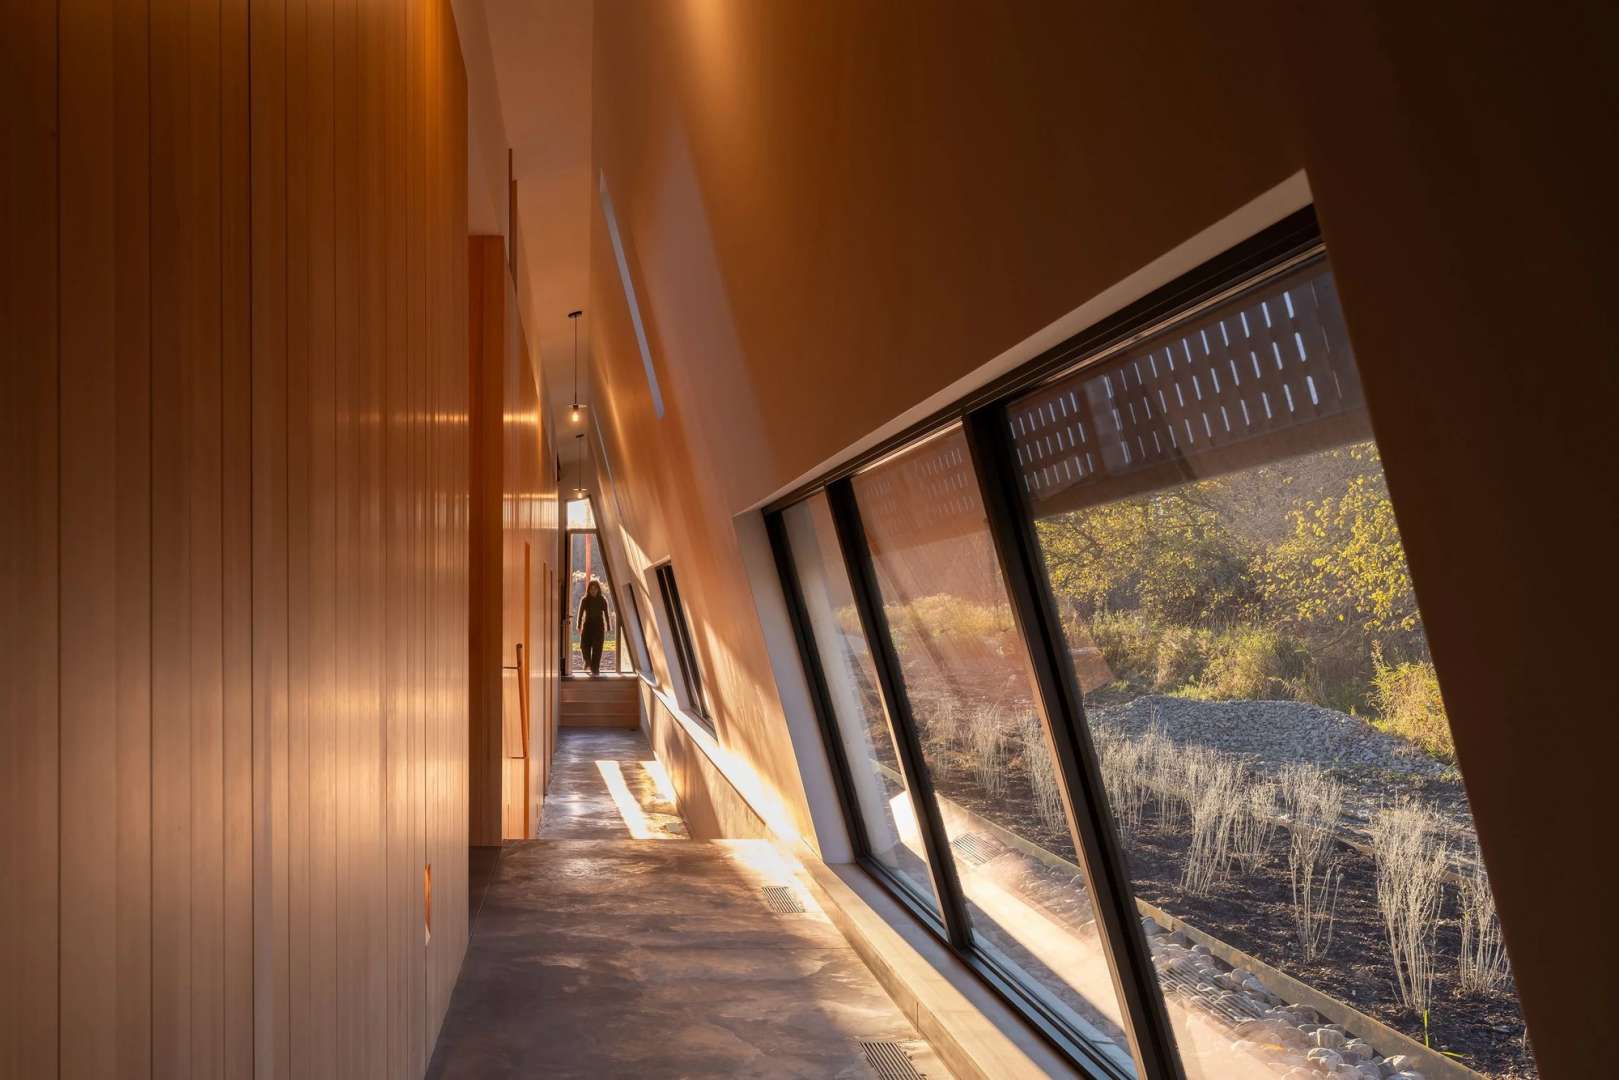
Concrete and hemlock define every surface here, a pairing O’Brian holds from the front door to the far bedroom. It never drifts, and the house feels calmer for it.
I’ll name the trade plainly, since there’s exactly one worth naming. A north wall of steel gives up the view on that side, and three windows behind shutters won’t suit anyone who wants glass on every face of a house. O’Brian spent the openness at the back instead, where the patios and the pool are, and I’d spend it there too.
One red line runs through it
The box saves its color for inside. Hemlock cabinetry runs along both sides of the kitchen, and then the floor turns a flat, confident red, with exposed red steel beams crossing the ceiling above the dining table.
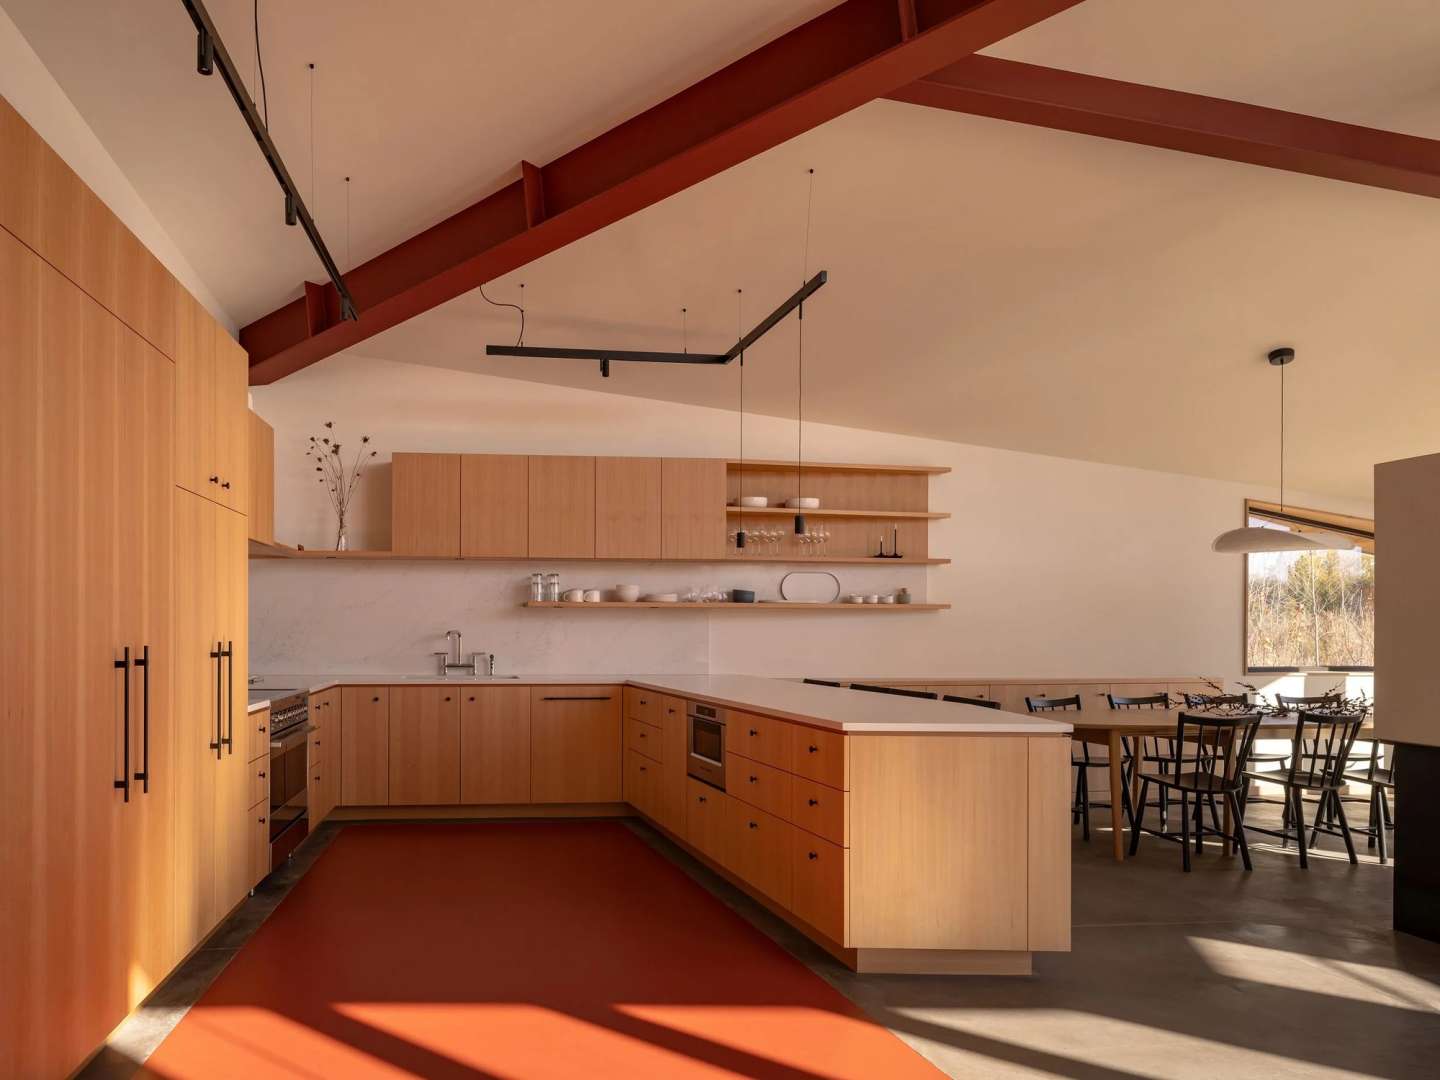
It isn’t a one-off gesture. At the rear of the bar, the ridgeline carries outward as a red element reaching toward the sky, so the kitchen color finishes outside, above the hemlock volume.
The working systems stay out of sight. Geothermal heating and high insulation values sit behind the surfaces, and the studio credits precise structural coordination for a build delivered with near-surgical accuracy. A barn doesn’t advertise its joinery either. It just stands there, season after season, doing its job in the weather.
What stays with me is the restraint of it. Hemlock House wears work clothes to the road, saves its glass and its warmth for the people inside, and lets a century-old barn across the field set the dress code. The barn finally has a peer.