

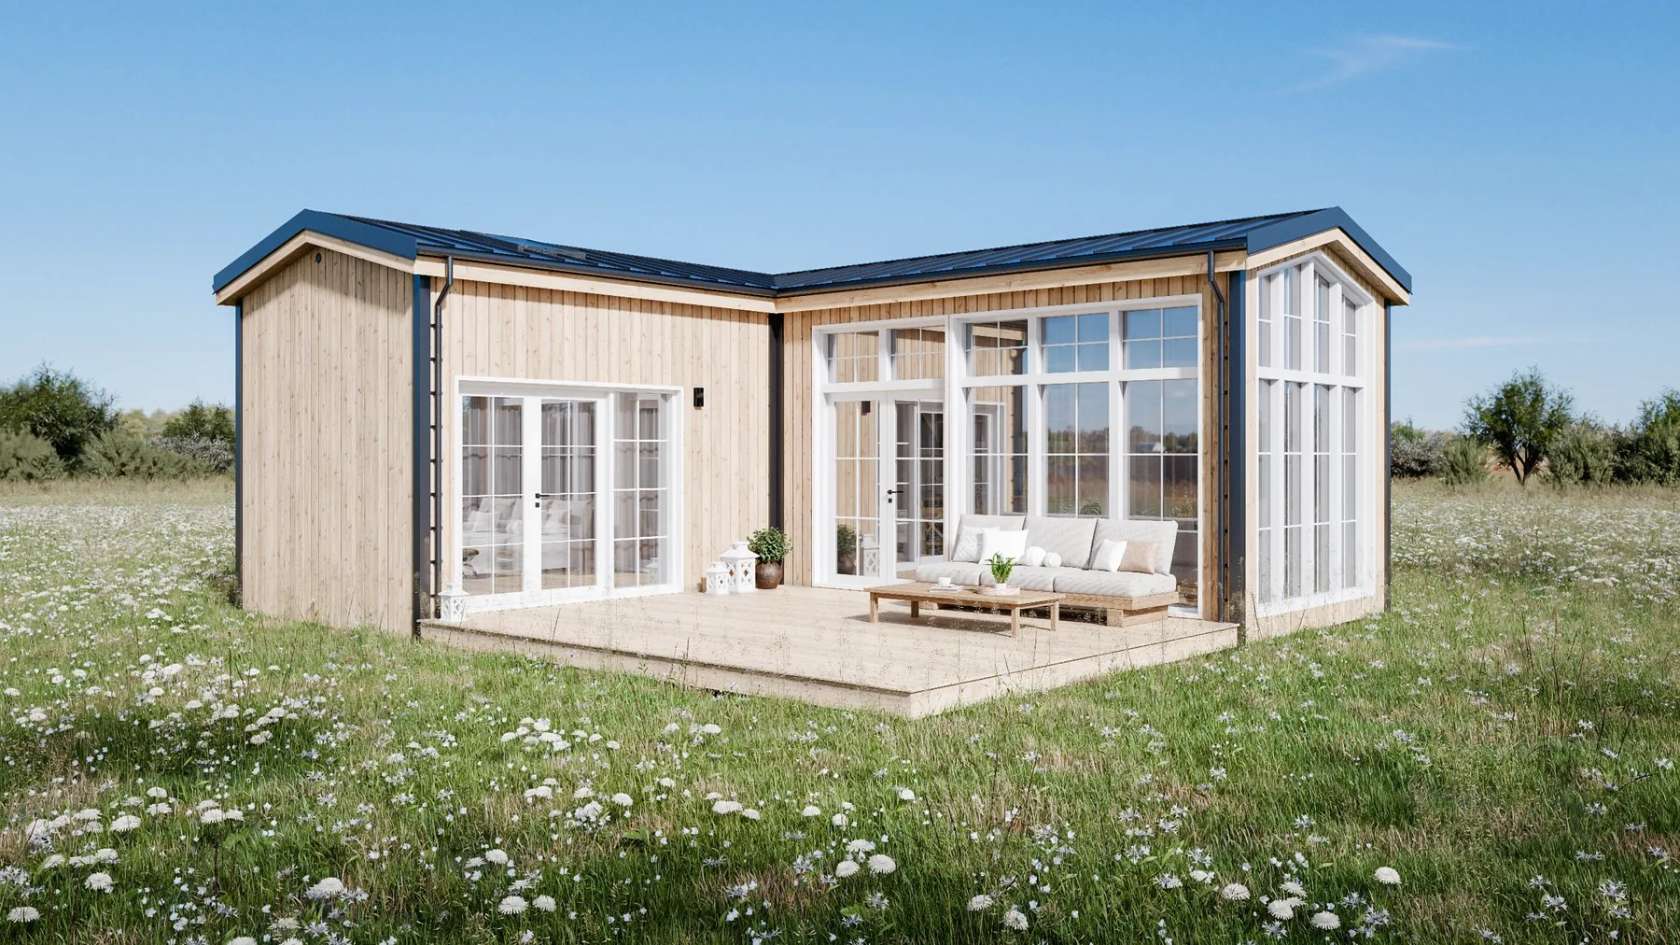
Most small homes are a box with a deck bolted to one side. Antonia starts from the other end.
Two modules bend into an L, and the terrace sits in the crook of that bend, walled on two sides by the house itself.
It is the biggest of the four modular models Vagabond Haven launched in October, and the only one shaped this way. Antonia carries 59 m² of living area, about 635 square feet, and sleeps four. It also stands on a foundation like any small house, which is the point of the whole line: in most countries it can take a regular building permit and be financed with an ordinary mortgage.
The courtyard is a room
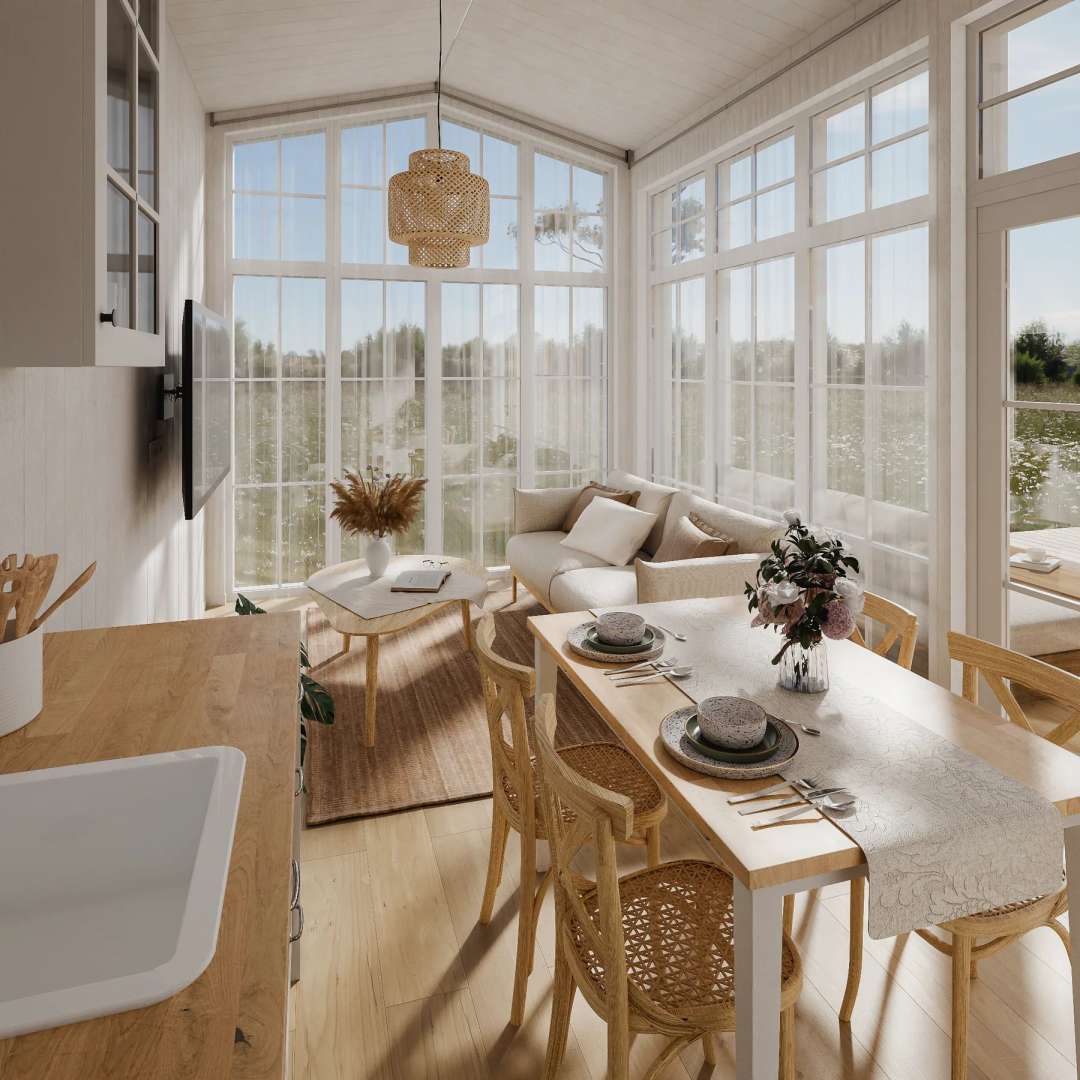
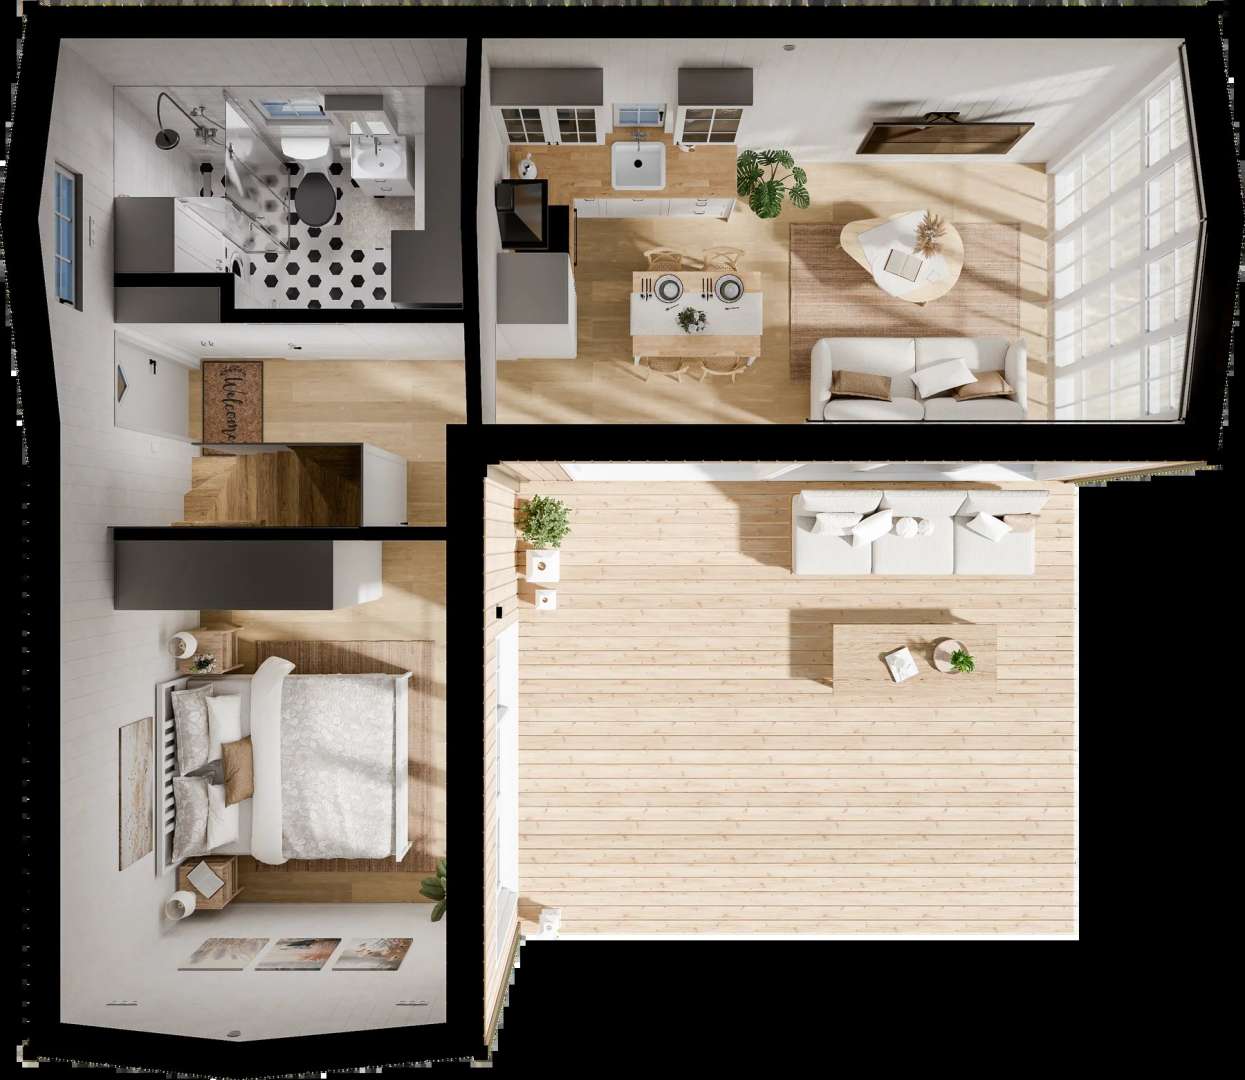
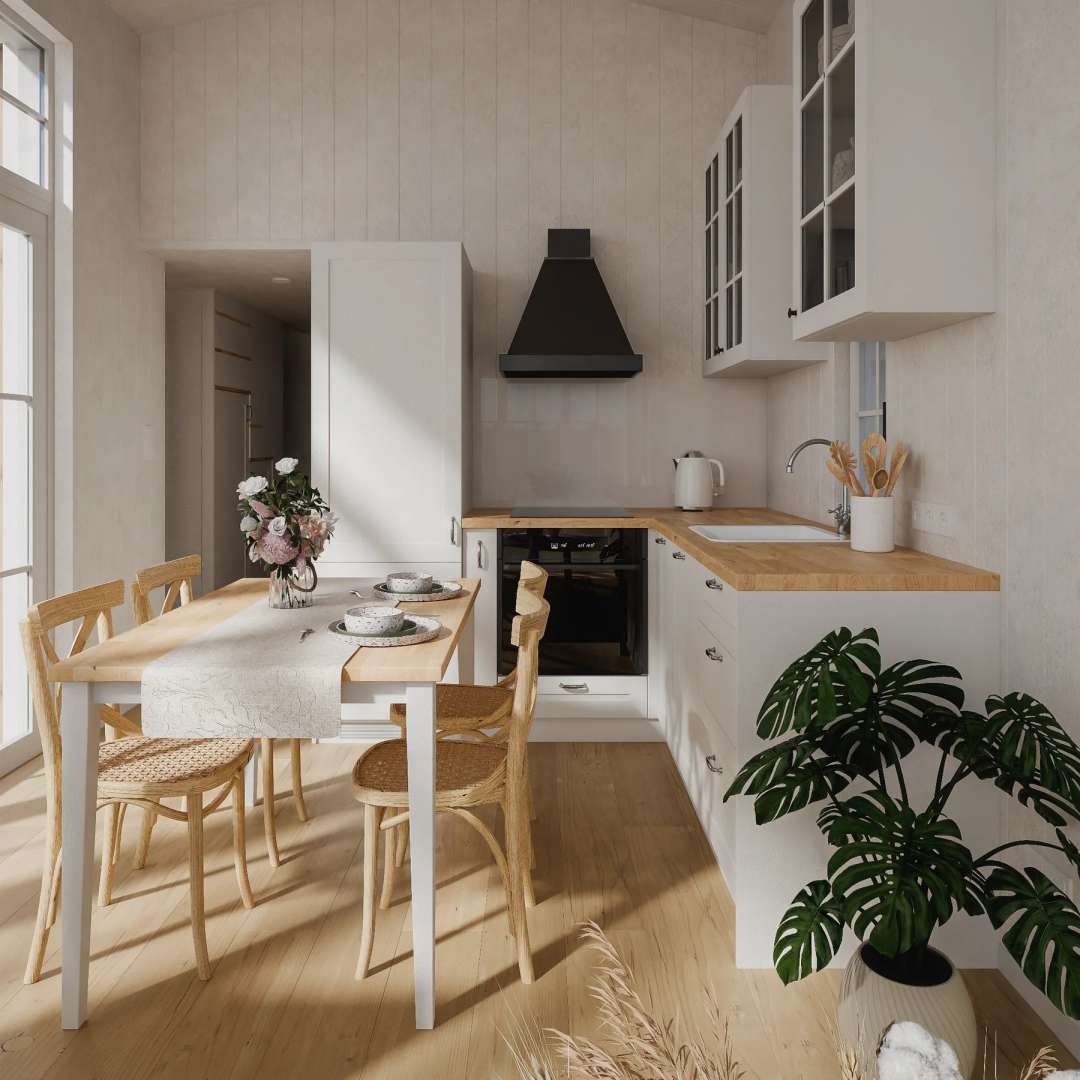
The short wing holds the kitchen, the dining space and the living room under one roof slope. One gable is glazed all the way up to the ridge, and the living room opens straight through that glass onto the terrace. Read the plan and you see the trick: the courtyard is not leftover ground between two wings. It is the room both wings face.
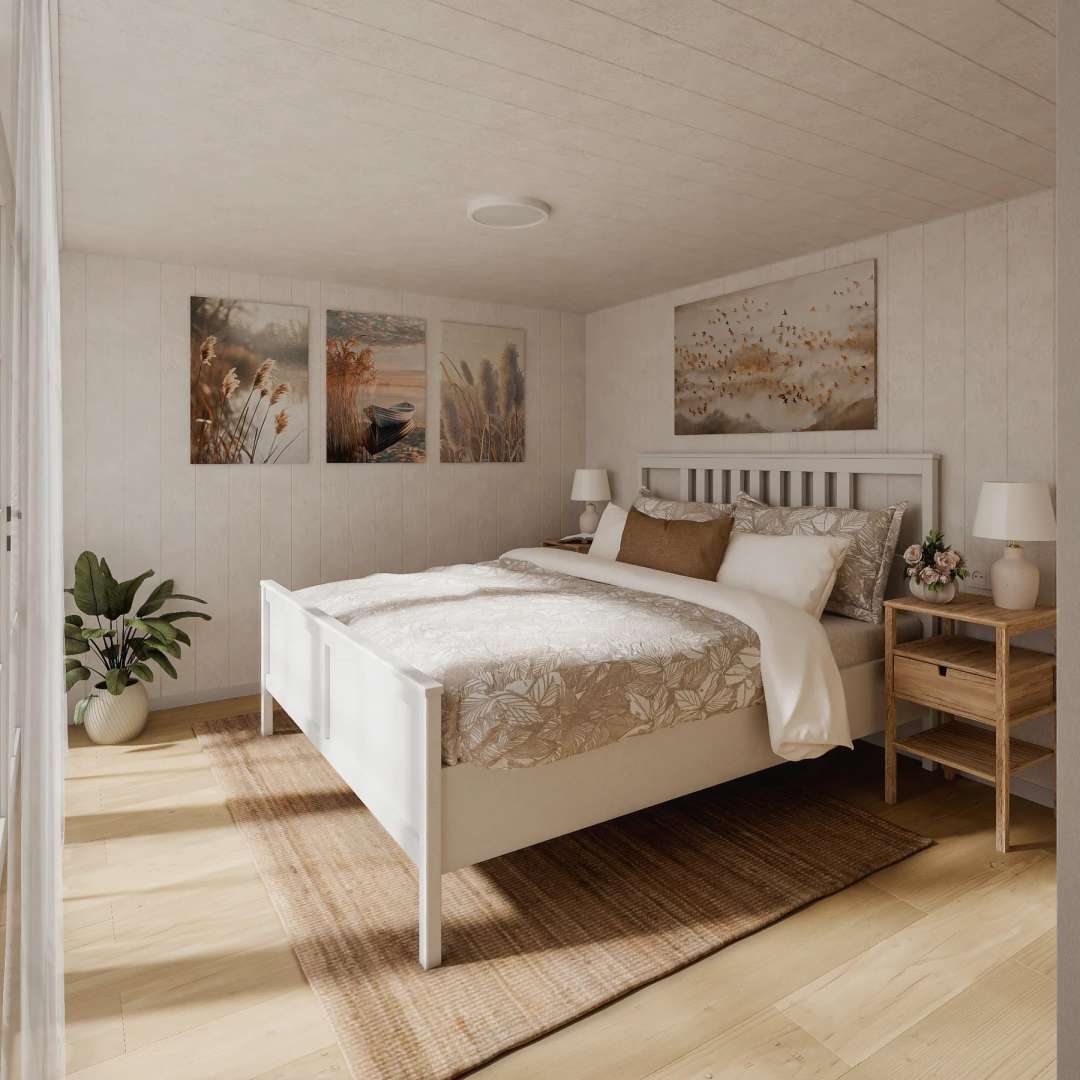
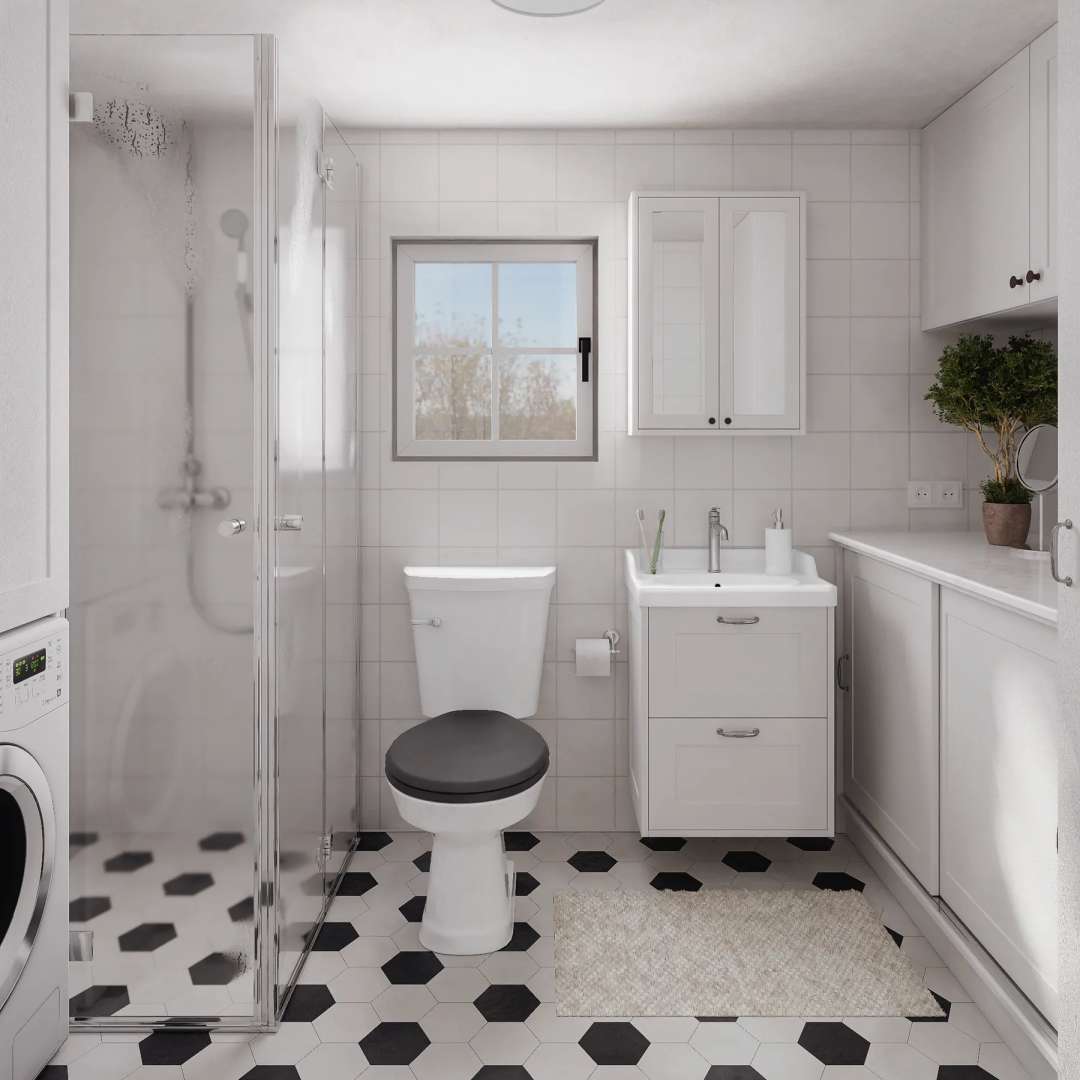
The long wing runs quieter. Entrance first, then the bathroom, then a double bedroom that opens toward the terrace through glass doors of its own.
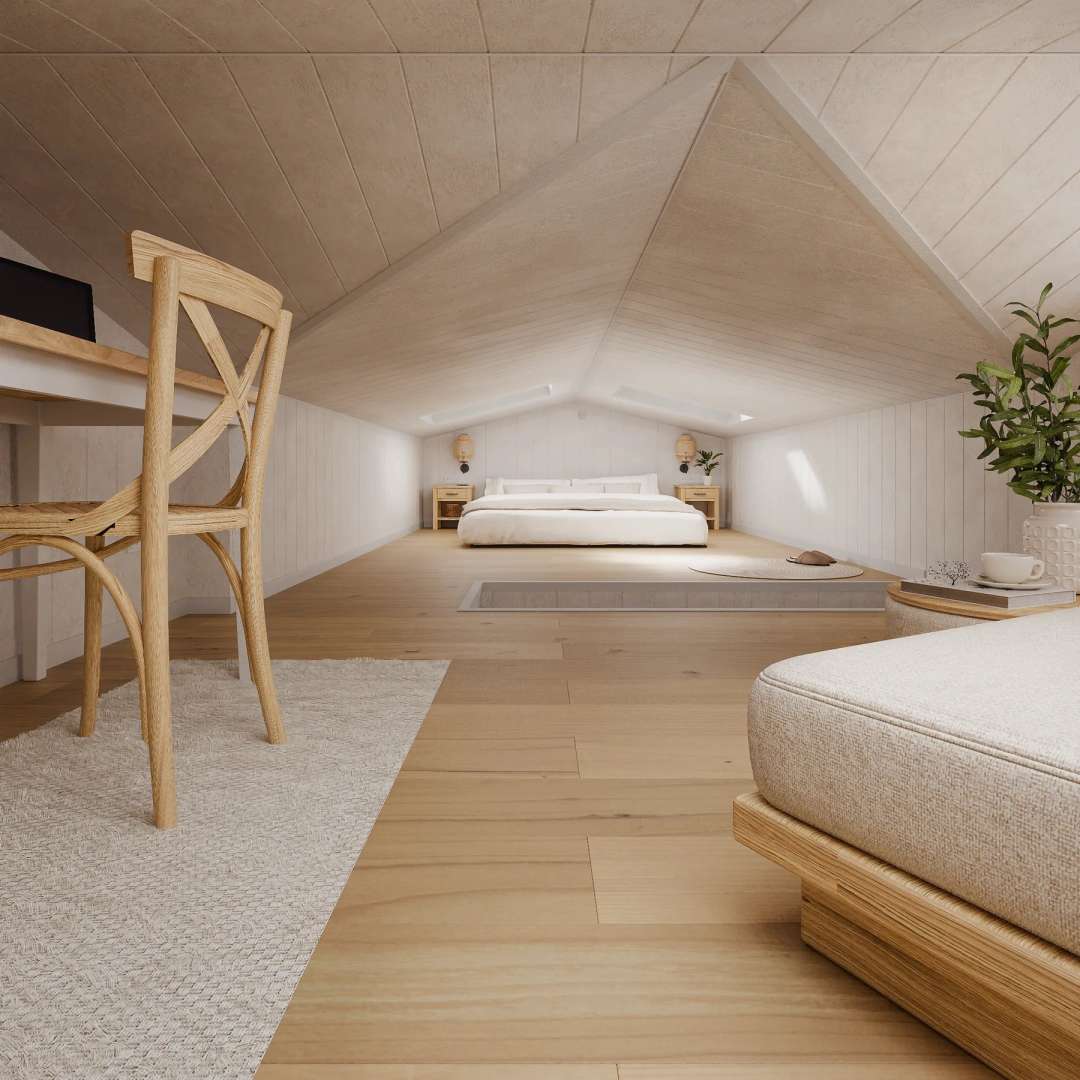
A staircase climbs to the loft over the long wing, a sleeping loft with a roof window and room left over. It takes more guests, or it takes a desk and becomes the corner where you disappear with a laptop while everyone else argues over the terrace chairs.
I keep coming back to that courtyard. A deck on the side of a box faces the neighbors and the weather. A terrace folded into the plan faces you, and the house itself blocks the wind and the sightlines for free. It is outdoor space with the privacy of an indoor one.
Built in a factory, parked like a house
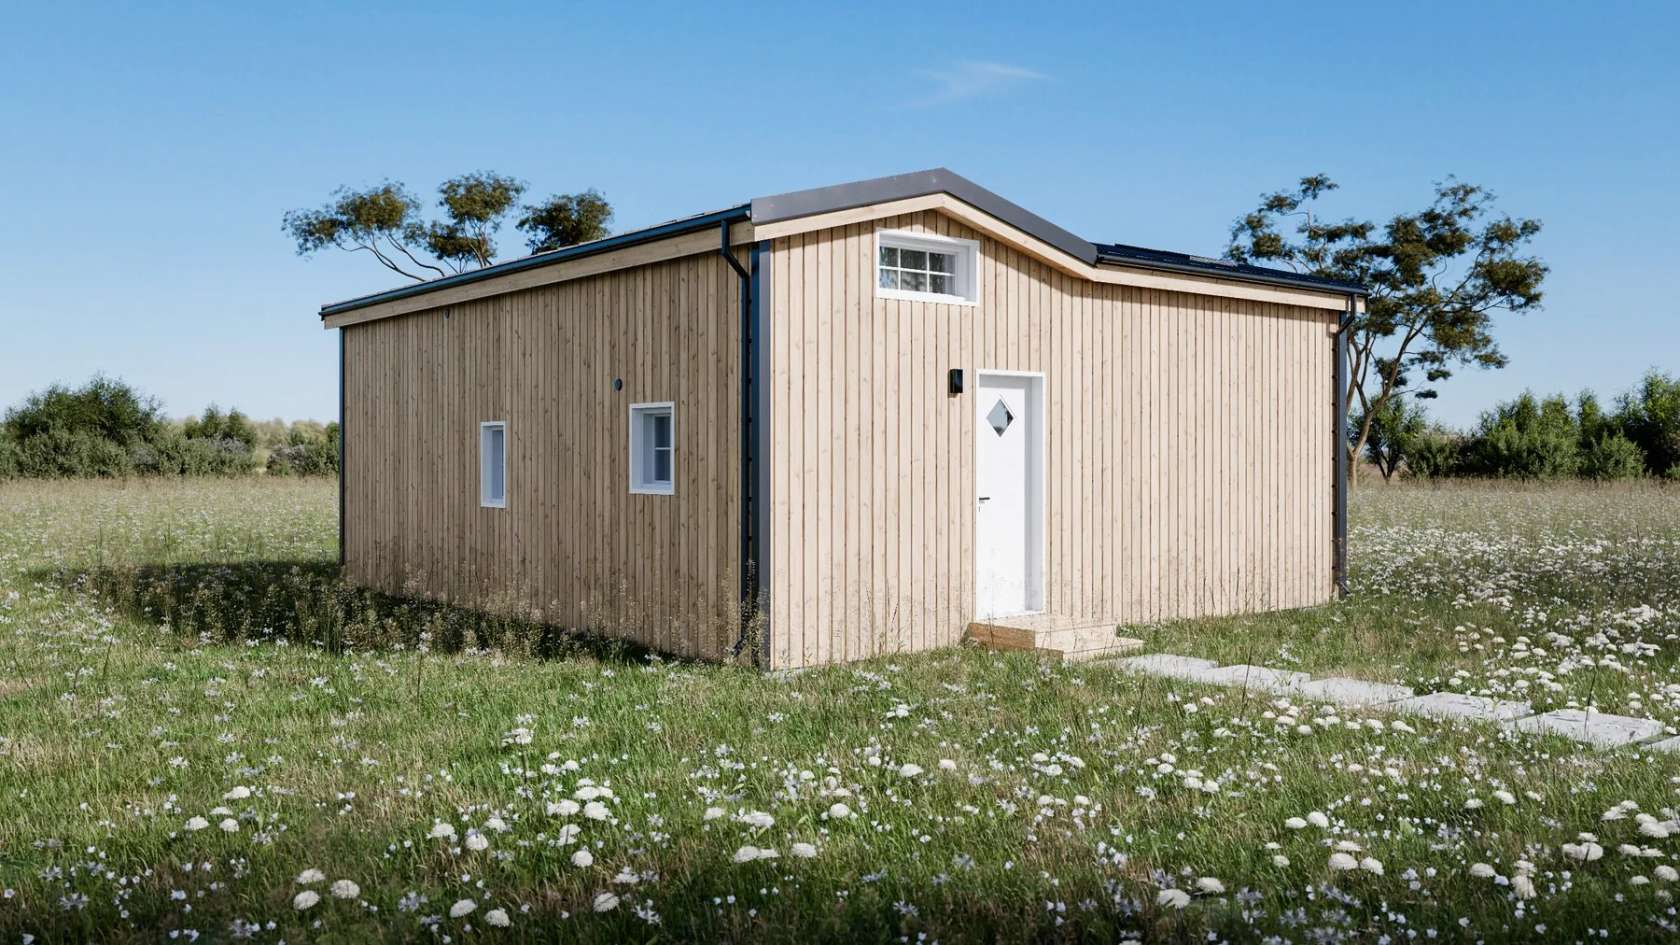
Nothing here chases the tiny-house-on-wheels idea. The two modules are timber frame construction on a steel frame, with no wheels anywhere in the story. Walls and roof carry 20 cm of mineral wool insulation, the roof itself is steel sheet, and the outside wears vertical Thermopine boards. The whole footprint runs 9 by 7.95 meters, four metres tall at the ridge.
Seven triple-glazed PVC windows and one roof window do the light. Inside, Forestia and Huntonit panels line the walls over laminate floors.
The house leaves the factory with its electrical, plumbing, sewage and ventilation already run. Smoke detectors are on the included list too.
Antonia arrives finished on a low-bed truck and gets lifted onto its foundation by crane. A ready-built house lands in two to four weeks. A custom build takes three to six months, and Vagabond Haven puts a five-year warranty on the result.
The arithmetic
The unfurnished model starts at about $75,600. Fully furnished runs about $86,700, and the fully off-grid configuration lands at about $102,400. Whoever orders the first Antonia takes about $5,600 off, and the maker’s financing examples run from roughly $340 to $1,790 a month depending on the route you take. Going from the base house to the off-grid build adds about $26,900 to the total.
The catch sits on the maker’s own page, stated plainly: every figure is before VAT, and the unfurnished base leaves the kitchen, the furnishing and your choice of heating on the options list, where the configurator prices every step.
Editor’s take
Here is what stays with me. The tiny-house years taught everyone to shrink the box and call whatever deck fit outside space. Antonia makes the opposite trade. It spends footprint on a courtyard and gets a room back, one that never needs heating and never shows up in the square-foot count. If I were putting a small house on a windy plot, this is the shape I would want the wind to hit first.


