

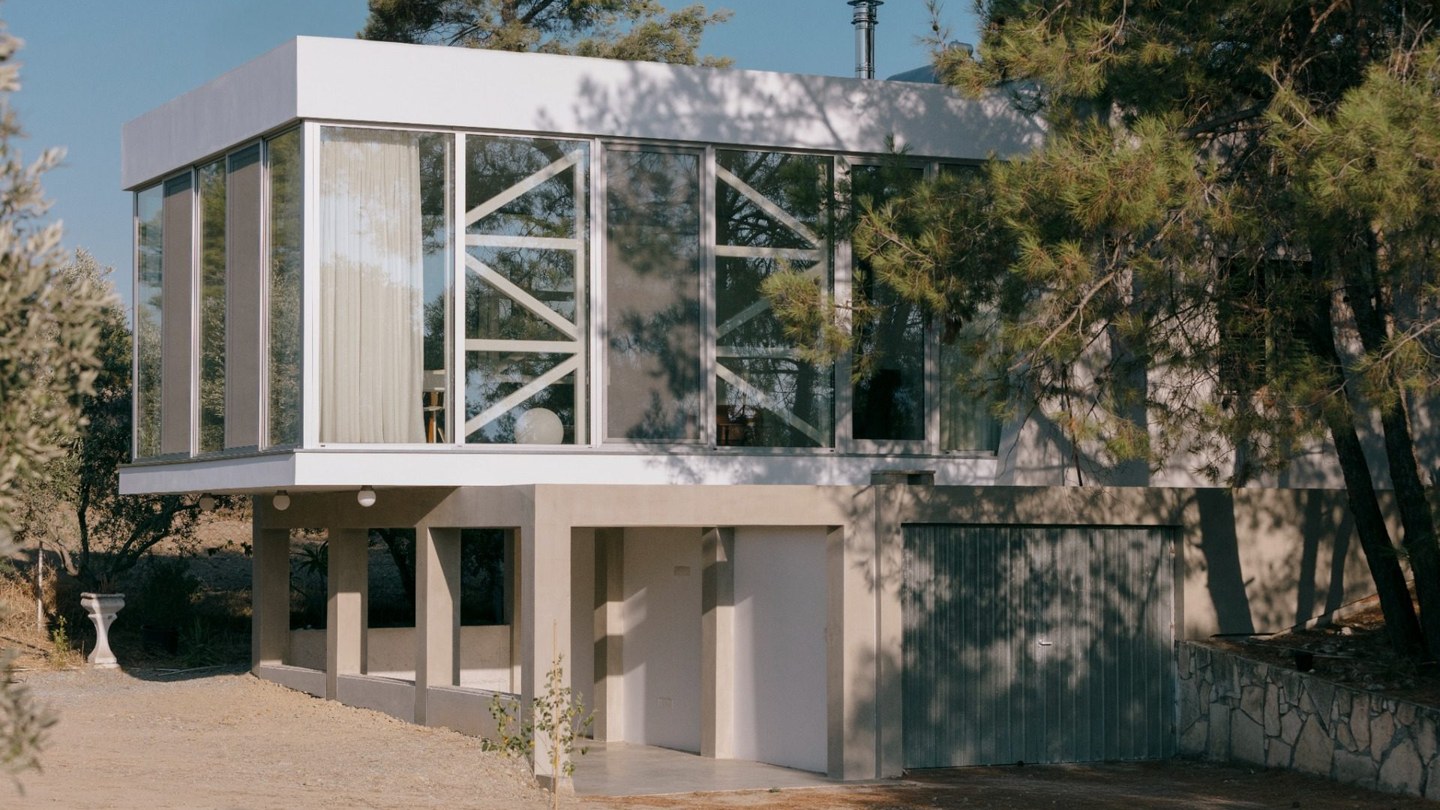
On a wooded rise in Nicosia, a 1970s house has grown a second life in glass. APAP, the practice of architect Alexis Papadopoulos, extended the old home with DIAGONAL, a 133-square-meter pavilion that cantilevers toward the courtyard and looks straight into the tree canopy around it, up among the branches. It is the rare extension that arrives finished and deliberately undecided at the same time.
Nobody assigned the room a job.
The original house is a strict piece of geometry, held up by two parallel load-bearing walls, and APAP kept that discipline while turning it sideways. In place of walls doing the talking, two horizontal concrete planes, one floor and one roof, reach out over the plot, and glass fills the space between them.
The plot does half the work. The house stands on elevated, wooded ground above Nicosia, in mature trees that shade the site and screen it from its neighbors, so the new room opens toward green in every direction instead of toward a street, a fence, or another house.
Two concrete planes reach past the old walls
Read the section and the whole project is there. The lower plane lifts the pavilion clear of the sloping ground, the upper plane shades the glass, and both push toward the central courtyard the old house already faced. You can read the whole move from the road.
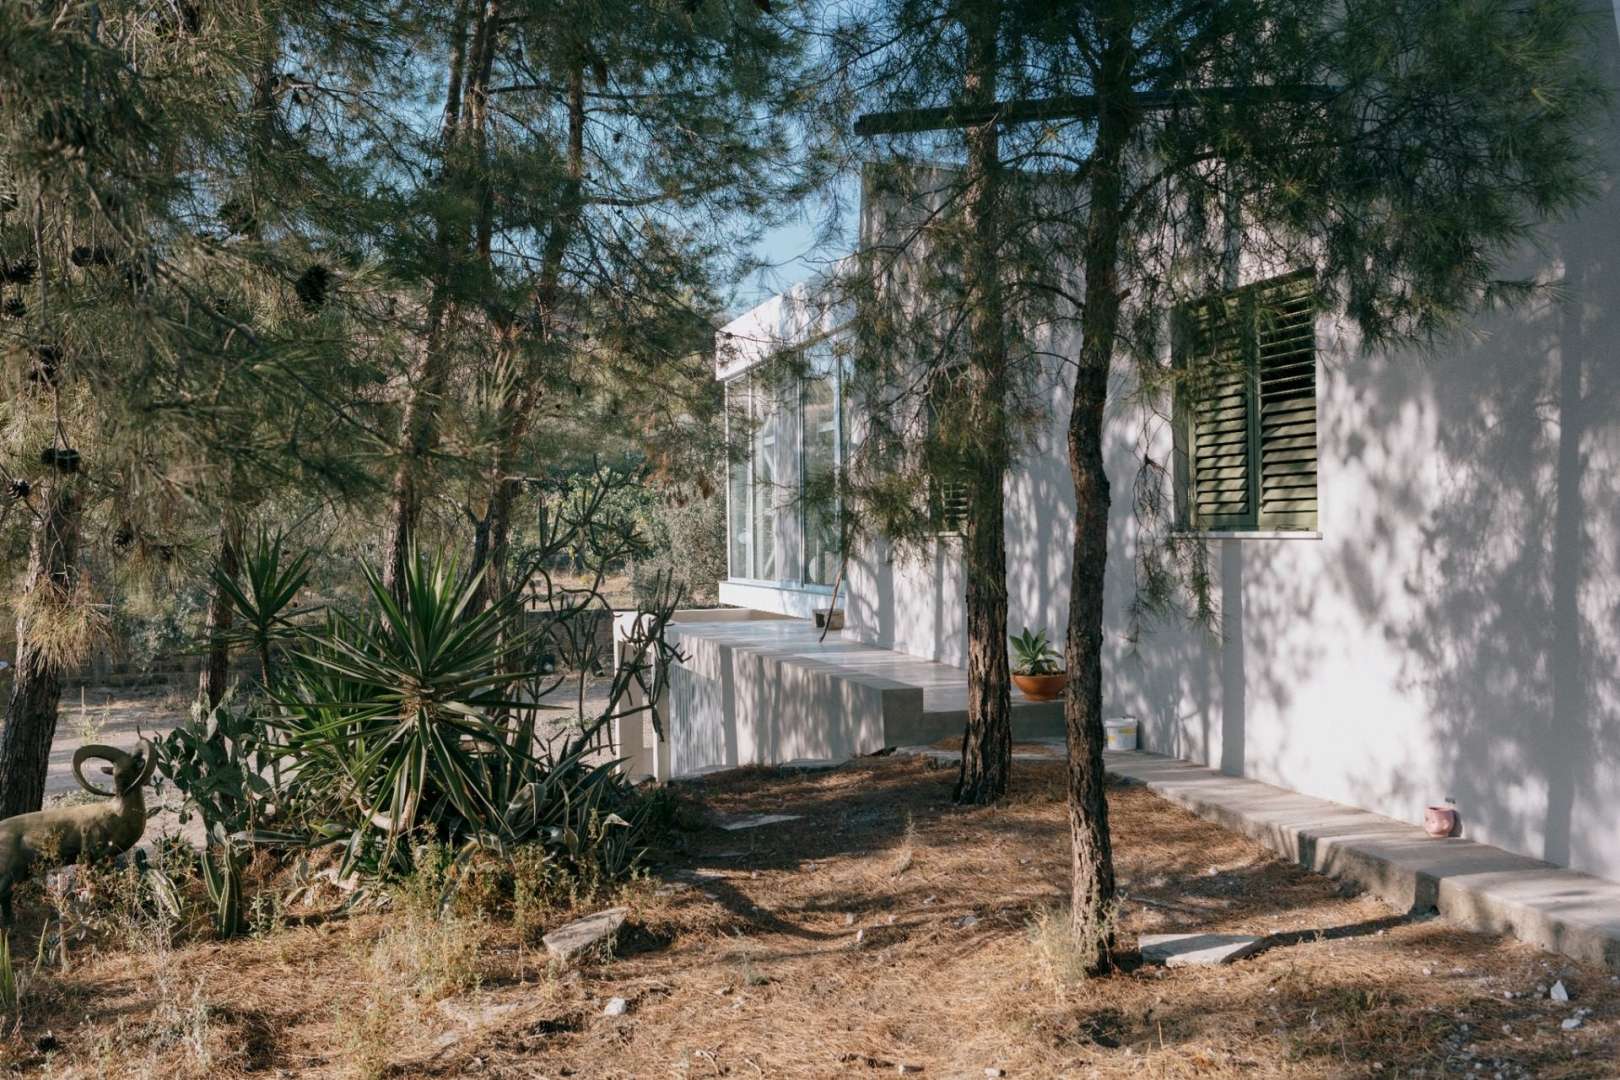
It is a quiet kind of showing off. Nothing decorative hangs off the structure at all.
The white diagonal bracing inside the glazing does the visual work instead, crossing the tall panes in big angled shapes that echo the geometry the studio started from. The courtyard stays the shared outdoor room between the two.
Cantilever is the load-bearing word here. Because the two planes project outward, the pavilion can sit lightly on its supports and keep the ground beneath it mostly open, which is how the extension stays a guest on this plot instead of growing into a second house competing with the first one for the trees, the light, and the view.
The pavilion sits up among the trees instead of clearing them away.
Glass fills the gap.
No partitions, no program, no instructions
Inside, the 133 square meters arrive as one open volume. No built-in partitions break it up, no corridor eats into it, and no smaller enclosed rooms tell you where one activity stops and the next one is supposed to start.
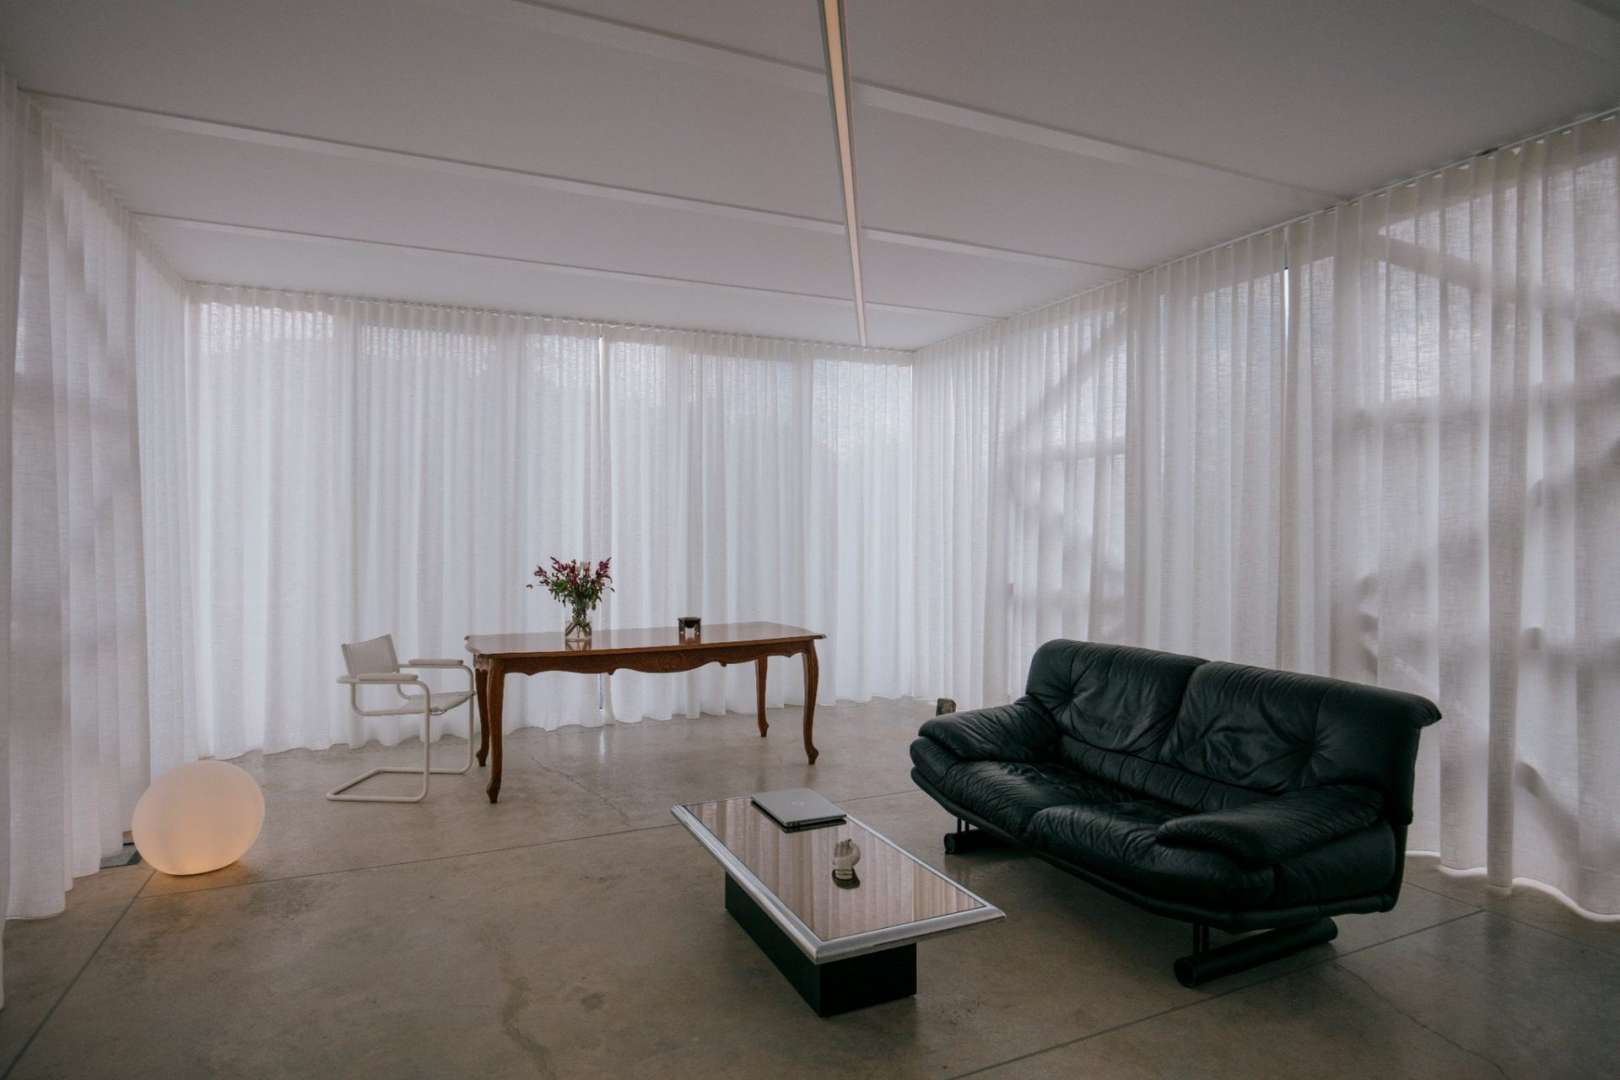
So the room can be a studio this year, a dining room the next, and a place to do absolutely nothing the year after that. The furniture in the studio photographs stays loose and low for a reason. A table, a sofa, a chair. Nothing built in, and nothing that would need a contractor to undo.
Think about how houses actually age. Kids arrive, work moves home, parents visit for a month. A room locked to one use dates fast, while an open one just gets rearranged, and rearranging furniture takes a weekend, not a renovation.
The trade sits in plain sight too. A glass room this open asks its curtains to handle privacy, and the sheer curtains hanging in every photograph suggest the owners already know it. Privacy here is a textile decision, handled daily, by hand, every single morning and night.
By day the trees keep redrawing the room
Glass this continuous turns weather and foliage into moving parts of the interior. Sunlight comes through the canopy, branch shadows slide across the concrete floor and the curtains, and the room you sit in at breakfast, coffee going cold while the light moves, is not quite the room you get by late afternoon. The shadows keep editing it as they go.
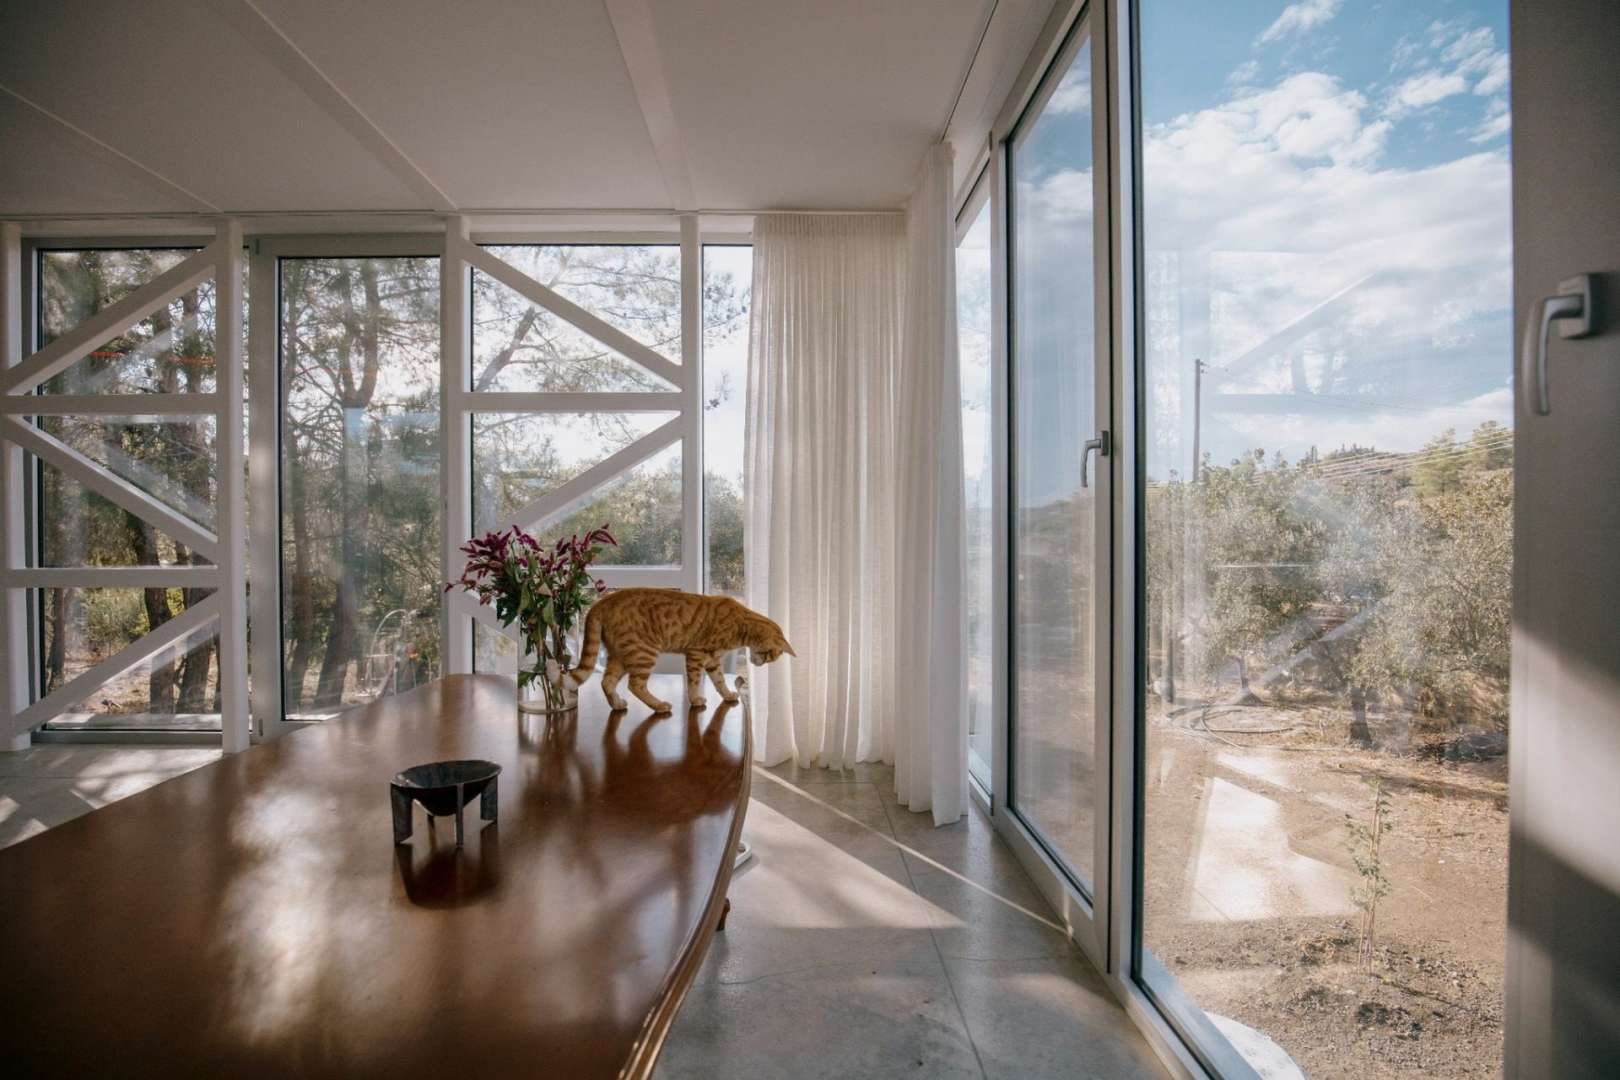
The view runs both ways, straight out into the olives and pines.
I like that the studio left this layer unfinished on purpose. A fixed interior would fight the site. This one takes its decoration from the plot itself, and the decoration changes every hour without a single thing being moved, painted, or plugged in.
At midday the sheer curtains earn their keep, pulling the glare down to a glow and turning the hard Cypriot sun into something you can sit in.
Drawn open, they vanish. Drawn closed, the room goes soft and private without going dark.
There is a cat in several of the studio photographs, asleep on the table in the sun. House cats vote early on the best seat in any home, and this one has clearly filed its verdict.
No two hours match.
At night a diagonal of light takes over
After dark the pavilion flips. The glass volume glows like a vitrine in the trees, and a custom lighting armature, built in four parts and hung diagonally across the ceiling, draws the line the project is named for. The trees around it go black.
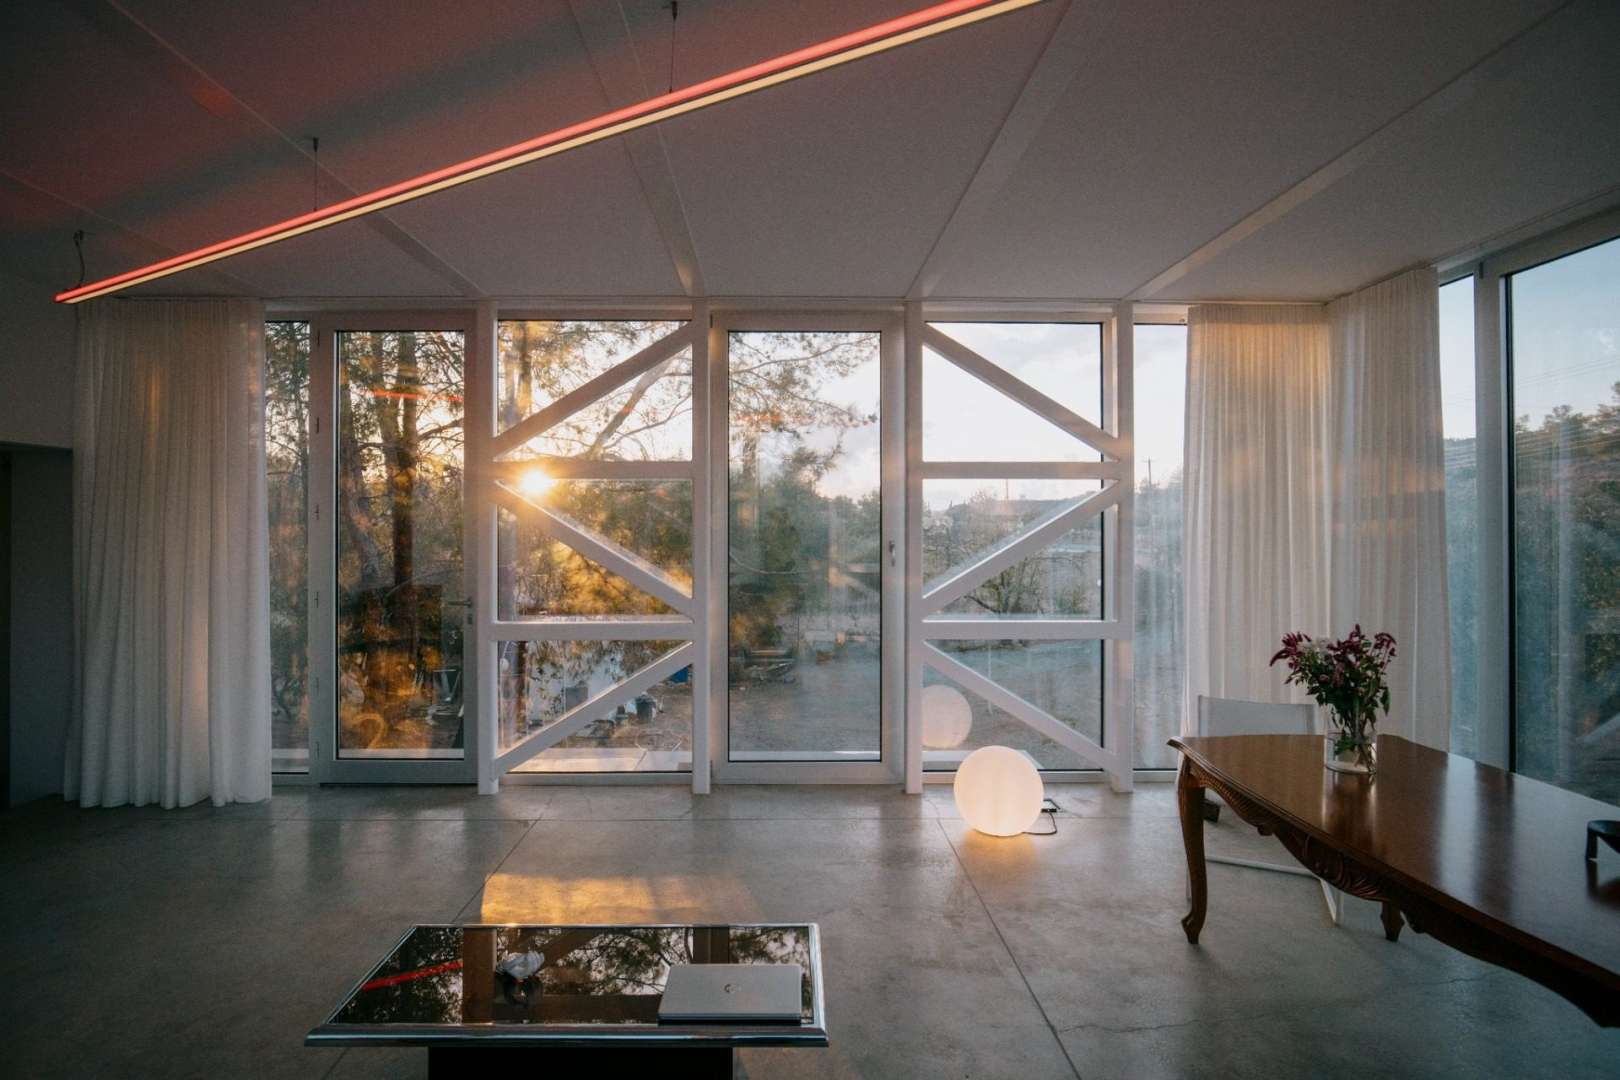
The fixture runs three color temperatures at once. Very warm red light spills toward the sides, very cool white light washes up at the ceiling, and warmer white light falls to the floor, so the single diagonal lands in three directions at the same time.
From outside at night the effect doubles. The lit volume hangs in the dark canopy like a lantern, red at the edges, and the trees that decorated the room all day get their turn outside the glass.
That diagonal earns the name without a single wall being built. It gives the open room a direction after sunset, then switches off and hands the space back, undivided, by morning.
Most extensions answer a question: another bedroom, a bigger kitchen, a door where the wall used to be. DIAGONAL declines to answer, and that is why it works for me. The house got 133 square meters of possibility, wrapped in glass, pointed at the trees.


