

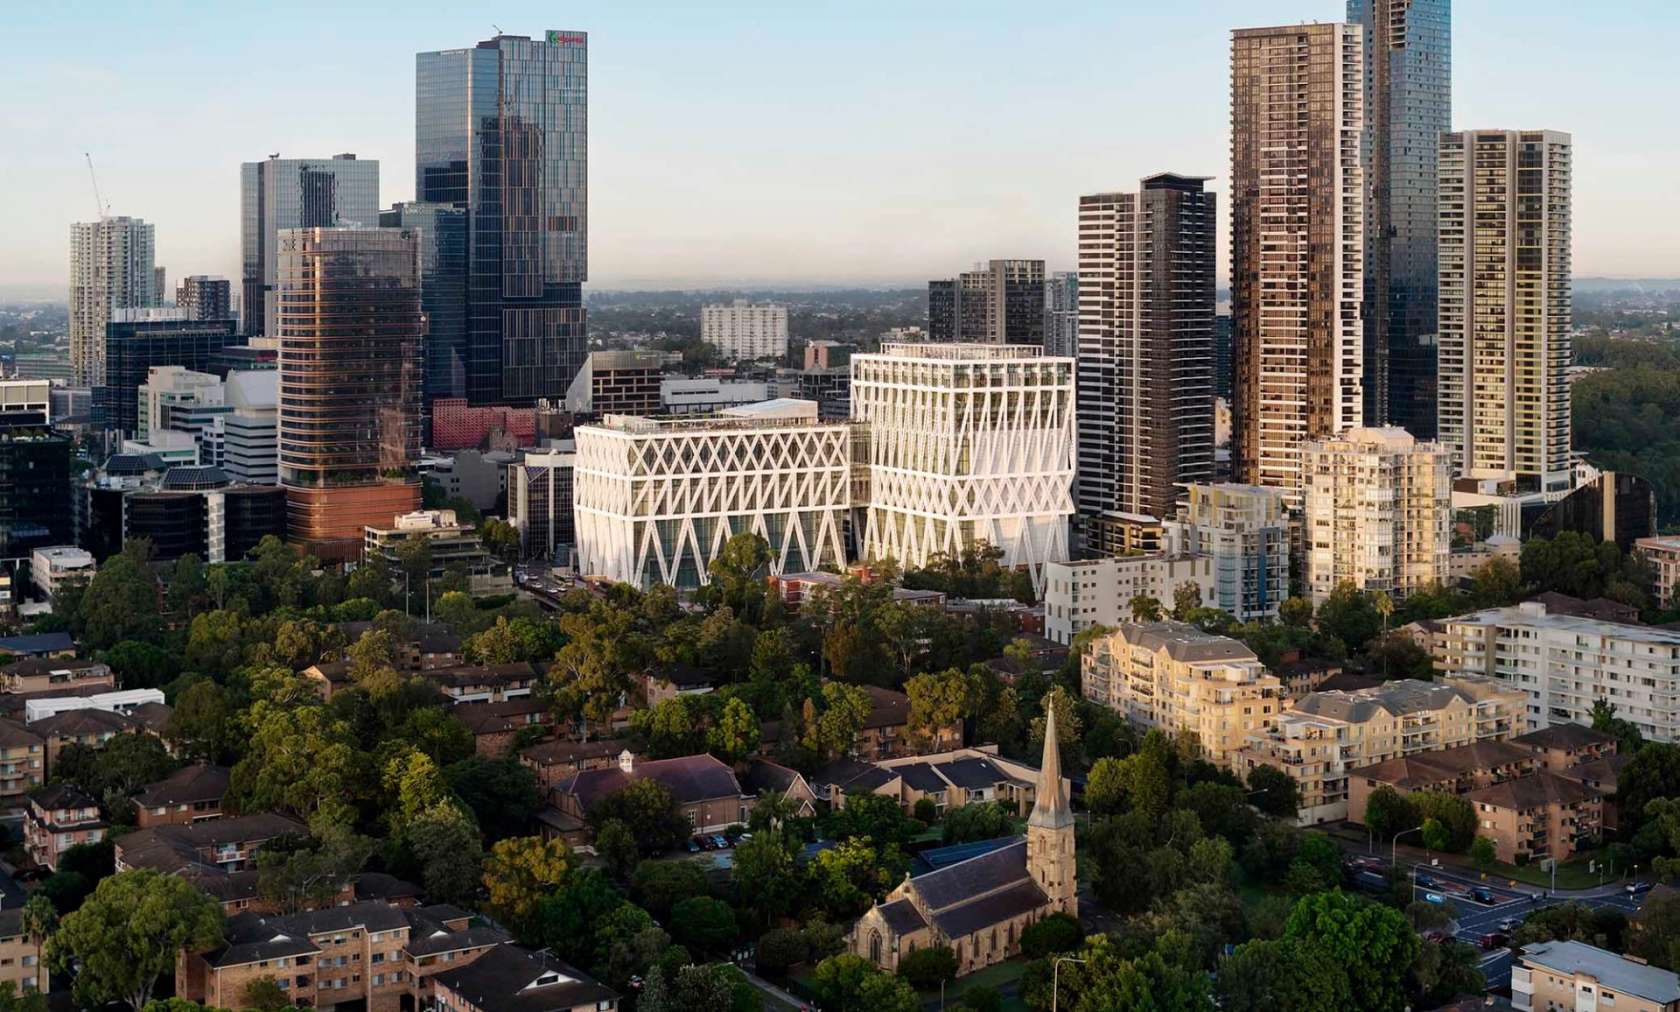
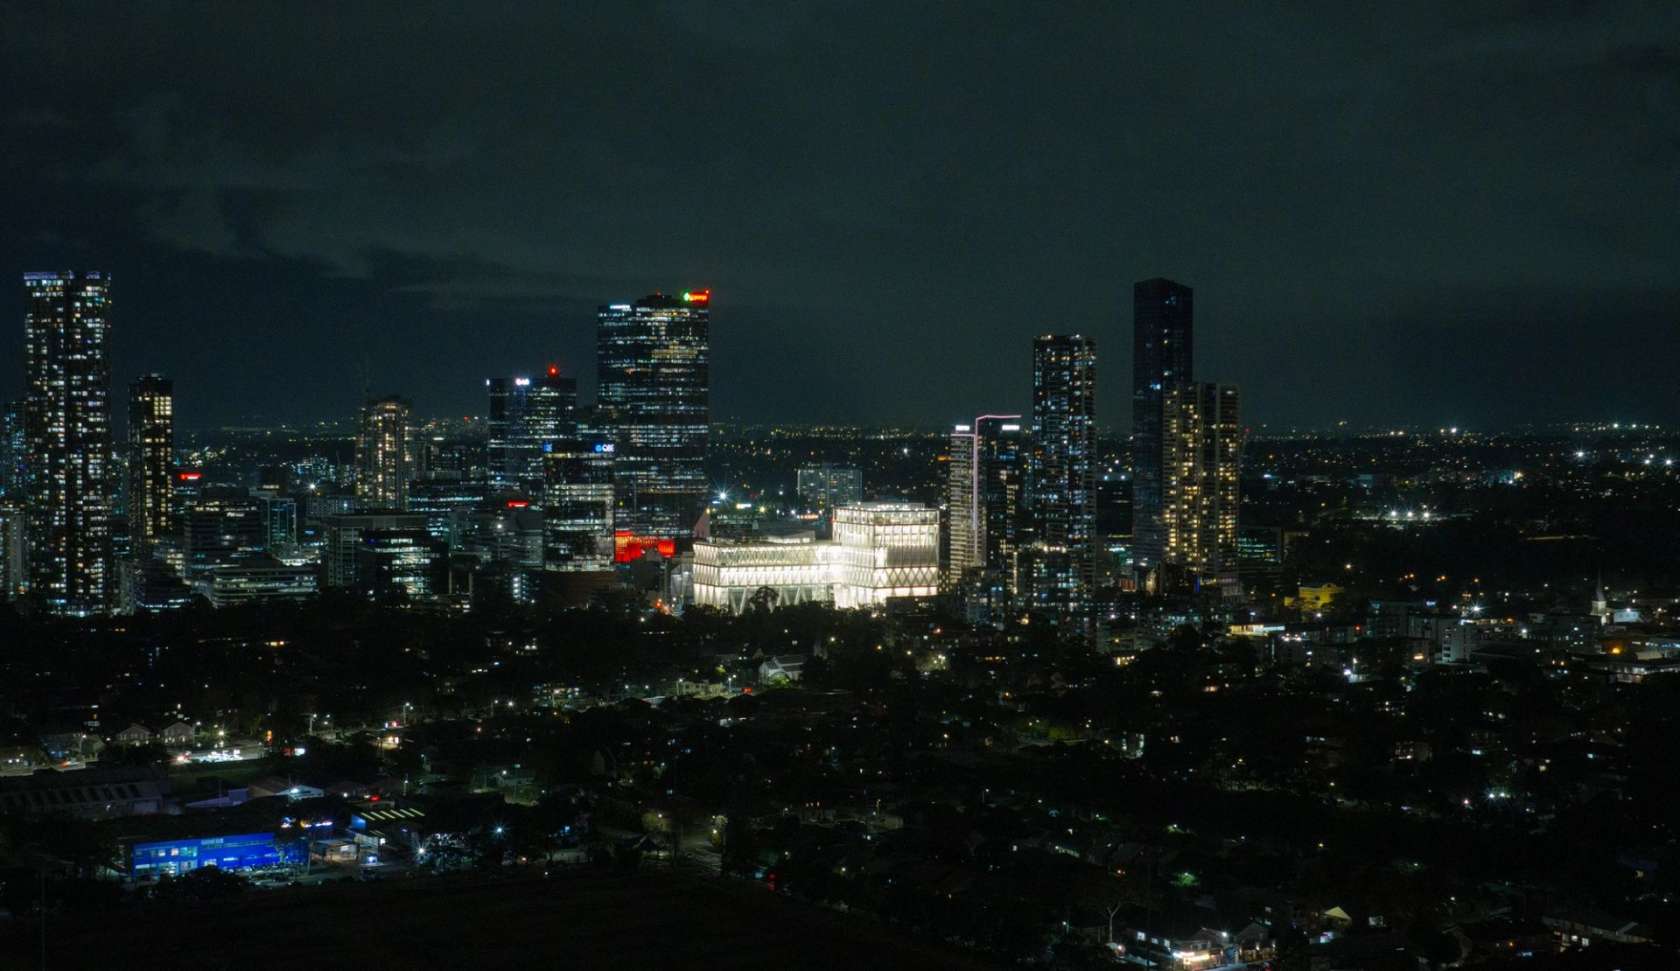
The steel lattice hits you from across the river, and it is not decoration. At Powerhouse Parramatta, open since November 7, the structure sits outside the glass, wrapped around two wings above the river bend.
The building is the largest museum ever built in New South Wales and the first state cultural institution raised in Western Sydney. Inside sit 18,000 square meters of exhibition, learning and public space, about 194,000 square feet across seven levels, backed by a collection of over half a million objects, most still unseen by the public. The state project cost about $630 million, and Powerhouse projects two million visitors through the doors in its first year of operation.
A lattice doing three jobs
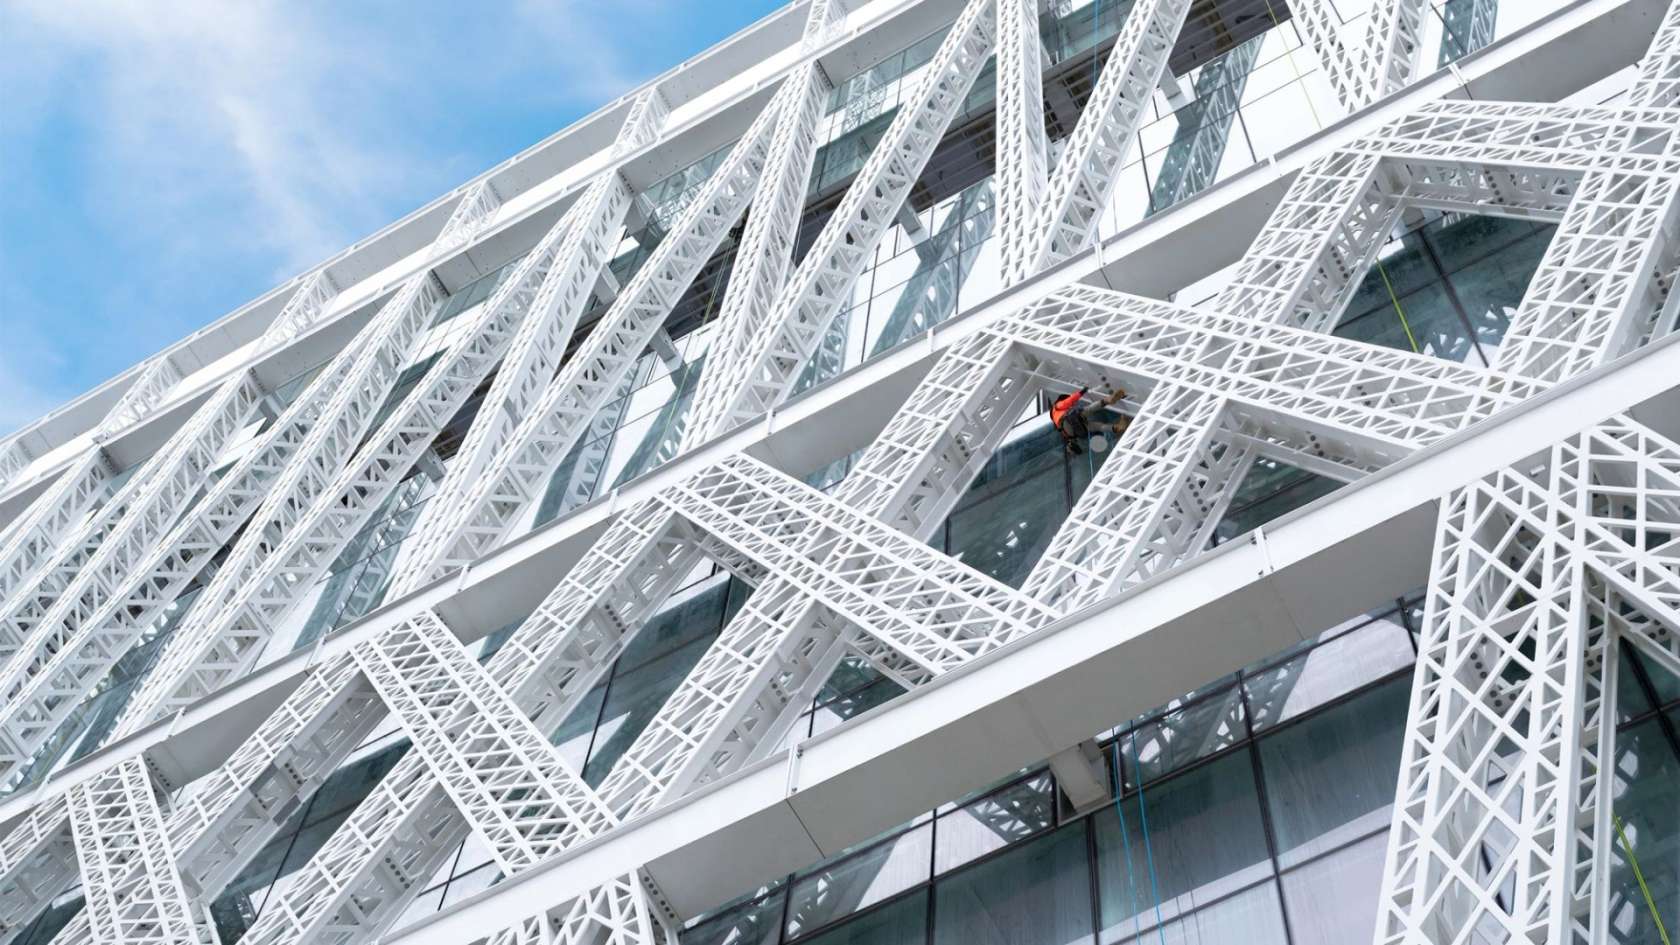
Paris-based Moreau Kusunoki won the 2019 international design competition, with Sydney practice Genton as local architect, against a field of 74 teams and 529 firms. With Japanese engineer Jun Sato, the studio developed the exoskeleton as a system called lattice3, three scales of steel lattice layered in one skin, fine at hand height and coarser as it climbs 80 meters, about 260 feet, over the river bend.
More than 1,300 individual pieces in W, X, N and A shapes assemble the frame, each between 13 and 66 feet long.
It works as structure, facade and shade at once, filtering the western sun. Behind it the museum touches the ground lightly, handing the riverbank back as parkland.
Because the lattice carries the loads, the inside stays clear. Seven presentation spaces stack as column-free boxes, hyper platforms in the architects’ phrase, and the largest carries 62 feet of internal height with floor loadings sized for the heaviest objects Powerhouse owns. Locomotives, aircraft, rockets and full-size boats fit. Exhibition Space One opens to a river terrace through a single mega-door 184 feet long, so gallery and embankment can run as one room when the weather allows it.
The layer between the galleries got equal billing. Transparent connecting spaces run between the opaque boxes, daylit off the river, and the plan is built around mâ, the Japanese idea of the in-between. These are rooms to pause, meet and drift in, not corridors to hurry through, and the museum aims to run at net zero carbon emissions from day one.
Five exhibitions, one long opening
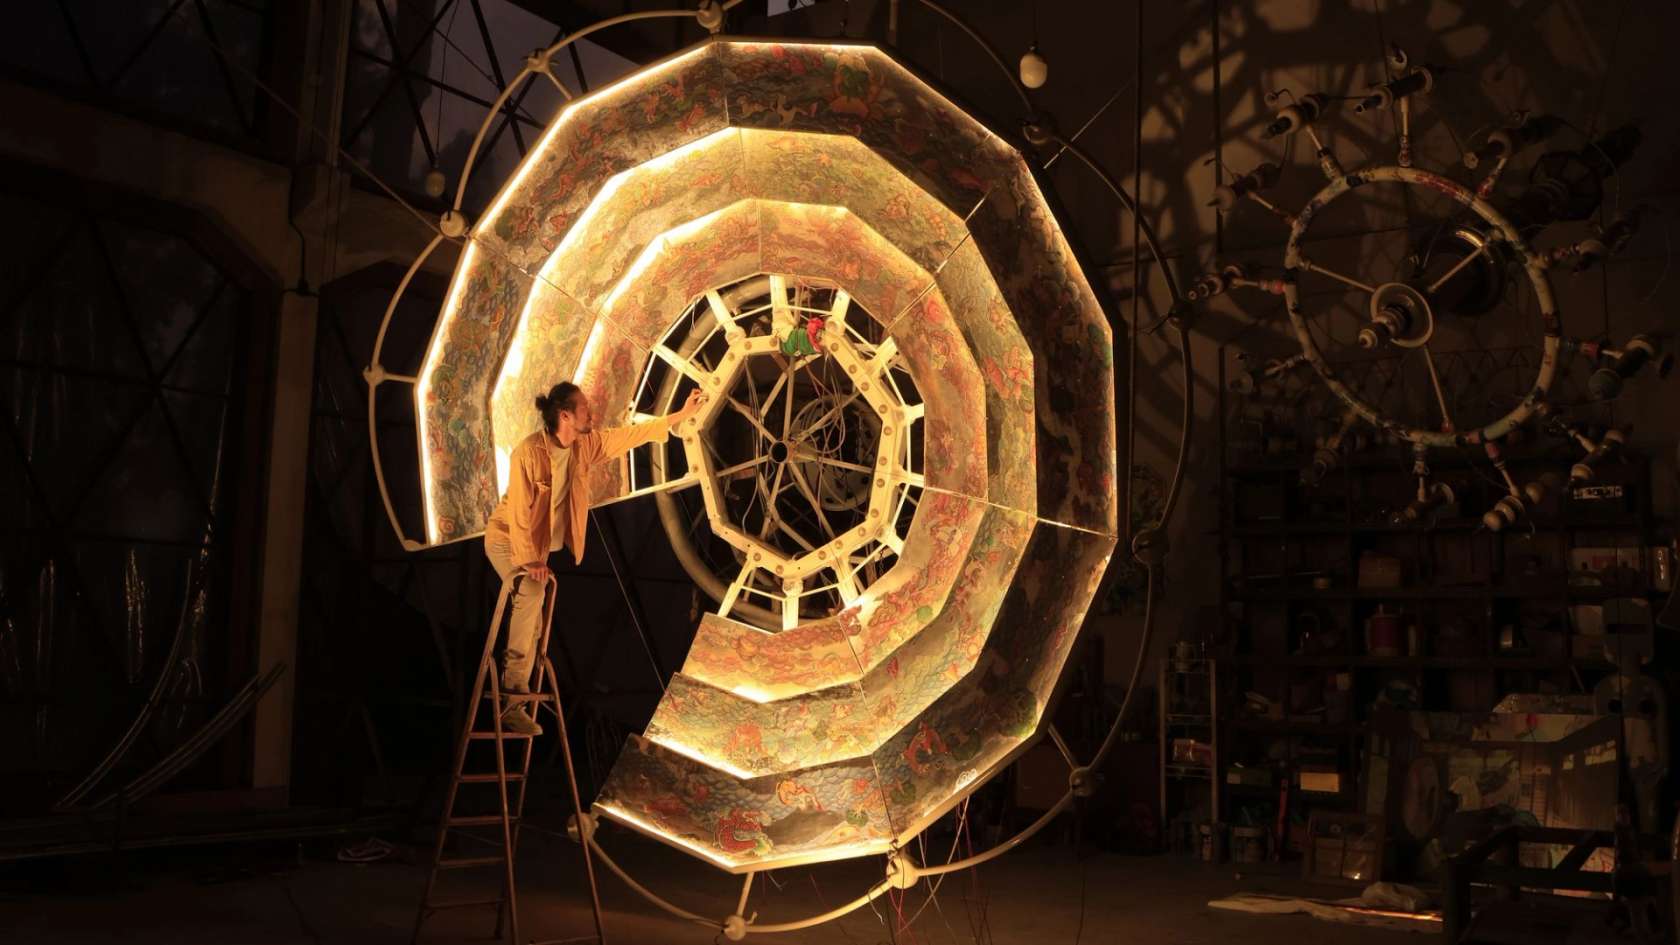
Powerhouse Parramatta opened with five exhibitions and a packed 23-day Opening Festival of talks, workshops, food and music, running to November 29.
Task Eternal, designed by OPEN Architecture, traces flight from da Vinci drawings to Roo-ver, a rover prototype built for an Australian Moon mission. It is the one ticketed show: timed entry about $21, under-16s free.
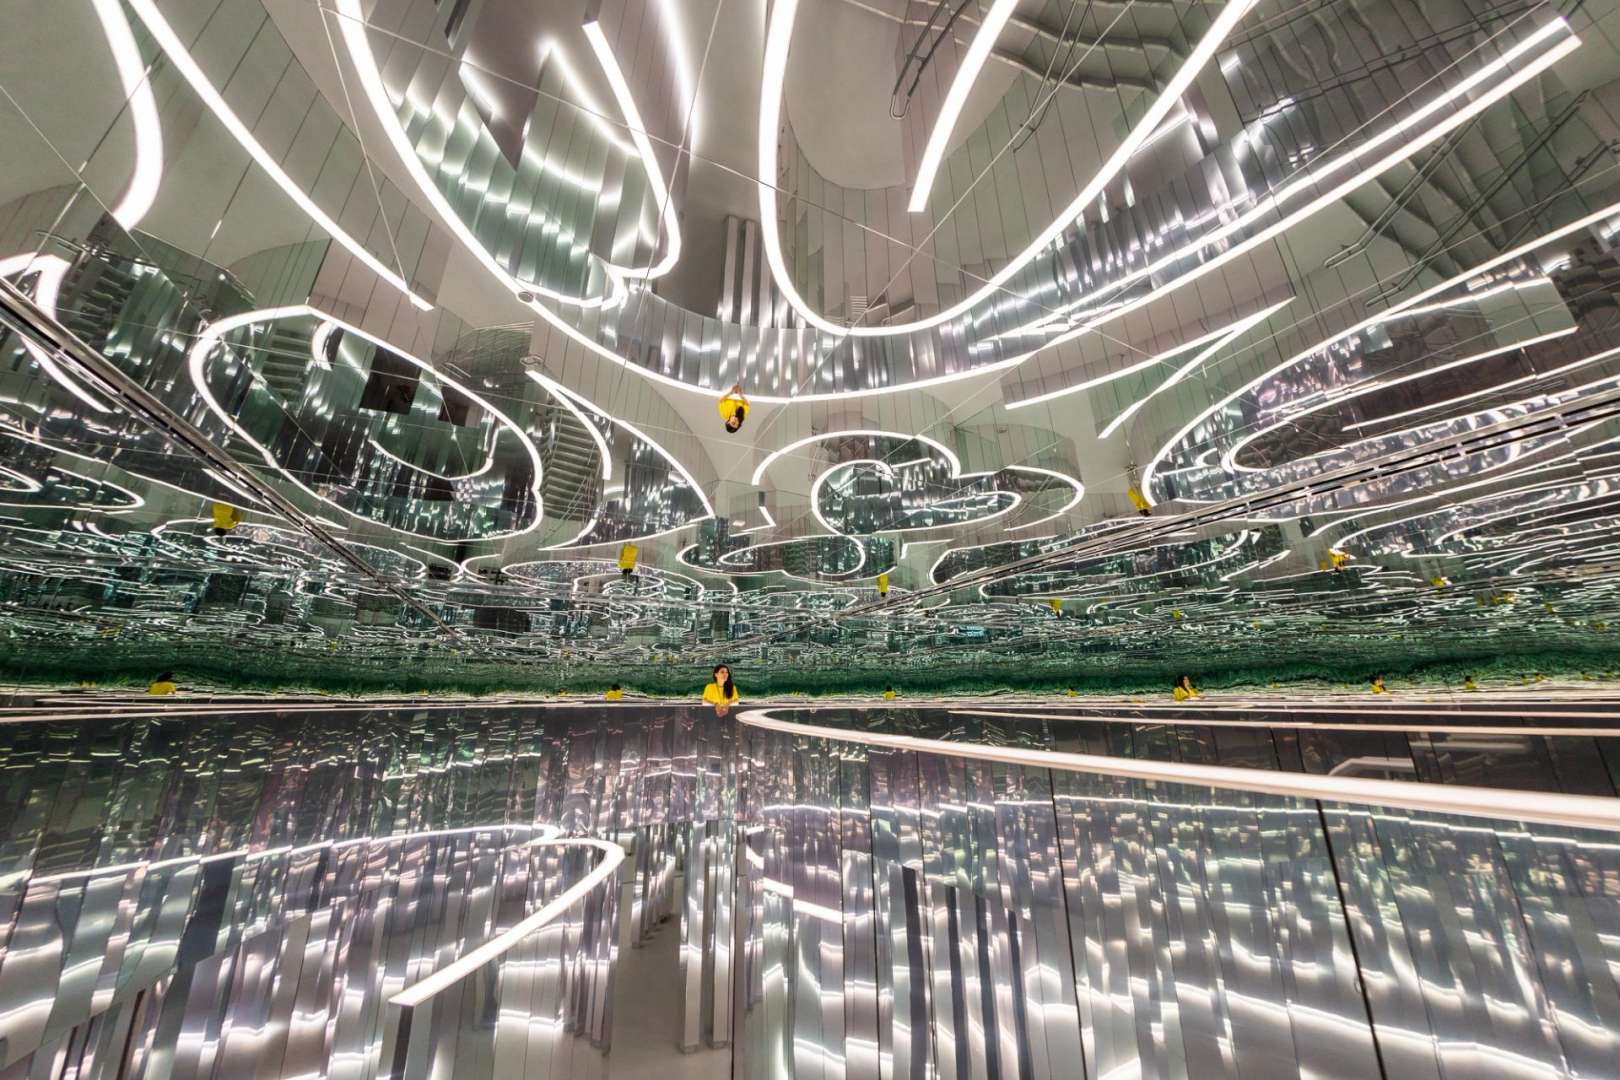
Four of the five shows are free, and Es Devlin takes the biggest swing. The Turning, her first exhibition in Australia, fills Level 3 with five commissions built on mirrors, drawing and memory. The Mall, built with OMA/AMO, spends two storeys on the shopping center as civic architecture, and Overflow hands its gallery to seven First Nations community commissions on caring for Water Country.
Museum entry is free, at 34 Phillip Street in Parramatta. Festival hours run 10am to 5pm Monday to Wednesday, and until 9pm Thursday to Sunday. Go late if you can: the lattice catches the low sun and throws it across the glass, and the building does its best work then.
Editor’s take
Most new museums spend the architecture on the atrium and keep the galleries plain. Parramatta inverted that. The frame is the facade, the galleries stay empty enough for a locomotive or a mirror maze, and the in-between spaces got designed as carefully as the shows. Western Sydney waited a long time for a building of its own at this scale. It got one that treats emptiness as the feature, not another glass icon.


