

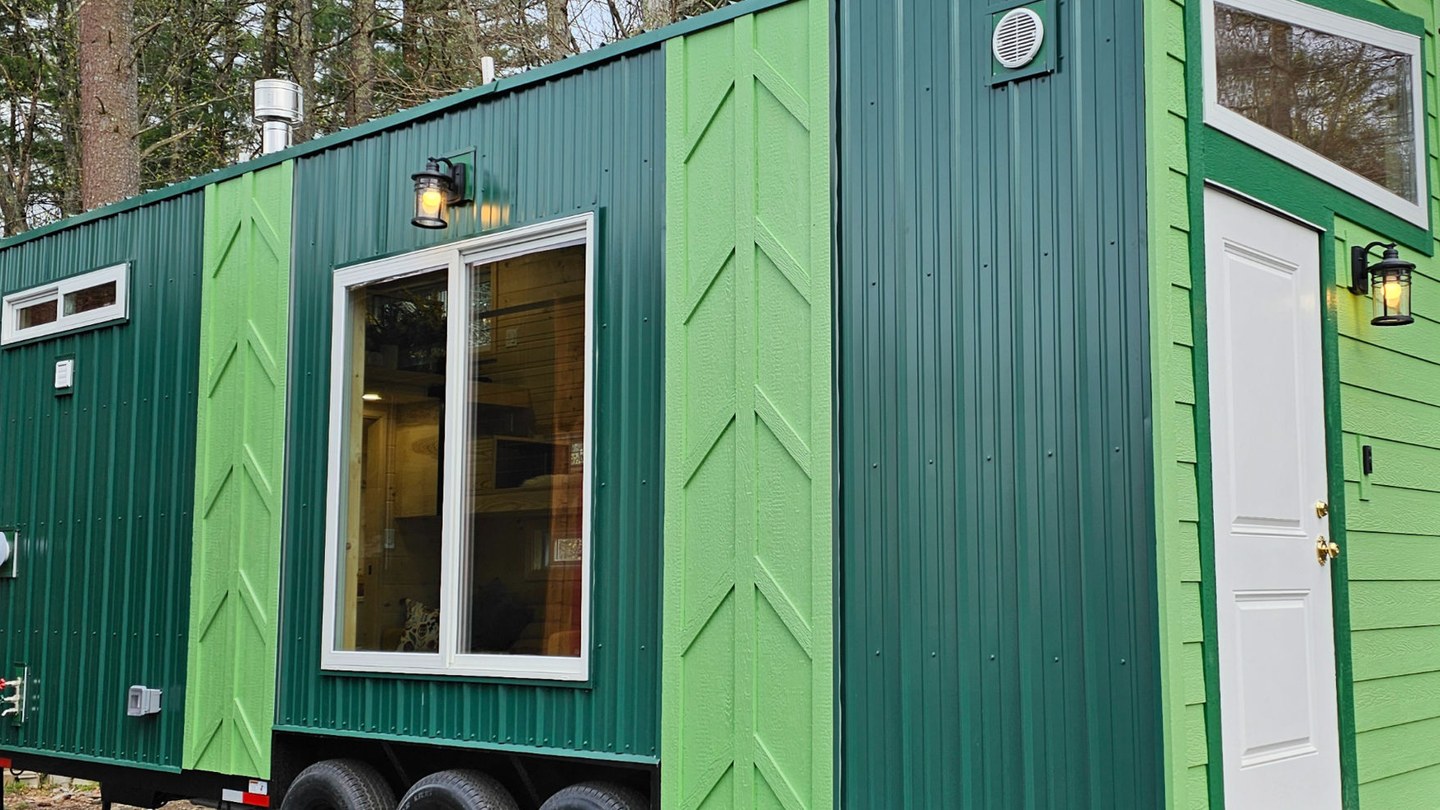
November’s small homes split into two camps, the towable houses that chase light and land, and the fixed cabins that treat a small footprint as a permanent design brief. Five builds stood out this month for how honestly each one handles space.
Design leads every pick here, because a small home lives or dies on its section, its window placement and the way its rooms borrow light from each other across a short plan. Prices and sizes follow in each section, with the tradeoffs stated plainly.
1 Brightside by Backcountry Tiny Homes
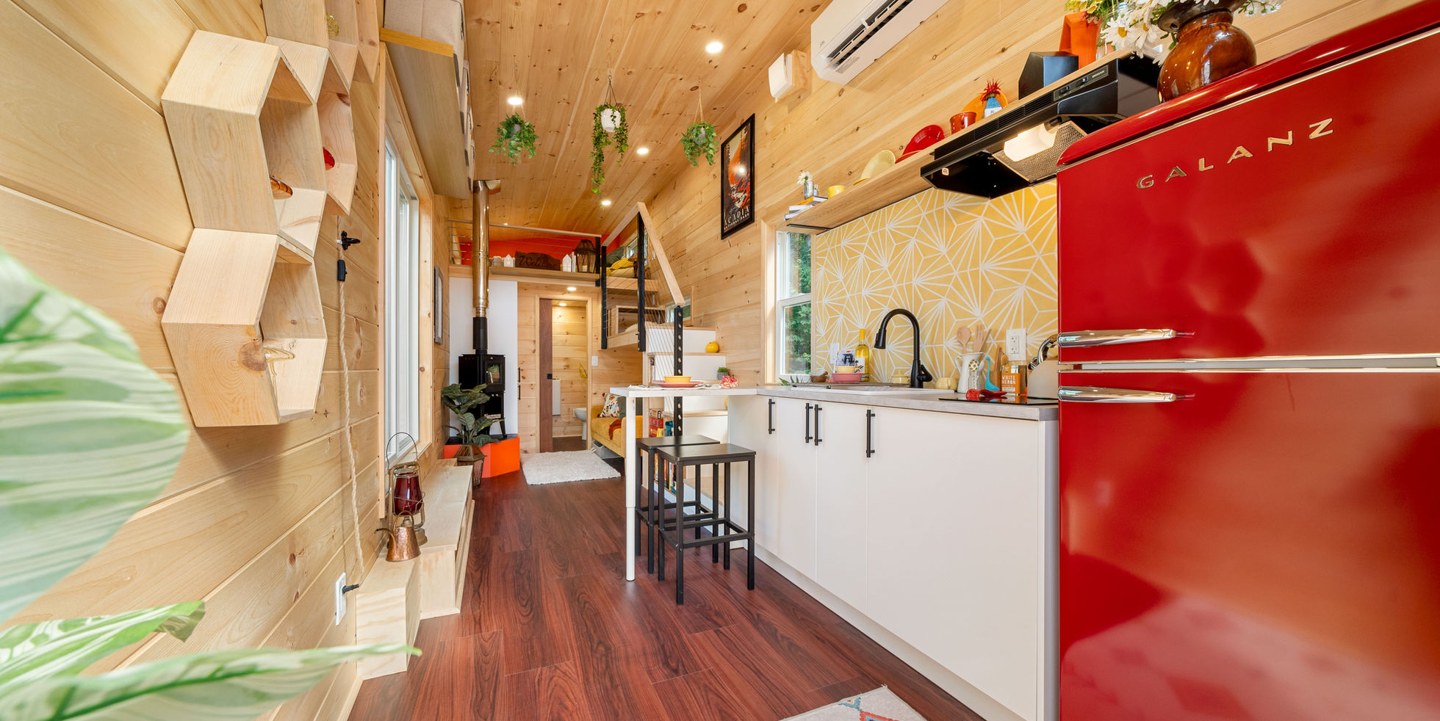
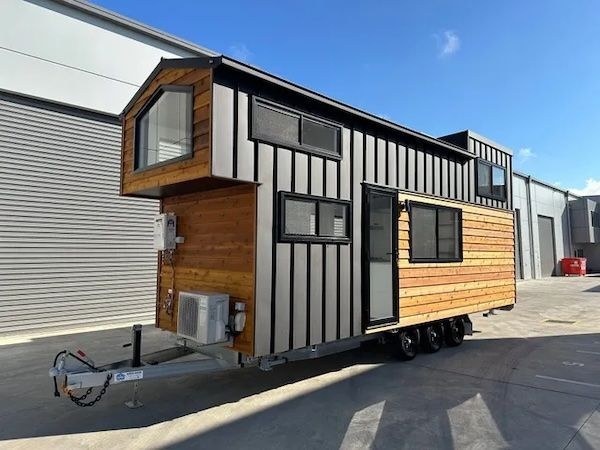
The Brightside packs 250 square feet onto a 26 by 8.5 foot trailer, and Backcountry Tiny Homes finishes the interior in natural knotty pine with a painted board and batten accent wall. A queen loft sits over the plan, reached by stairs with open cubby storage and a walkway guarded by cable railing.
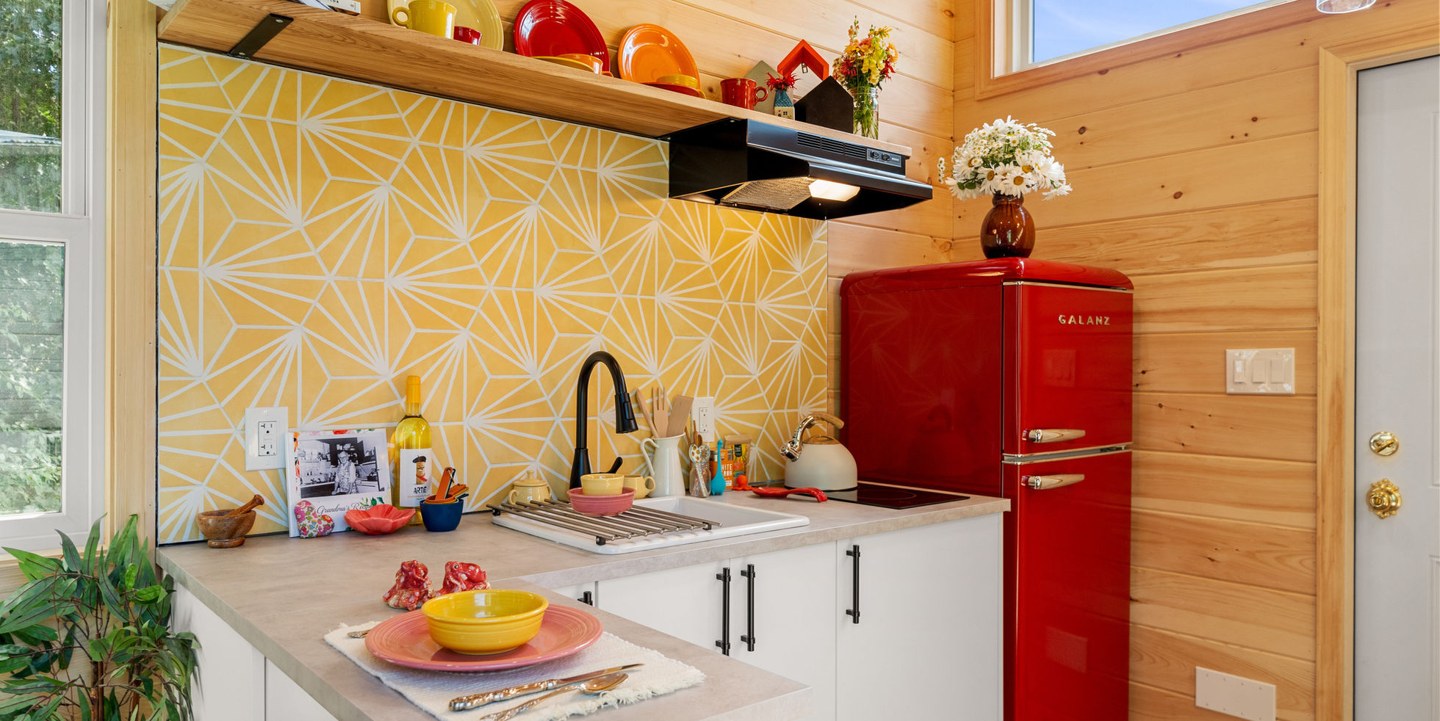
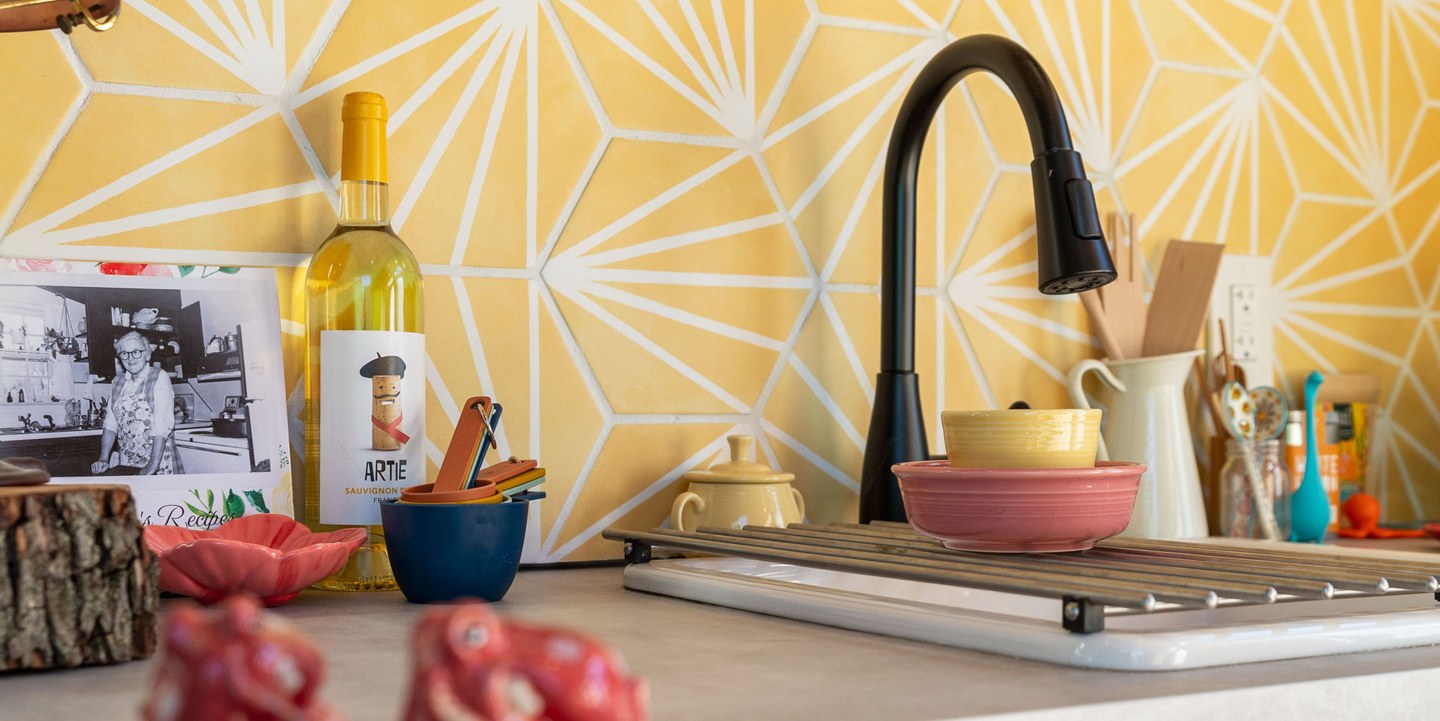
Heat comes from a minisplit with a woodstove as backup, the kitchen runs a two-burner electric cooktop beside a 10 cubic foot fridge, and the bathroom fits a 32-inch acrylic shower behind a plumbed toilet. Turnkey pricing starts at $106,750 with NOAH certification, while the shell starts at $53,380 for buyers who want to finish the interior themselves.
What we like: the woodstove and hammock anchors give a 250 square foot plan a cabin soul that most tiny houses skip.
What we dislike: it sleeps just two, and the 21,000 pound trailer rating demands a three-quarter ton truck for towing.
2 Summer’s Night Dream by Teacup Tiny Homes
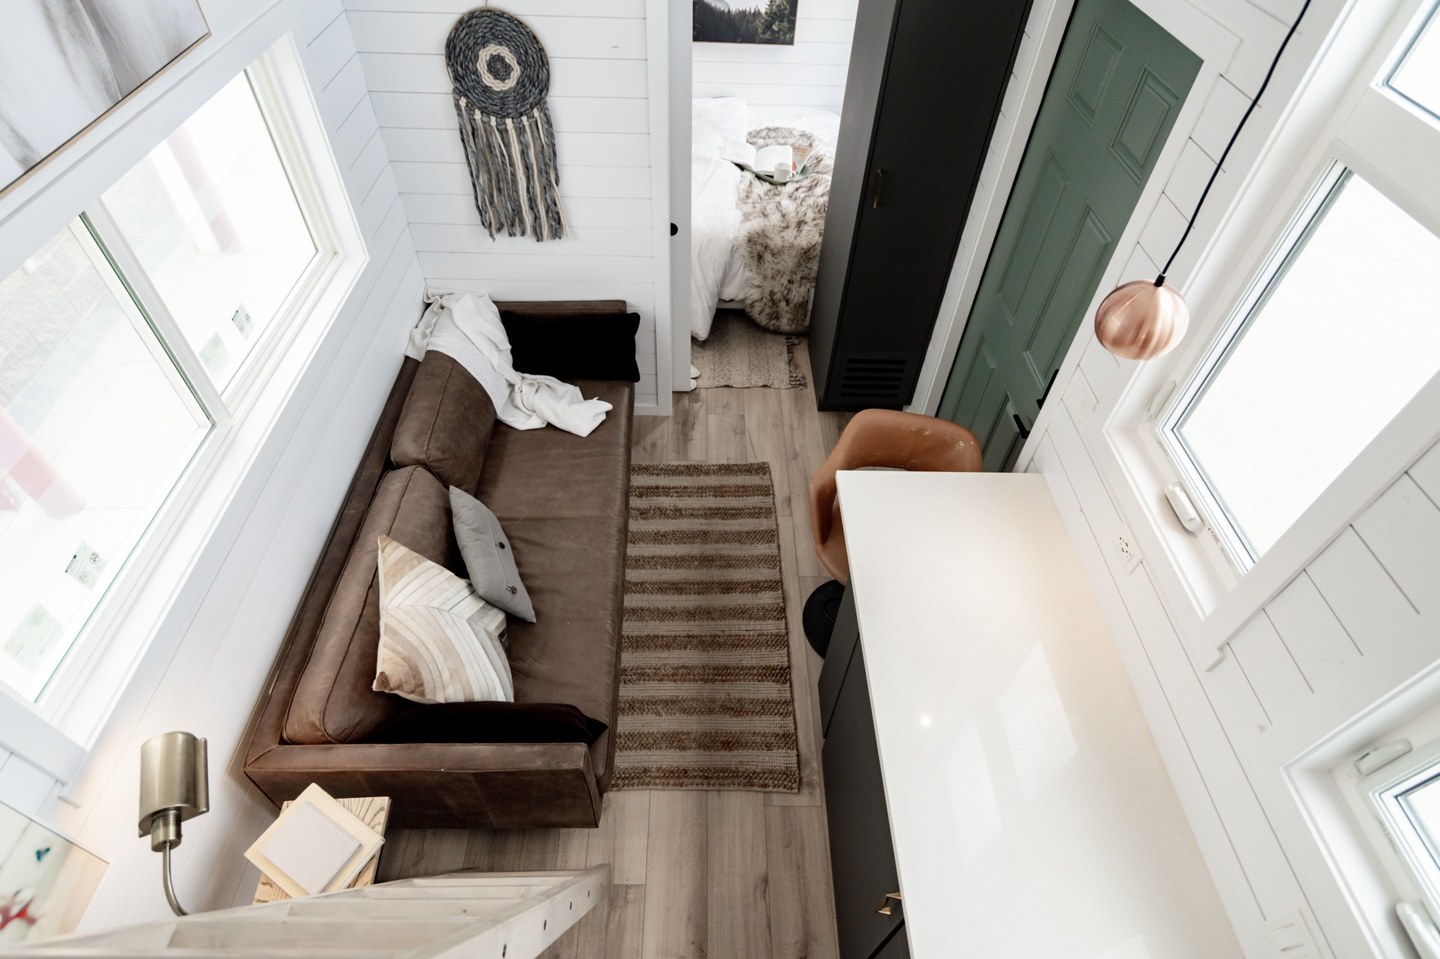
Teacup builds the Summer’s Night Dream at 297 square feet on a 26 foot trailer, and the plan puts a real bedroom on the main floor under 11 foot vaulted ceilings. A loft adds the second sleeping space, so four people sleep comfortably without anyone climbing down a ladder at midnight.
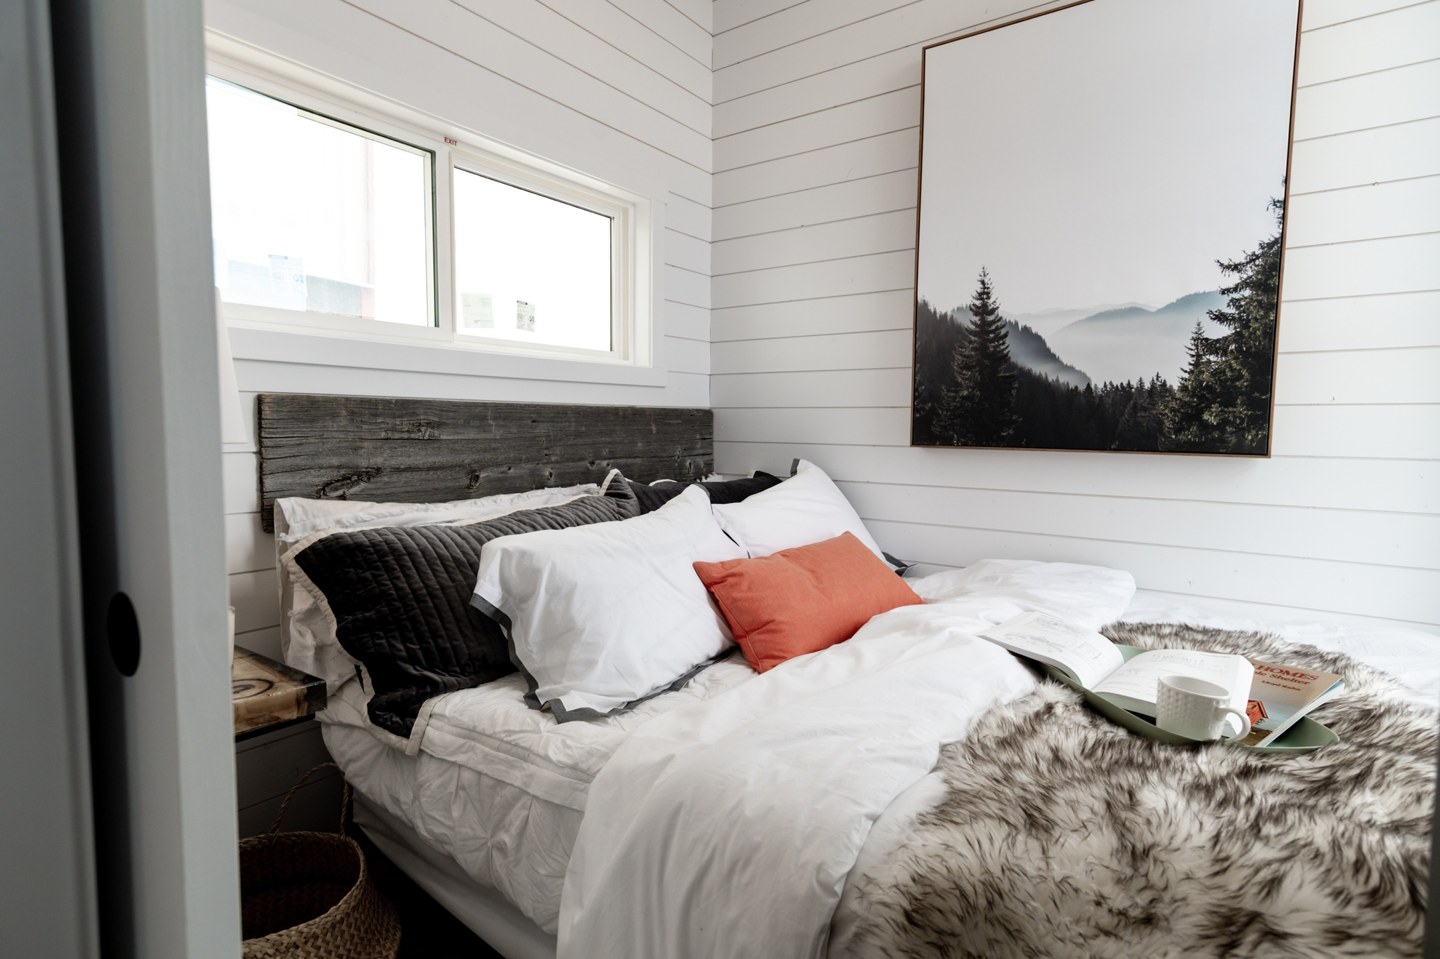
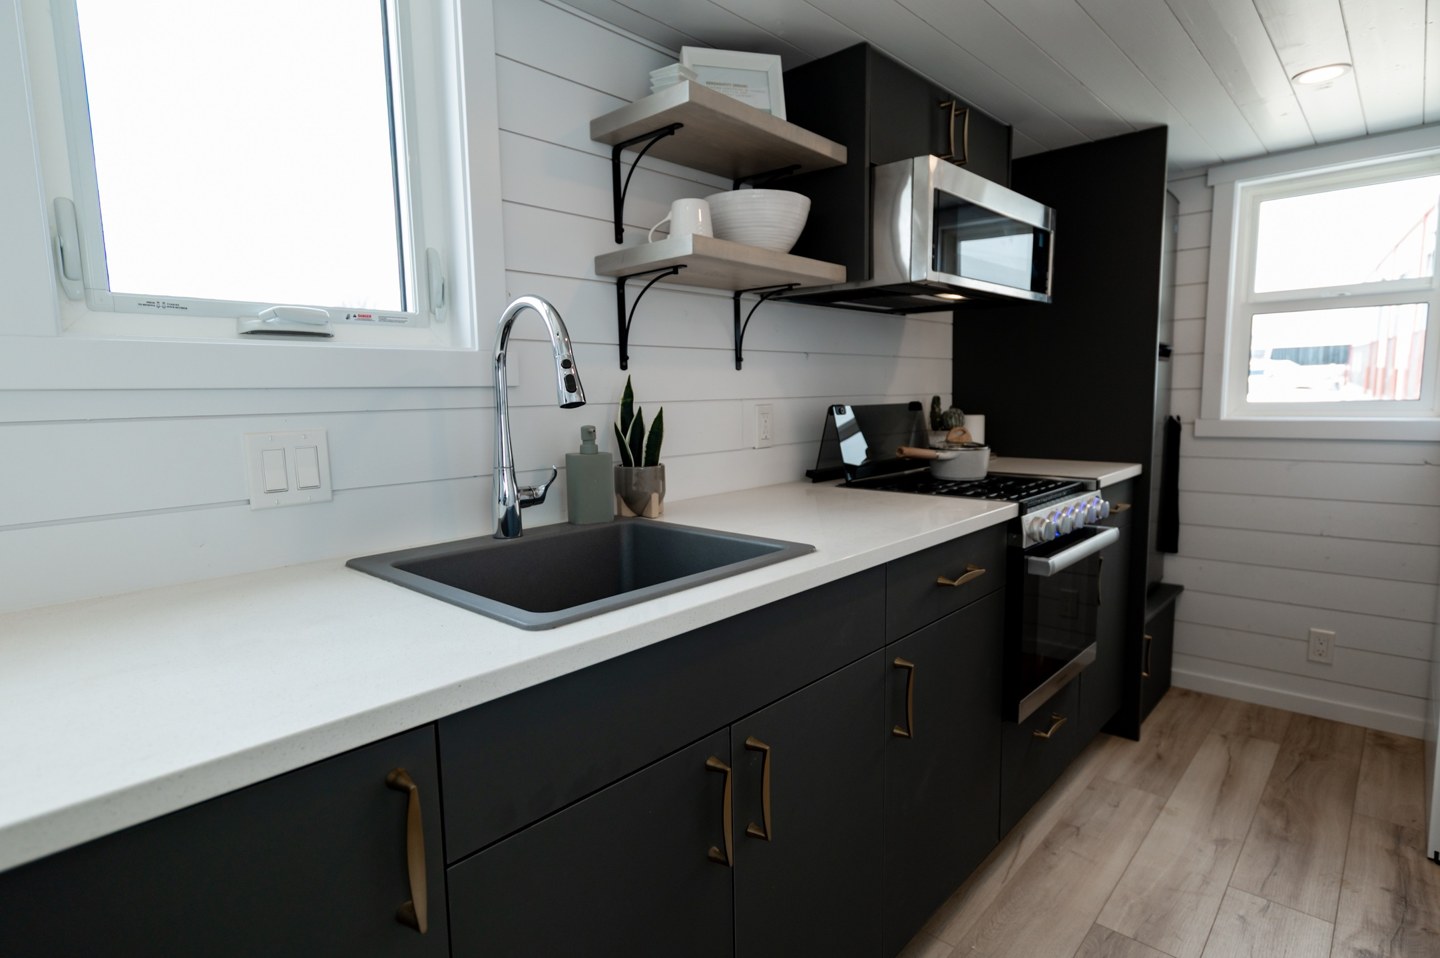
The galley kitchen keeps its counter run long, the three-piece bathroom adds storage beyond the tiny house norm, and the whole house rides at roughly 12,000 pounds gross weight. Teacup delivers anywhere in North America, which turns a Canadian builder into a realistic option for US buyers with a site waiting.
What we like: a main floor bedroom with vaulted ceilings solves the loft problem that pushes many buyers out of tiny houses for good.
What we dislike: pricing stays in Canadian dollars on the builder’s page, so US buyers carry the exchange math.
3 Tow Côja by Madeiguincho
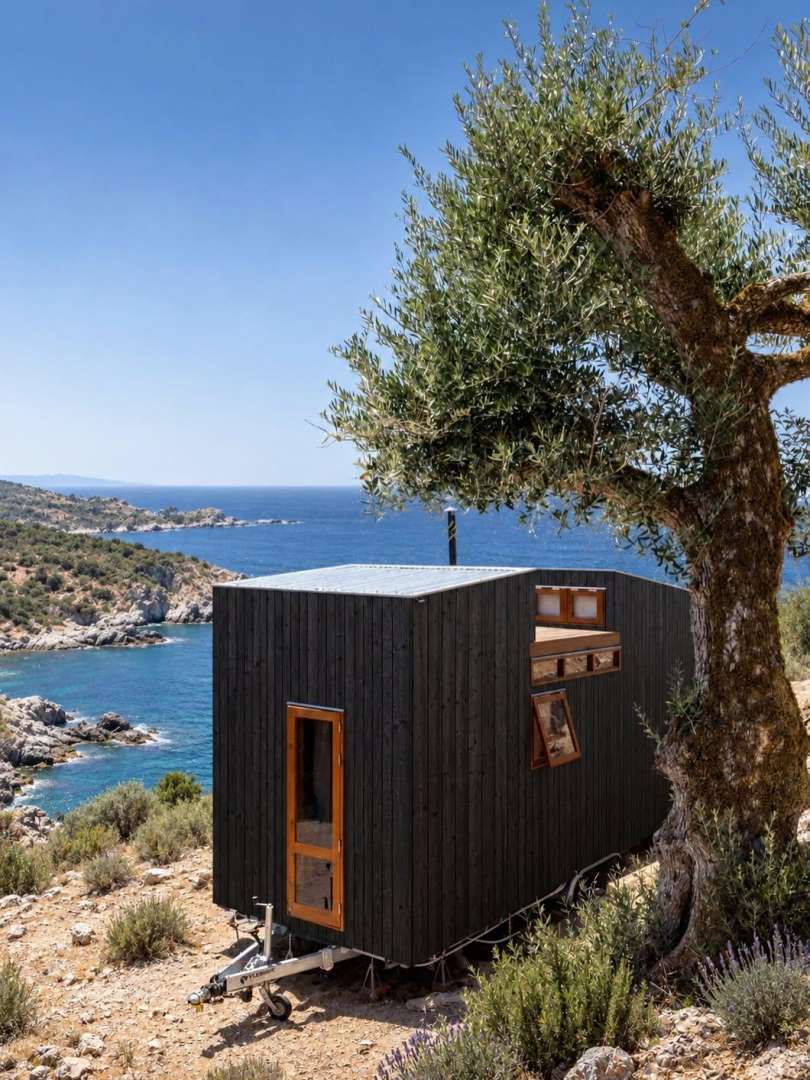
Madeiguincho built the Tow Côja as a one-off commission for a couple, and the 7.2 meter house rides a double-axle trailer in two volumes of unequal height wrapped in dark timber boards. Inside, 17 square meters hold two loft bedrooms and a fold-down Murphy bed, so six people sleep inside 183 square feet.
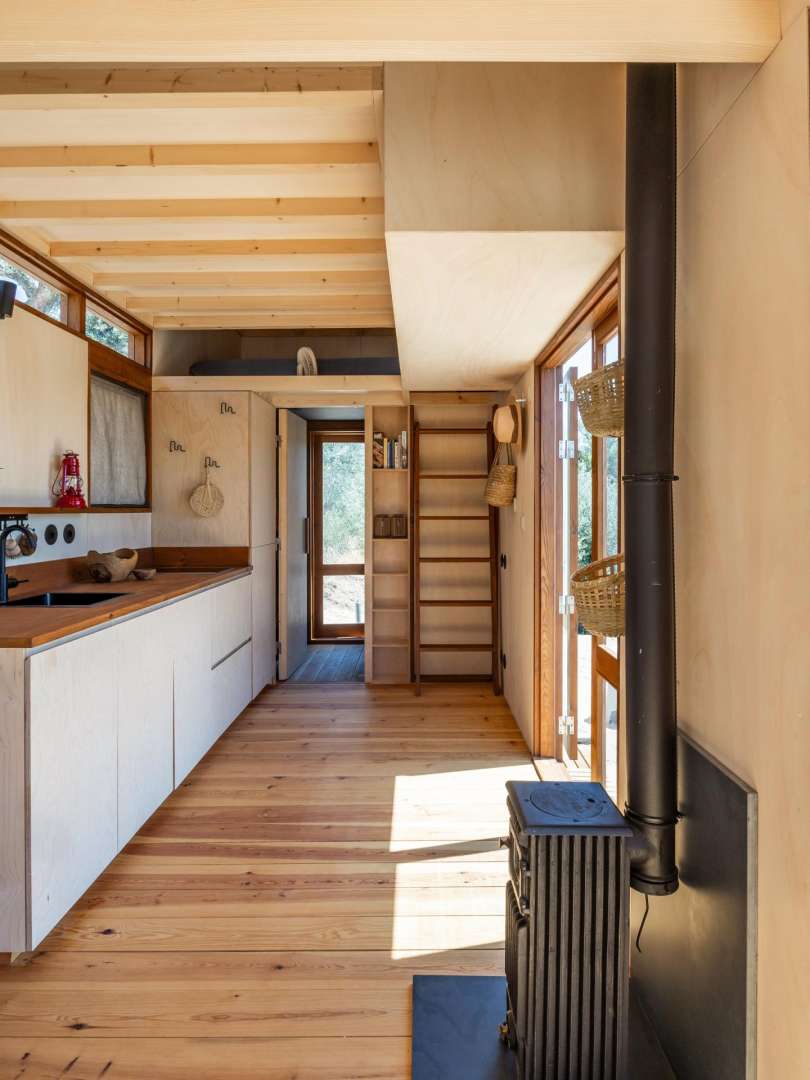
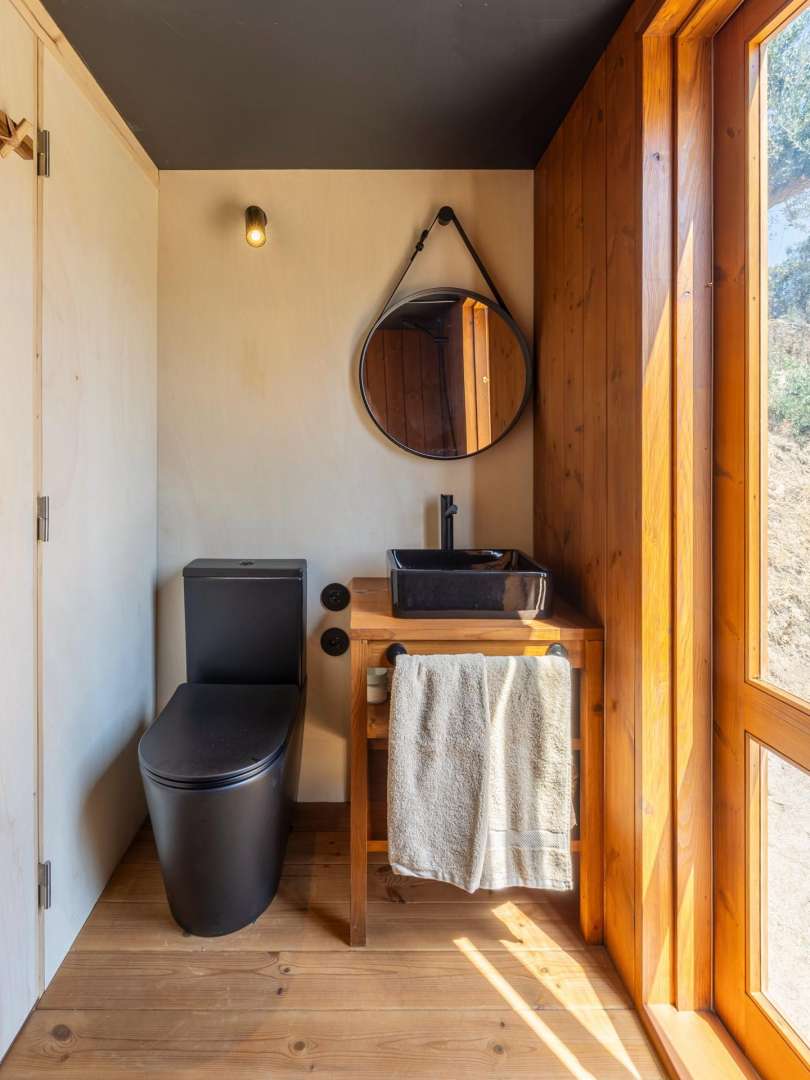
A rooftop terrace sits between the two raised volumes and opens from a loft, giving the house an outdoor room that never touches its footprint on the ground below. The atelier works from Cascais in Portugal and builds every Tiny On Wheels house to commission, and this one shipped south to its owners in Spain. Our earlier look at the Côja walks through the terrace layout in full.
What we like: the rooftop terrace between the lofts turns dead roof area into the best seat in the whole house at sunset.
What we dislike: it’s a bespoke commission with no published price or order book.
4 Cali 9.6 by Highlands Tiny Homes
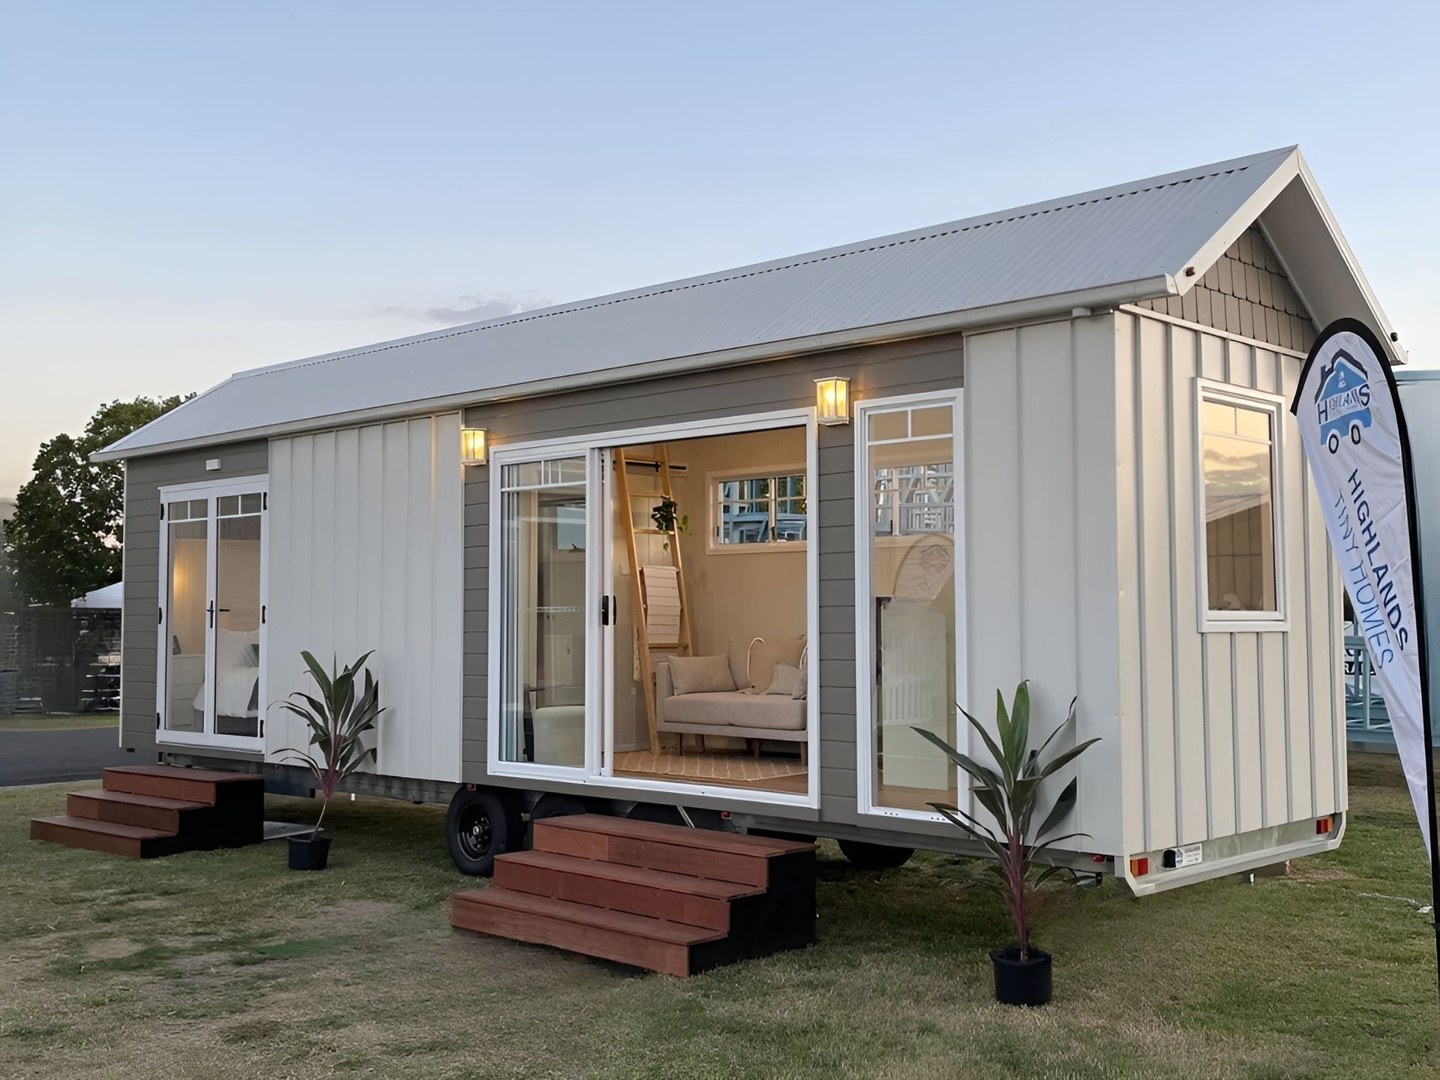
The Cali 9.6 stretches its plan to 9.6 meters and opens the interior into a single flowing space with pitched ceilings, a peninsula kitchen bench and triple-sash sliding doors along the side. Highlands Tiny Homes builds in Braemar, New South Wales, and finishes the Cali with custom cabinetry and water-resistant wood grain flooring throughout.
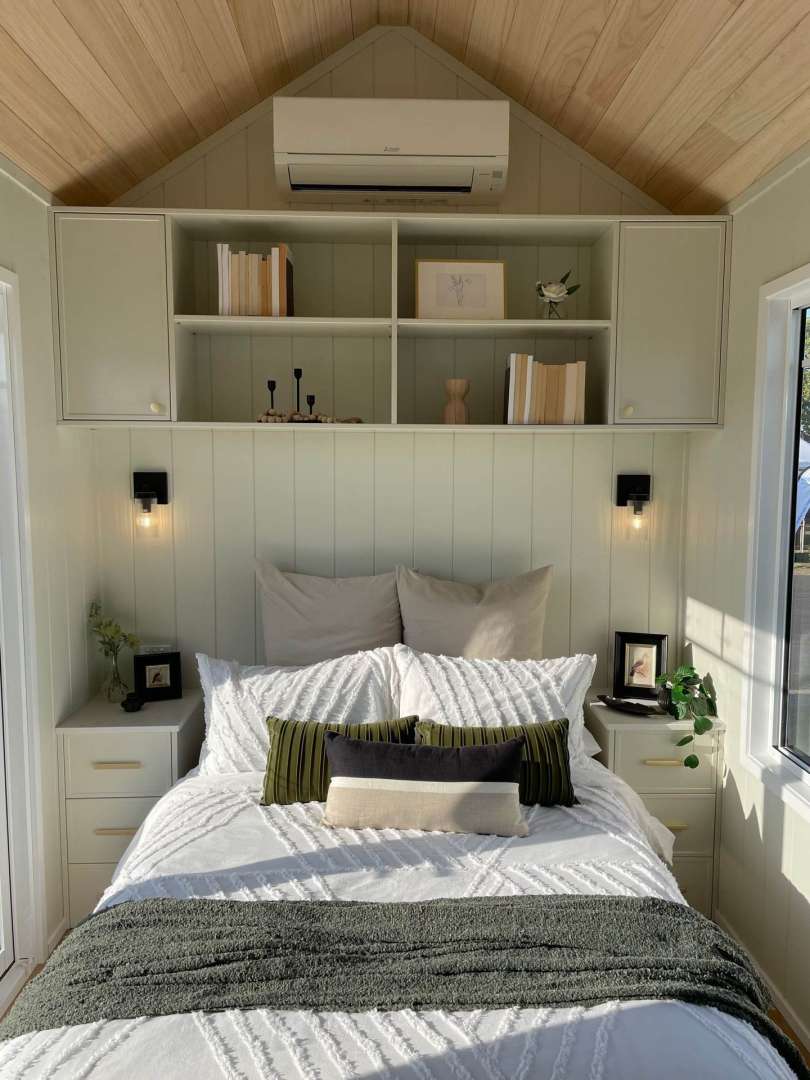
Light does the heavy lifting here. The sliding doors wash the open plan in daylight, and the pitched ceiling lifts the room clear of the cramped feel that follows most tiny houses home. The peninsula bench gives the kitchen a social edge that a galley layout never quite reaches.
What we like: the triple-sash sliders and pitched ceiling make the open plan feel like a small house.
What we dislike: it’s an Australian build, so North American buyers face shipping, compliance work and a long wait before move-in day.
5 Tiny House Razzi by Stanaćev Granados
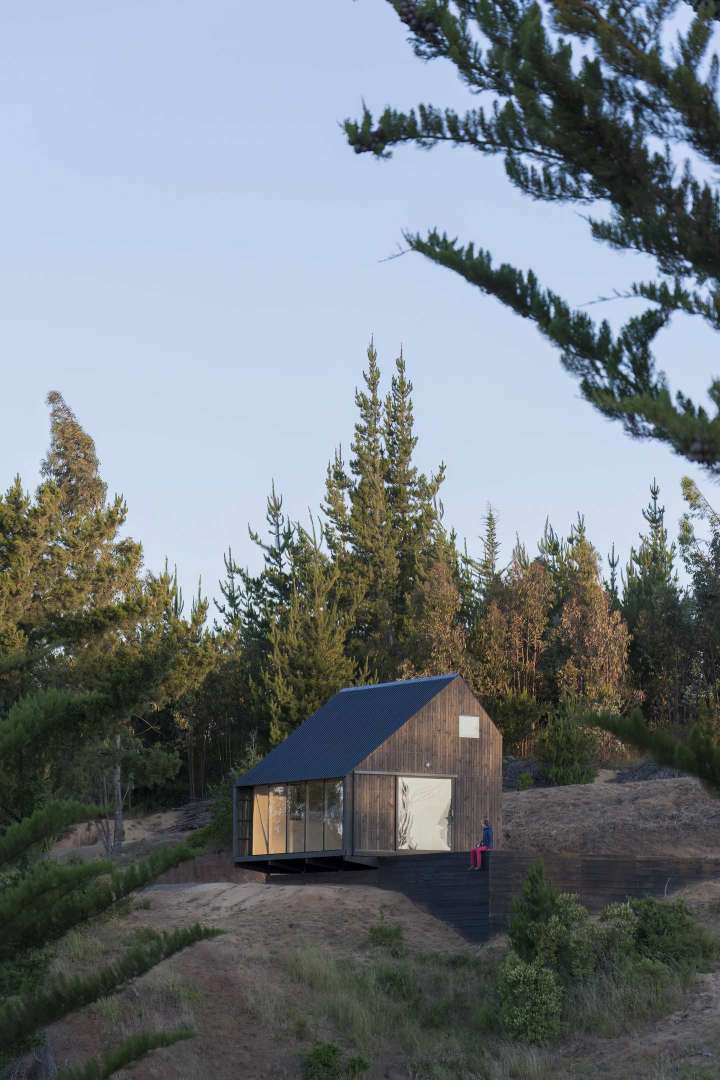
Tiny House Razzi stands in Matanzas, Chile, as a 35 square meter cabin with a 10 square meter loft, and Stanaćev Granados designed it as a prototype for a prefabricated construction system. Plywood panels arrive prepared from the workshop and assemble on site, so the cabin tests a building method as much as a floor plan.
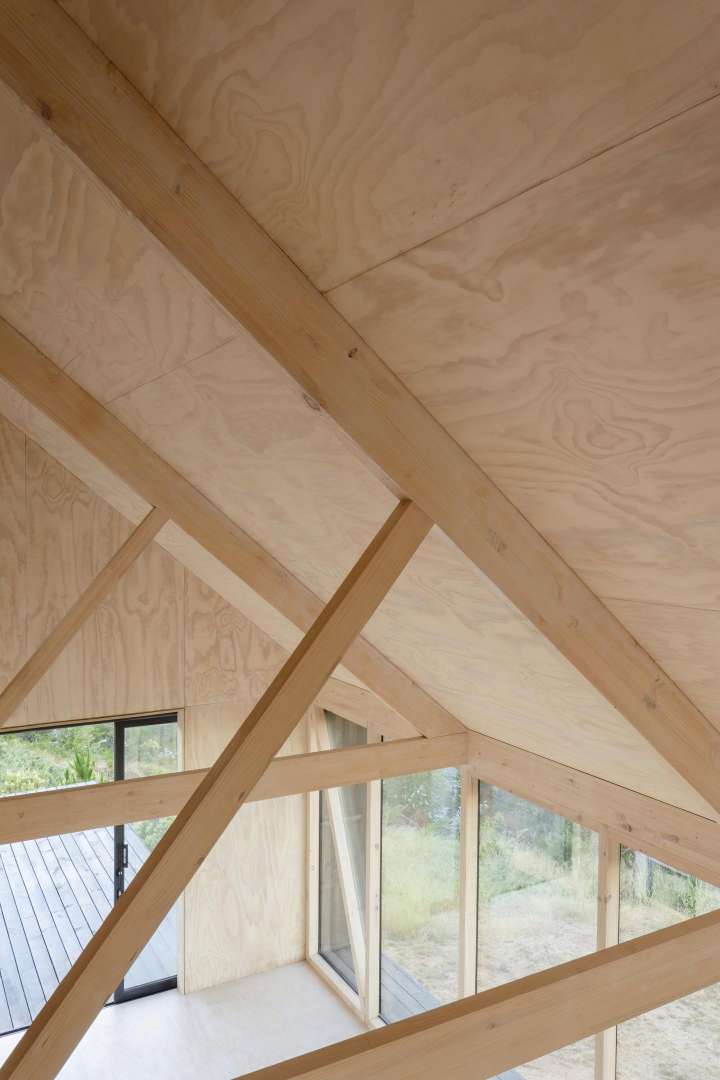
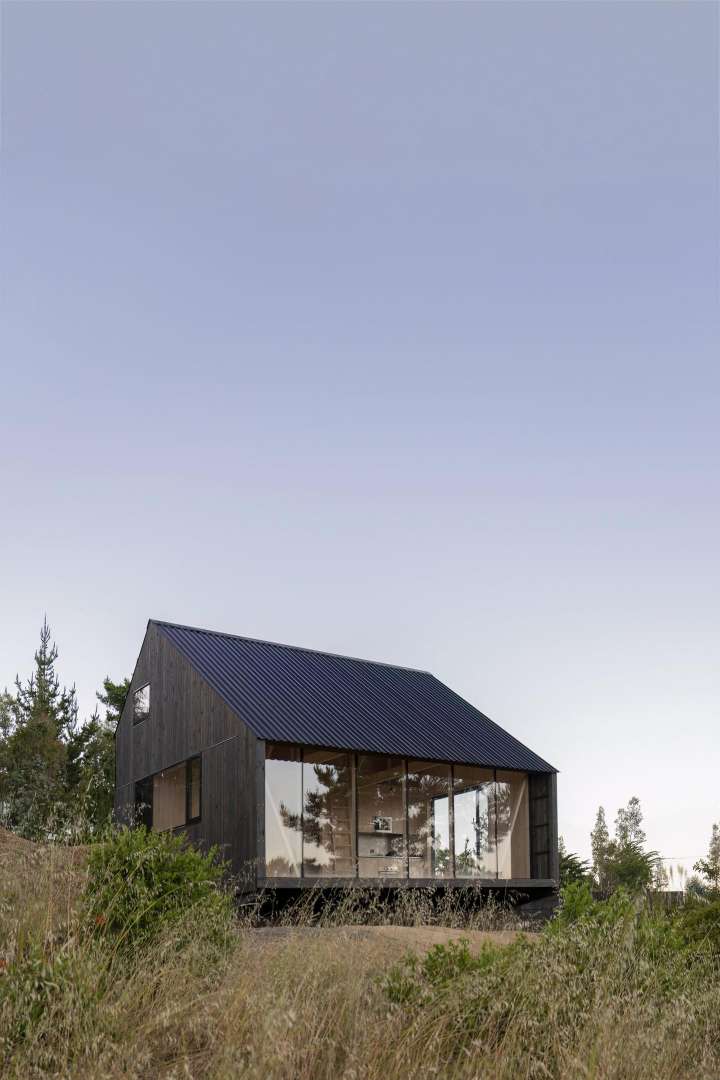
Casas Monier built the prototype in 2023 for a French contractor based in Chile, and the plywood interior keeps every structural decision visible in the finished rooms. Nothing hides behind drywall here, and the loft, the joinery and the window cuts all read as one continuous piece of carpentry.
What we like: the prefab panel system makes the design repeatable, so the prototype can travel to new sites.
What we dislike: it’s a one-off prototype rather than a model you can order today.
Take the Brightside for a certified turnkey start, the Summer’s Night Dream for a ground floor bedroom, the Côja for craft, the Cali for light, and Razzi for the prefab idea itself.


