

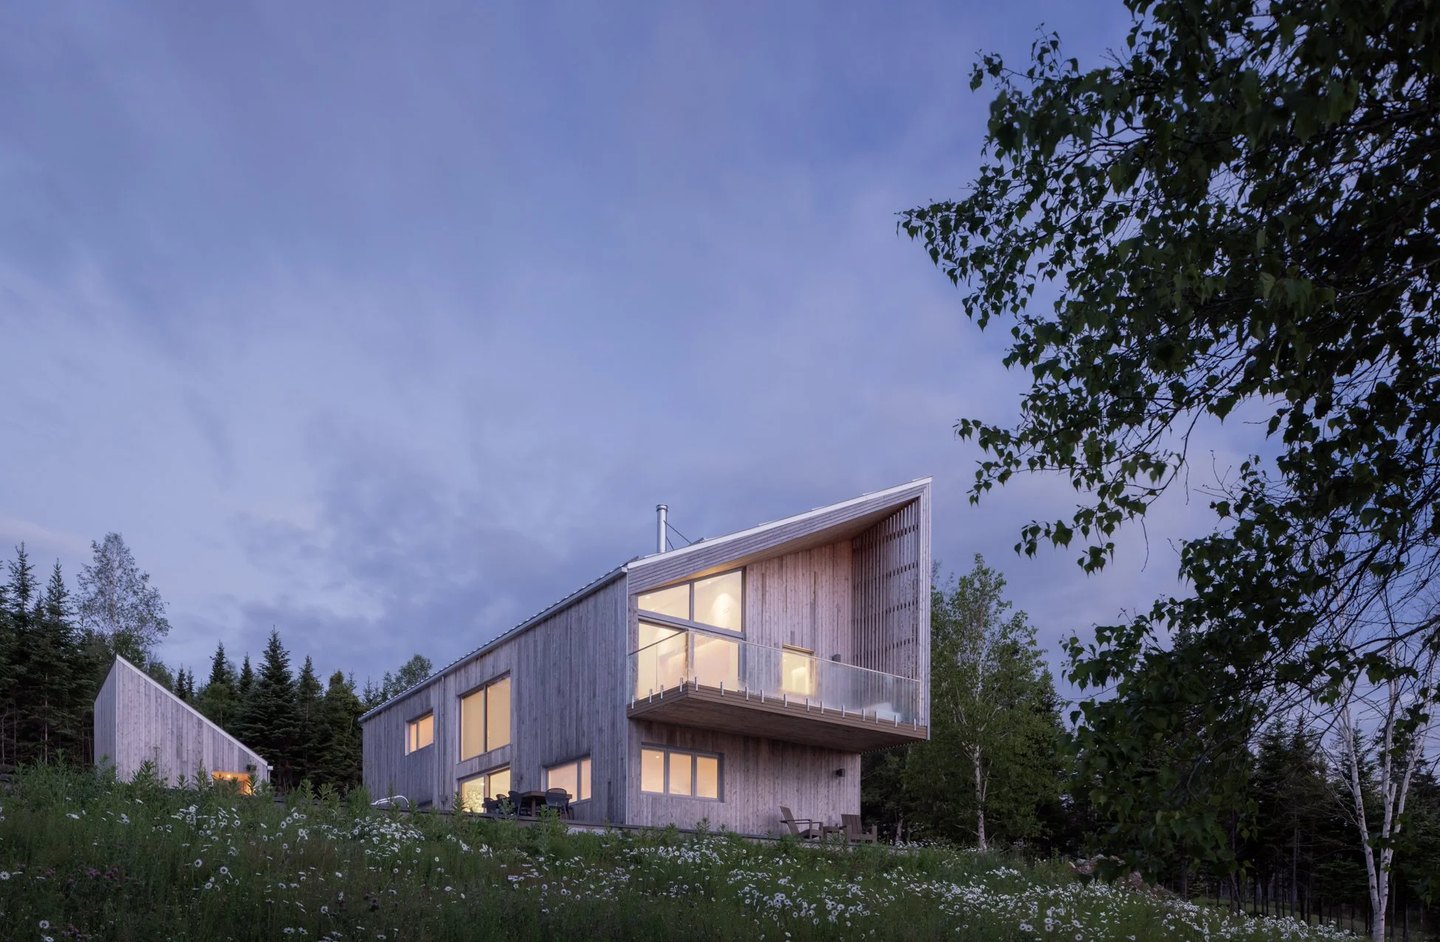
Bridge House in Lunenburg reaches its front door by footbridge. That crossing sets the terms for everything inside the cedar walls.
RHAD Architects built the weekend house for time with friends on Nova Scotia’s South Shore, on a steep lot that faces northeast toward a shallow cove. The firm took its forms from the boat sheds along this coast, then turned the familiar shed shape into something sharper and more deliberate.
The driveway hides the house until the bridge
A long, curving driveway drops through the trees and hides the house from the public road for the whole descent toward the water. Guests arrive at a parking court beside a detached garage, and the building still stays out of view from there.
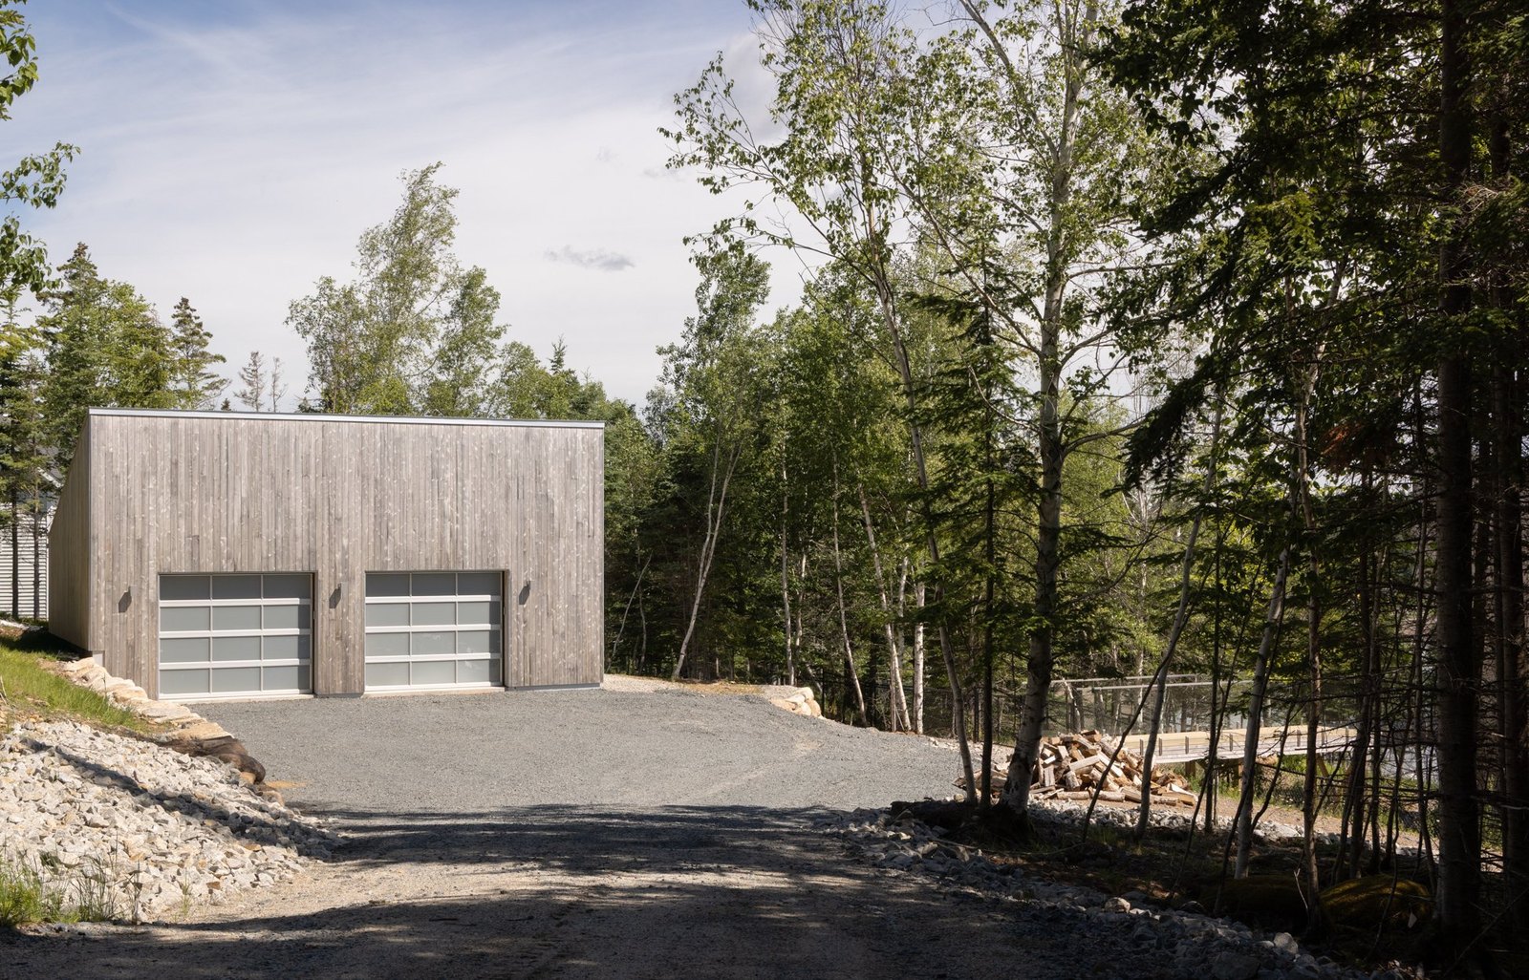
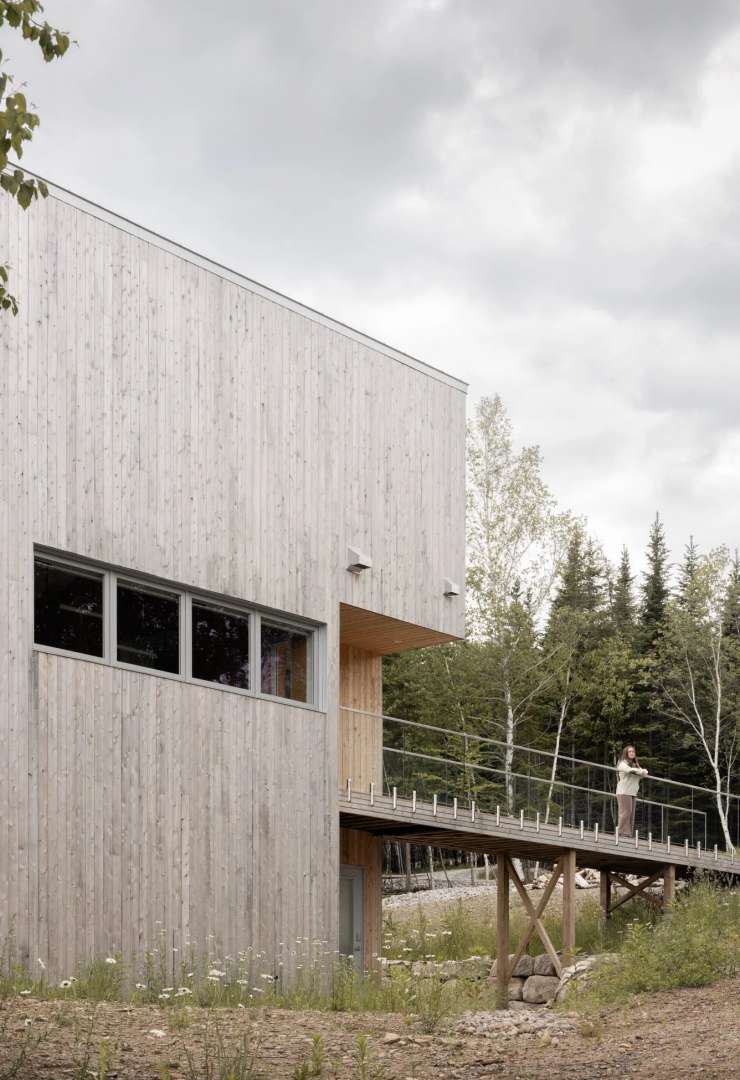
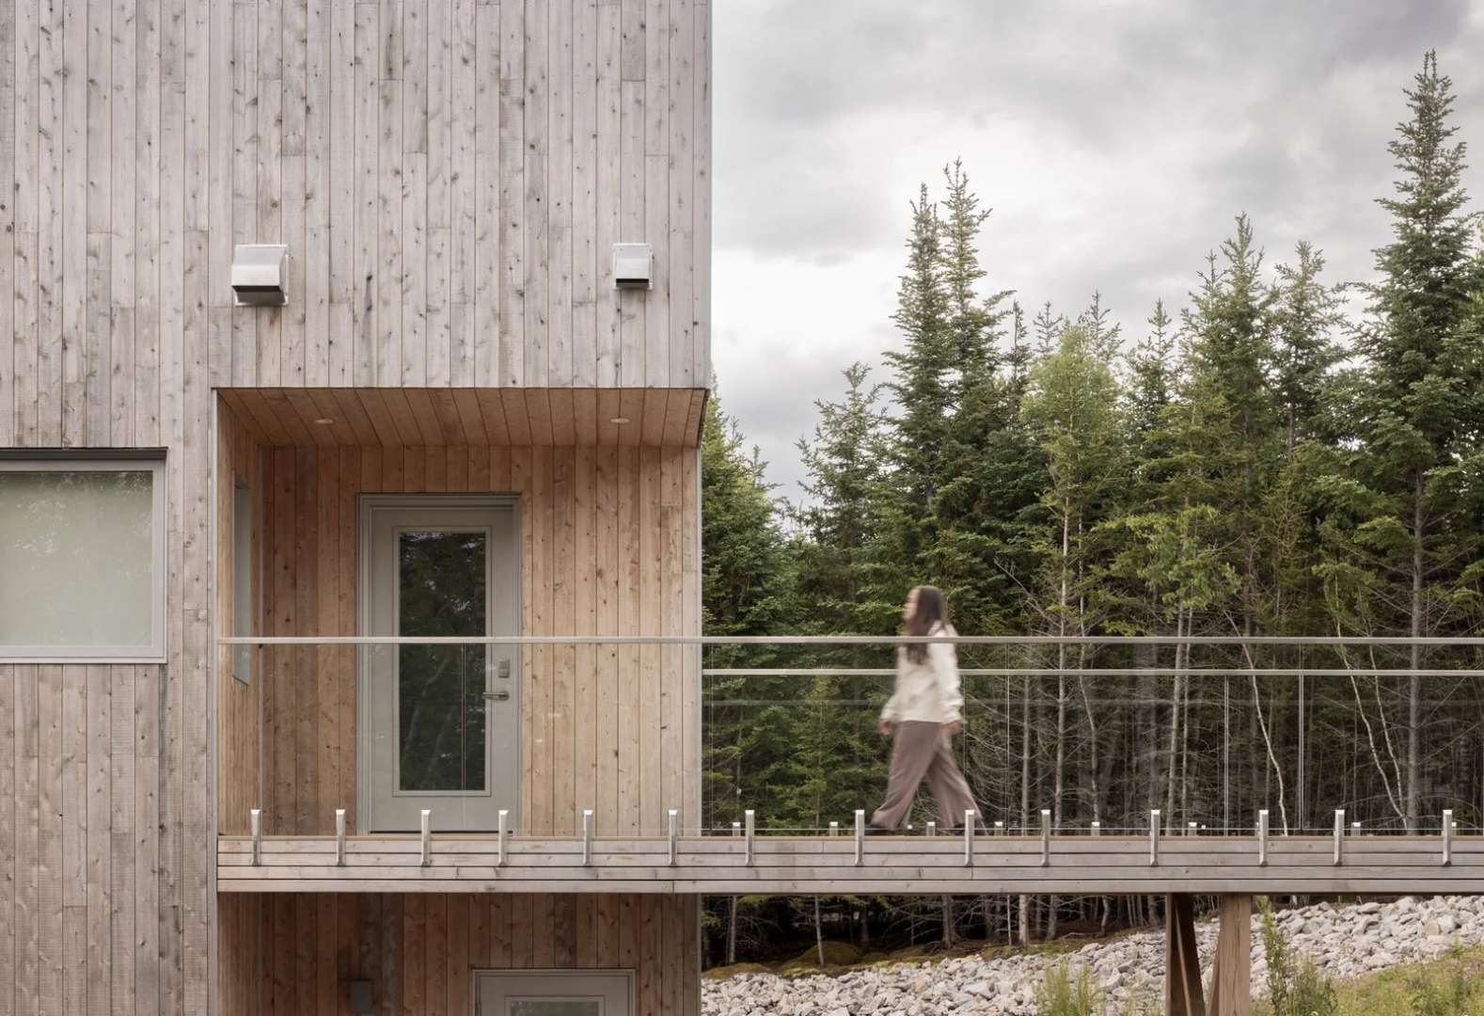
Crossing on foot closes that gap. It carries visitors over the sloping ground and lands them at a sheltered entry on the upper floor. That entry sits above the grade the driveway couldn’t reach gracefully.
RHAD calls the bridge a ceremonial threshold between the landscape outside and the architecture inside it. The description fits the sequence it creates for anyone arriving here. A concealed mudroom waits inside the door, so wet coats and boots come off before the main rooms open up ahead.
The house turns away from the cove it faces
From the lot, the direct view runs northeast across the cove to a processing plant, and the steep ground made both access and placement difficult from the start. RHAD answered by rotating the main rooms and outdoor areas toward the southeast, away from that first view.
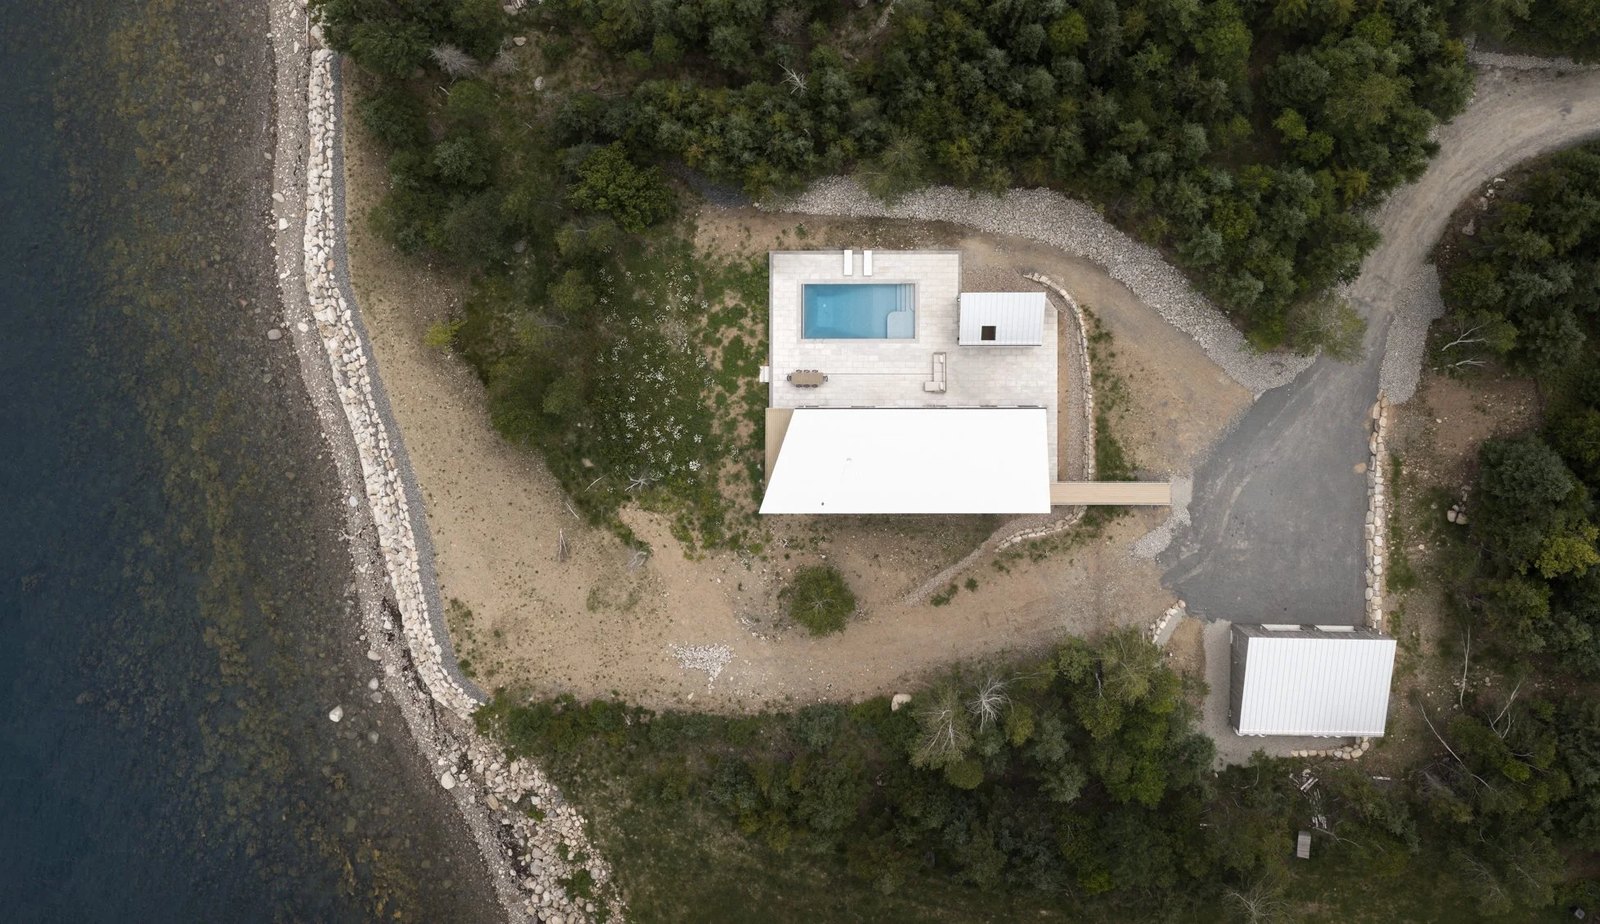
Better light comes with the turn. It frames the view out the mouth of the cove instead of the working shore directly opposite the house. Privacy improves with the same move, since the rotated house keeps its glazed side turned away from the road and the plant.
From above, the plan stays legible in one glance. The white roof, the pool terrace and the small bridge from the parking court each hold a clear place in the layout. The shoreline sets the edge that everything else respects.
Cedar boards, a folded slat wall and one tall north face
Cedar cladding runs over the whole volume, and the boards have already silvered into the gray tones that boat sheds along this coast pick up from salt air. The material keeps the large form quiet against the trees.
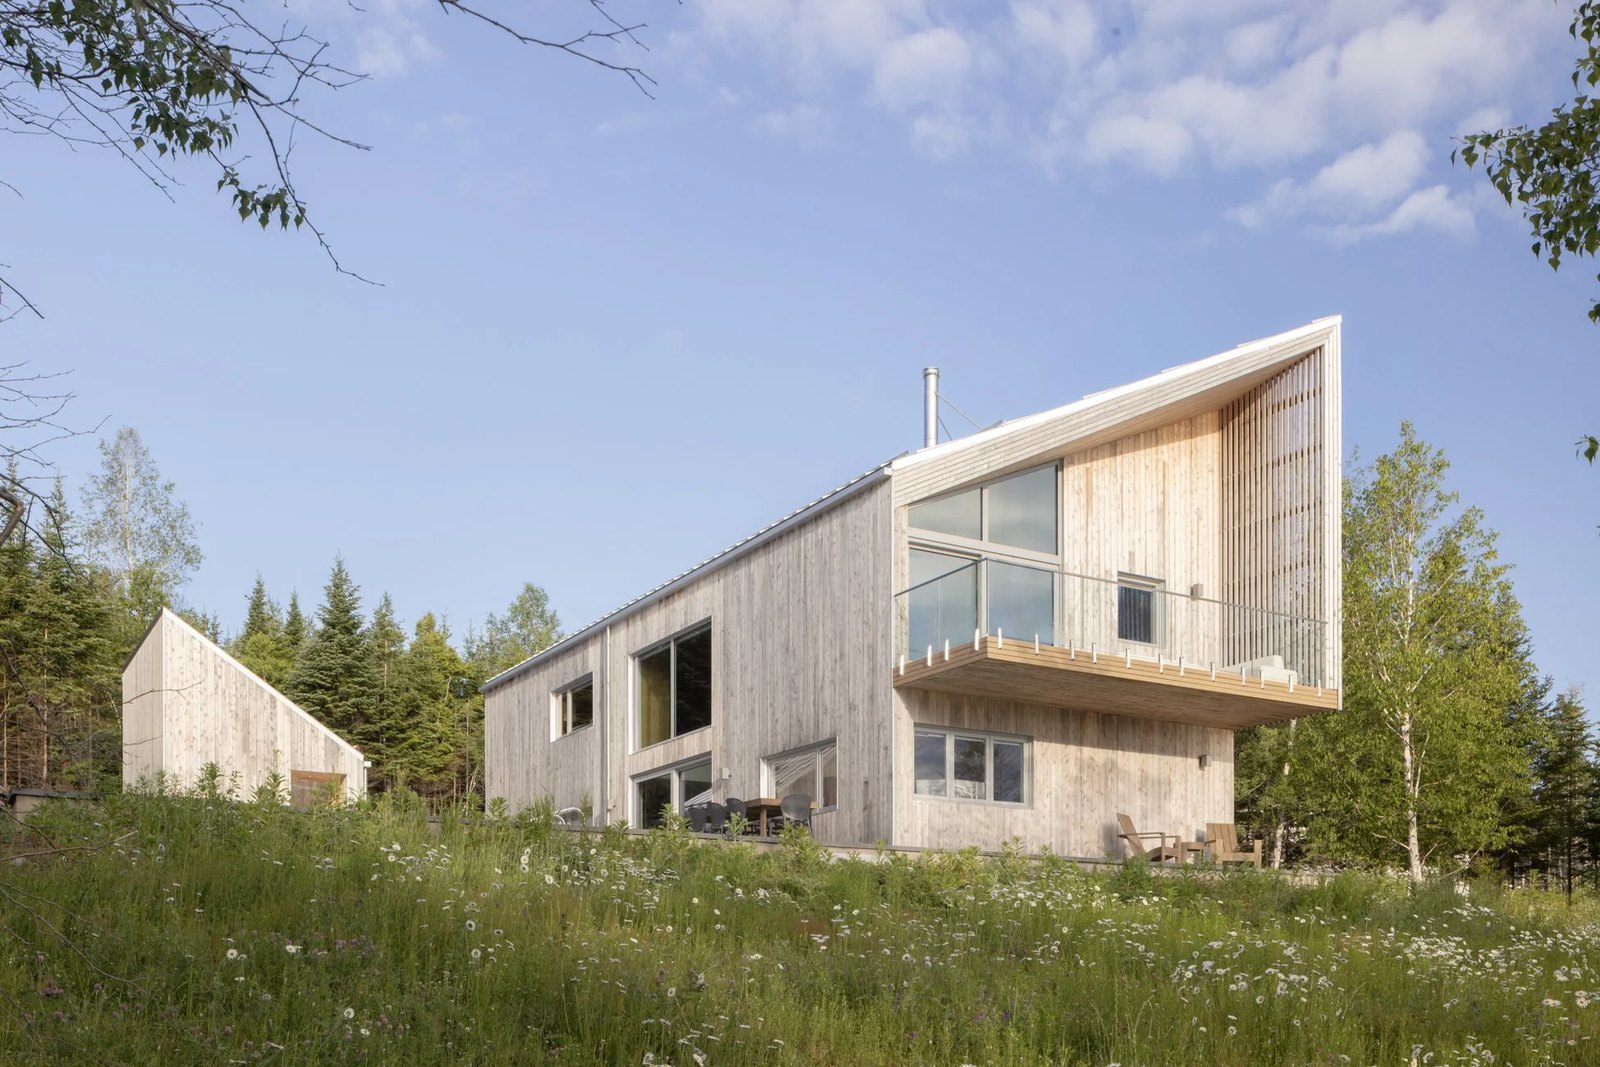
On the cove side, a folded slat facade projects from the upper level. It pushes the building’s slight rotation toward the southern light into a visible, three-dimensional shape. The slats shade the glass behind them, while the fold catches light at a different angle from the flat wall beside it.
Scale changes completely on the north face. It rises two and a half stories in cedar toward a distant highway. Drivers get a plain wooden landmark inside the forest, rather than a house that advertises its rooms.
Kitchen and dining sit above, and living sits below
At about 1,150 square feet per floor, the footprint stays compact, so the firm split the social rooms across levels instead of spreading them across one large plan. Kitchen and dining take the upper floor, where they open to wide views and daylight inside the tall volume under the pitched roof.
Below them sits the living room. The split gives each level its own character, rather than asking one open room to handle every kind of gathering. Upper rooms feel lifted and bright, while the lower floor stays closer to the ground and the terrace outside its doors.
A second bridge crosses the atrium inside
Indoors, the bridging idea repeats. A second bridge crosses a central atrium and links the upper rooms, while opening sightlines between the two floors. Someone crossing it looks down into the living room below. The house stays visually connected even with its rooms stacked apart, because the atrium holds both floors inside one shared volume of light and air.
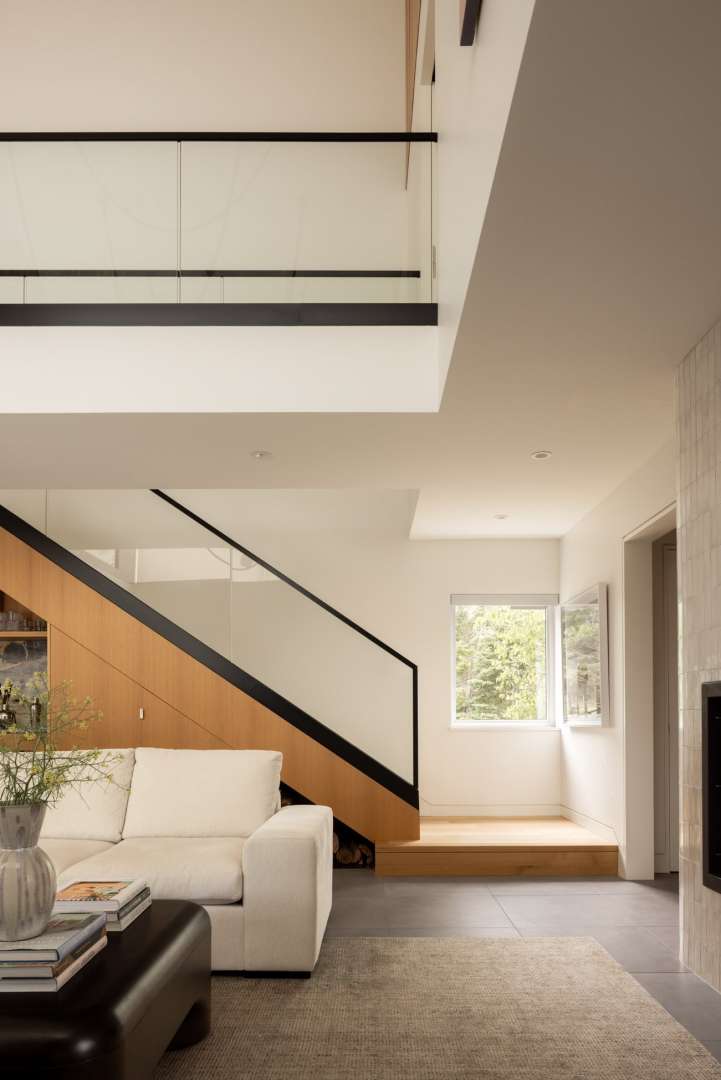
A lower floor cut into a slope usually starves for light, and the atrium fixes that problem directly. Light reaches it from several directions instead of one walk-out wall. RHAD shifted the house away from the hillside to make that gap work, so the lower level works as a full floor of the house.
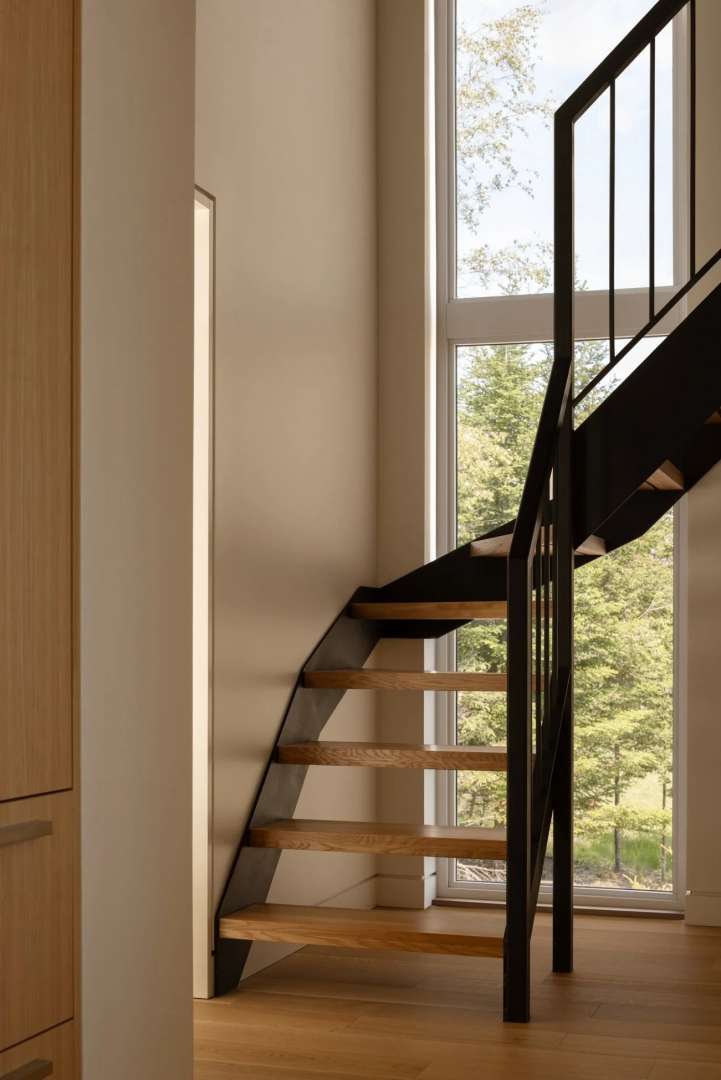
Inside a tall vertical element beside the atrium, a custom stair rises, and its height stretches the sense of volume in a house that keeps a modest footprint. The stair turns a circulation core into the tallest room in the building.
The lower floor opens straight onto the pool terrace
Through a large sliding door, the lower living room connects directly to the pool and sauna terrace. The floor that could have felt buried instead owns the best outdoor room in the house. Guest bedrooms and an office complete the lower level, and guests can reach the water without crossing the hosts’ rooms above.
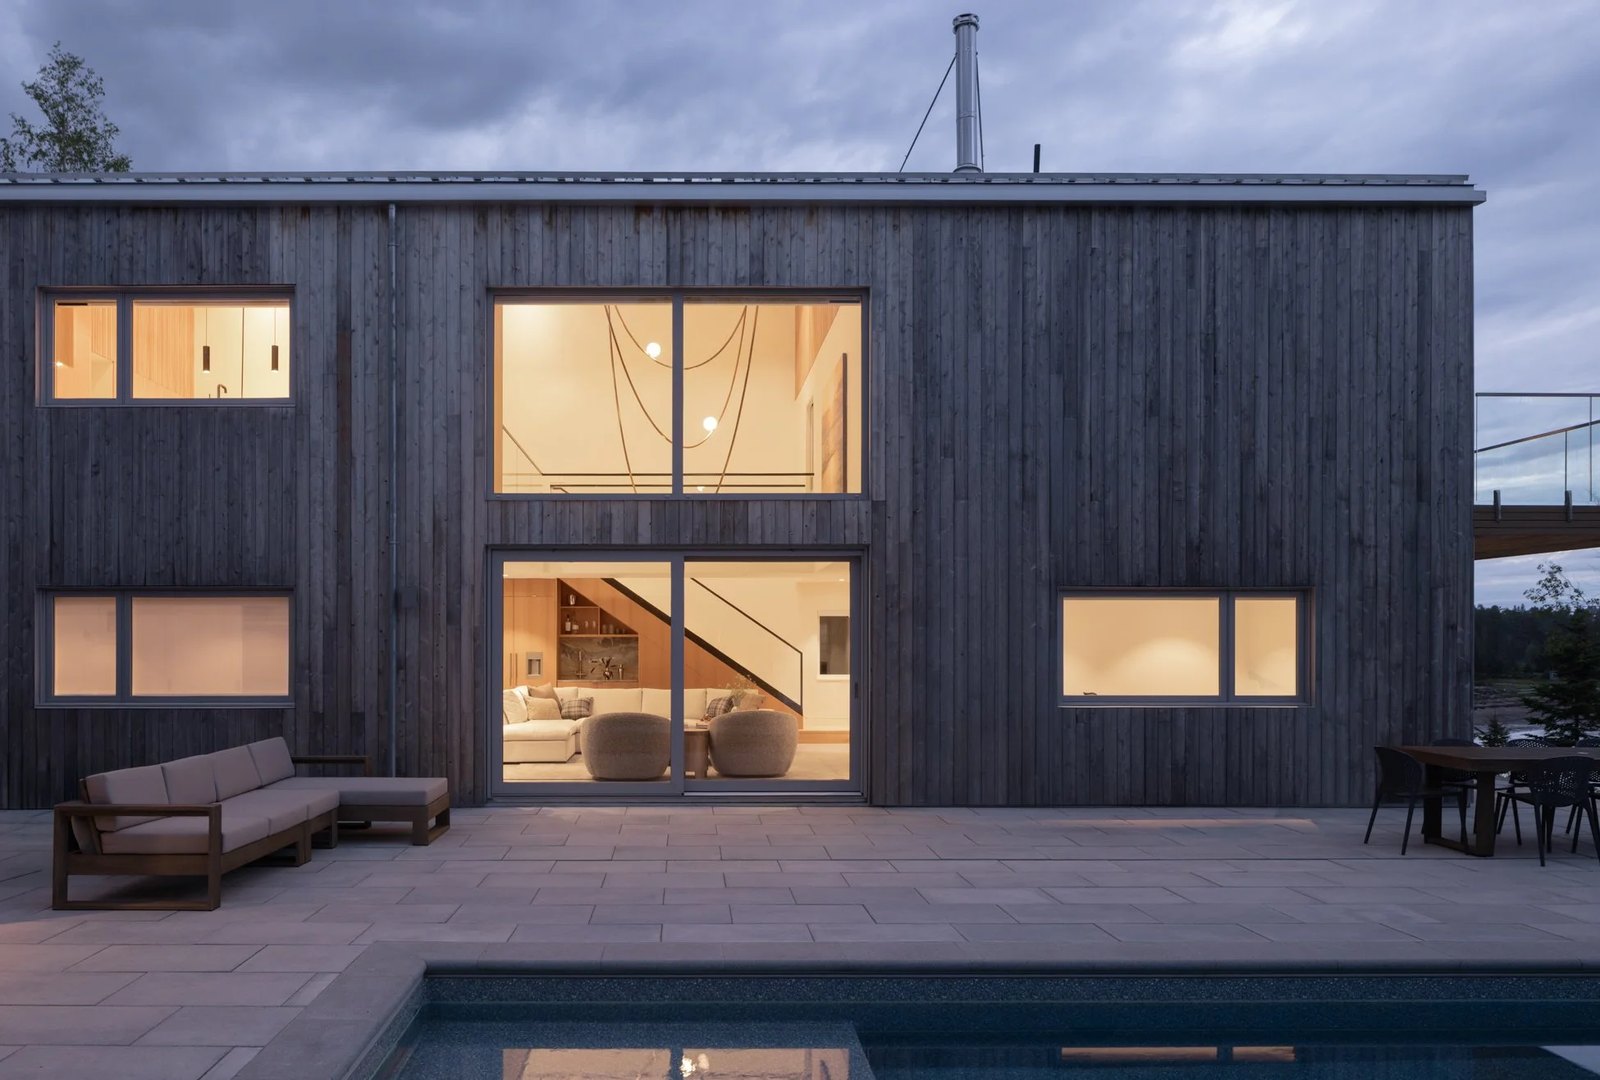
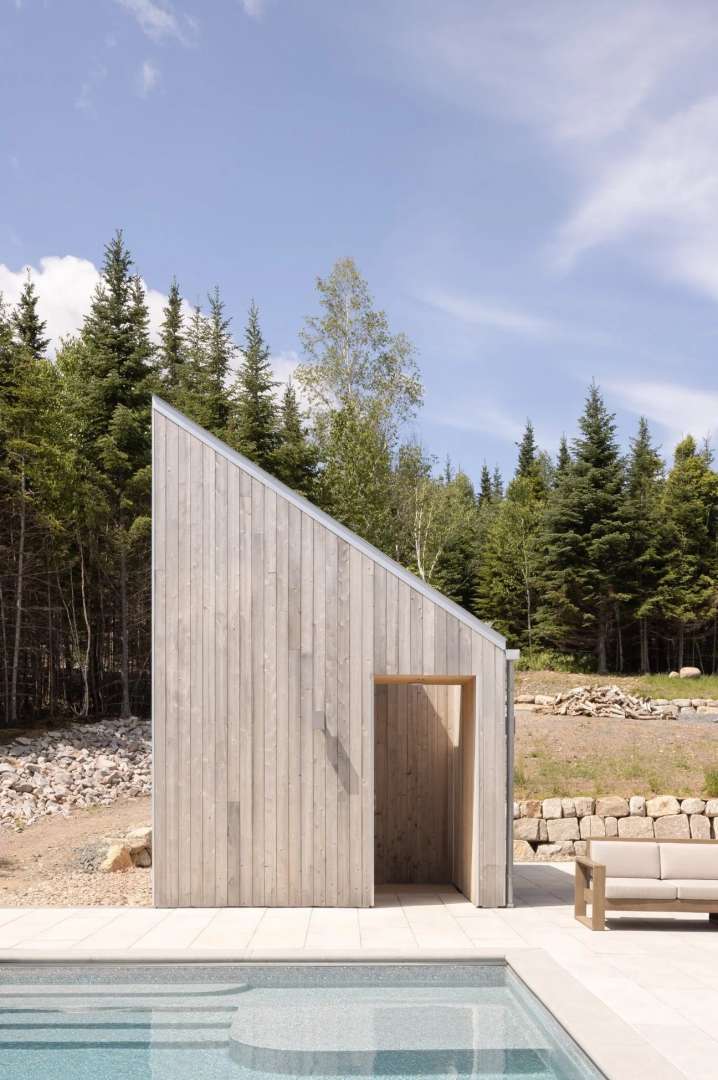
Outside, the terrace holds the pool in a paved court against the cedar wall, with the sauna in its own small shed form at the court’s edge. The sauna stands apart. The arrangement suits a weekend house built for groups, since swimmers, readers and cooks can each claim a zone without leaving the property.
Small spaces borrow the roof volume
Under the steeply pitched roof, the interior volumes turn tall and dramatic, and the plan spends that height carefully instead of leaving it as unused air above the rooms. Over the master bathroom, where a high ceiling wasn’t needed, a small makeup and dressing loft tucks into the slope.
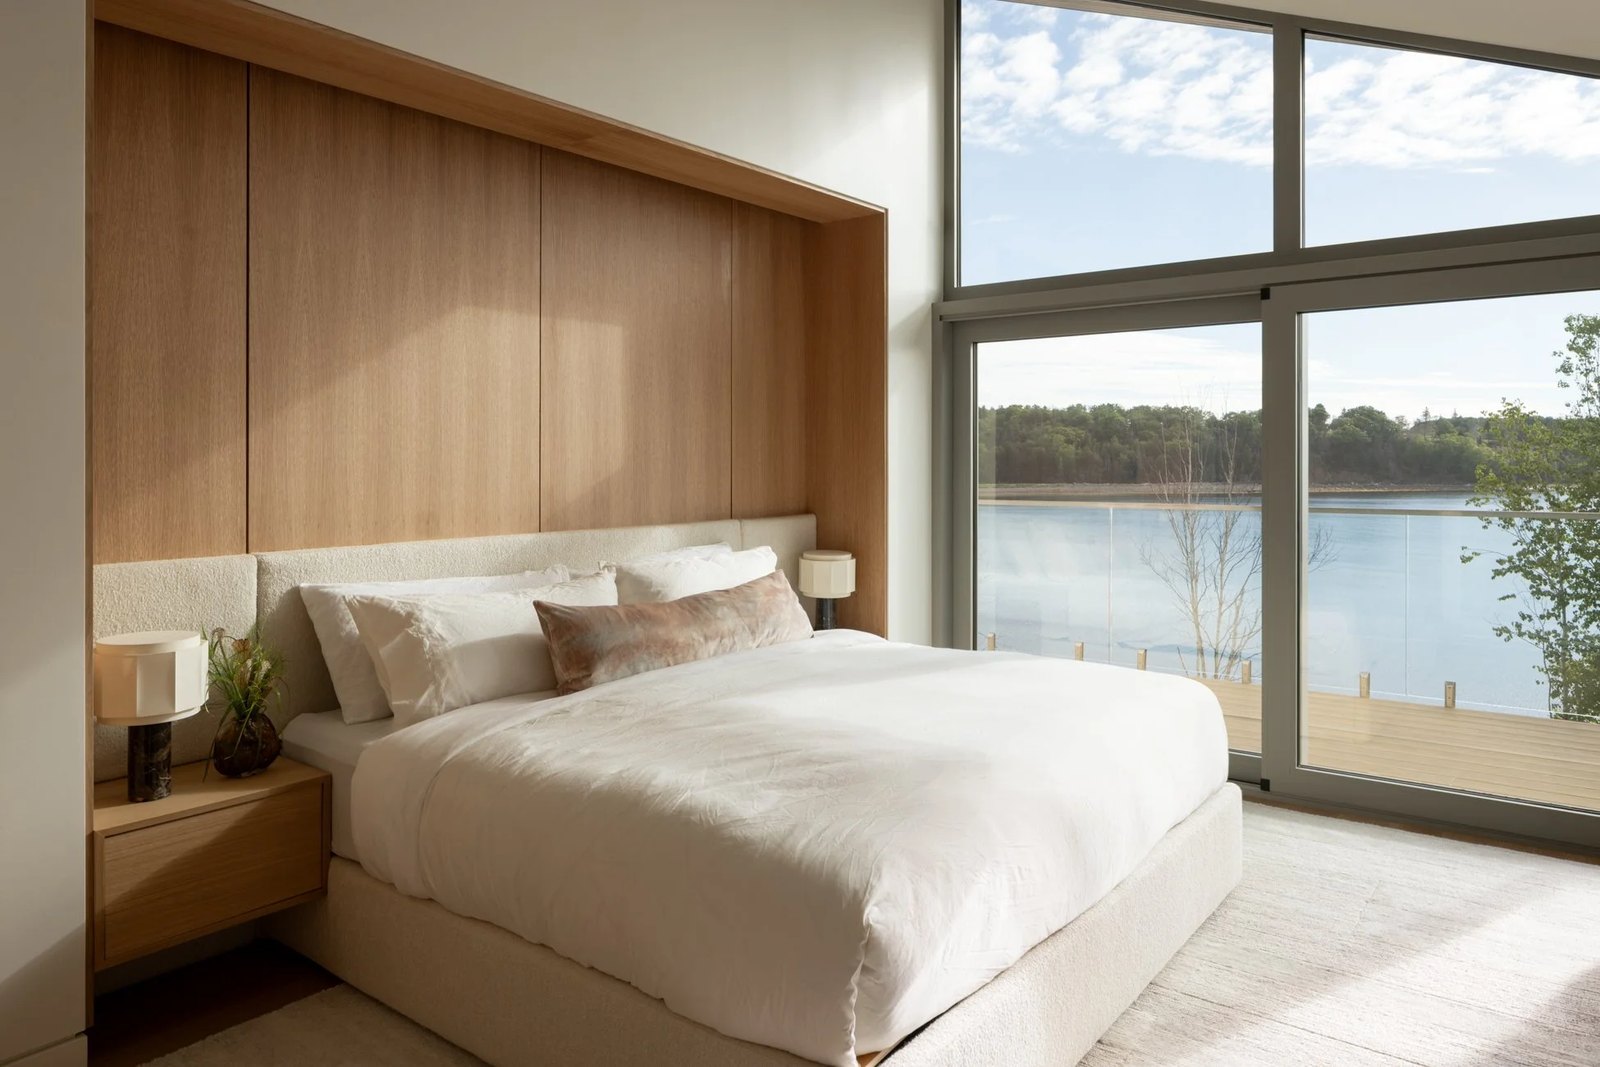
Bedrooms keep the same calm material palette as the social floors. They pair pale wood paneling and white bedding with wide glass that frames the cove beyond the deck. Nothing in the rooms competes with the view. The restraint matches the shed forms that shaped the exterior from the start.
Bridge House takes its name from use rather than metaphor. The bridge is the route in, the organizing idea inside and the clearest sign of how the site shaped the plan. Houses on difficult coastal lots often fight their ground, and this one instead builds its best moments from the slope, the light and the view it chose to refuse.
For readers who track Atlantic Canadian design, the project shows RHAD working at full strength in Lunenburg in 2026. Local forms serve as working tools here rather than decoration. The result is a weekend house that feels rooted in its coast and precise in its planning at the same time.


